8 Wahstao Cr NW
Oleskiw · Edmonton, AB T5T 2W8
MLS® E4510961 · Listing courtesy of MaxWell Progressive
$599,900 list price · 4 bedrooms · 3 bathrooms · 1,566 sq ft · Bungalow
What it costs to own
- List price
- $599,900
- Down payment (10%)
- $59,990
- Mortgage
- $539,910
- Rate · amortization
- 4.34% · 25 years
- Principal & interest
- $2,952/mo
Principal and interest only. Property tax, insurance, utilities, condo fees and maintenance are extra.
About this home
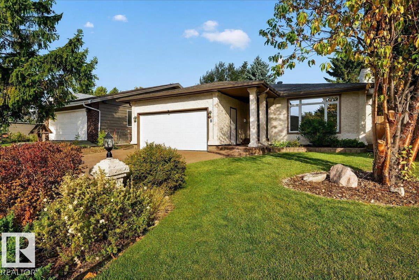
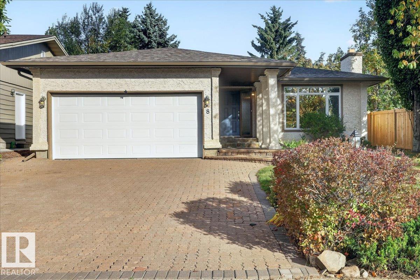
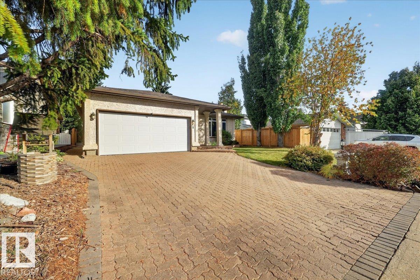
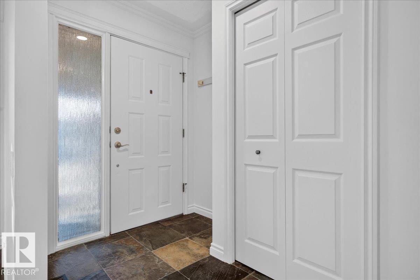
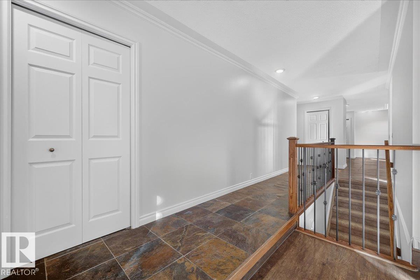
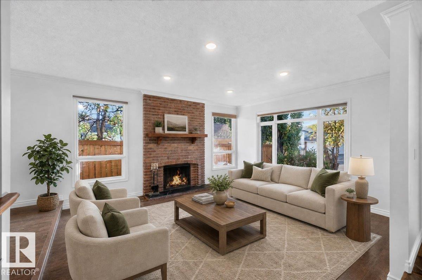
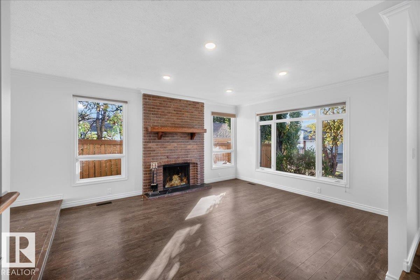
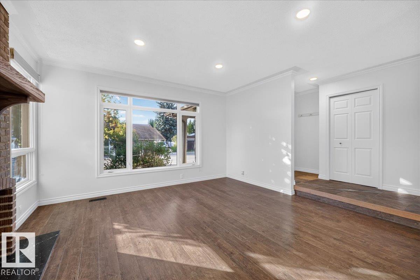
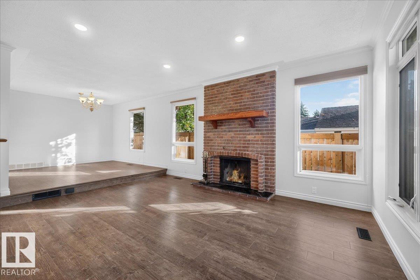
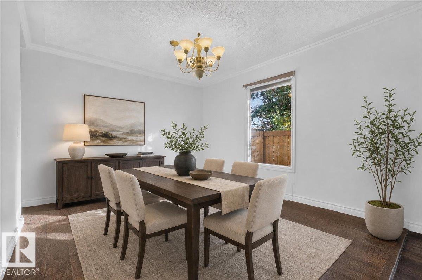
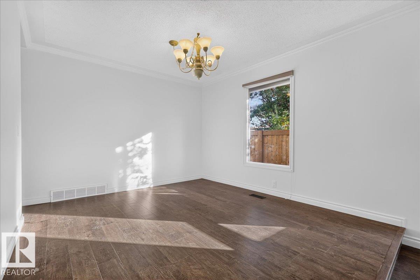
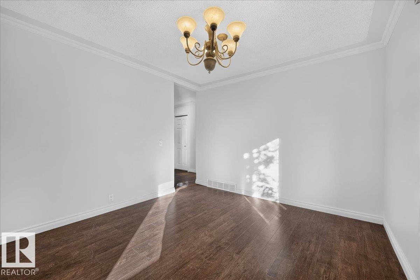
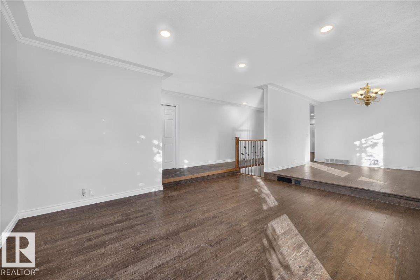
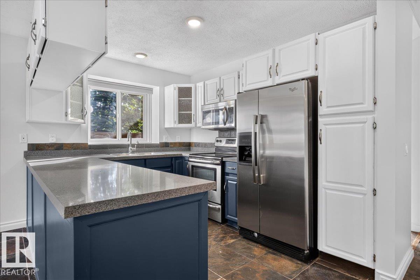
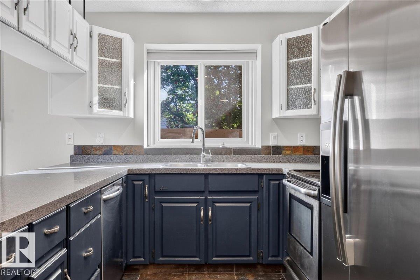
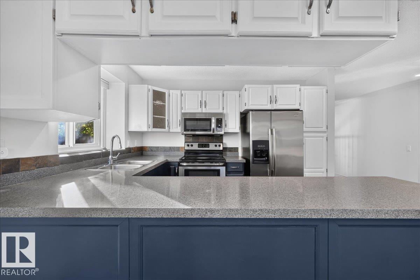
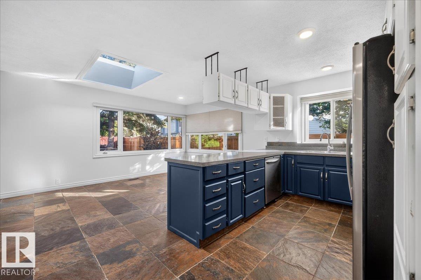
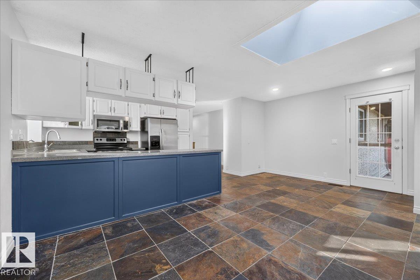
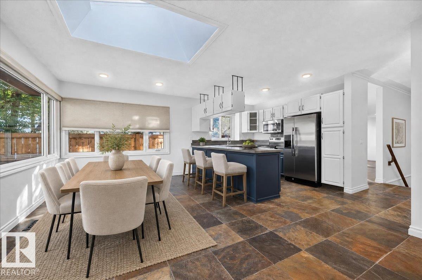
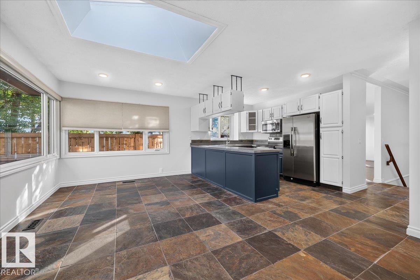
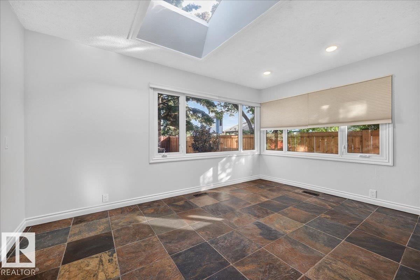
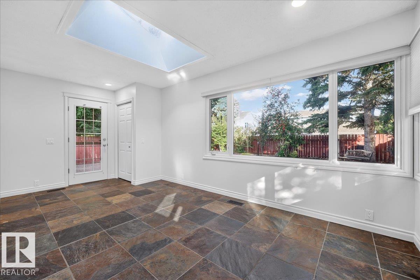
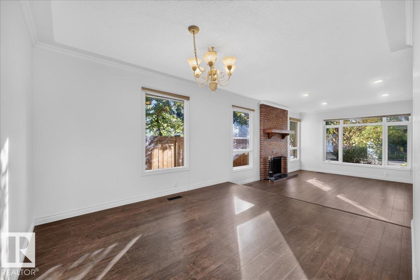
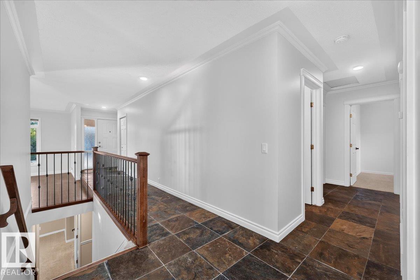
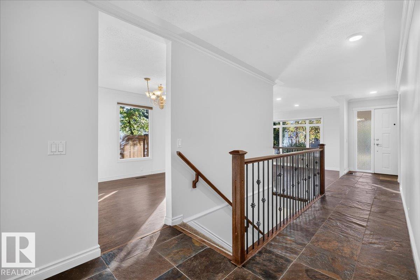
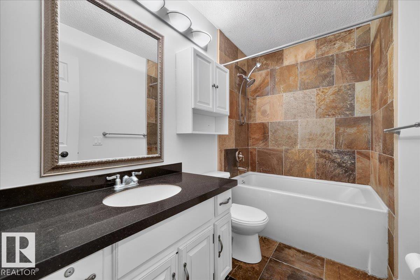
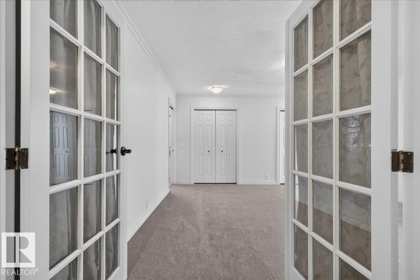
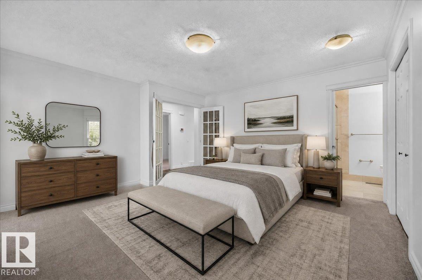
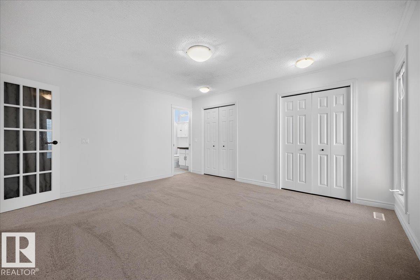
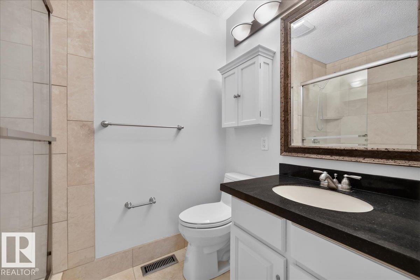
Welcome to this fabulous 1,566 sq. ft. air-conditioned bungalow nestled on a quiet crescent in the highly sought-after Oleskiw neighborhood of West Edmonton. This bright and inviting home features an open-concept kitchen and family room, formal dining room, double attached front garage, 3+1 bedrooms, a fully developed basement, and 3 full bathrooms, including a 3-piece primary ensuite. The lower offers excellent additional living space, complete with a comfortable recreation area and a convenient wet bar featuring a fridge and microwave, perfect for entertaining family and friends or enjoying a movie night. Enjoy peace of mind with numerous updates, including freshly painted walls and new carpets (September 2026), new hot water tank (2026), garage door and fence (2024), roof, fascia and downspouts (2019), washer and dryer (2018), main-floor LED lighting (2017), renovated bathrooms and central A/C (2013), and kitchen appliances (2012). Close to schools and all amenities. Some photos are virtually staged. (id:66555)
Property details
Property
- Style
- Bungalow
- Year built
- 1979
- Living area
- 1,566 square feet
- MLS® number
- E4510961
Interior
- Bedrooms
- 4
- Bathrooms
- 3
- Basement
- Finished, Full
- Appliances
- Washer, Central Vacuum, Dishwasher, Stove, Dryer, Microwave Range Hood Combo, Window Coverings, Garage door opener, Garage door opener remote(s), Two Refrigerators
Systems
- Heating
- Forced air
Parking
- Parking
- Attached Garage
City assessment
- Assessed value
- $572,000 (2025)
- Assessment class
- Residential
Lot & site
- Lot size
- 548 m² (5,897 sq ft)
- Lot features
- Flat site, Exterior Walls- 2x6", No Smoking Home
- Site influences
- Flat site, Exterior Walls- 2x6", No Smoking Home
- Community
- Oleskiw
Rooms
Main level
- Living room4.85 × 4.46 meters
- Dining room3.73 × 3.3 meters
- Kitchen3.42 × 2.69 meters
- Family room5.59 × 4.06 meters
- Primary Bedroom4.57 × 4.42 meters
- Bedroom 23.9 × 2.62 meters
- Bedroom 32.83 × 2.72 meters
Lower level
- Bedroom 47.22 × 4.09 meters
More homes in Oleskiw
All 10 homes for sale in Oleskiw, with what each one costs a month.
Listing courtesy of MaxWell Progressive. Listing data is provided under copyright by the REALTORS® Association of Edmonton via the CREA Data Distribution Facility (DDF®). Information is deemed reliable but is not guaranteed accurate by CREA, the board, or Padster, and should be independently verified. Not intended to solicit properties currently listed for sale.