1415 Woodward Cr NW
Oleskiw · Edmonton, AB T6M 0A3
MLS® E4510805 · Listing courtesy of Century 21 Masters
$2,998,000 list price · 3 bedrooms · 5 bathrooms · 3,694 sq ft · House
What it costs to own
- List price
- $2,998,000
- Down payment (10%)
- $299,800
- Mortgage
- $2,698,200
- Rate · amortization
- 4.34% · 25 years
- Principal & interest
- $14,753/mo
Principal and interest only. Property tax, insurance, utilities, condo fees and maintenance are extra.
About this home
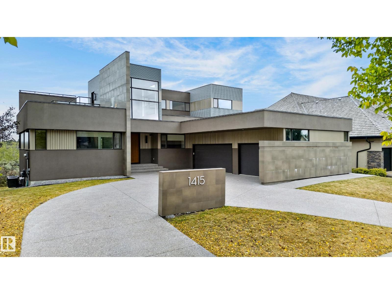
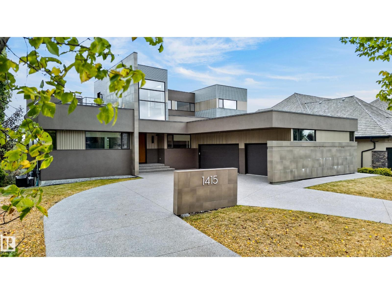
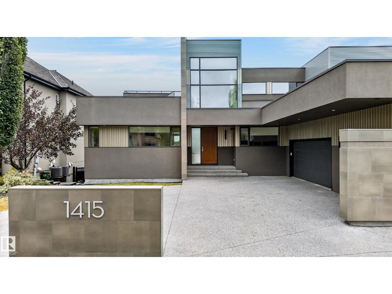
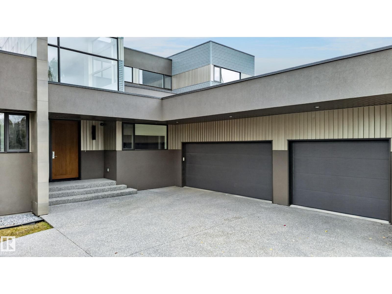
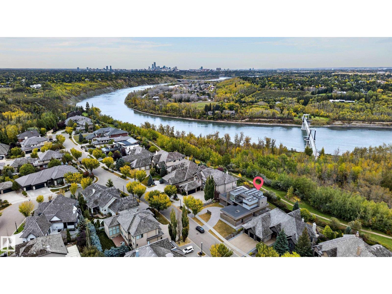
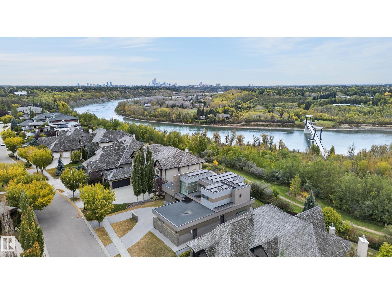
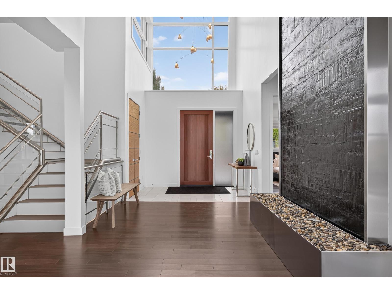
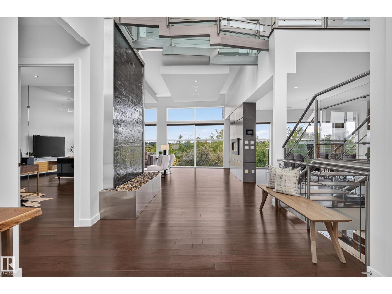
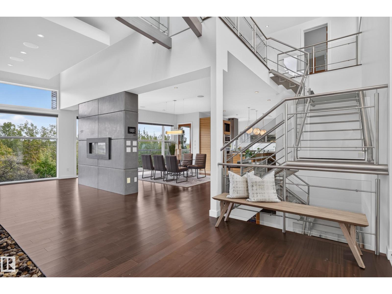
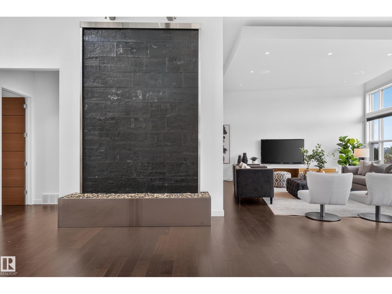
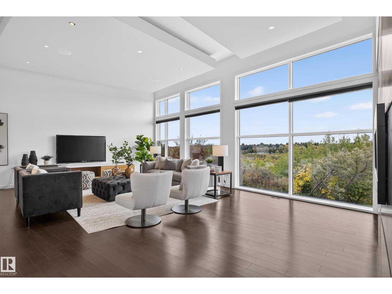
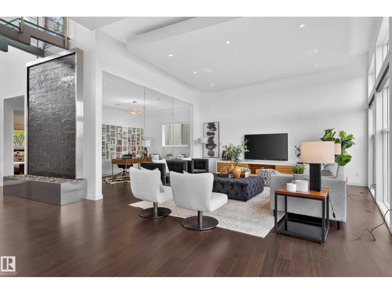
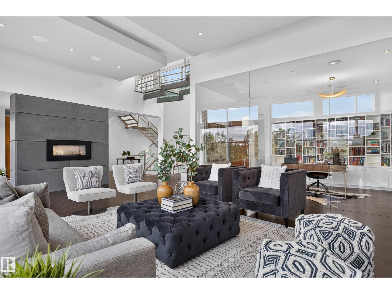
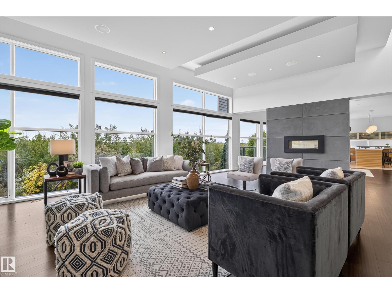
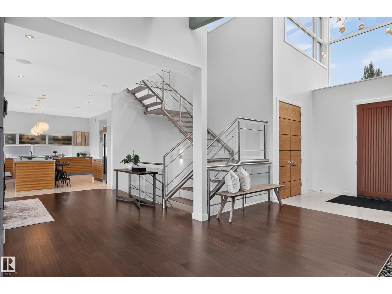
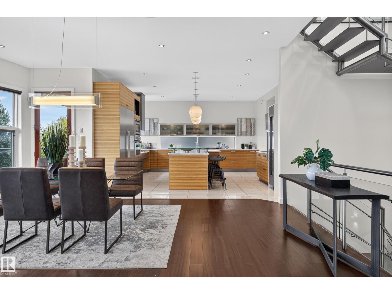
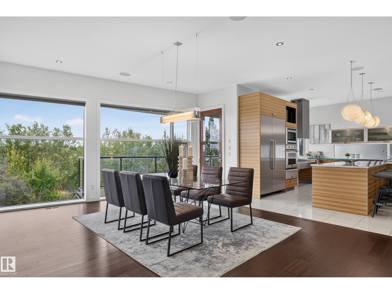
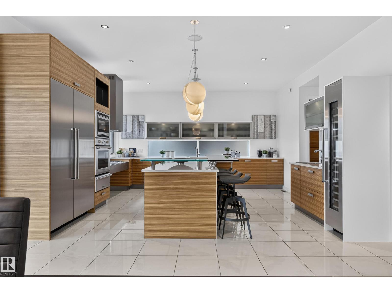
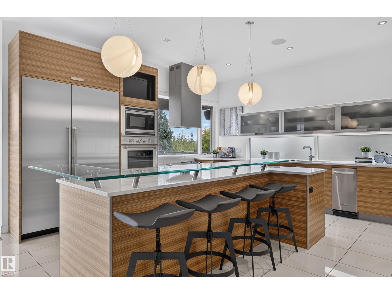
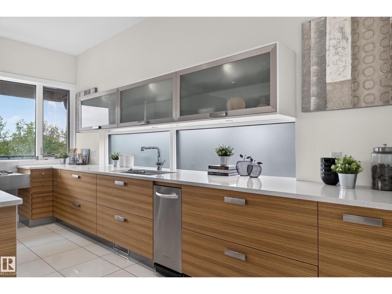
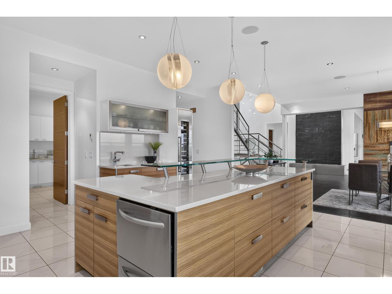
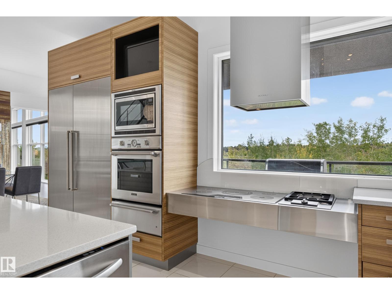
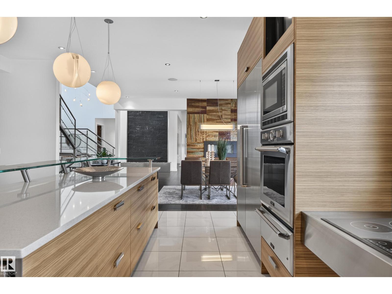
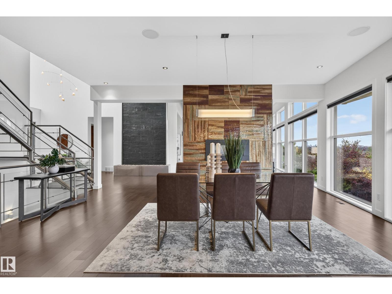
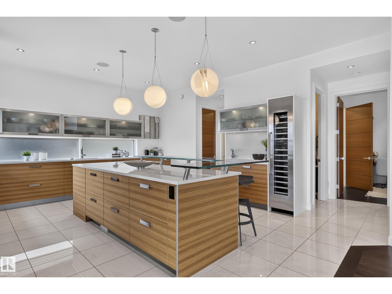
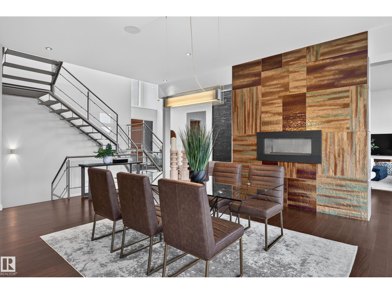
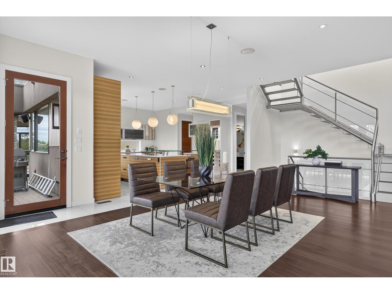
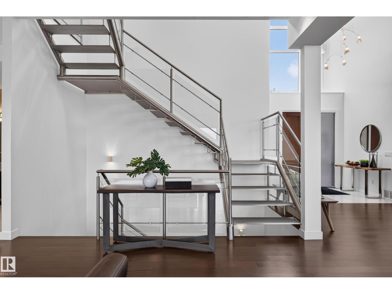
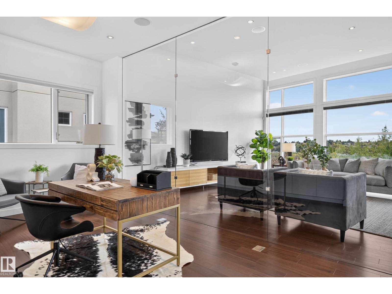
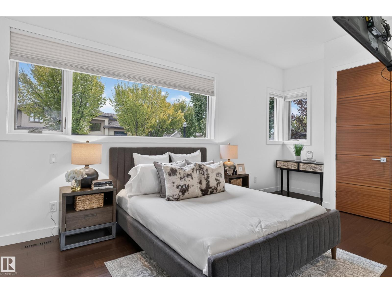
ARCHITECTURAL MASTERPIECE WITH SPECTACULAR RIVER VALLEY VIEWS! Custom built by Habitat Studio, this modern contemporary residence offers 6,190 sq.ft. of living space with 3 bedrooms, 3 full baths plus 2 half baths. A celebration of architecture, natural light and its breathtaking setting, soaring ceilings and massive walls flood the home with sunshine while capturing stunning river valley vistas. The gourmet kitchen is designed for entertaining and everyday luxury, complemented by a fabulous media room and custom built-in bar. The primary retreat is fabulous, featuring a walk-in dressing room and luxurious spa-inspired ensuite. Featuring a beautiful glass cat-walk leading to a breathtaking roof-top patio. Custom lighting & distinctive plumbing fixtures create unforgettable design moments throughout. Bright, sophisticated and beautifully connected to its surroundings, this home also offers a triple garage. Inspired contemporary living, extraordinary architecture and an irreplaceable river valley settings. (id:66555)
Property details
Property
- Style
- House
- Year built
- 2010
- Living area
- 3,694 square feet
- MLS® number
- E4510805
Interior
- Bedrooms
- 3
- Bathrooms
- 5
- Basement
- Finished, Full, Walk out
- Appliances
- Washer, Refrigerator, Dishwasher, Wine Fridge, Stove, Dryer, Microwave, Oven - Built-In, Hood Fan
Systems
- Heating
- Forced air
Parking
- Parking
- Attached Garage
City assessment
- Assessed value
- $2,629,000 (2025)
- Assessment class
- Residential
Lot & site
- Lot size
- 1,017 m² (10,951 sq ft)
- Lot features
- No Smoking Home
- Site influences
- No Smoking Home
- Community
- Oleskiw
Rooms
Main level
- Living room9.04 × 5.98 meters
- Dining room4.46 × 6.73 meters
- Kitchen6.06 × 7.89 meters
- Den5.38 × 3.35 meters
- Bedroom 25.39 × 4.29 meters
- Laundry room4.76 × 3.58 meters
- Office5.44 × 3.39 meters
Upper Level
- Primary Bedroom5.27 × 5.65 meters
Basement
- Bedroom 34.58 × 5.16 meters
- Recreation room7.3 × 9.46 meters
- Media5.28 × 5.7 meters
- Utility room18.67 × 6.36 meters
More homes in Oleskiw
All 10 homes for sale in Oleskiw, with what each one costs a month.
Listing courtesy of Century 21 Masters. Listing data is provided under copyright by the REALTORS® Association of Edmonton via the CREA Data Distribution Facility (DDF®). Information is deemed reliable but is not guaranteed accurate by CREA, the board, or Padster, and should be independently verified. Not intended to solicit properties currently listed for sale.