221 Ockenden Pl NW
Ogilvie Ridge · Edmonton, AB T6R 1K5
MLS® E4512755 · Listing courtesy of MaxWell Devonshire Realty
$699,900 list price · 4 bedrooms · 4 bathrooms · 2,229 sq ft · House
What it costs to own
- List price
- $699,900
- Down payment (10%)
- $69,990
- Mortgage
- $629,910
- Rate · amortization
- 4.34% · 25 years
- Principal & interest
- $3,444/mo
Principal and interest only. Property tax, insurance, utilities, condo fees and maintenance are extra.
About this home
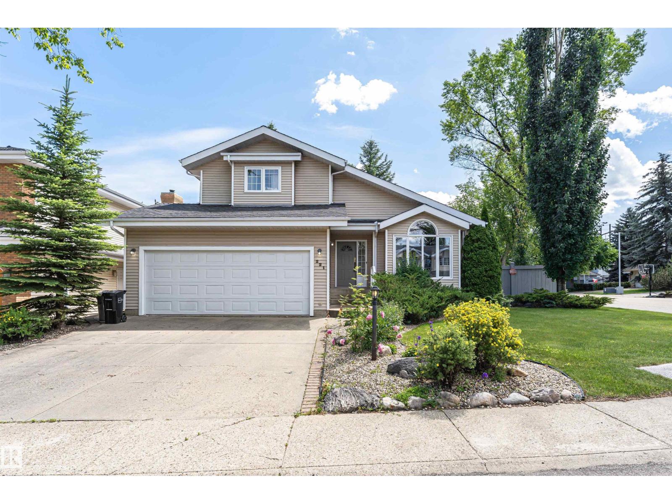
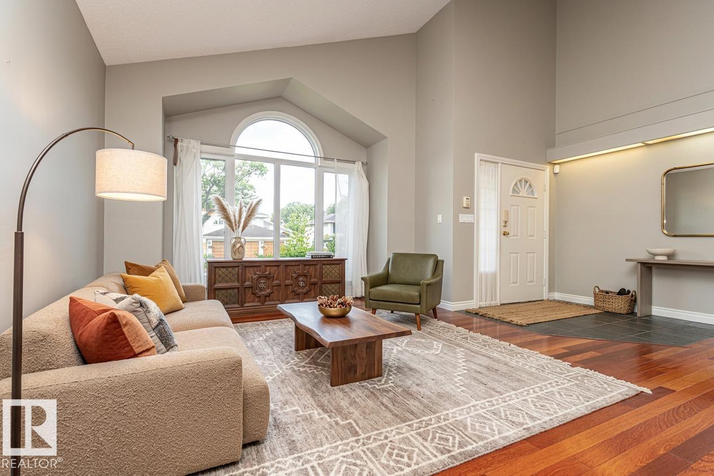
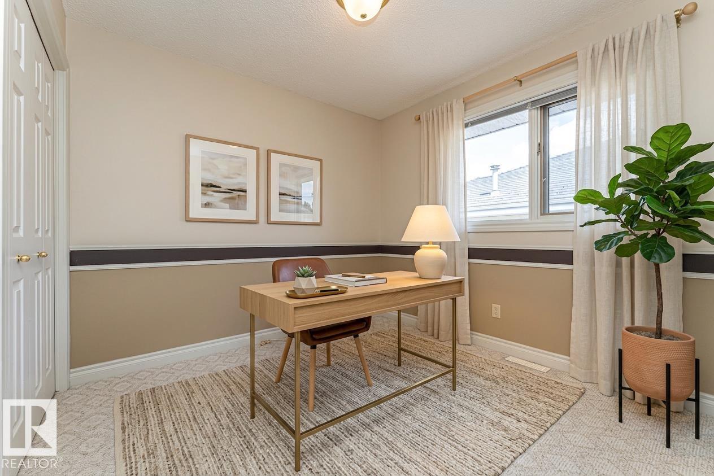
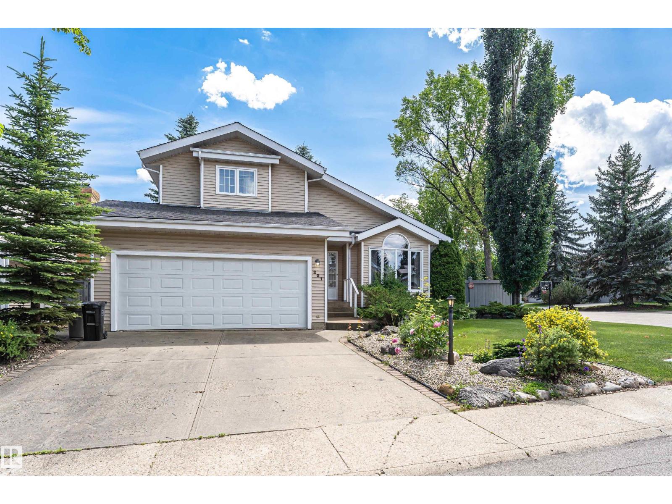
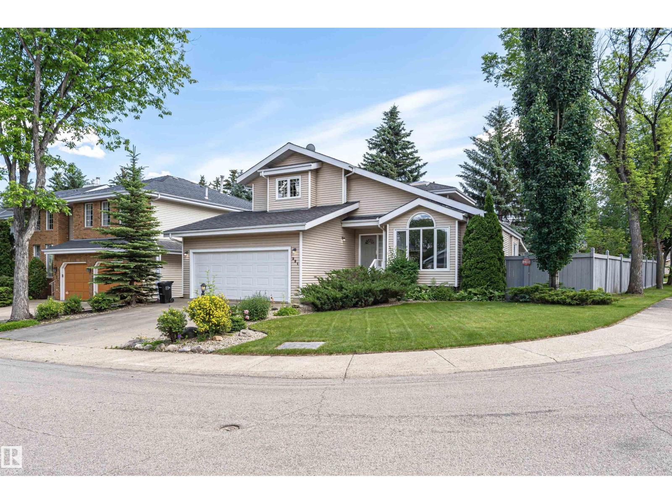
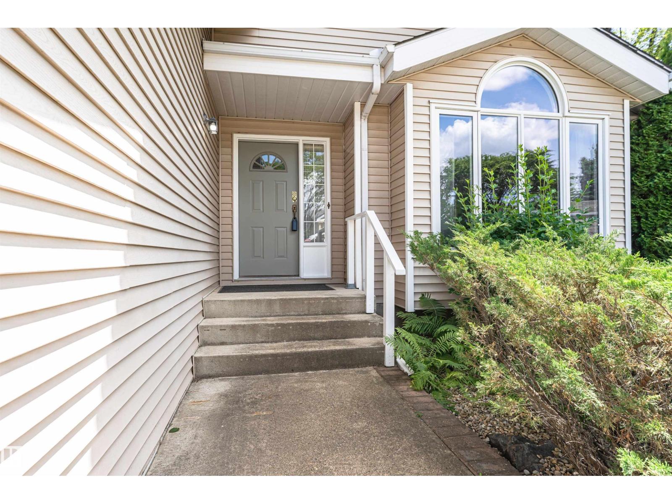
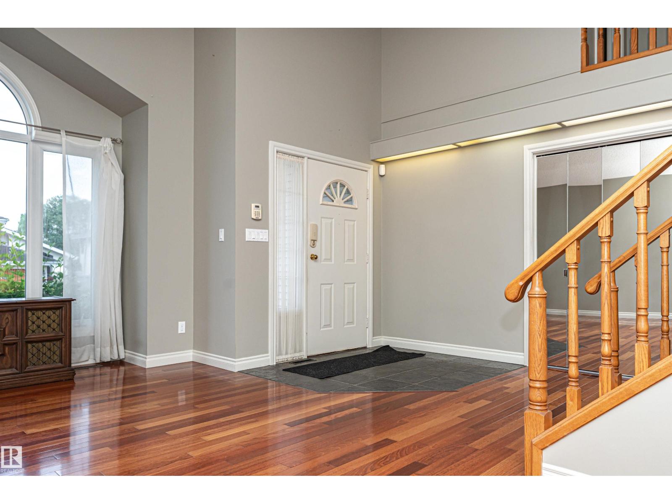
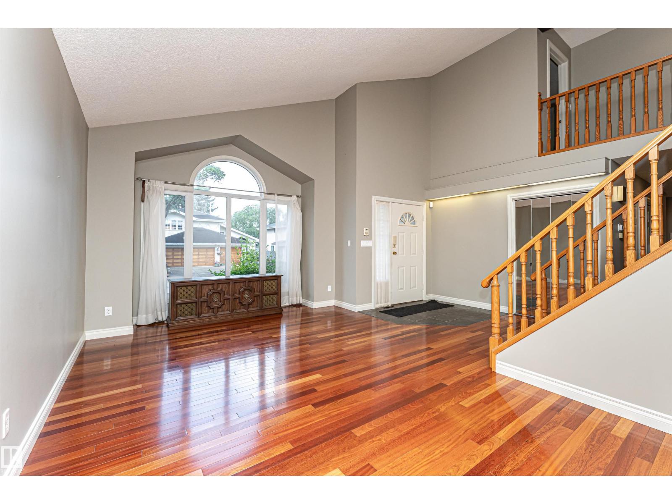
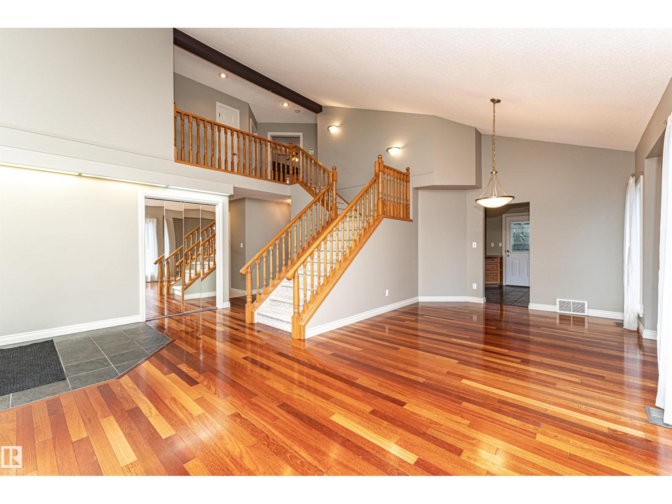
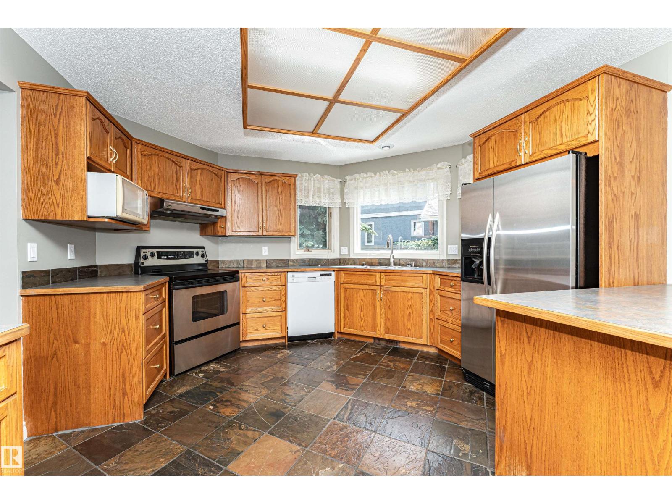
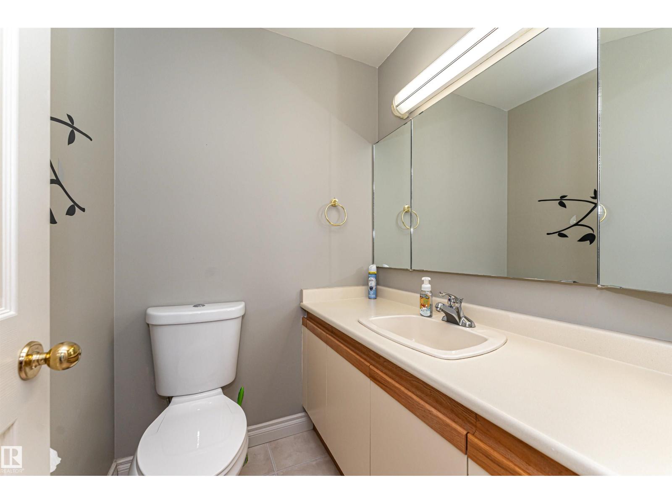
Nestled in a quiet cul-de-sac in the family-friendly community of Ogilvie Ridge, this 2258 sq ft two-storey home puts the best of southwest Edmonton at your doorstep. The Whitemud Creek Ravine is just steps away, with wooded trails for walking, biking and cross-country skiing through every season. The White Mud Creek Community League, also steps away, brings neighbours together with programs, events and outdoor rinks. Mature tree-lined streets, nearby parks and playgrounds, and a strong sense of community make this a place where families put down roots. Quick access to Whitemud Drive and Terwillegar Drive keeps schools, shopping, the University of Alberta and downtown within easy reach. The home sits on a large pie-shaped lot surrounded by mature trees, with a dog run and plenty of parking. An exceptional family home in one of Edmonton's most sought-after neighbourhoods. (id:66555)
Property details
Property
- Style
- House
- Year built
- 1987
- Living area
- 2,229 square feet
- MLS® number
- E4512755
Interior
- Bedrooms
- 4
- Bathrooms
- 4
- Basement
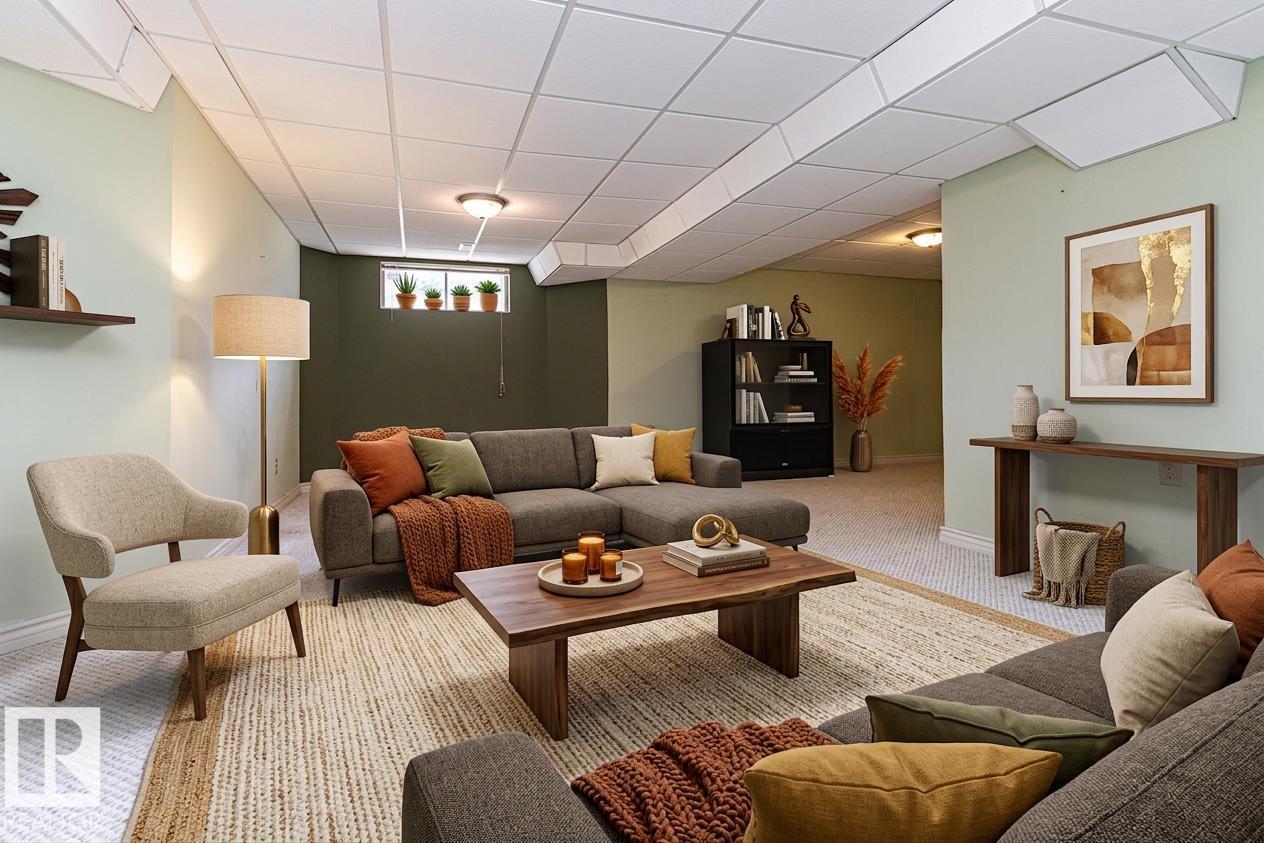
- Finished, Full
- Appliances
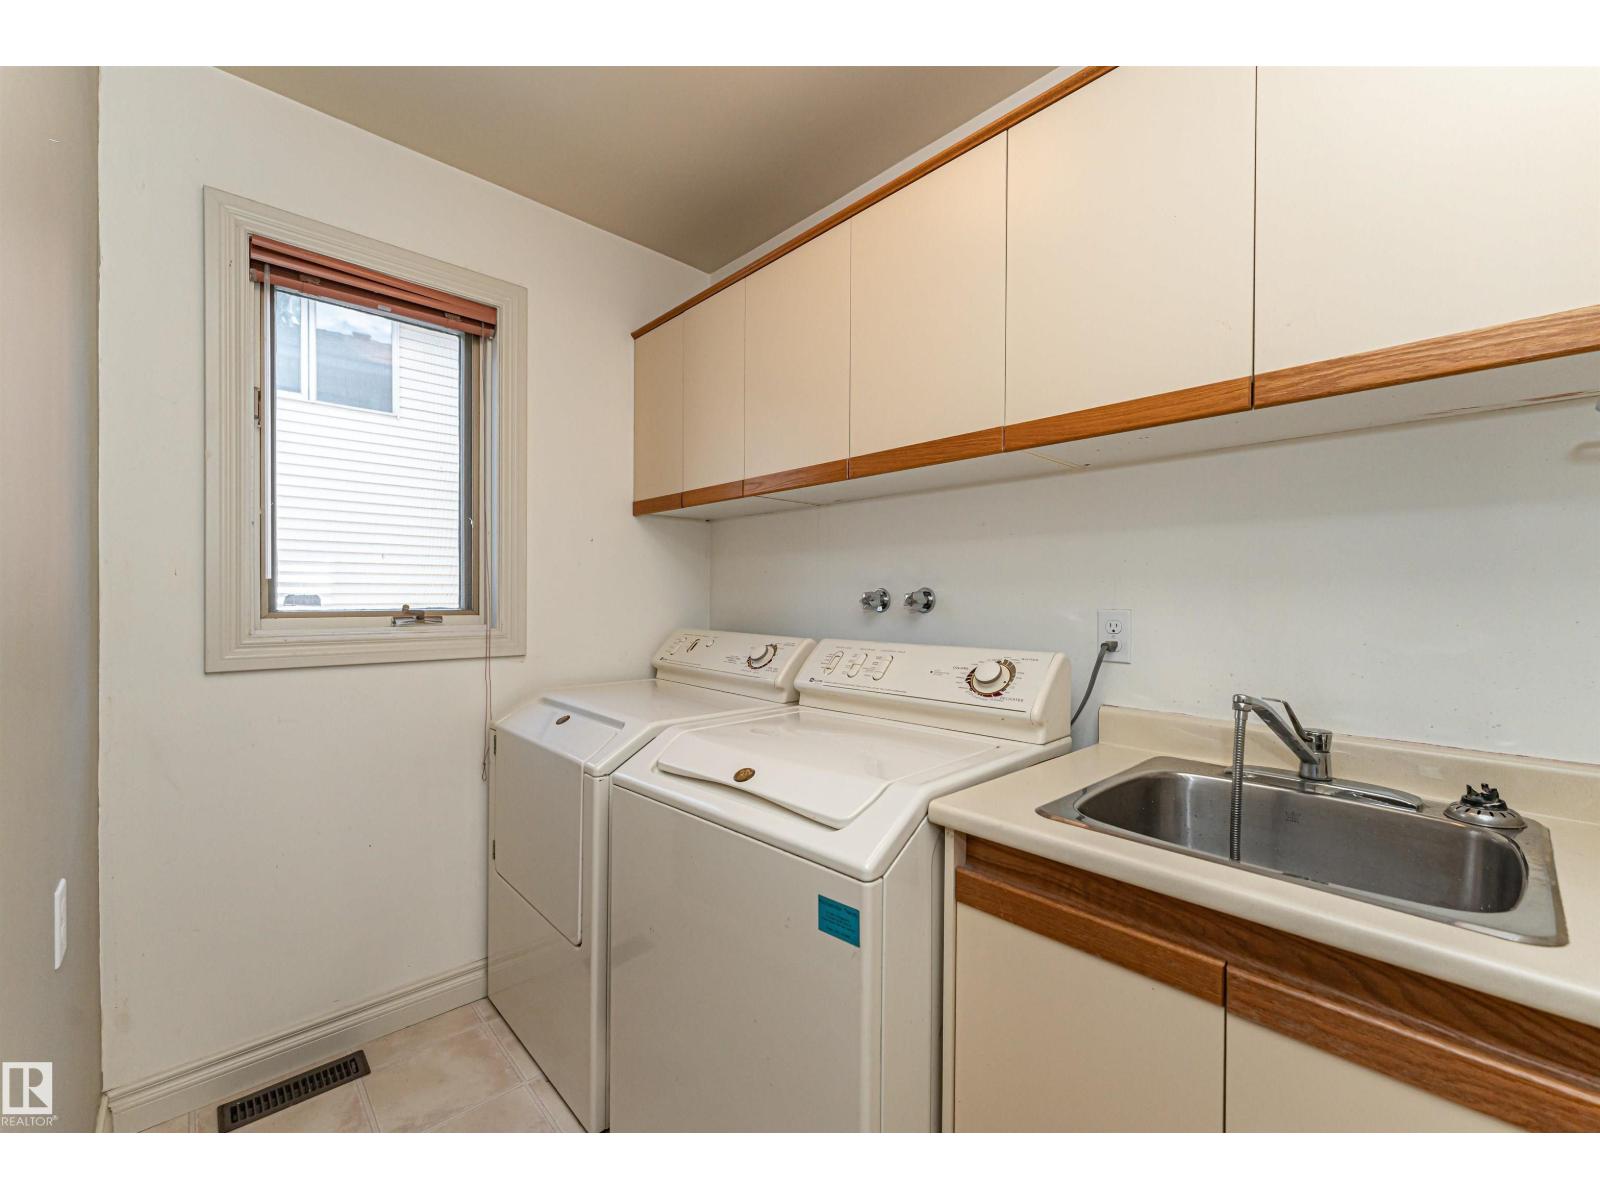
- Washer, Refrigerator, Dishwasher, Stove, Dryer, Microwave, Hood Fan, Window Coverings, Garage door opener, Garage door opener remote(s)
Systems
- Heating
- Forced air
Parking
- Parking
- Attached Garage
City assessment
- Assessed value
- $611,000 (2025)
- Assessment class
- Residential
Lot & site
- Lot features
- Corner Site, Flat site, Park/reserve, No Animal Home, No Smoking Home, Recreational
- Site influences
- Corner Site, Flat site, Park/reserve, No Animal Home, No Smoking Home, Recreational
- Community
- Ogilvie Ridge
Rooms
Main level
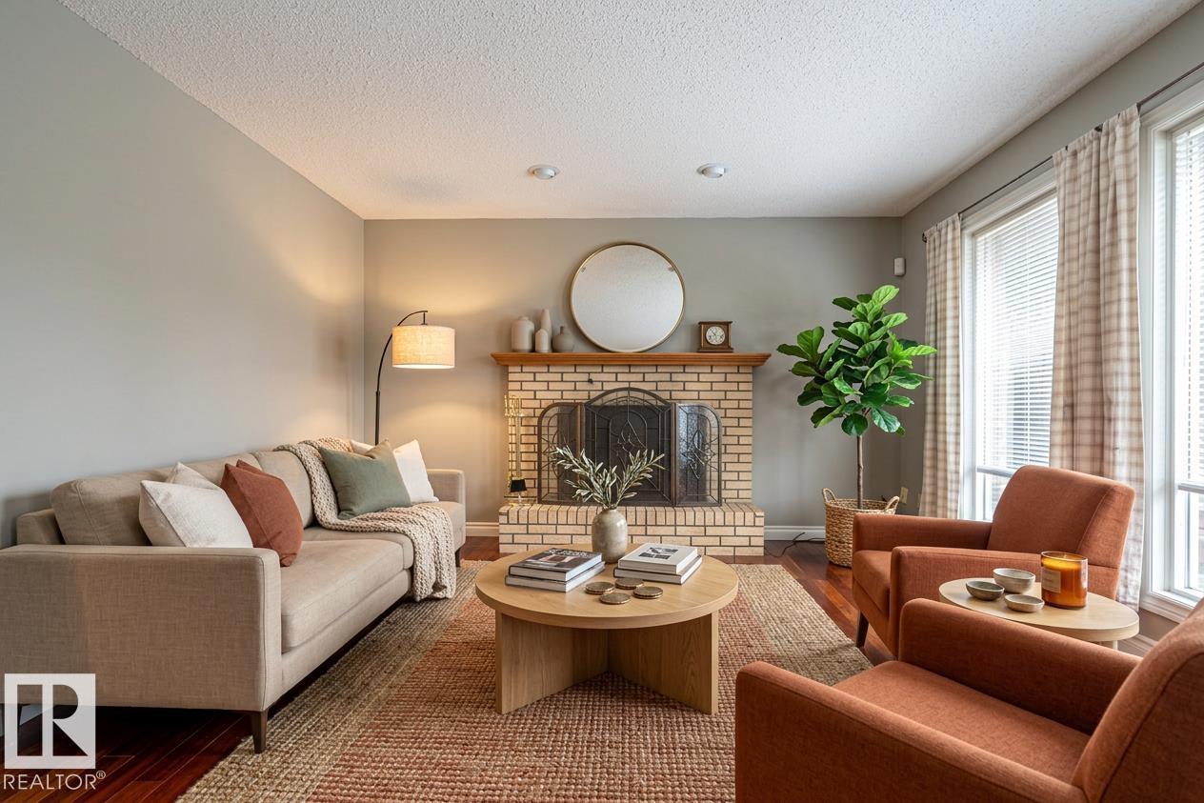
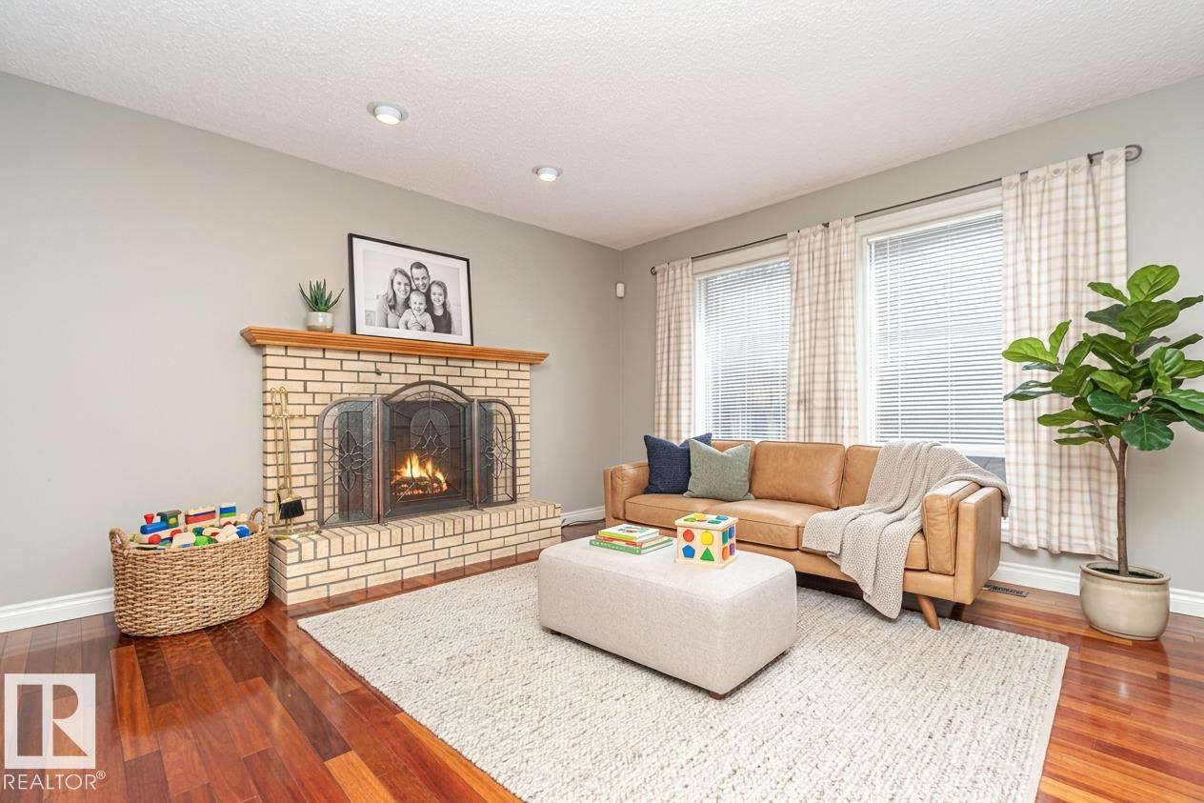
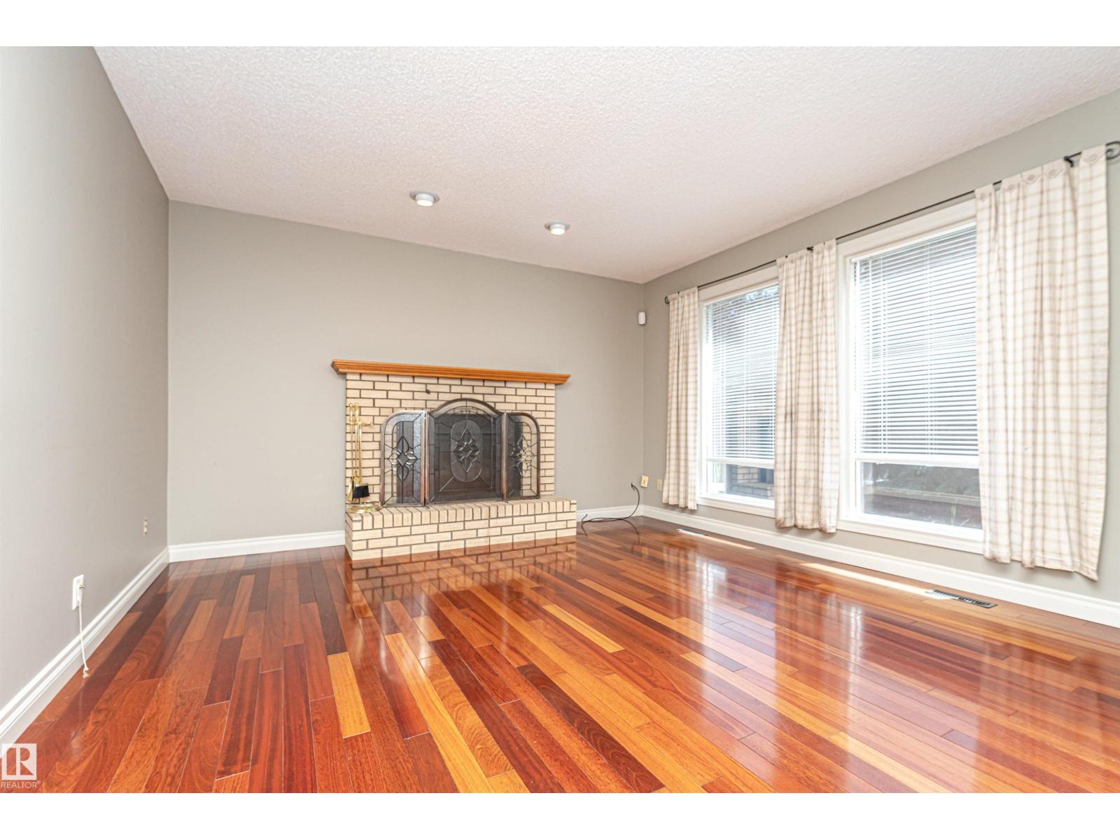
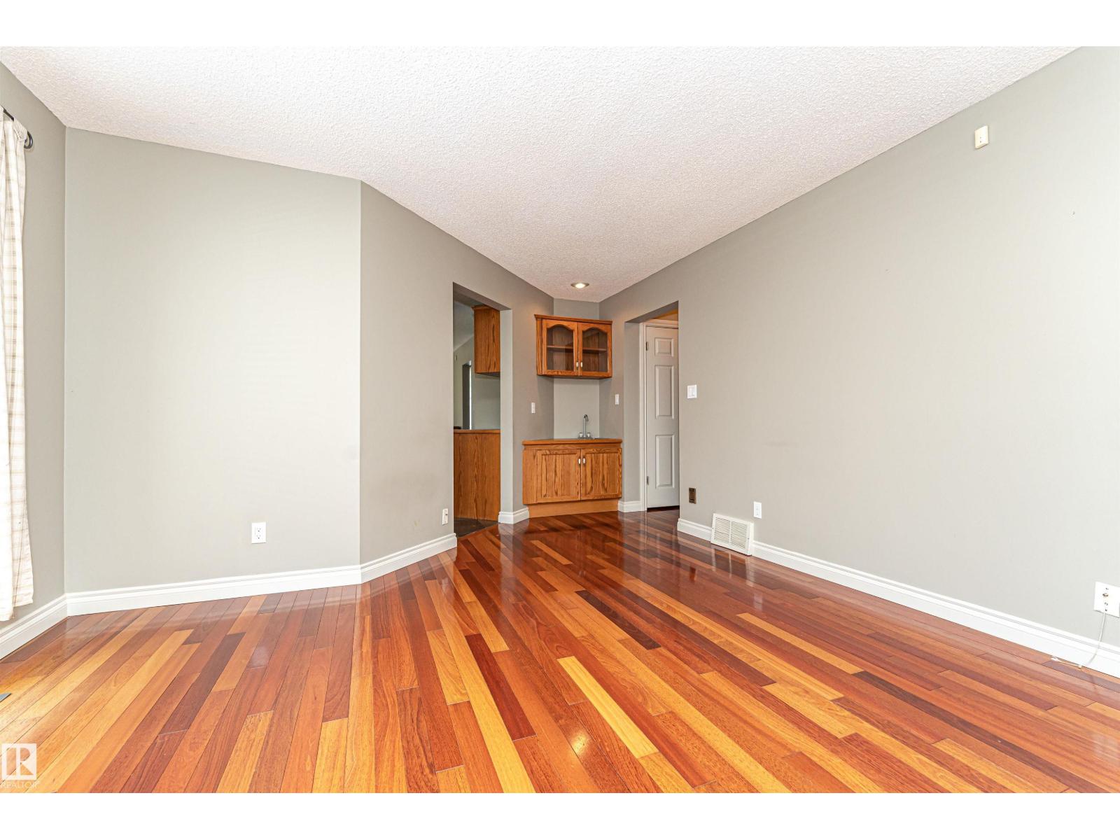
- Living room5.53 × 3.63 meters
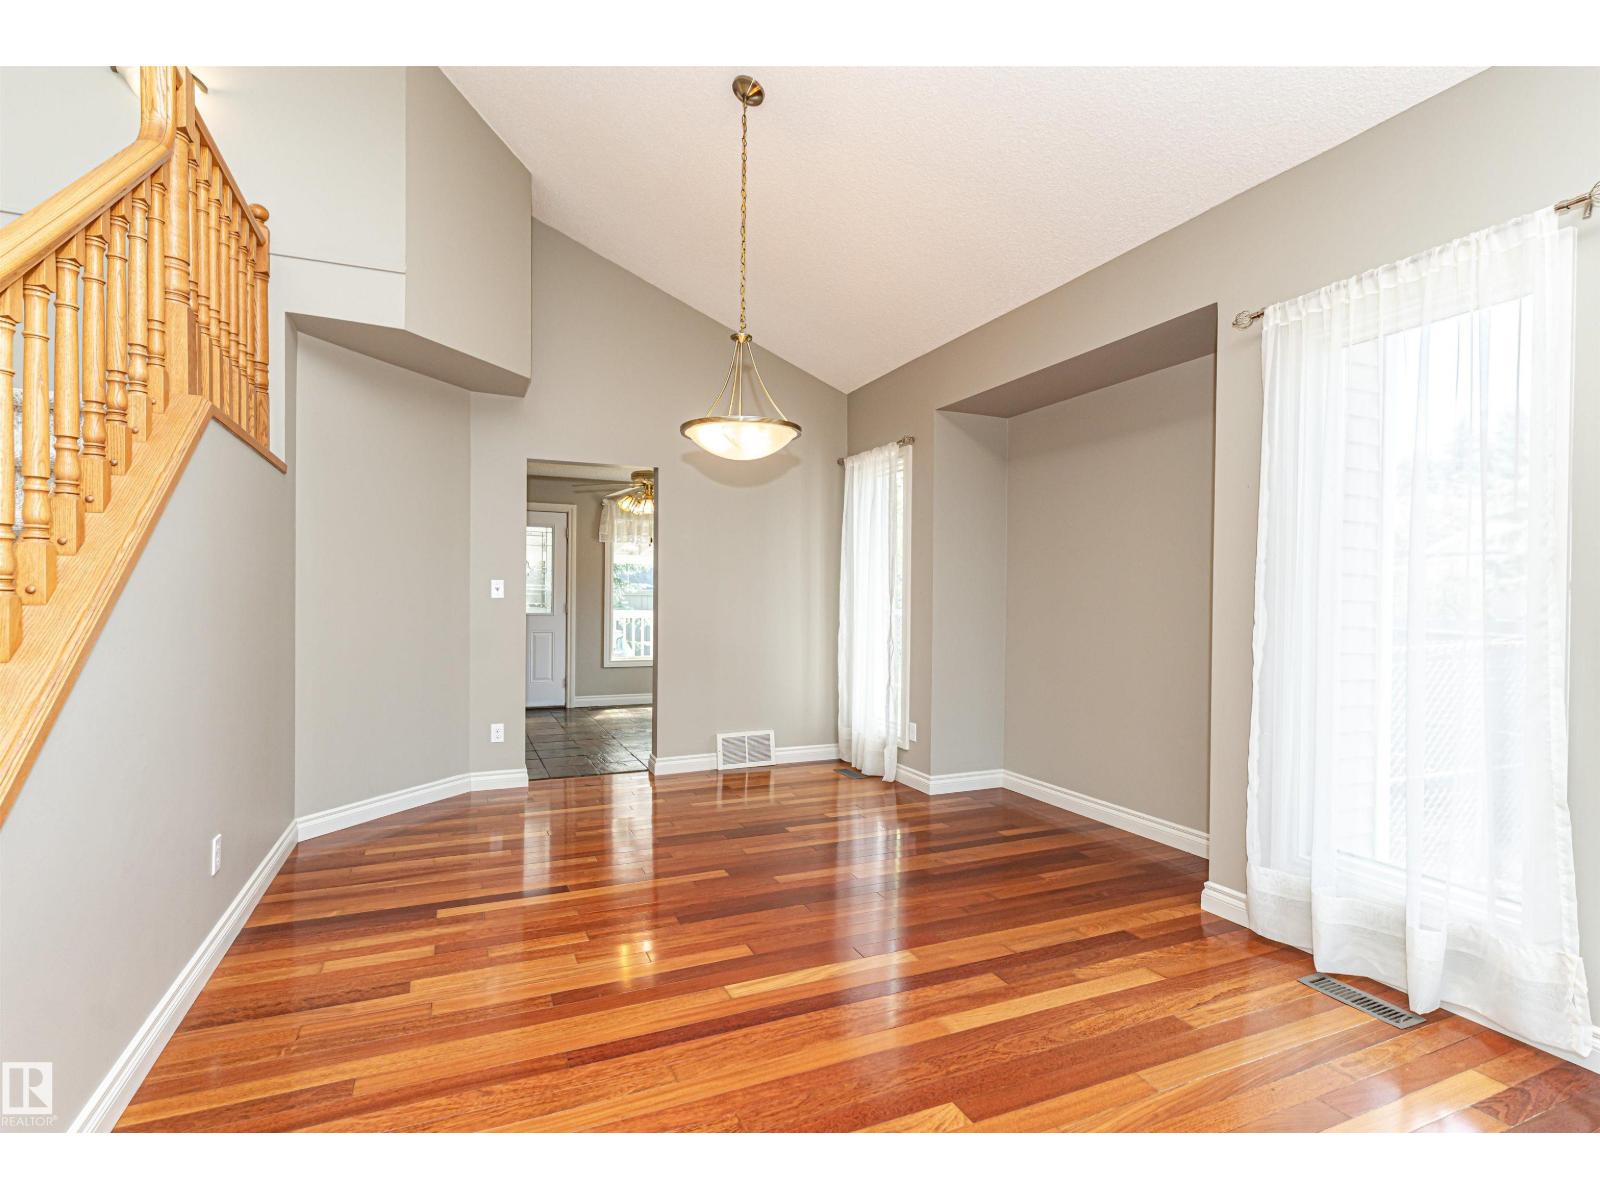
- Dining room3.68 × 2.89 meters
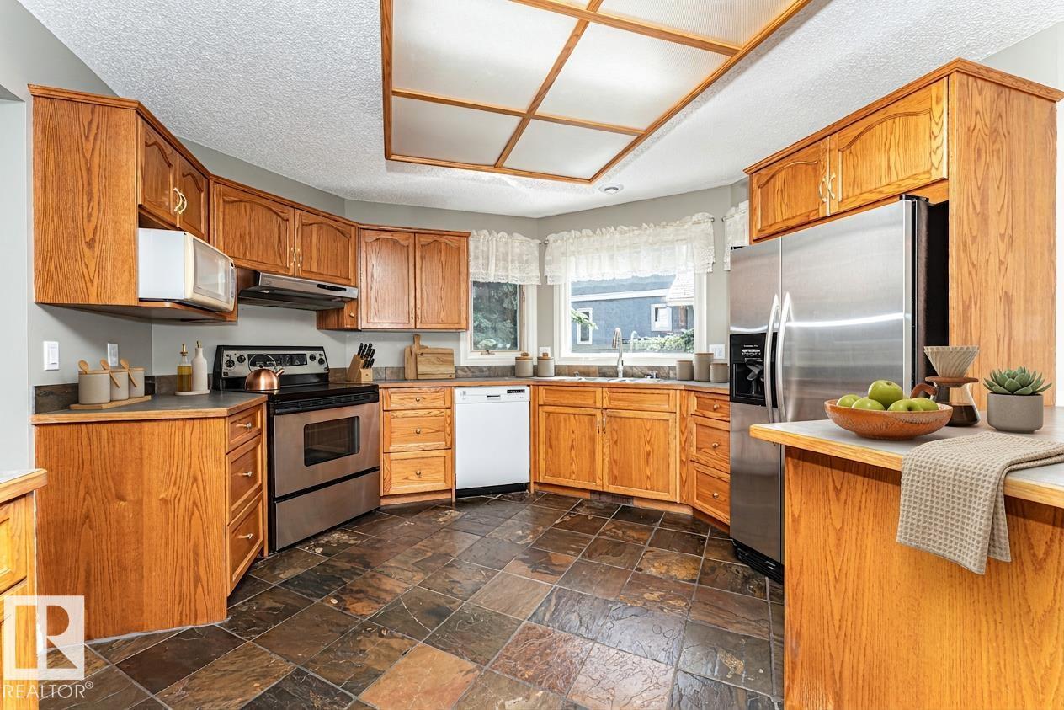
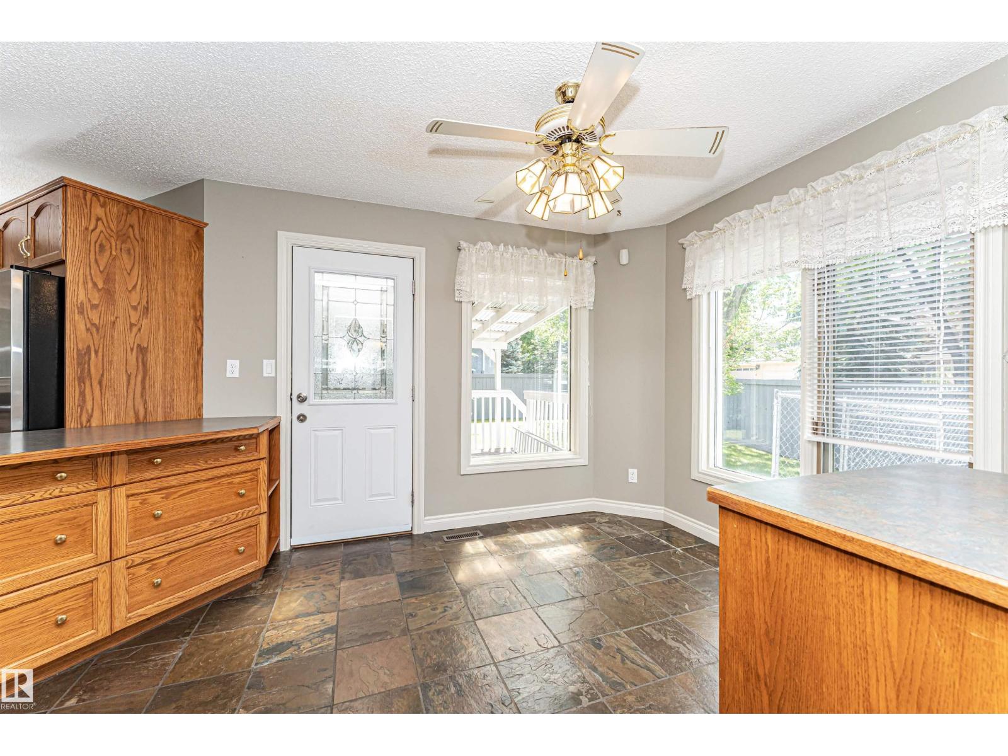
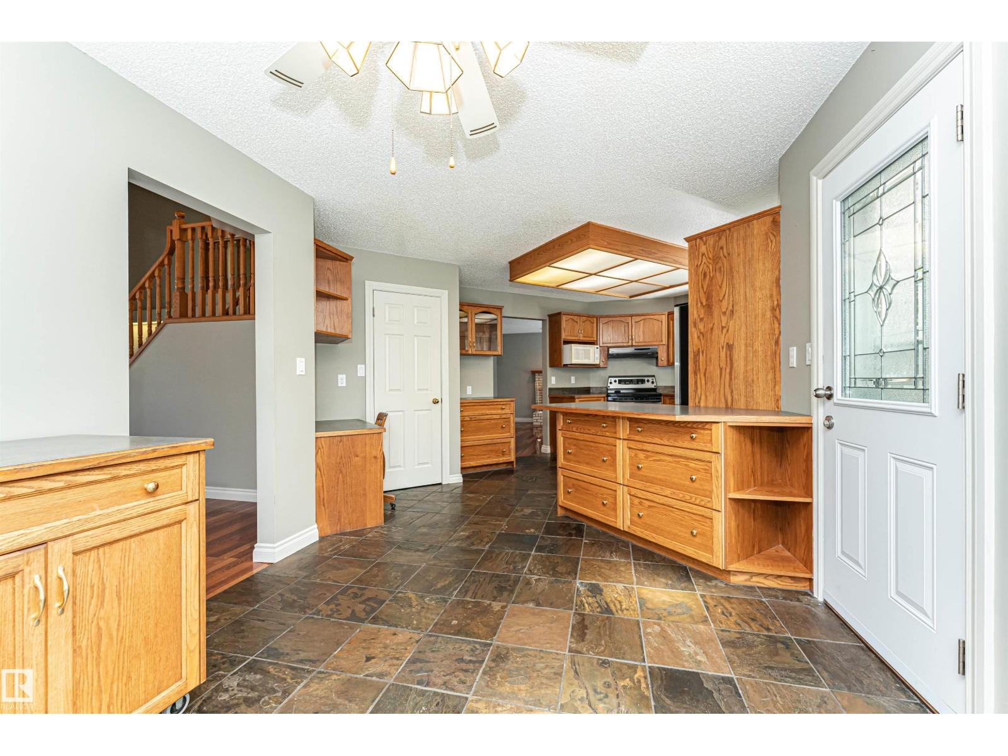
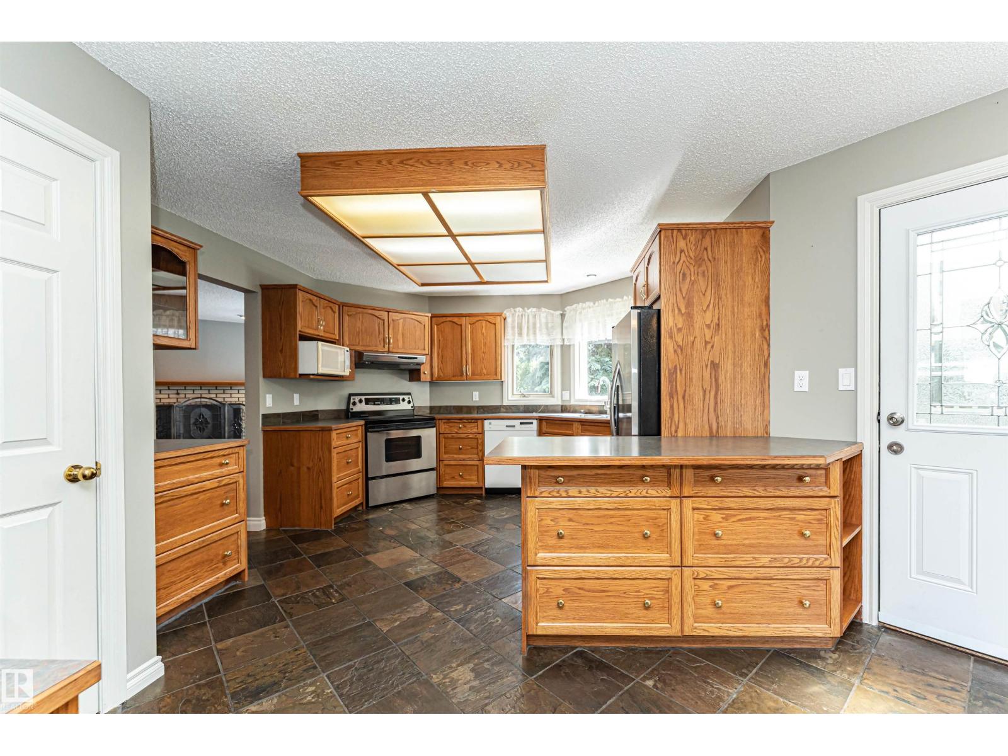
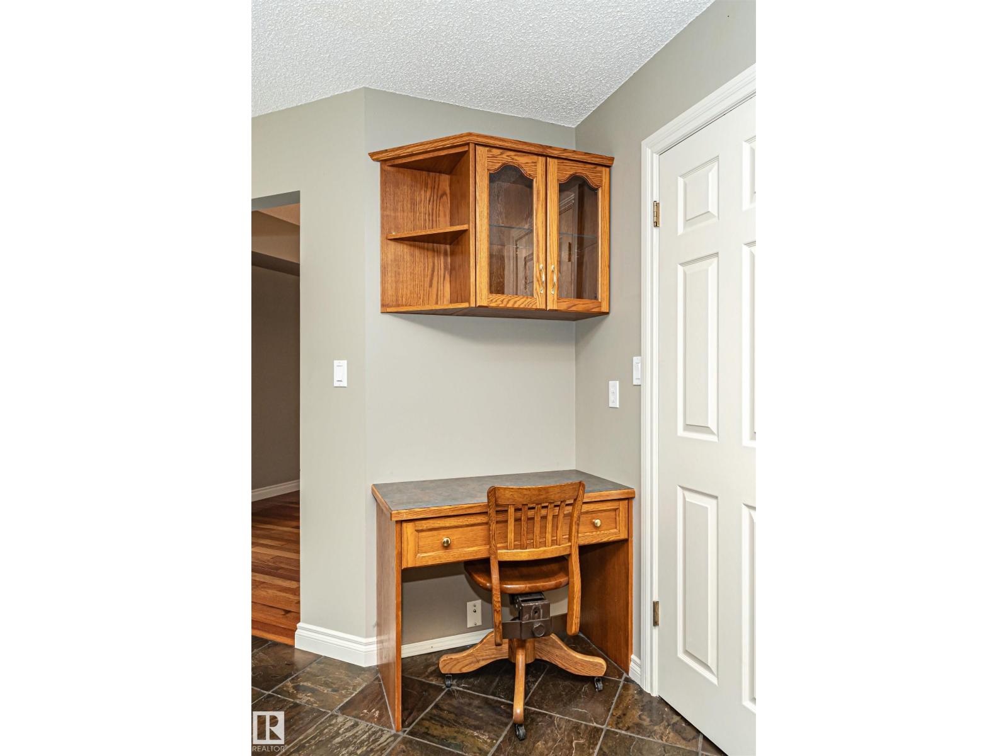
- Kitchen3.16 × 2.61 meters
- Family room5.97 × 4.02 meters
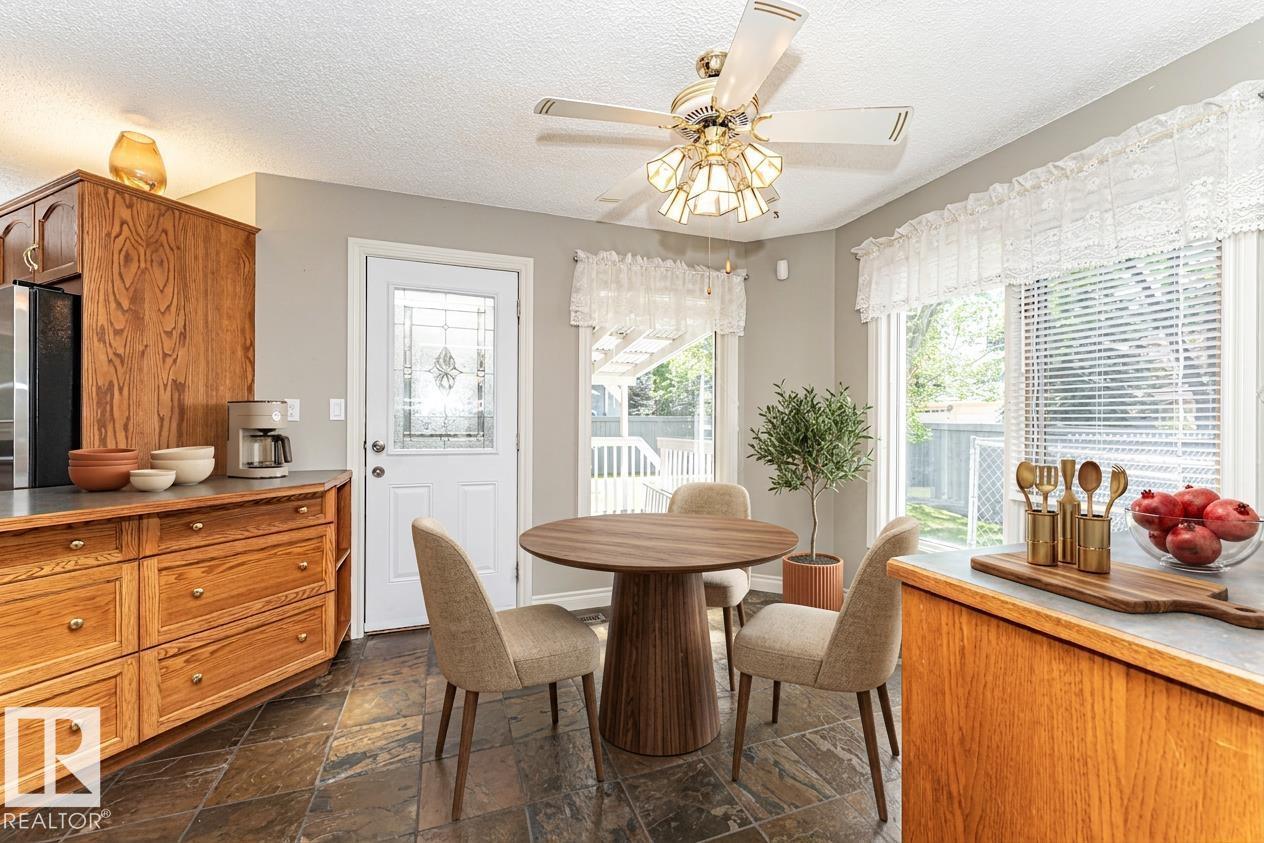
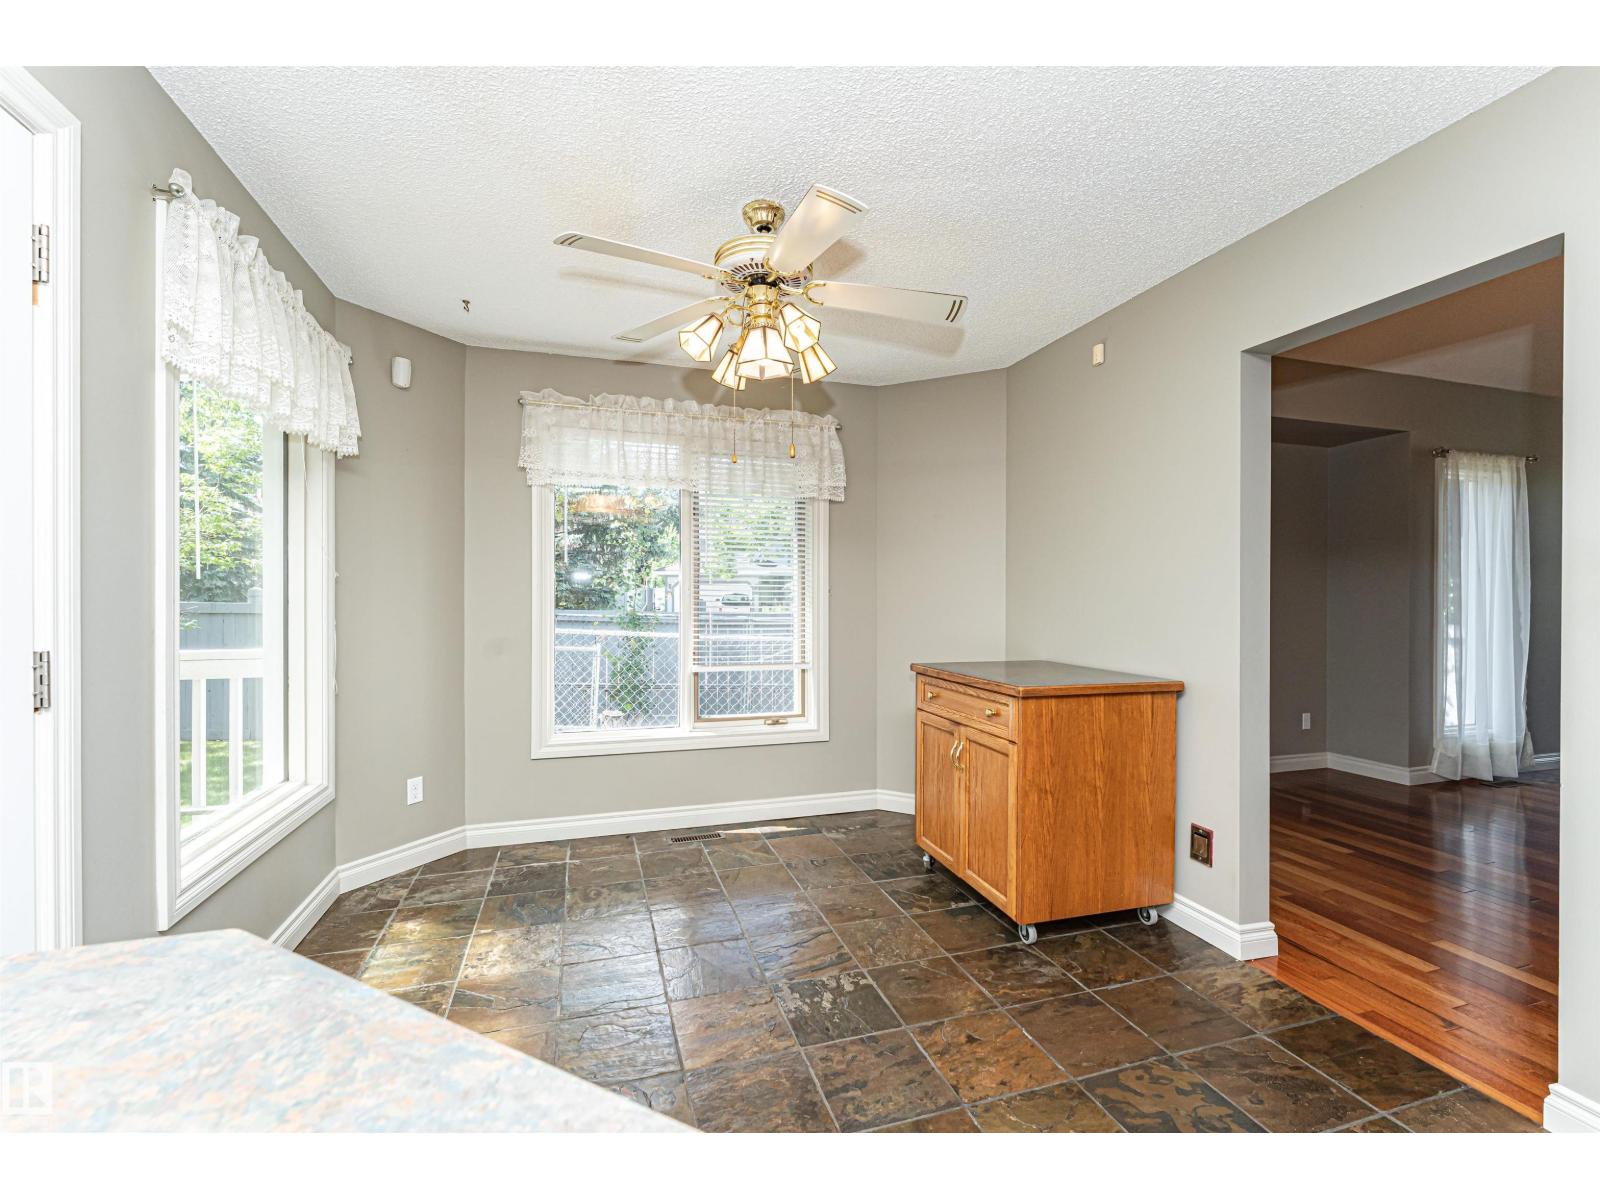
- Breakfast3.04 × 2.98 meters
Upper Level
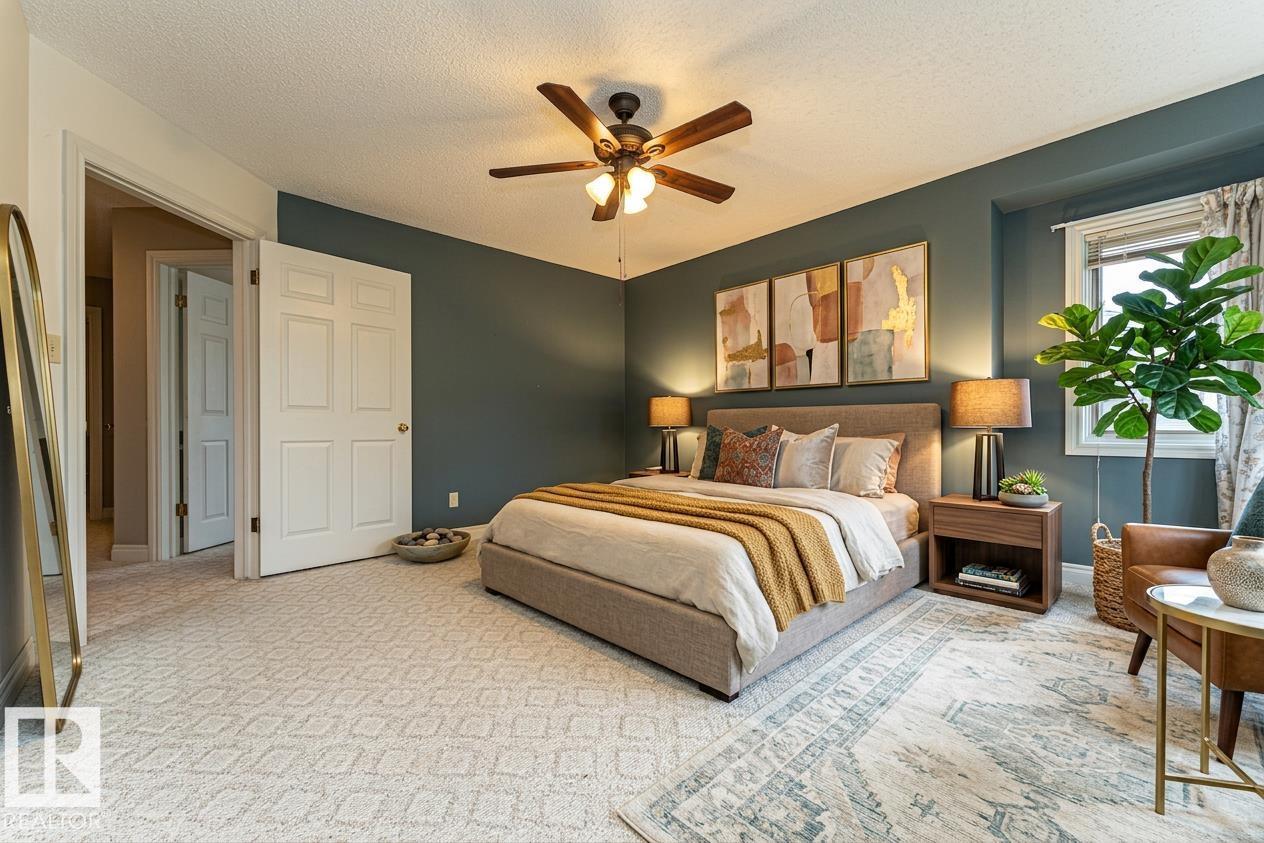
- Primary Bedroom4.72 × 4.21 meters
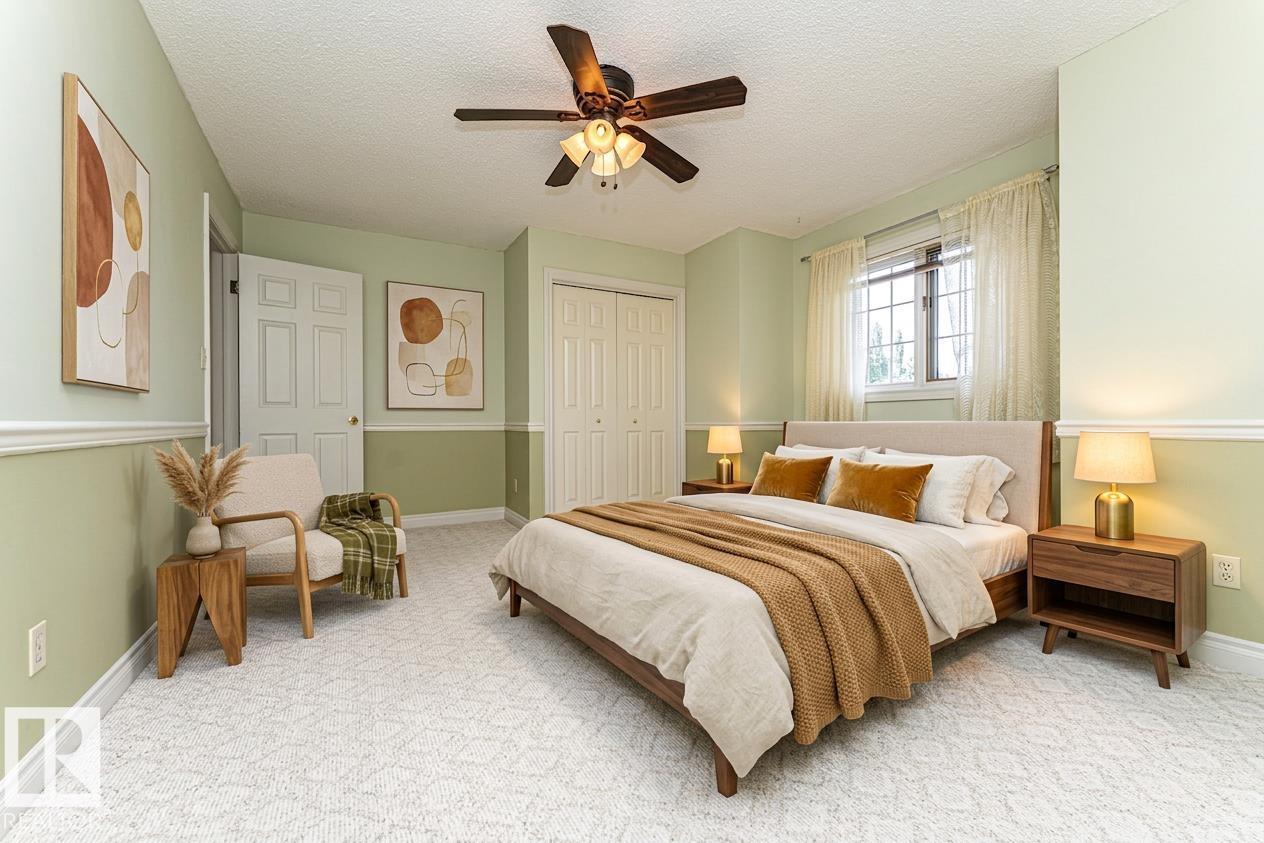
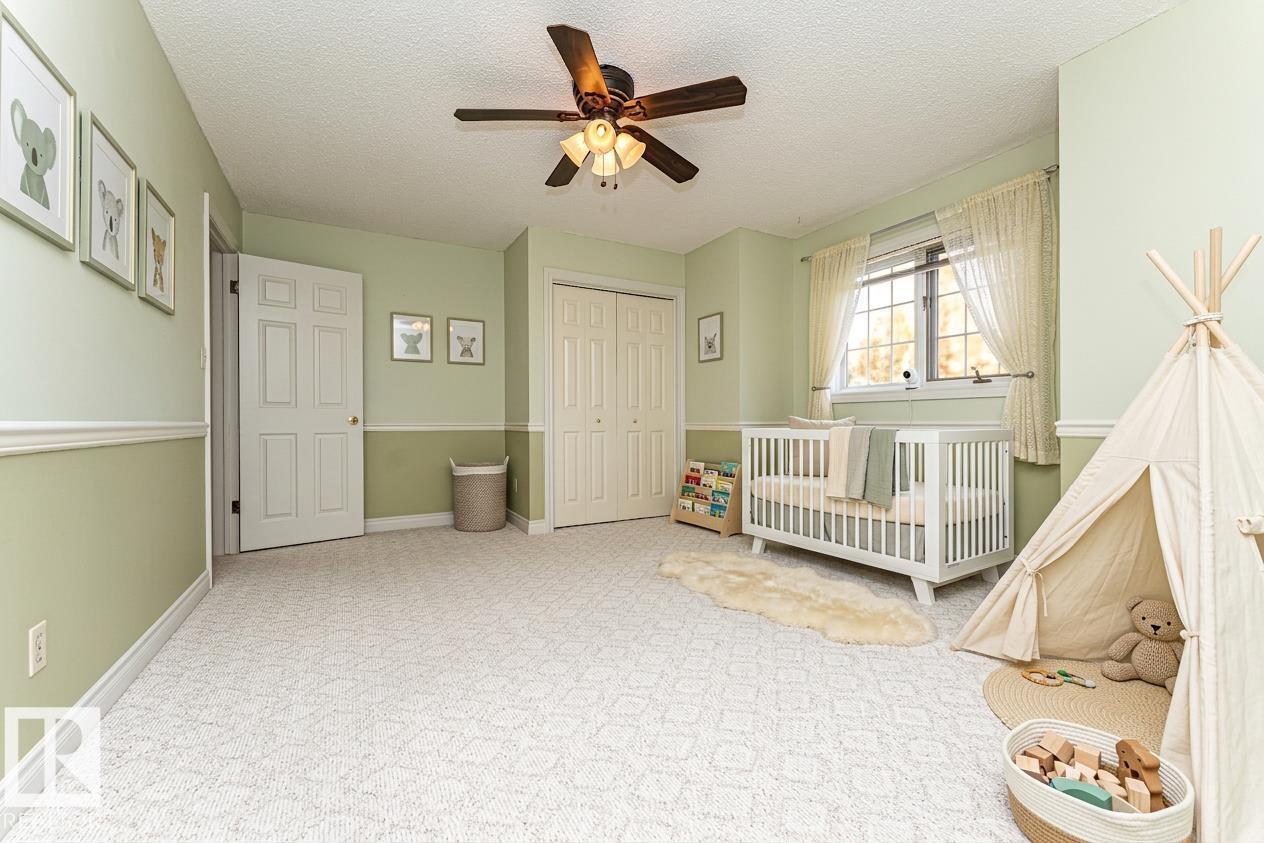
- Bedroom 25.12 × 4.04 meters
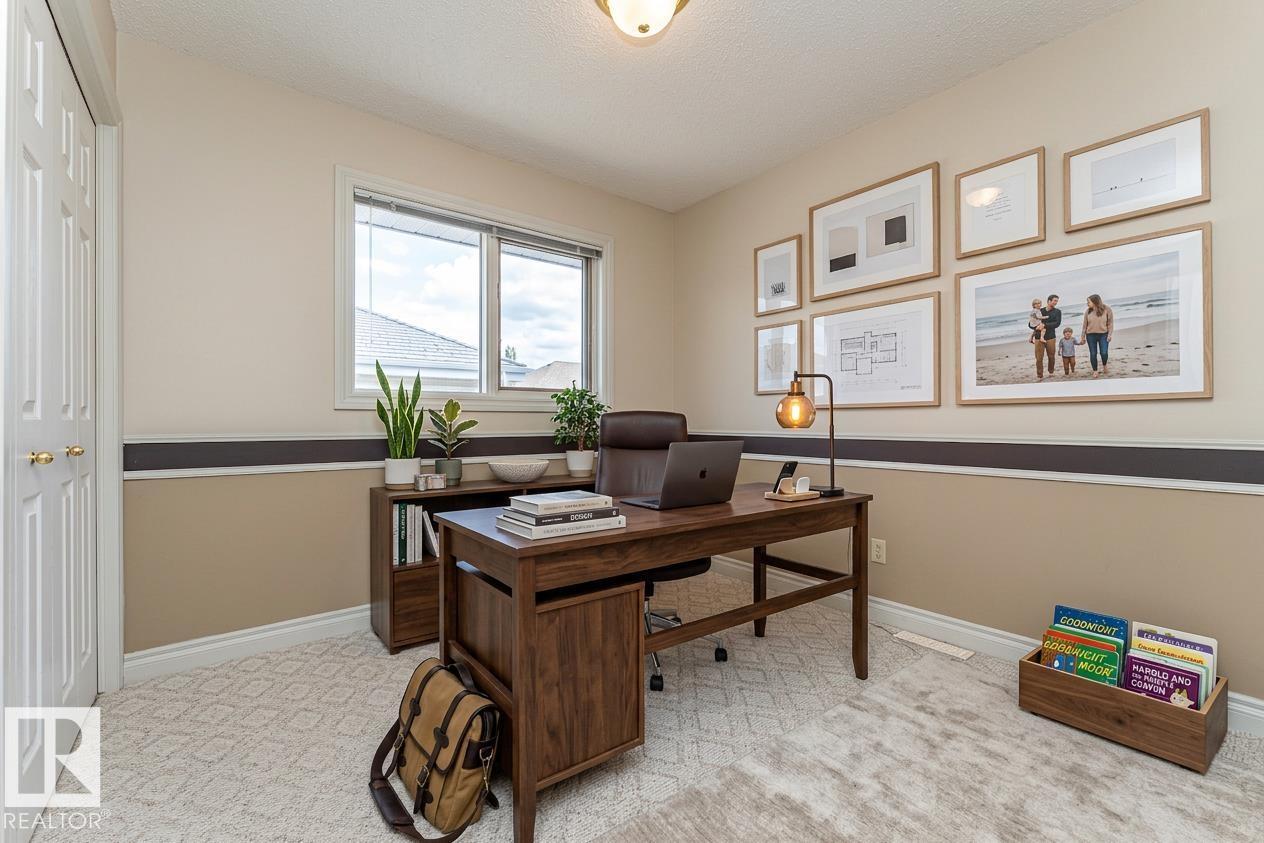
- Bedroom 33.44 × 3.36 meters
Lower level
- Bedroom 43.99 × 3.16 meters
- Recreation room8.61 × 7.31 meters
- Utility room7.3 × 6.31 meters
More homes in Ogilvie Ridge
All 4 homes for sale in Ogilvie Ridge, with what each one costs a month.
Listing courtesy of MaxWell Devonshire Realty. Listing data is provided under copyright by the REALTORS® Association of Edmonton via the CREA Data Distribution Facility (DDF®). Information is deemed reliable but is not guaranteed accurate by CREA, the board, or Padster, and should be independently verified. Not intended to solicit properties currently listed for sale.