14223 83 St NW
Northmount (Edmonton) · Edmonton, AB T5E 2X8
MLS® E4512861 · Listing courtesy of REMAX River City
$425,000 list price · 4 bedrooms · 2 bathrooms · 1,195 sq ft · House
What it costs to own
- List price
- $425,000
- Down payment (10%)
- $42,500
- Mortgage
- $382,500
- Rate · amortization
- 4.34% · 25 years
- Principal & interest
- $2,091/mo
Principal and interest only. Property tax, insurance, utilities, condo fees and maintenance are extra.
About this home
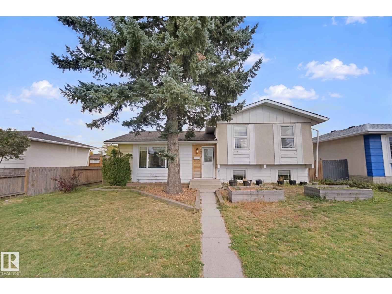
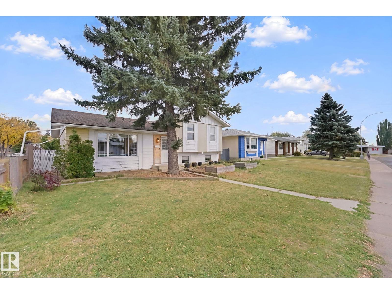
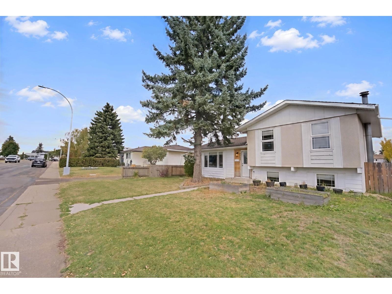
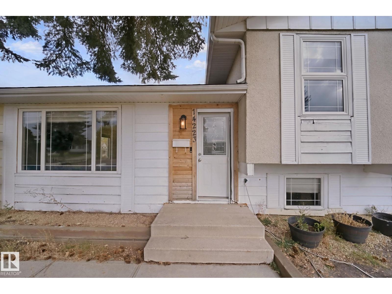
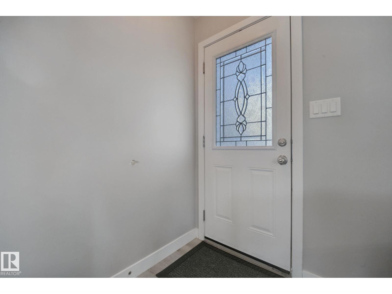
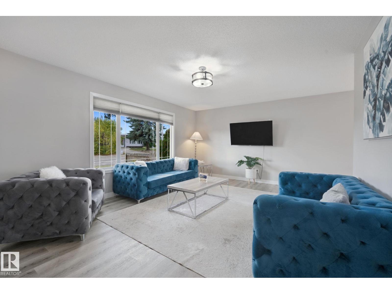
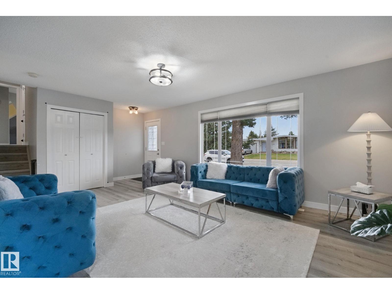
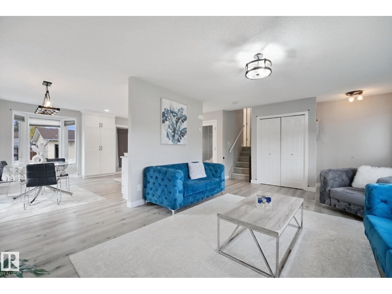
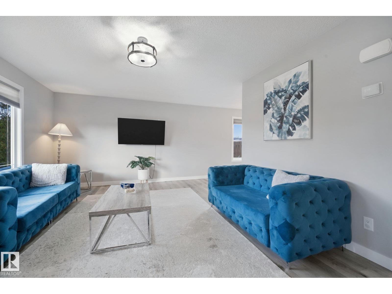
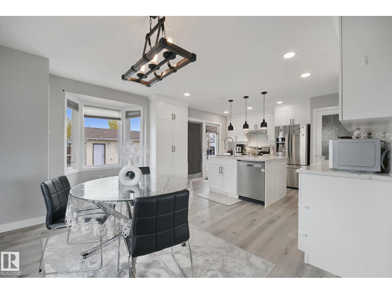
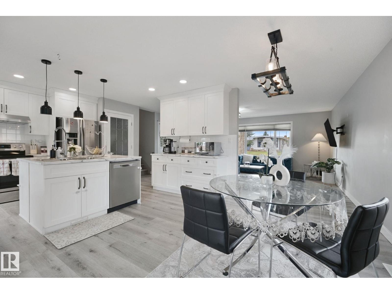
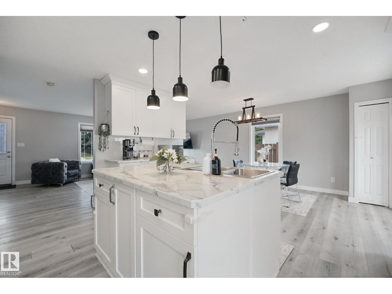
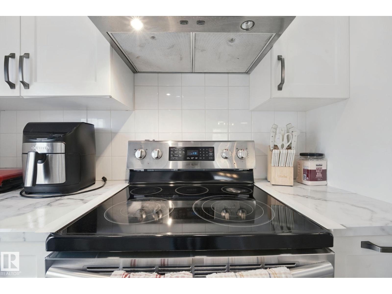
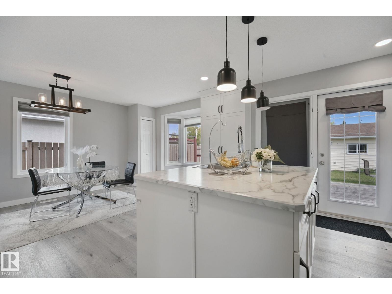
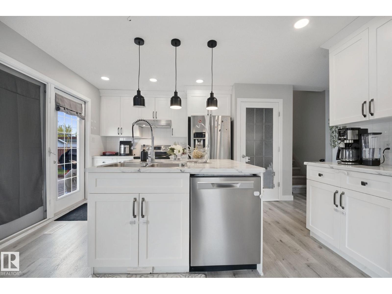
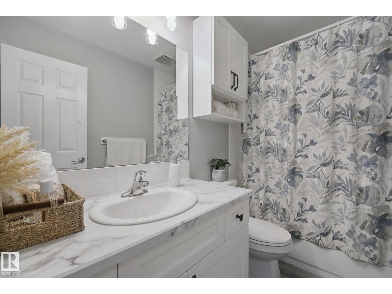
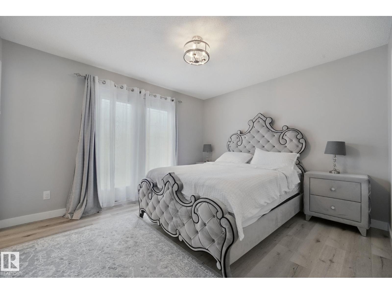
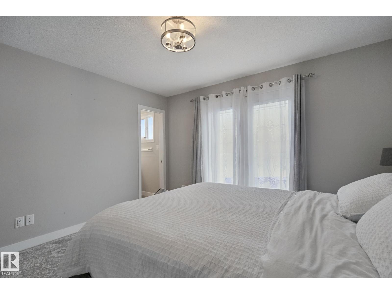
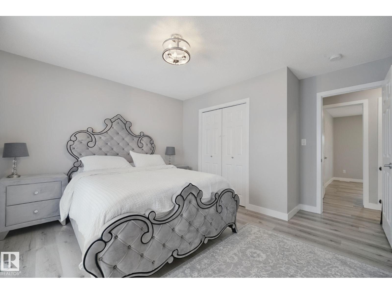
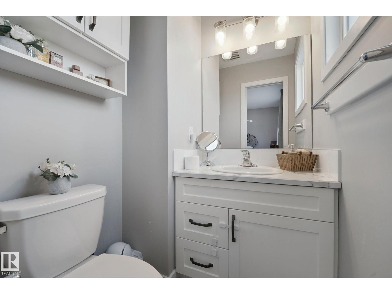
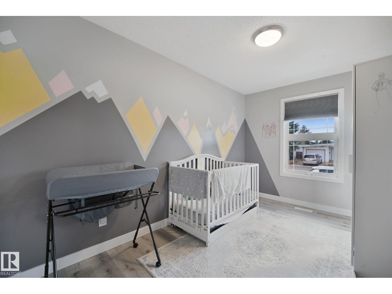
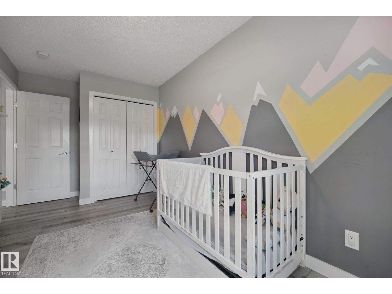
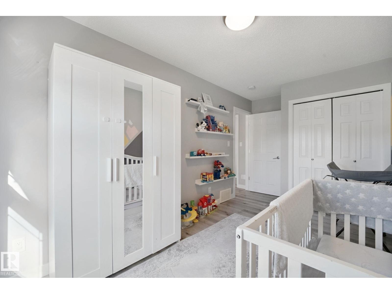
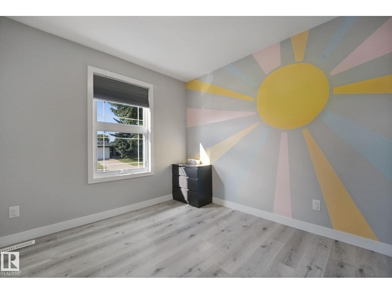
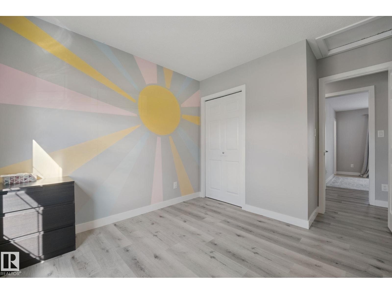
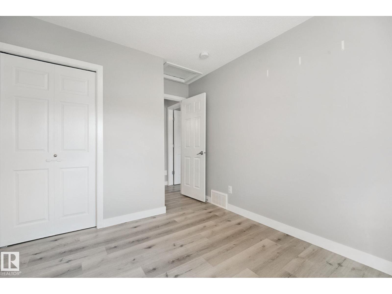
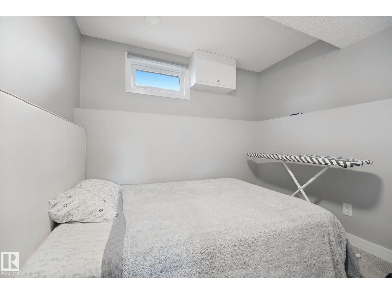
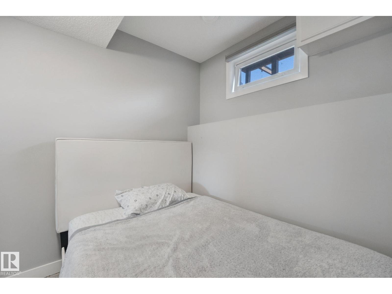
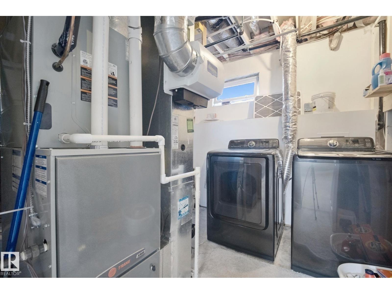
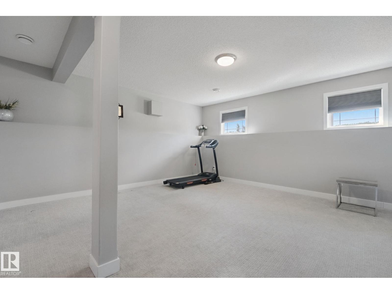
Welcome Home This fantastic 3+1 bedroom, 1.5-bathroom, three-level split is beautifully renovated and move-in ready! The main floor features a spacious living room and a fully renovated, open-concept kitchen and dining area with doors leading to the rear deck—perfect for entertaining and enjoying the outdoors. Upstairs, you'll find a generous primary bedroom complete with a convenient 2-piece ensuite and an adorable private balcony overlooking the backyard. Two additional bedrooms and a beautifully renovated 4-piece bathroom complete the upper level. The lower level offers a fourth bedroom, a bright and spacious family room, a laundry and utility area, and plenty of extra storage in the large crawl space. Extensively renovated in 2019, this home features updated shingles, windows, doors, flooring, electrical, furnace, and hot water-on-demand system. Central air conditioning was added in 2022 for year-round comfort. (id:66555)
Property details
Property
- Style
- House
- Year built
- 1969
- Living area
- 1,195 square feet
- MLS® number
- E4512861
Interior
- Bedrooms
- 4
- Bathrooms
- 2
- Basement
- Finished, Full
- Appliances
- Washer, Refrigerator, Stove, Dryer, Hood Fan, Storage Shed, Window Coverings, Garage door opener, Garage door opener remote(s)
Systems
- Heating
- Forced air
Parking
- Parking
- Detached Garage
City assessment
- Assessed value
- $402,500 (2025)
- Assessment class
- Residential
Lot & site
- Lot size
- 609 m² (6,550 sq ft)
- Lot features
- See remarks, Lane
- Site influences
- See remarks, Lane
- Community
- Northmount (Edmonton)
Rooms
Main level
- Living room—
- Dining room—
- Kitchen—
Basement
- Family room—
- Bedroom 4—
Upper Level
- Primary Bedroom—
- Bedroom 2—
- Bedroom 3—
More homes in Northmount (Edmonton)
All 8 homes for sale in Northmount (Edmonton), with what each one costs a month.
Listing courtesy of REMAX River City. Listing data is provided under copyright by the REALTORS® Association of Edmonton via the CREA Data Distribution Facility (DDF®). Information is deemed reliable but is not guaranteed accurate by CREA, the board, or Padster, and should be independently verified. Not intended to solicit properties currently listed for sale.