309 Northgate Tc NW
Northmount (Edmonton) · Edmonton, AB T5E 3E3
MLS® E4512462 · Listing courtesy of Stone and Sling Realty Group
$190,000 list price · 3 bedrooms · 2 bathrooms · 1,124 sq ft · Townhouse
What it costs to own
- List price
- $190,000
- Down payment (10%)
- $19,000
- Mortgage
- $171,000
- Rate · amortization
- 4.34% · 25 years
- Principal & interest
- $935/mo
- Condo fee
- $290 monthly
Principal and interest only. Property tax, insurance, utilities, condo fees and maintenance are extra.
About this home
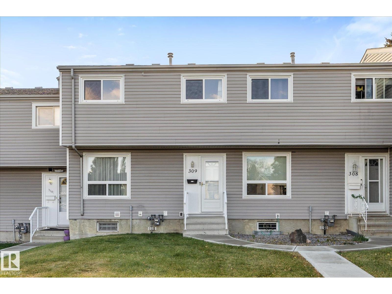
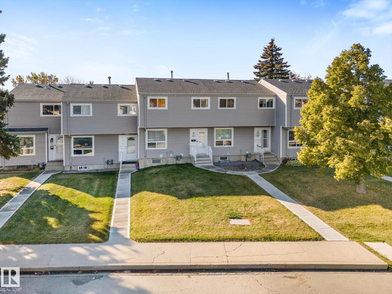
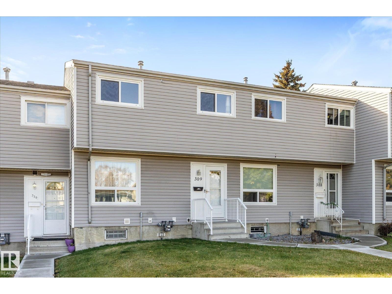
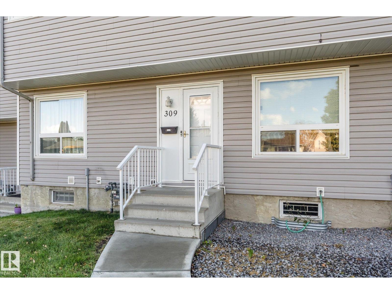
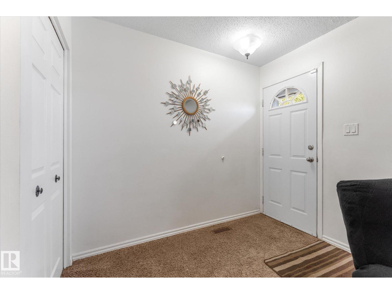
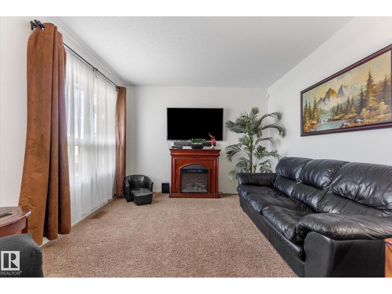
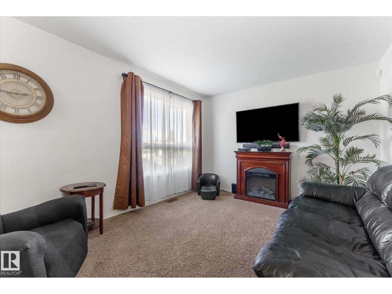
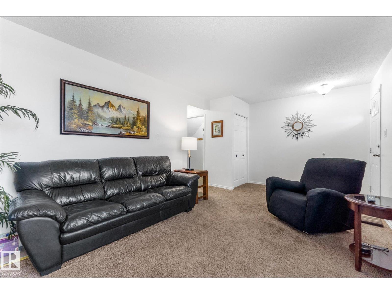
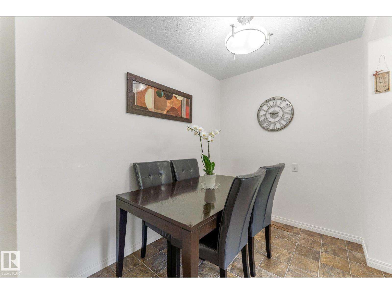
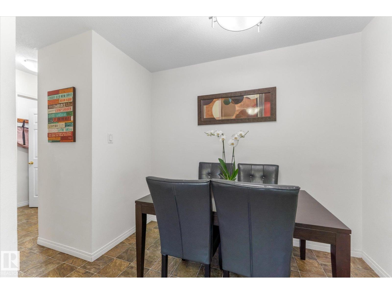
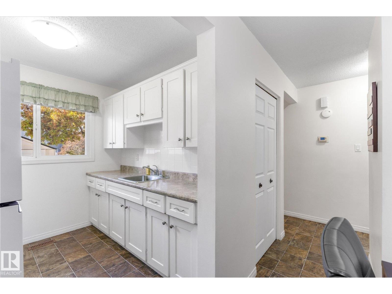
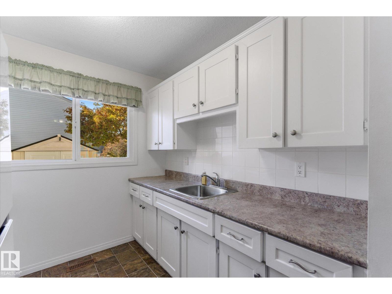
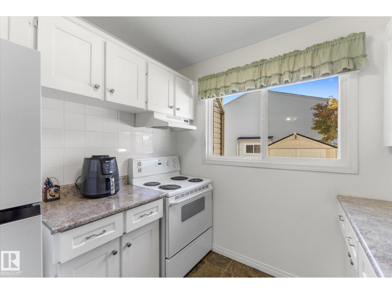
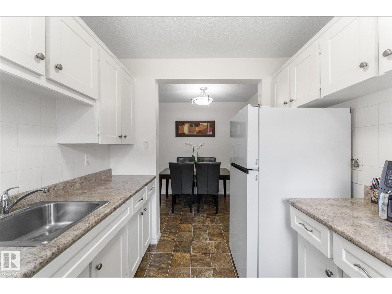
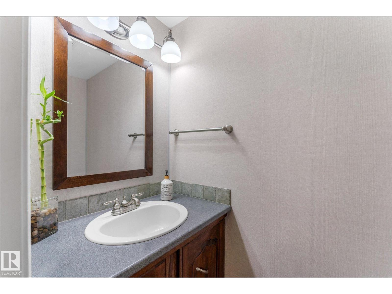
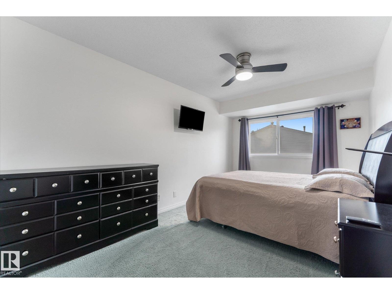
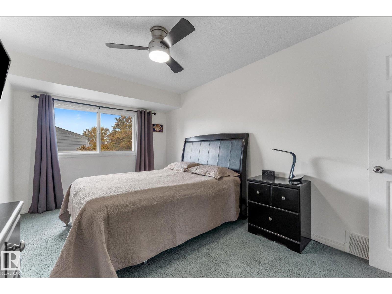
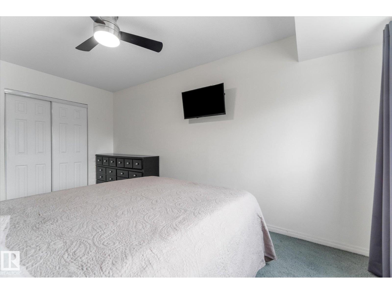
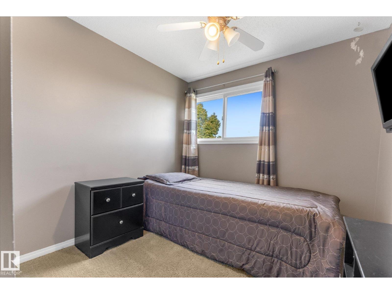
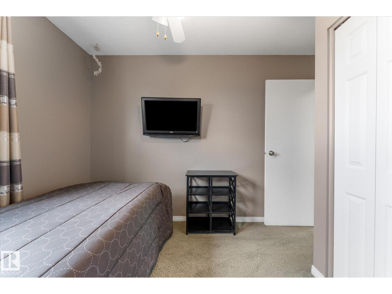
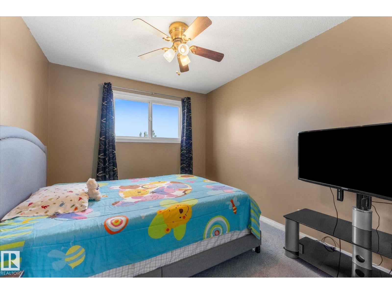
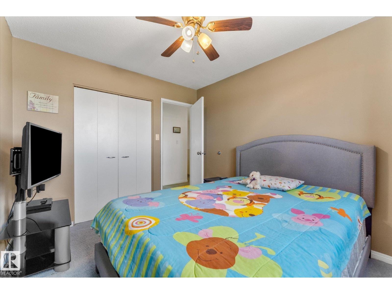
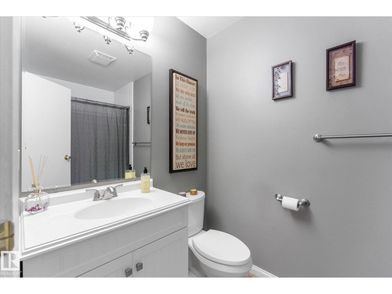
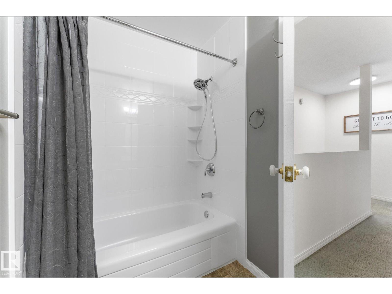
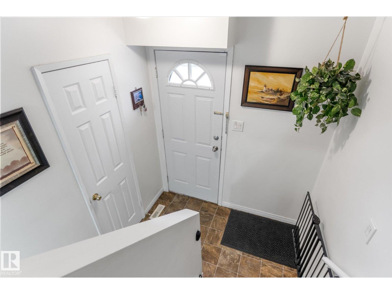
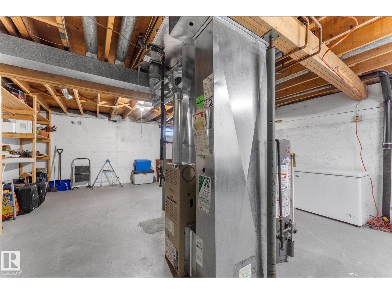
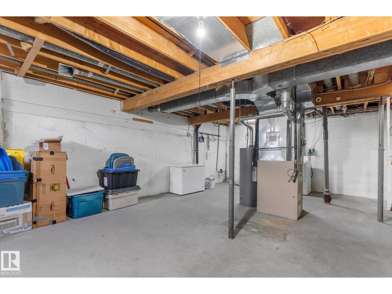
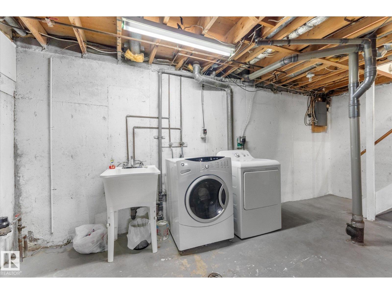
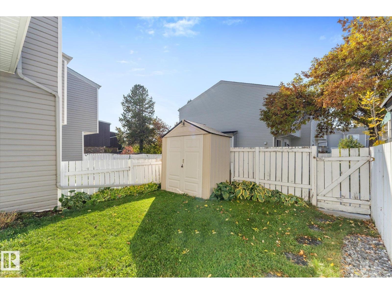
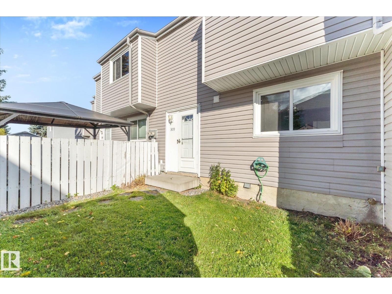
WELCOME TO NORTHGATE TERRACE! This well-cared-for 3-bedroom townhome has been proudly owned for more than 20 years and offers a comfortable layout with unique added privacy. The main floor features a functional kitchen plus SEPARATE, ENCLOSED LIVING AND DINING ROOMS, creating defined spaces for relaxing, entertaining, and enjoying meals together. The home faces a beautiful streetscape enhanced by NEW SIDEWALKS, landscaping, and mature vegetation that add excellent curb appeal. Upstairs you’ll find 3 comfortable bedrooms and a full bathroom. Step outside to enjoy a PRIVATE BACKYARD with a patio area, perfect for summer BBQs, morning coffee, or quiet evenings outdoors. The UNFINISHED BASEMENT is ready for your personal touch, offering excellent potential for a future family room, office, gym, or additional storage. A solid opportunity in a convenient, established community close to schools, parks, shopping, transit, and major routes. (id:66555)
Property details
Property
- Style
- Row / Townhouse
- Year built
- 1972
- Living area
- 1,124 square feet
- MLS® number
- E4512462
Interior
- Bedrooms
- 3
- Bathrooms
- 2
- Basement
- Unfinished, Full
- Appliances
- Washer, Refrigerator, Stove, Dryer, Freezer, Hood Fan, Storage Shed, Window Coverings, Fan
Systems
- Heating
- Forced air
Parking
- Parking
- Stall
City assessment
- Assessed value
- $198,000 (2025)
- Assessment class
- Residential
Lot & site
- Lot size
- 243 m² (2,614 sq ft)
- Community
- Northmount (Edmonton)
Rooms
Main level
- Living room3.29 × 5.7 meters
- Dining room1.97 × 2.71 meters
- Kitchen2.46 × 2.46 meters
Upper Level
- Primary Bedroom2.87 × 4.71 meters
- Bedroom 22.87 × 3.31 meters
- Bedroom 32.73 × 3.31 meters
More homes in Northmount (Edmonton)
All 8 homes for sale in Northmount (Edmonton), with what each one costs a month.
Listing courtesy of Stone and Sling Realty Group. Listing data is provided under copyright by the REALTORS® Association of Edmonton via the CREA Data Distribution Facility (DDF®). Information is deemed reliable but is not guaranteed accurate by CREA, the board, or Padster, and should be independently verified. Not intended to solicit properties currently listed for sale.