144 Roseland Vg NW
Northmount (Edmonton) · Edmonton, AB T5E 5R6
MLS® E4512313 · Listing courtesy of Real Broker
$169,900 list price · 2 bedrooms · 2 bathrooms · 1,021 sq ft · Townhouse
What it costs to own
- List price
- $169,900
- Down payment (10%)
- $16,990
- Mortgage
- $152,910
- Rate · amortization
- 4.34% · 25 years
- Principal & interest
- $836/mo
- Condo fee
- $265 monthly
Principal and interest only. Property tax, insurance, utilities, condo fees and maintenance are extra.
About this home
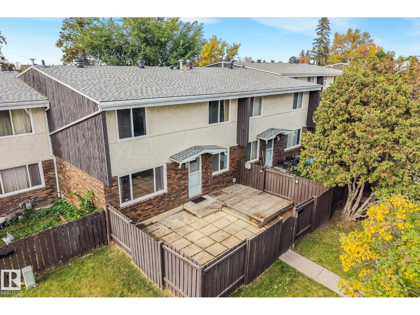
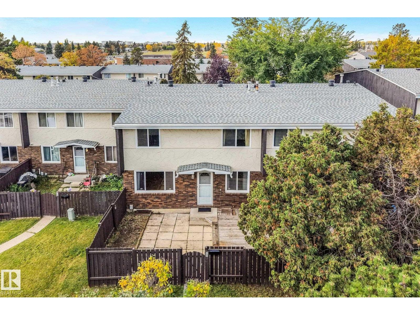
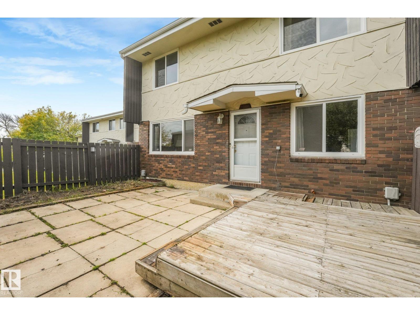
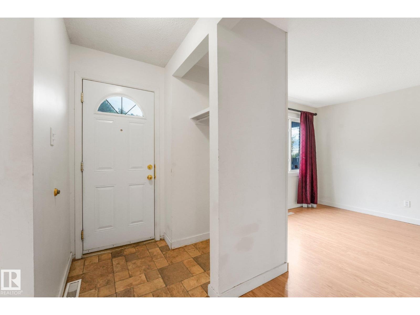
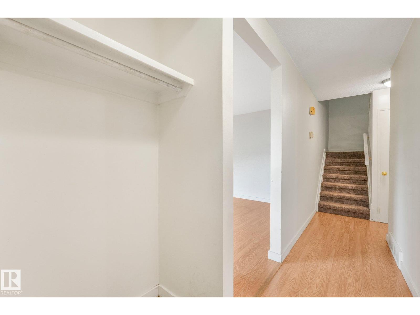
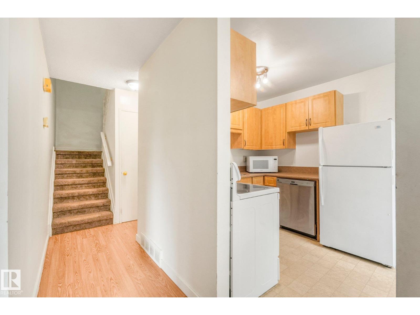
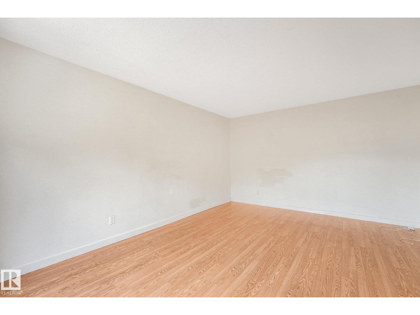
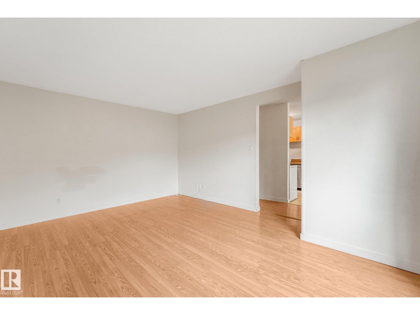
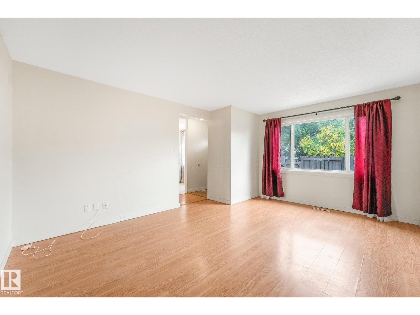
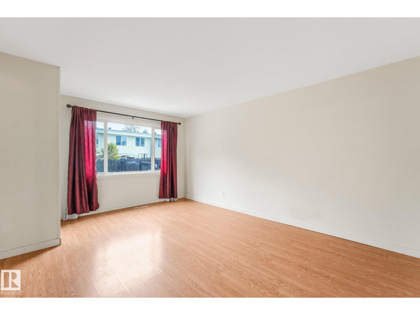
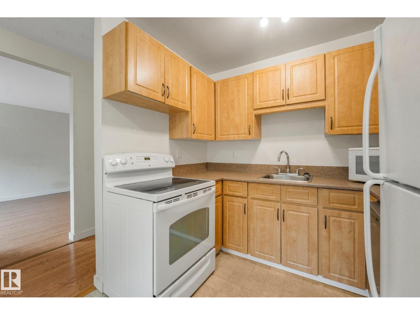
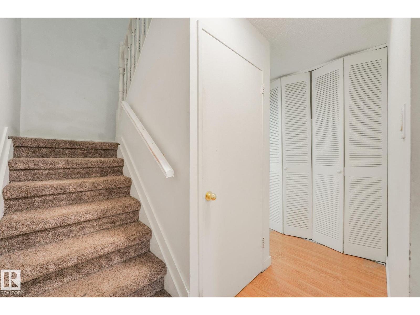
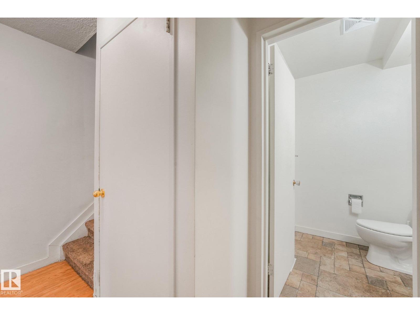
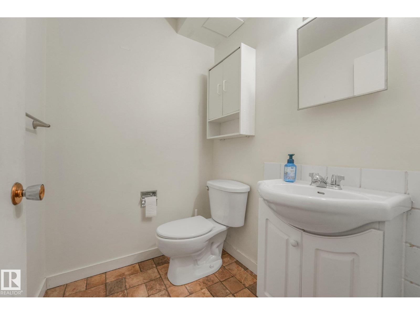
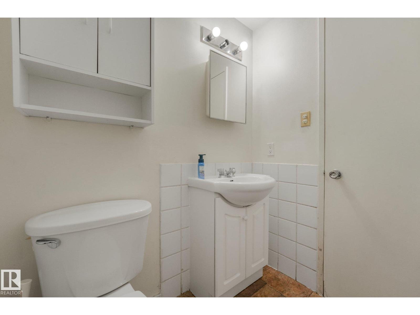
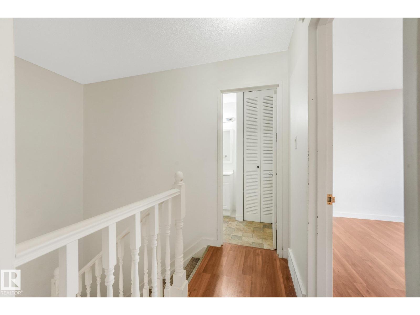
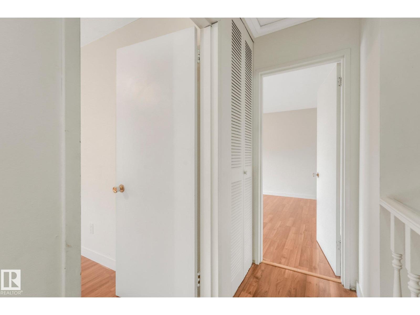
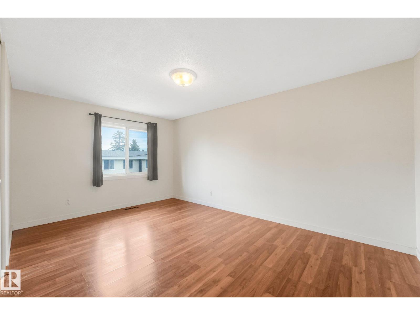
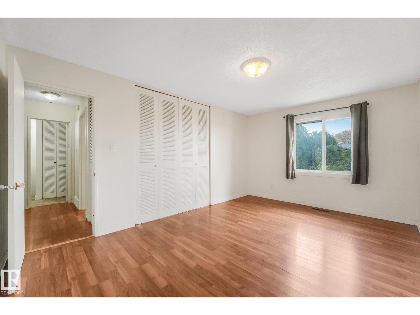
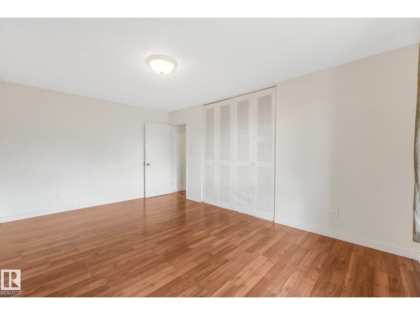
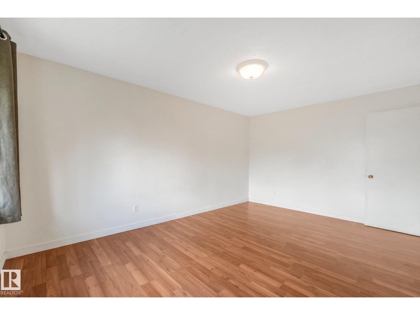
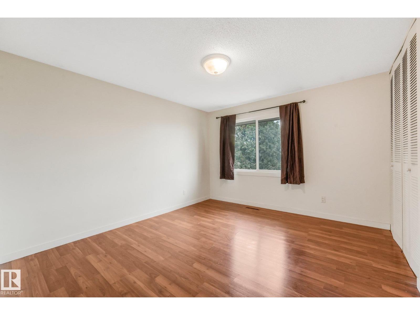
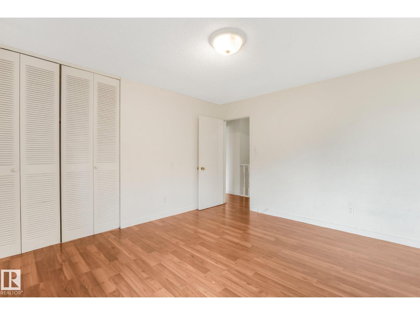
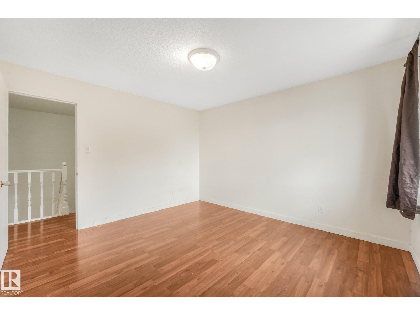
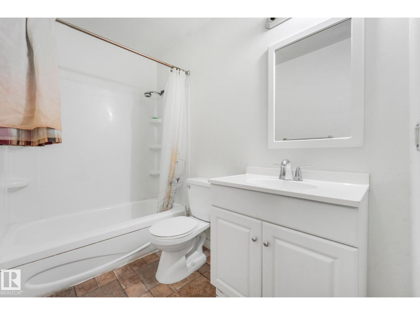
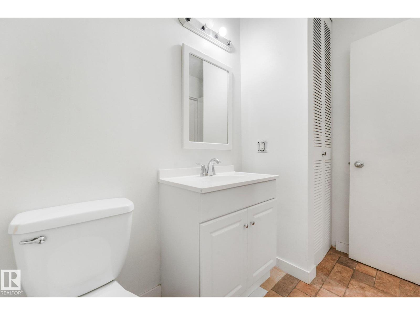
Looking for your first home or your next investment? This townhouse in Roseland Village is full of potential! With 1,021 sq. ft., 2 generously sized bedrooms, and 1.5 bathrooms, there’s plenty of space to settle in and make it your own. Both bedrooms offer room to spread out, whether you need space for yourself, a roommate, or a home office. The unfinished basement provides plenty of extra storage and the opportunity to create additional living space down the road. Outside, the small yard features a large deck with room for a BBQ, patio furniture, and a few planters to make it your own outdoor retreat. Located in the established neighbourhood of Northmount, you’re close to schools, parks, shopping, and everyday amenities. Whether you’re ready to get into homeownership or looking for a property to add to your investment portfolio, there’s lots of opportunity here. Quick possession is available, so you can get started on your next chapter sooner! (id:66555)
Property details
Property
- Style
- Row / Townhouse
- Year built
- 1969
- Living area
- 1,021 square feet
- MLS® number
- E4512313
Interior
- Bedrooms
- 2
- Bathrooms
- 2
- Basement
- Unfinished, Full
- Appliances
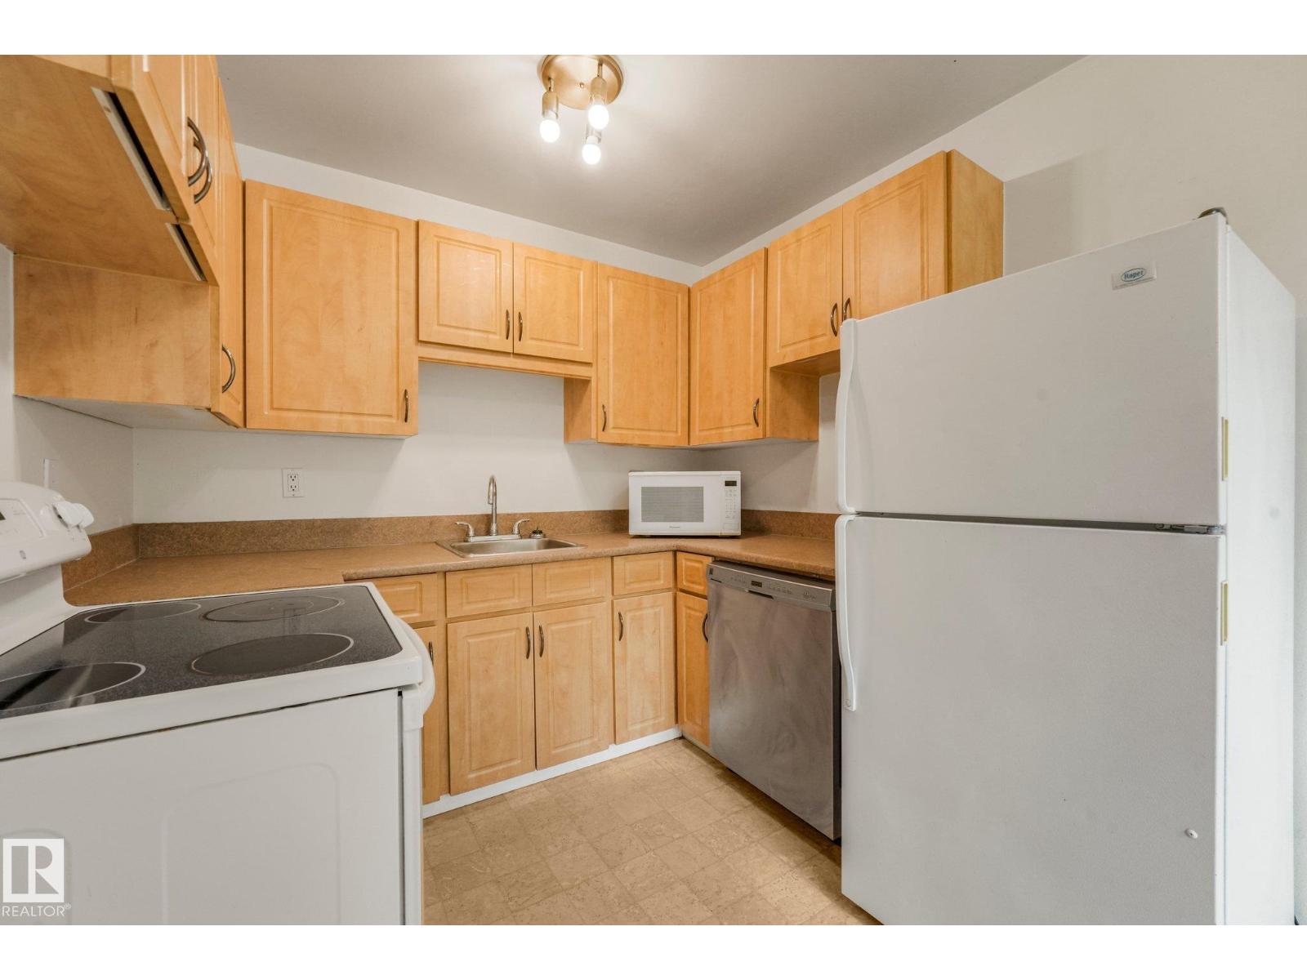
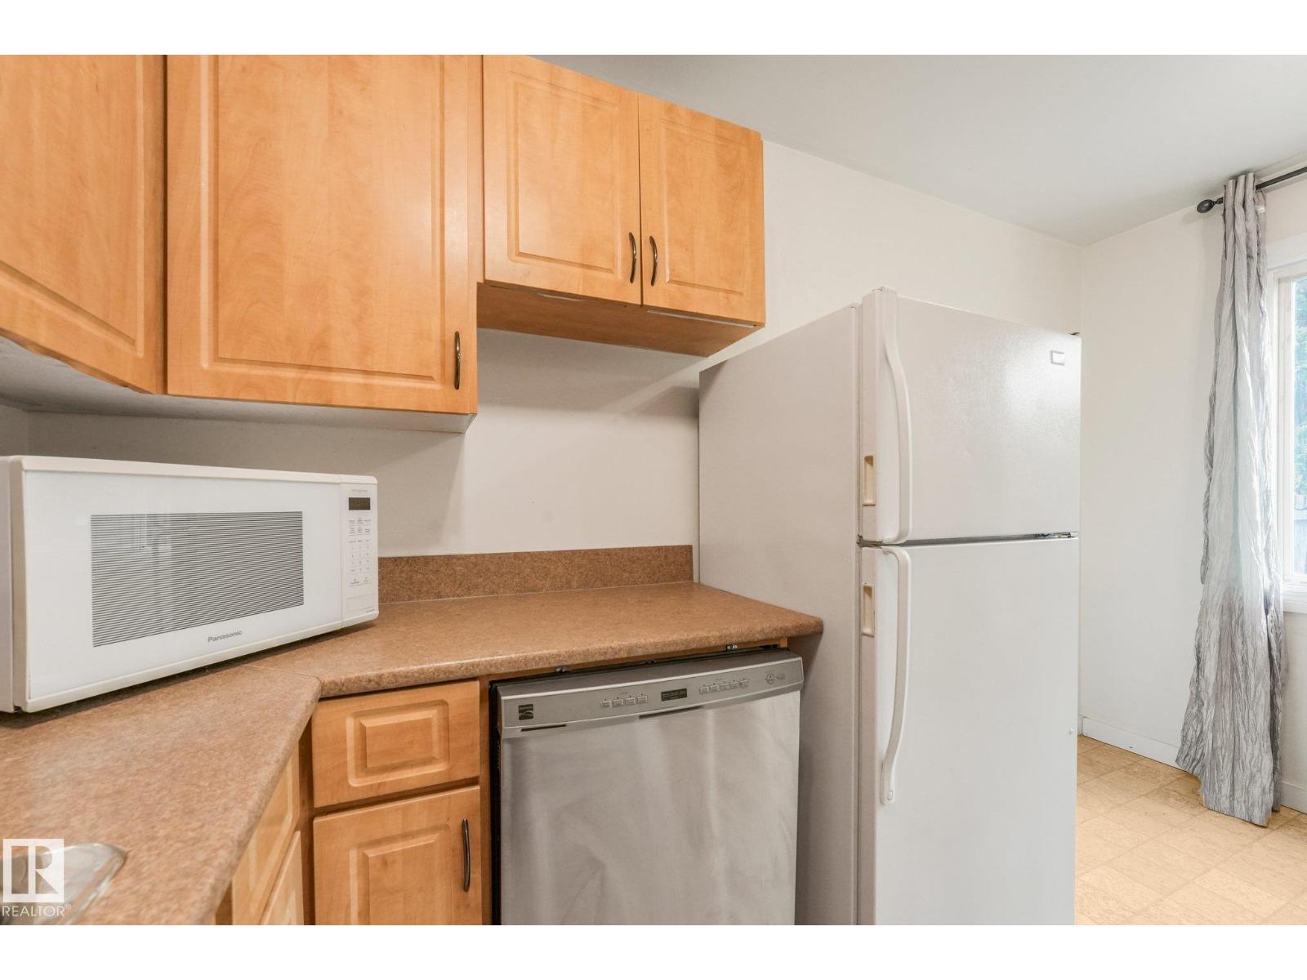
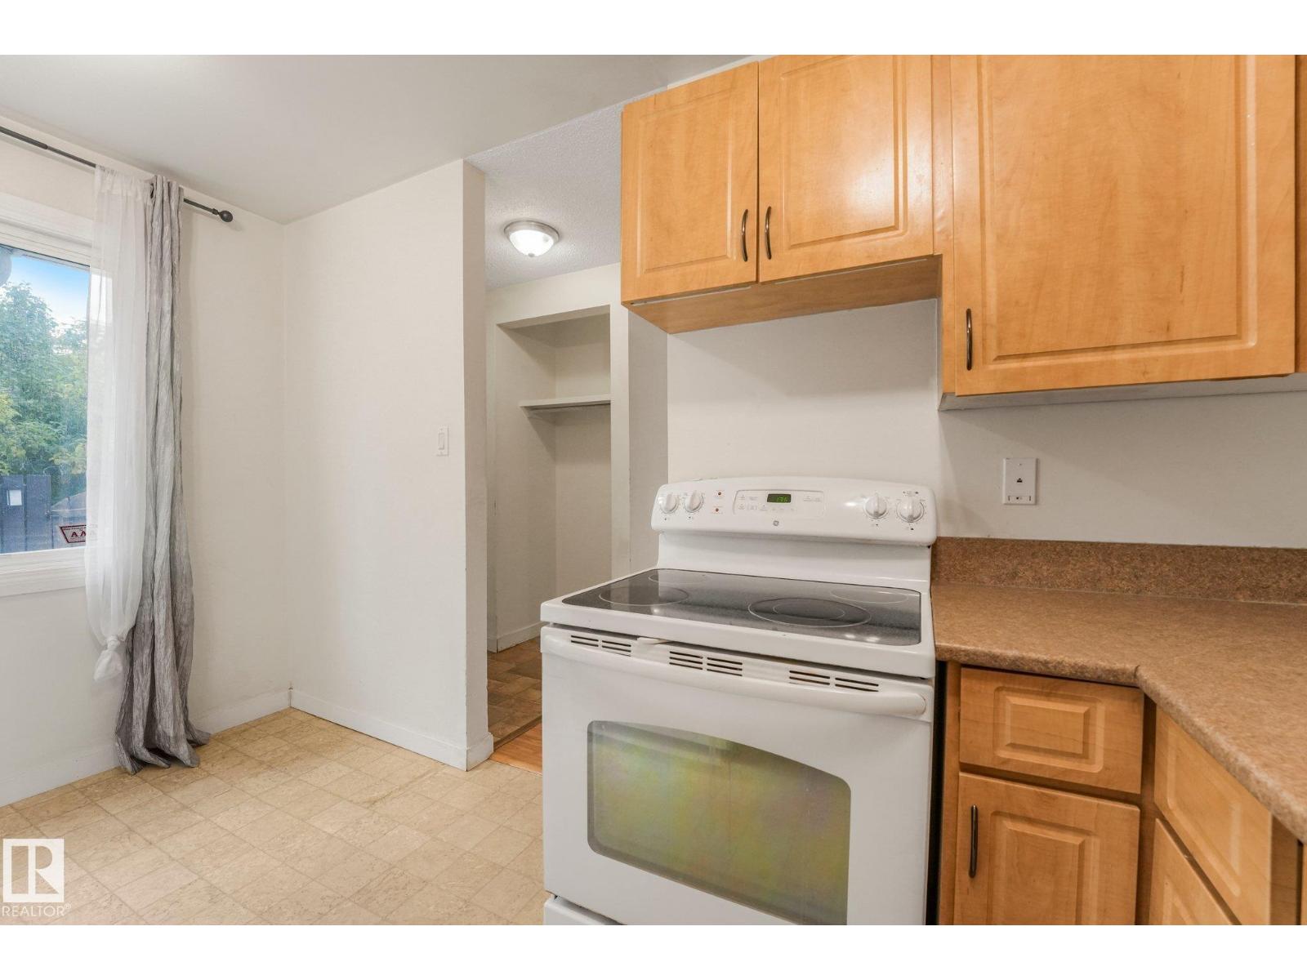
- Washer, Refrigerator, Dishwasher, Stove, Dryer, Microwave
Systems
- Heating
- Forced air
Parking
- Parking
- Stall
City assessment
- Assessed value
- $177,000 (2025)
- Assessment class
- Residential
Lot & site
- Lot size
- 219 m² (2,360 sq ft)
- Community
- Northmount (Edmonton)
Rooms
Main level
- Living room9'3 x 12'1
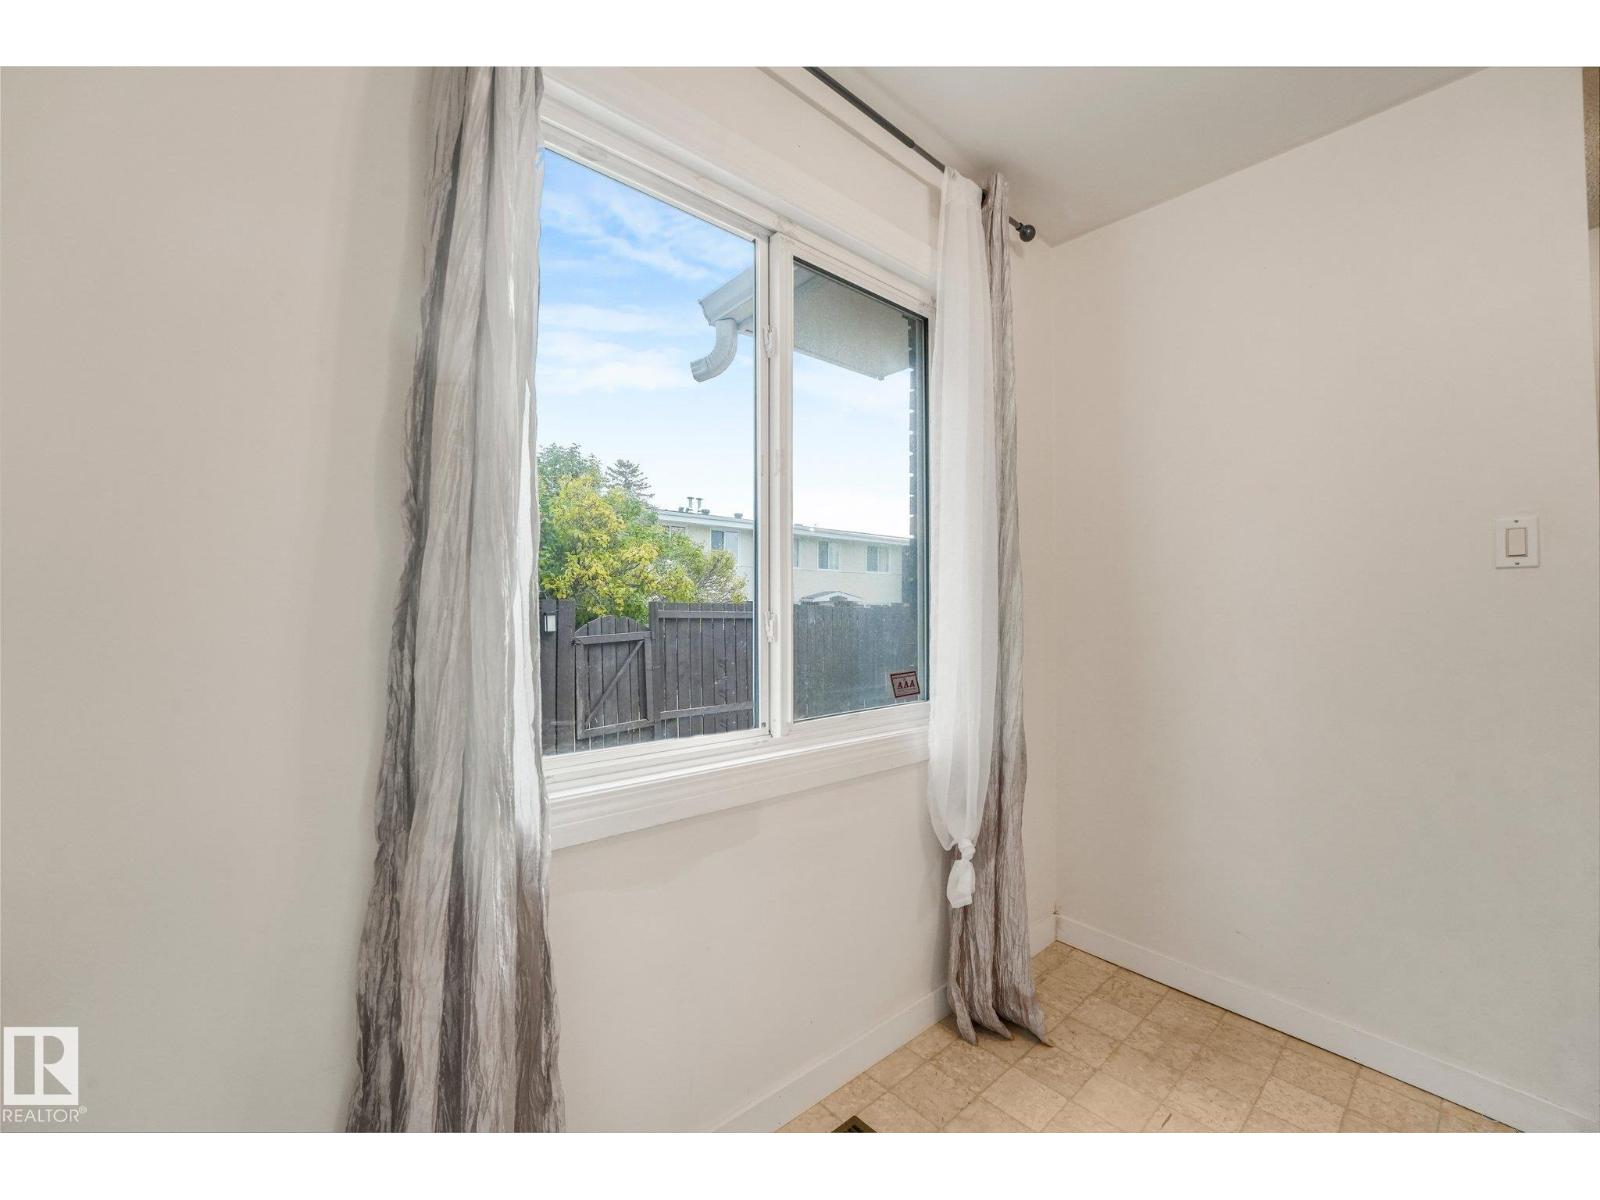
- Dining room7'5 x 12'1
- Kitchen8'2 x 8'0
Upper Level
- Primary Bedroom15'10 x 10'10
- Bedroom 212'7 x 11'5
More homes in Northmount (Edmonton)
All 8 homes for sale in Northmount (Edmonton), with what each one costs a month.
Listing courtesy of Real Broker. Listing data is provided under copyright by the REALTORS® Association of Edmonton via the CREA Data Distribution Facility (DDF®). Information is deemed reliable but is not guaranteed accurate by CREA, the board, or Padster, and should be independently verified. Not intended to solicit properties currently listed for sale.