$419,000 list price · 5 bedrooms · 2 bathrooms · 1,071 sq ft · Bungalow
What it costs to own
- List price
- $419,000
- Down payment (10%)
- $41,900
- Mortgage
- $377,100
- Rate · amortization
- 4.34% · 25 years
- Principal & interest
- $2,062/mo
Principal and interest only. Property tax, insurance, utilities, condo fees and maintenance are extra.
About this home
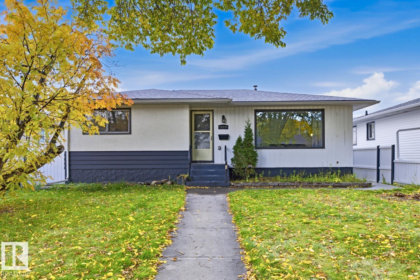
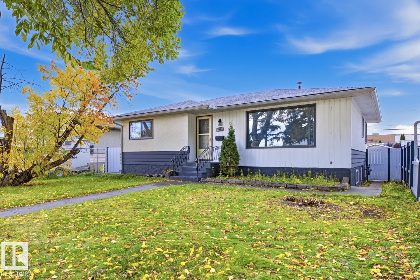
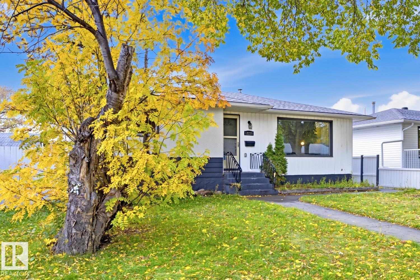
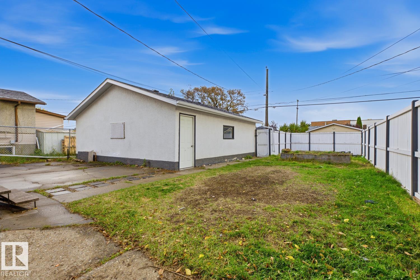
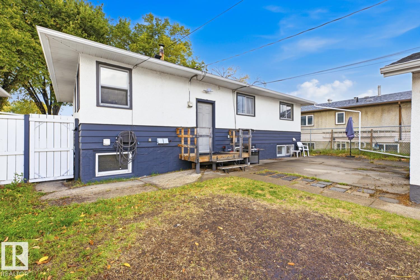
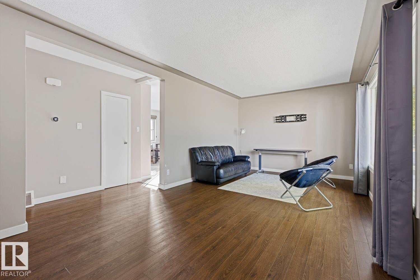
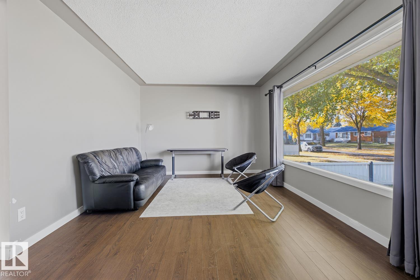
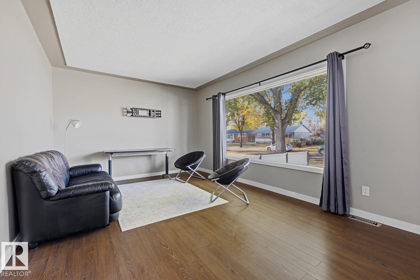
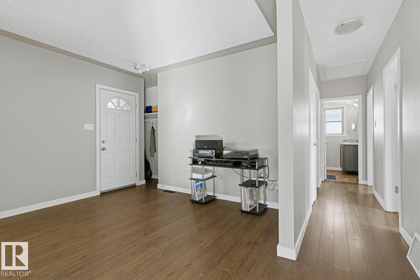
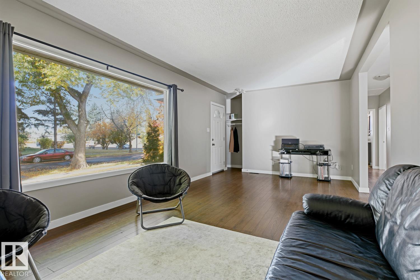
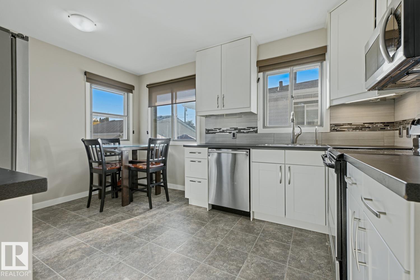
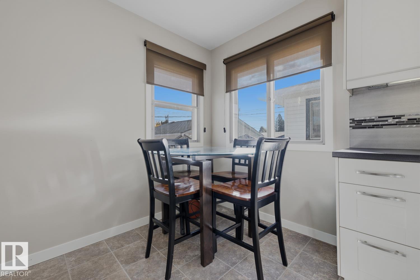
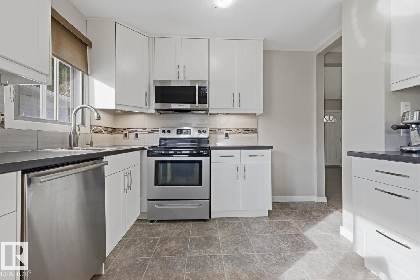
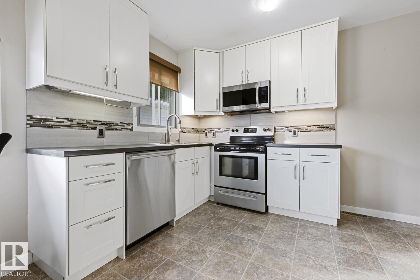
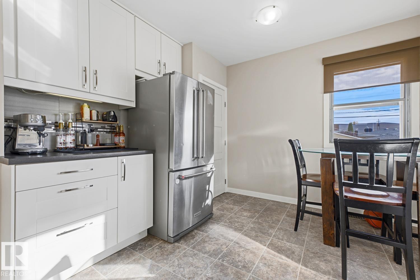
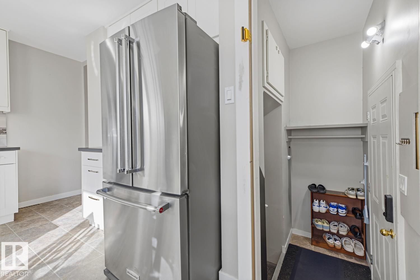
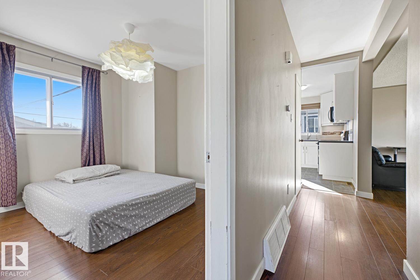
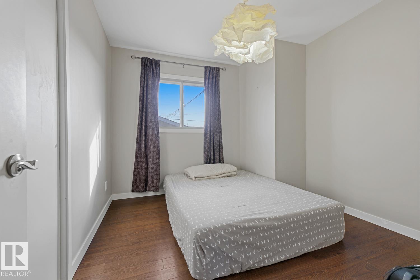
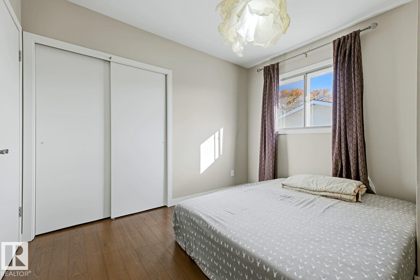
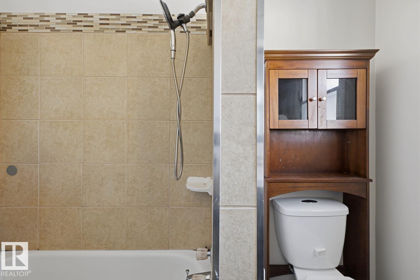
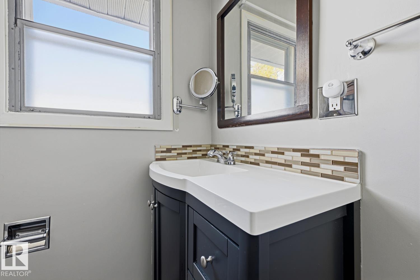
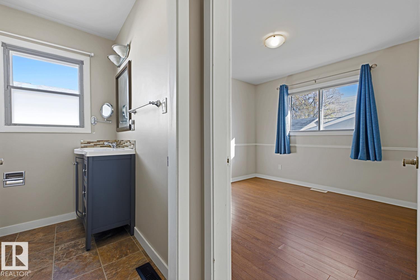
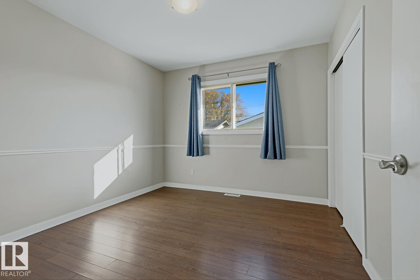
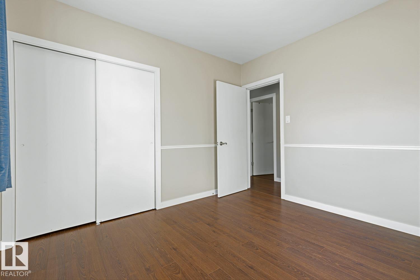
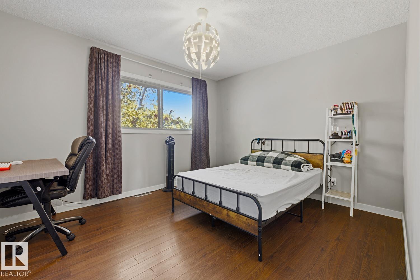
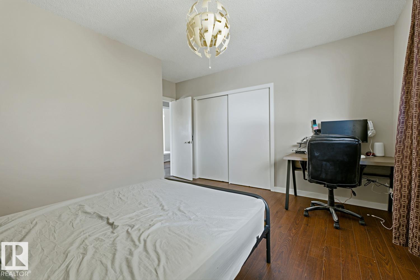
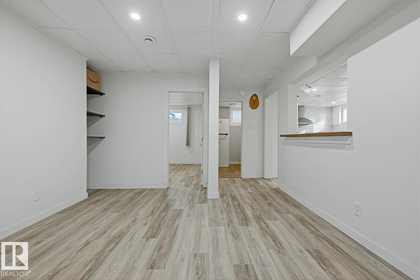
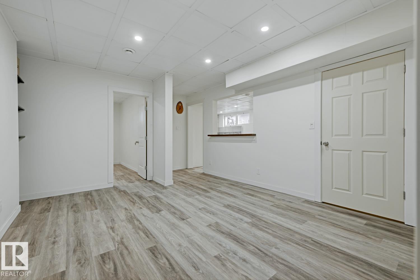
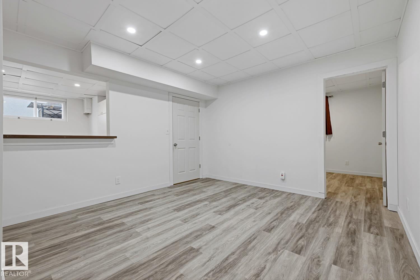
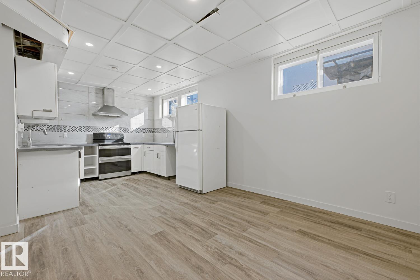
Welcome to this updated 5-BEDROOM BUNGALOW in the established community of Newton! The bright MAIN FLOOR features a SPACIOUS LIVING ROOM, 3 BEDROOMS and an UPDATED KITCHEN with stainless steel appliances. The FULLY FINISHED BASEMENT offers 8-FT CEILINGS, 2 BEDROOMS, a comfortable LIVING AREA, SECOND KITCHEN and 3-PIECE BATHROOM, providing extra space for everyday living. Outside, enjoy a fully fenced, landscaped yard and an OVERSIZED 26'x24' DOUBLE GARAGE with finished drywall. The HOUSE AND GARAGE ROOFS are approximately 2–3 YEARS OLD! Conveniently located near Concordia University, Rundle Park & scenic Ada Boulevard, with easy access to Yellowhead Trail & Anthony Henday Drive. Downtown Edmonton and Whyte Avenue are also a short drive away. A MOVE-IN-READY home offering space, comfort and convenience in a great location! (id:66555)
Property details
Property
- Style
- Bungalow
- Year built
- 1959
- Living area
- 1,071 square feet
- MLS® number
- E4513055
Interior
- Bedrooms
- 5
- Bathrooms
- 2
- Basement
- Finished, Full
- Appliances
- Washer, Refrigerator, Dishwasher, Stove, Dryer, Oven - Built-In, Hood Fan, Two stoves, Window Coverings, Garage door opener, Garage door opener remote(s), Two Refrigerators
Systems
- Heating
- Forced air
Parking
- Parking
- Detached Garage, Oversize
City assessment
- Assessed value
- $379,000 (2025)
- Assessment class
- Residential
Lot & site
- Lot size
- 560 m² (6,027 sq ft)
- Site influences
- Public Swimming Pool
- Community
- Newton
Rooms
Main level
- Living room3.42 × 6.72 meters
- Kitchen3.25 × 3.23 meters
- Primary Bedroom4.16 × 3.91 meters
- Bedroom 23.28 × 2.97 meters
- Bedroom 33.28 × 3.12 meters
- Breakfast1.82 × 2.74 meters
Basement
- Dining room3.64 × 4.08 meters
- Bedroom 43.67 × 2.85 meters
- Bedroom 52.89 × 3.56 meters
- Second Kitchen3.05 × 2.74 meters
- Recreation room4.39 × 5.26 meters
- Utility room3.72 × 4.77 meters
More homes in Newton
All 12 homes for sale in Newton, with what each one costs a month.
Listing courtesy of Real Broker. Listing data is provided under copyright by the REALTORS® Association of Edmonton via the CREA Data Distribution Facility (DDF®). Information is deemed reliable but is not guaranteed accurate by CREA, the board, or Padster, and should be independently verified. Not intended to solicit properties currently listed for sale.