12110 58 St NW
Montrose (Edmonton) · Edmonton, AB T5W 3X4
MLS® E4514274 · Listing courtesy of RE/MAX Elite
$229,800 list price · 1 bedrooms · 2 bathrooms · 1,014 sq ft · House
What it costs to own
- List price
- $229,800
- Down payment (10%)
- $22,980
- Mortgage
- $206,820
- Rate · amortization
- 4.34% · 25 years
- Principal & interest
- $1,131/mo
Principal and interest only. Property tax, insurance, utilities, condo fees and maintenance are extra.
About this home
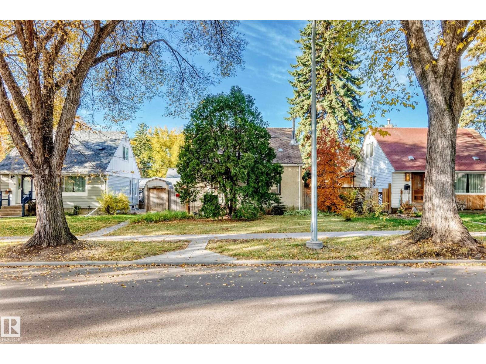
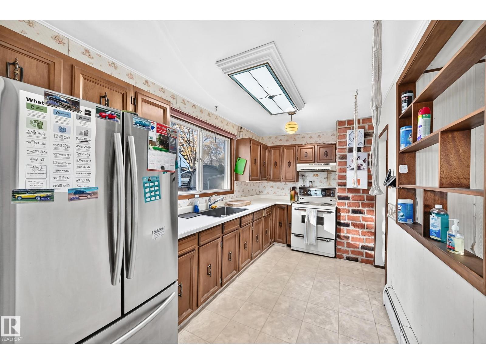
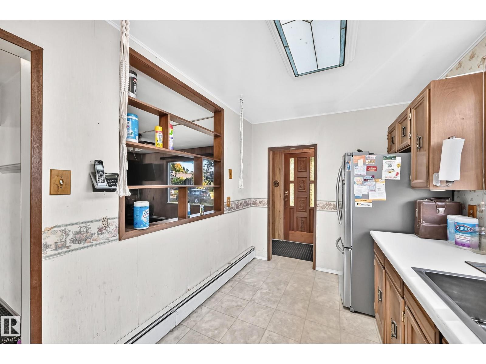
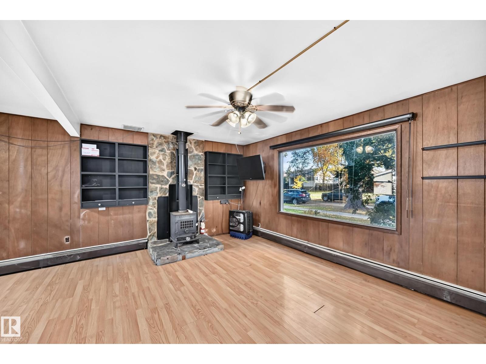
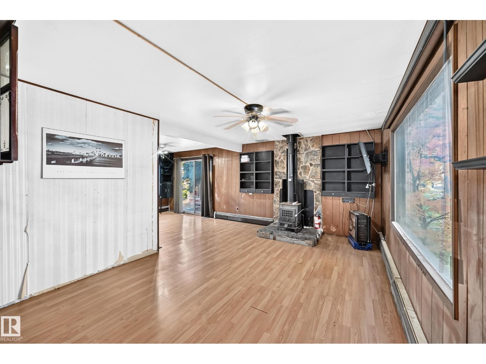
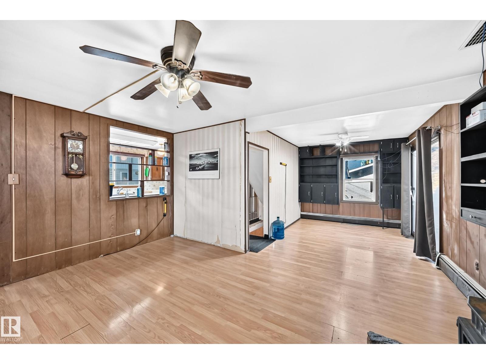
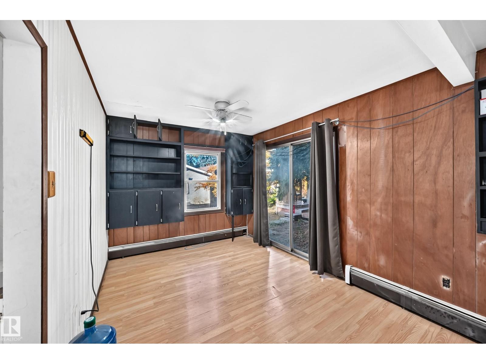
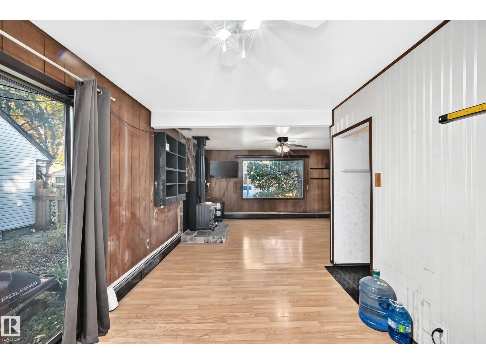
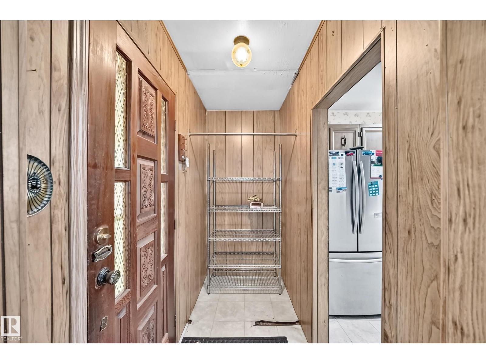
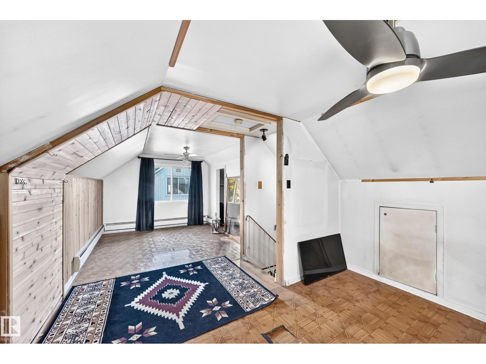
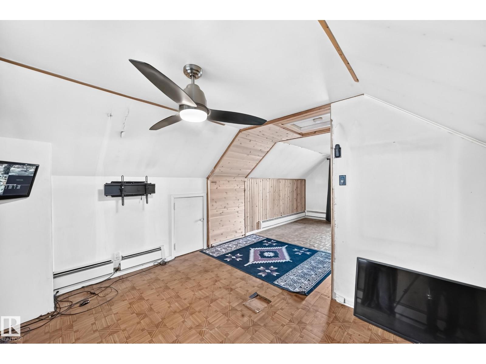
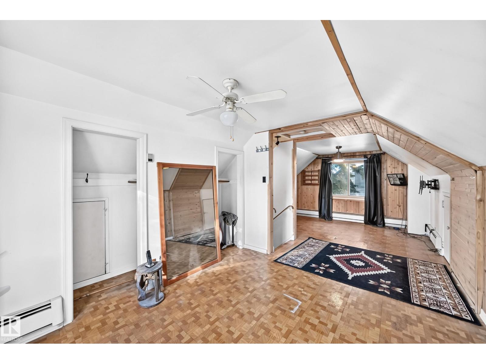
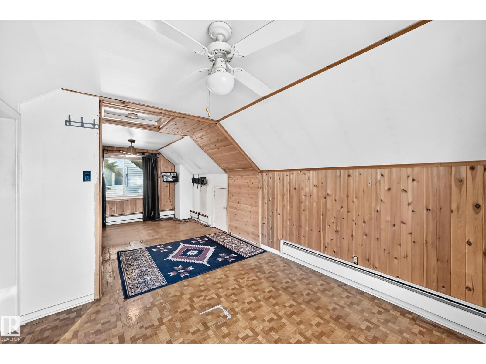
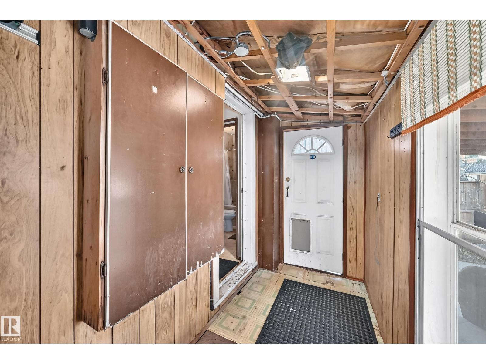
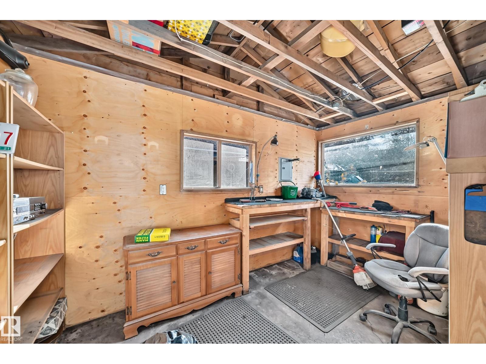
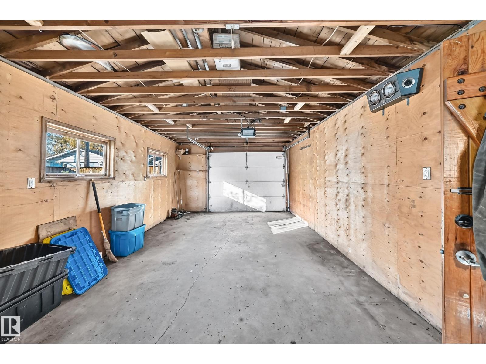
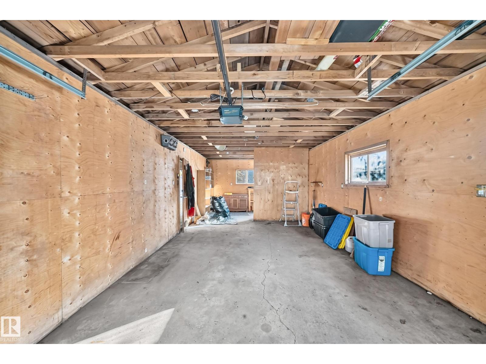
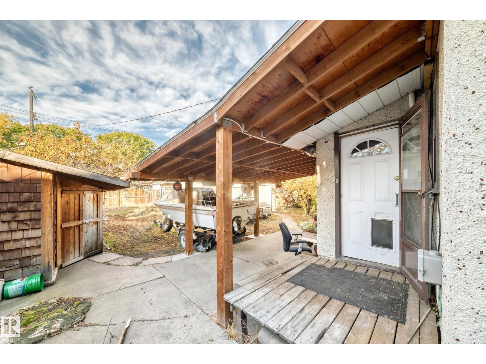
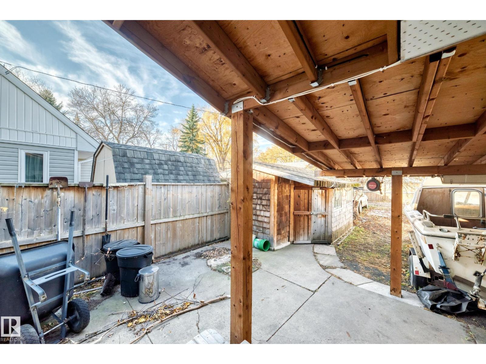
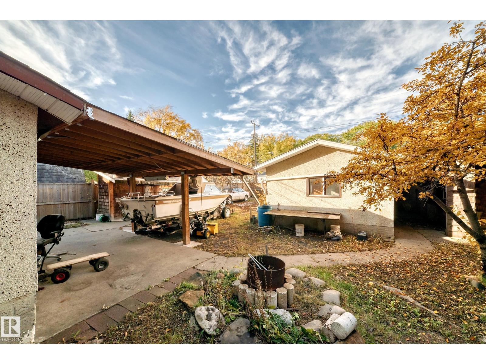
PRIME OPPORTUNITY FOR INVESTORS & DEVELOPERS! Situated on a generous 45' x 124' lot along a quiet, tree-lined street in Montrose, this property offers exciting redevelopment potential! The existing 1.5-storey home, with a west facing backyard & detached garage, provides an excellent opportunity to generate rental income while planning your next project or hold as a long-term investment. Montrose has experienced significant growth and revitalization, making it an attractive location for investors and builders looking to capitalize on future potential. Enjoy a convenient location close to schools, major shopping, Concordia University, and the beautiful river valley parks and trails. Whether you're looking to invest, redevelop, or hold, this is an opportunity to secure a sizable lot in an established Edmonton neighbourhood with plenty of potential! The possibilities are endless! (id:66555)
Property details
Property
- Style
- House
- Year built
- 1951
- Living area
- 1,014 square feet
- MLS® number
- E4514274
Interior
- Bedrooms
- 1
- Bathrooms
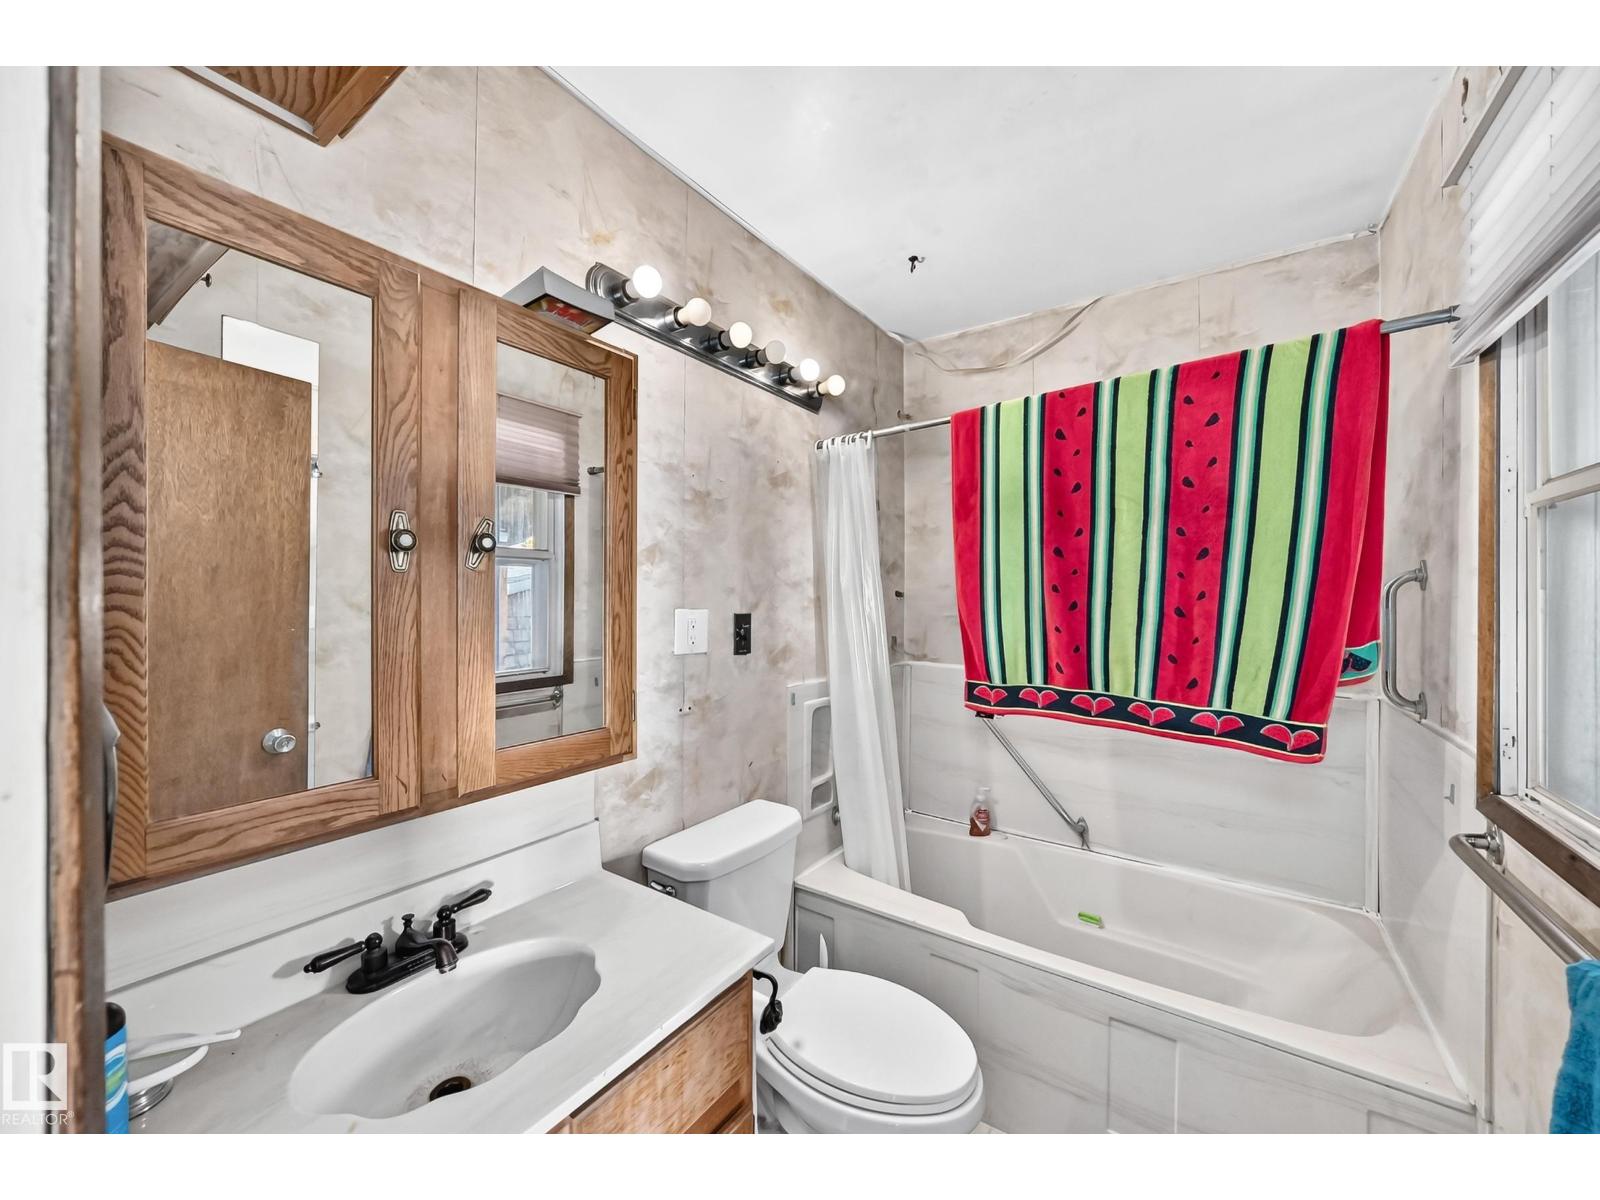
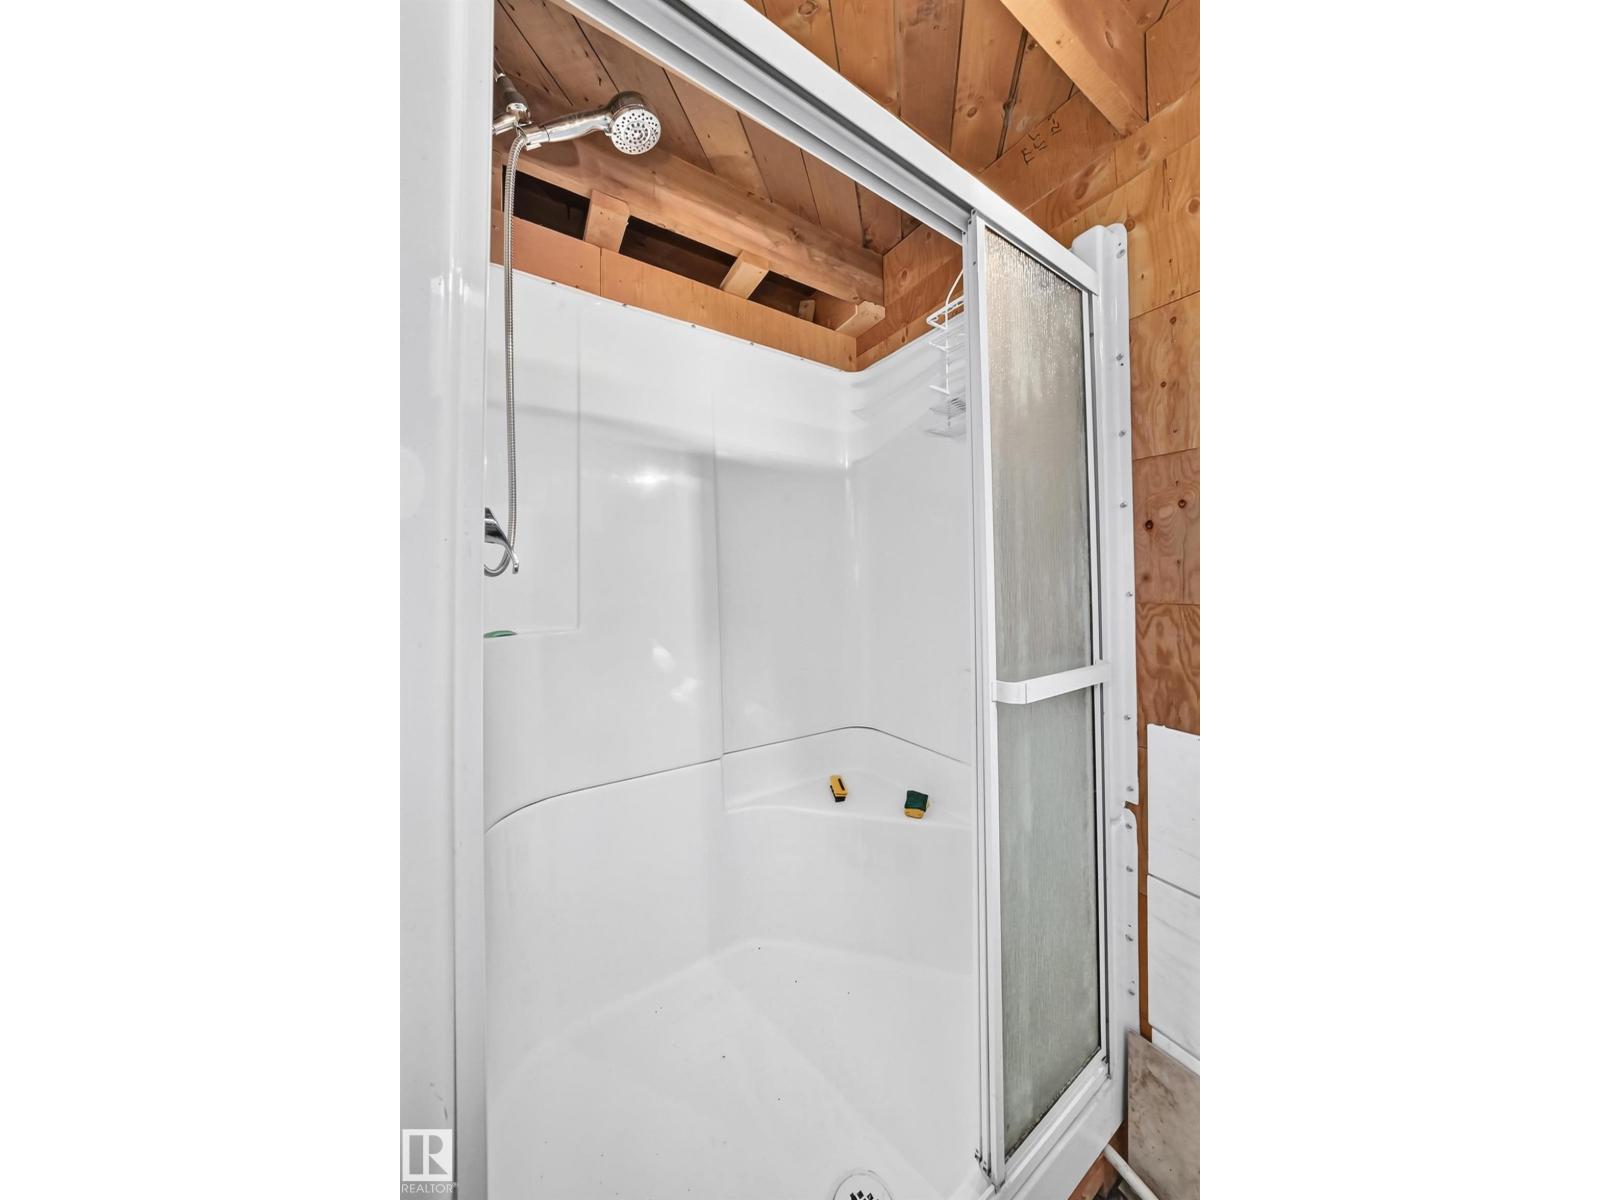
- 2
- Basement
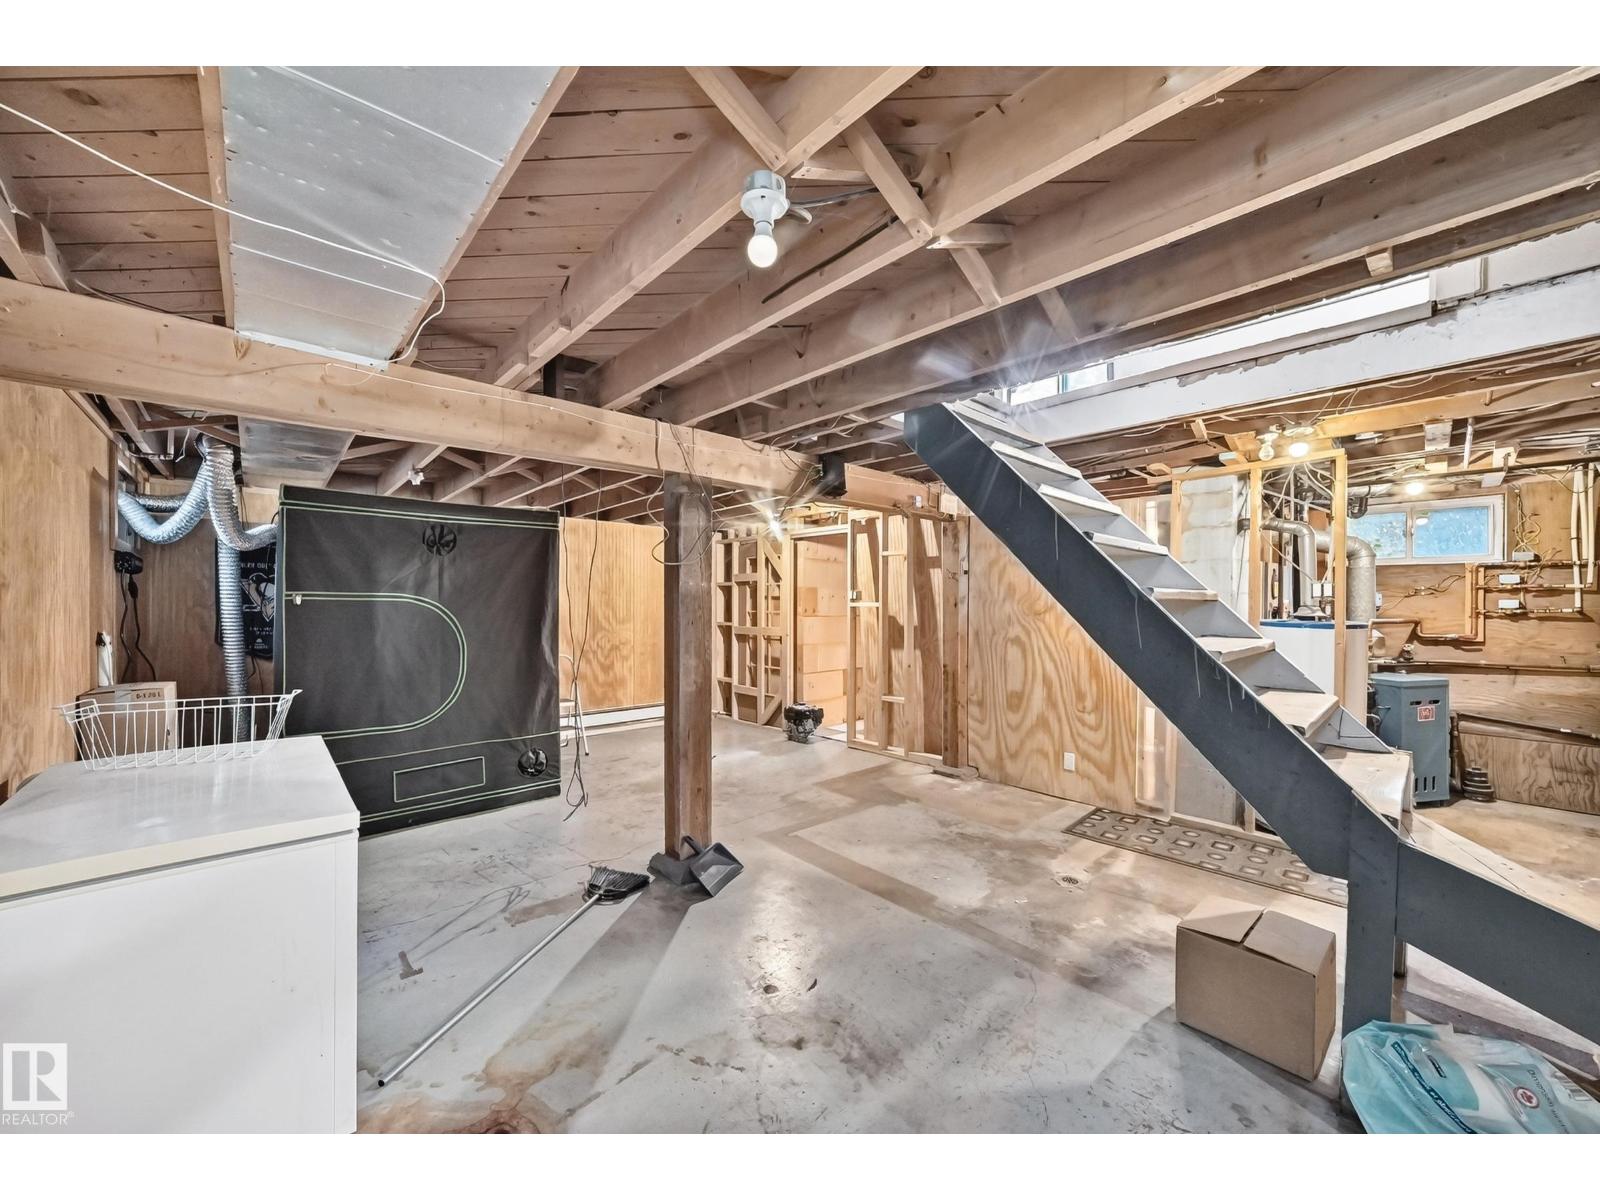
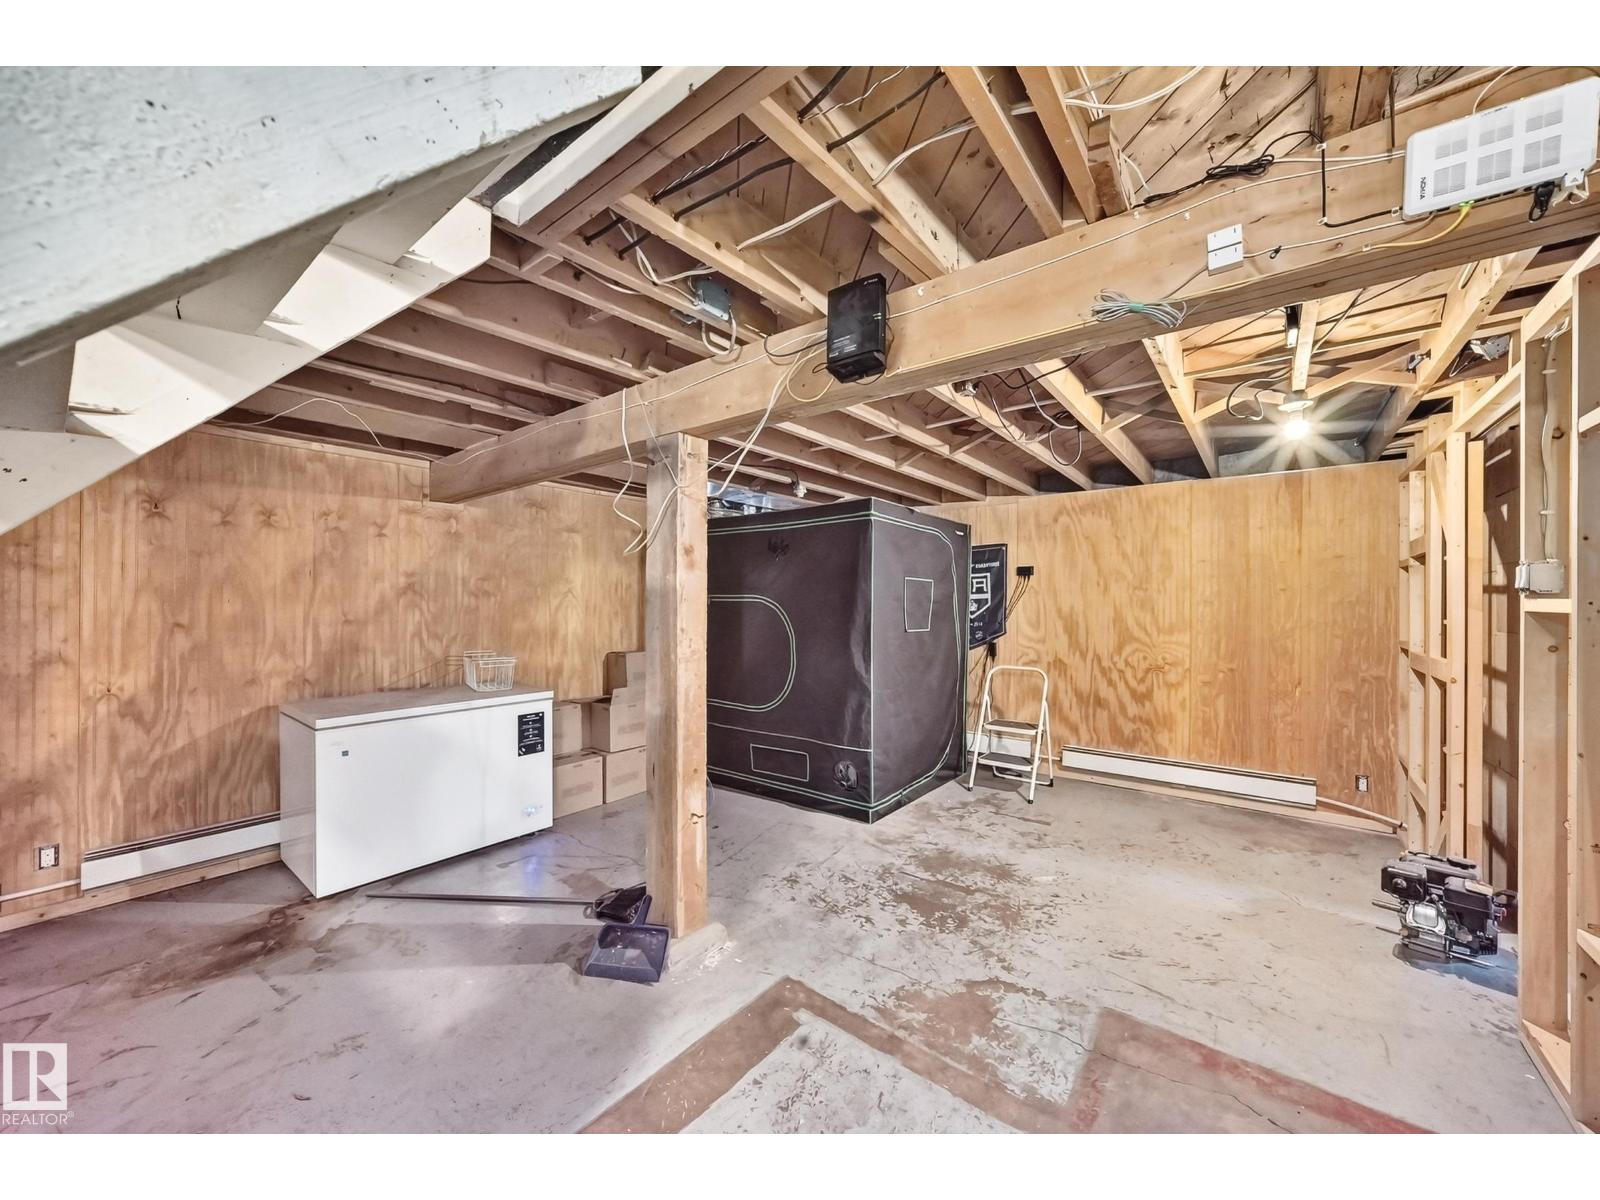
- Partially finished, Full
- Appliances
- Washer, Refrigerator, Stove, Dryer, Freezer, Hood Fan
Systems
- Heating
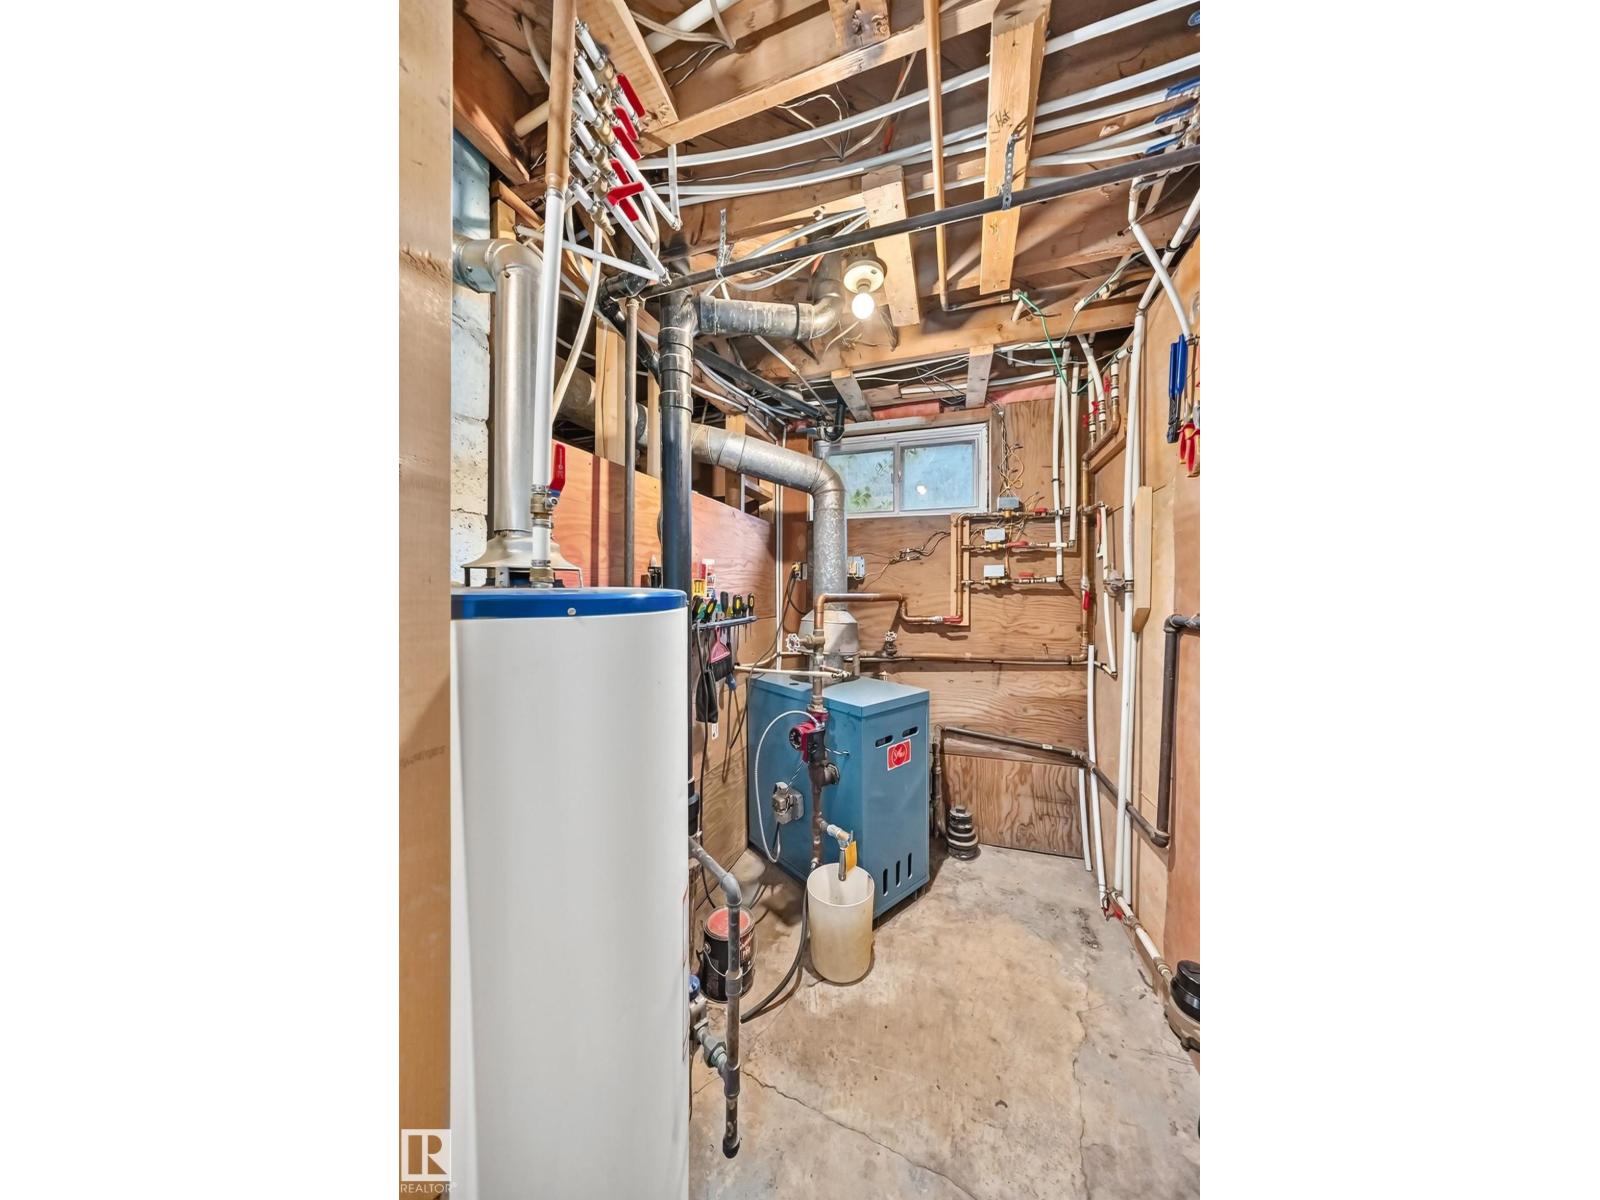
- Hot water radiator heat
Parking
- Parking
- Detached Garage, Rear
City assessment
- Assessed value
- $279,500 (2025)
- Assessment class
- Residential
Lot & site
- Lot size
- 520 m² (5,599 sq ft)
- Lot features
- See remarks, Flat site, Lane
- Site influences
- See remarks, Flat site, Lane
- Community
- Montrose (Edmonton)
Rooms
Main level
- Living room3.54 × 4.86 meters
- Dining room3.6 × 2.84 meters
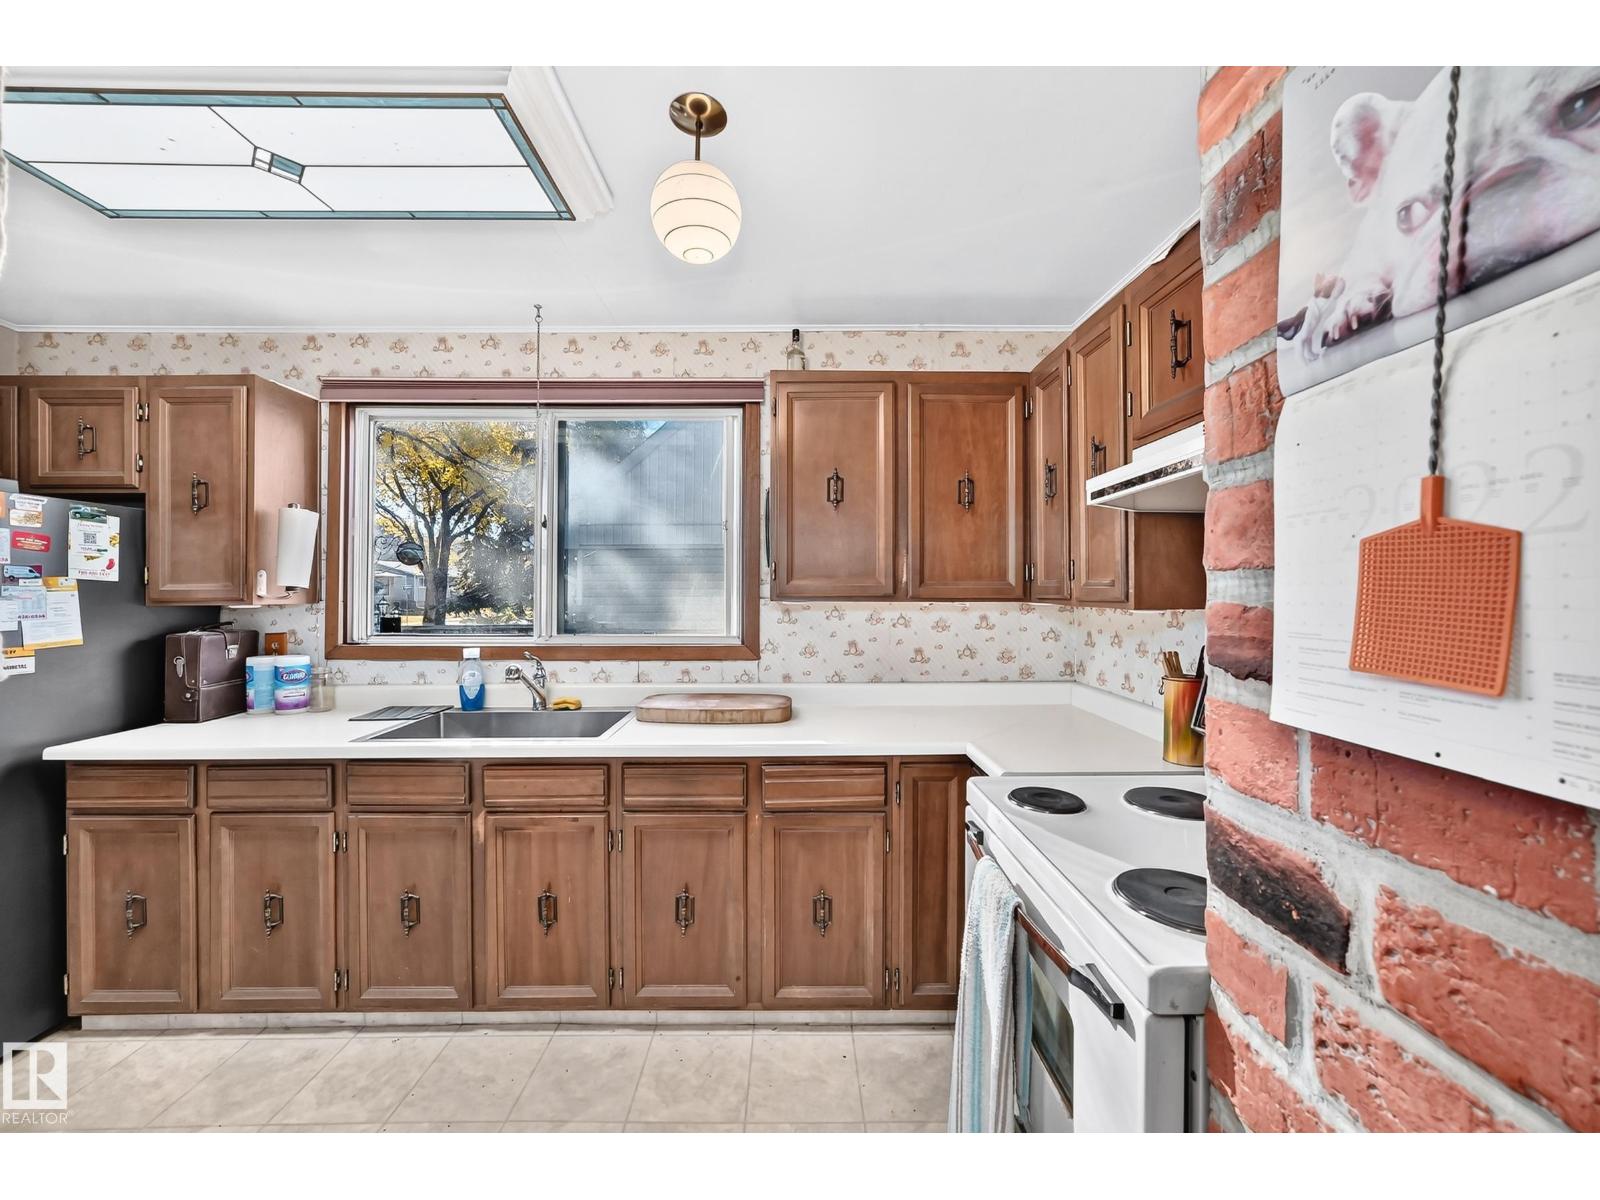
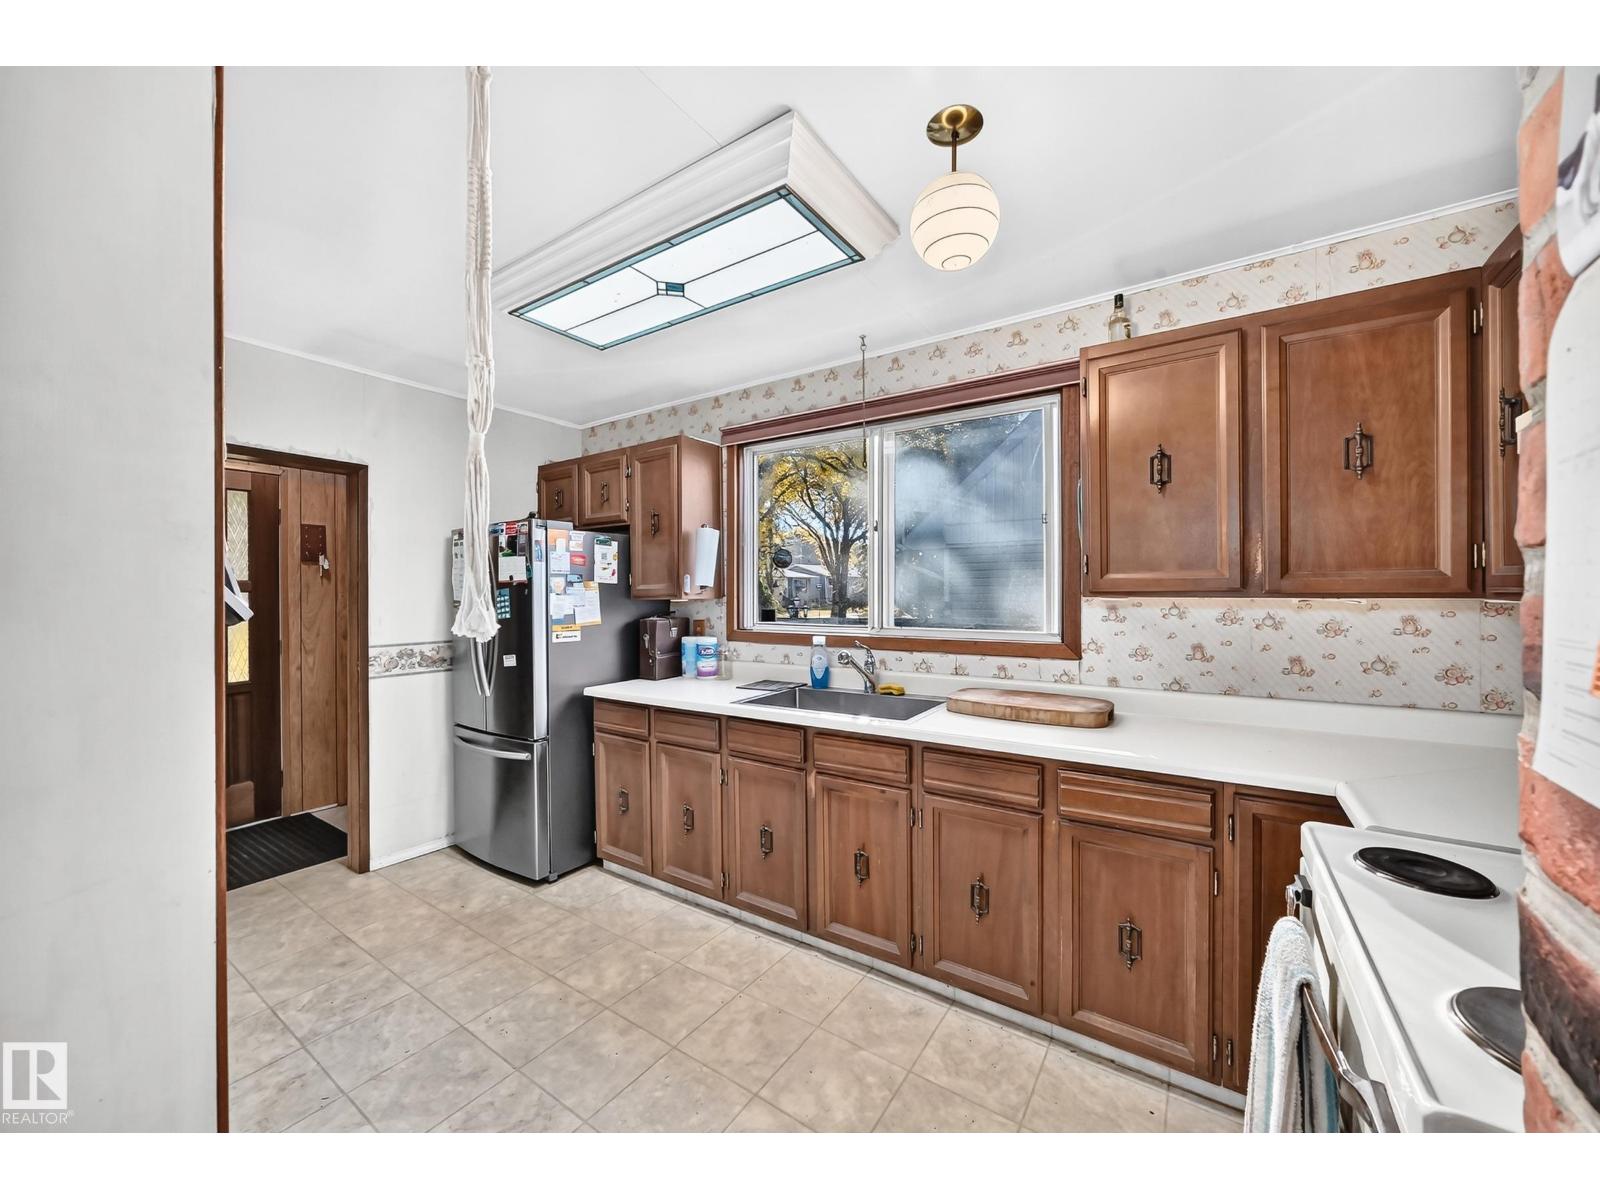
- Kitchen4.26 × 2.29 meters
Upper Level
- Primary Bedroom3.04 × 7.33 meters
Basement
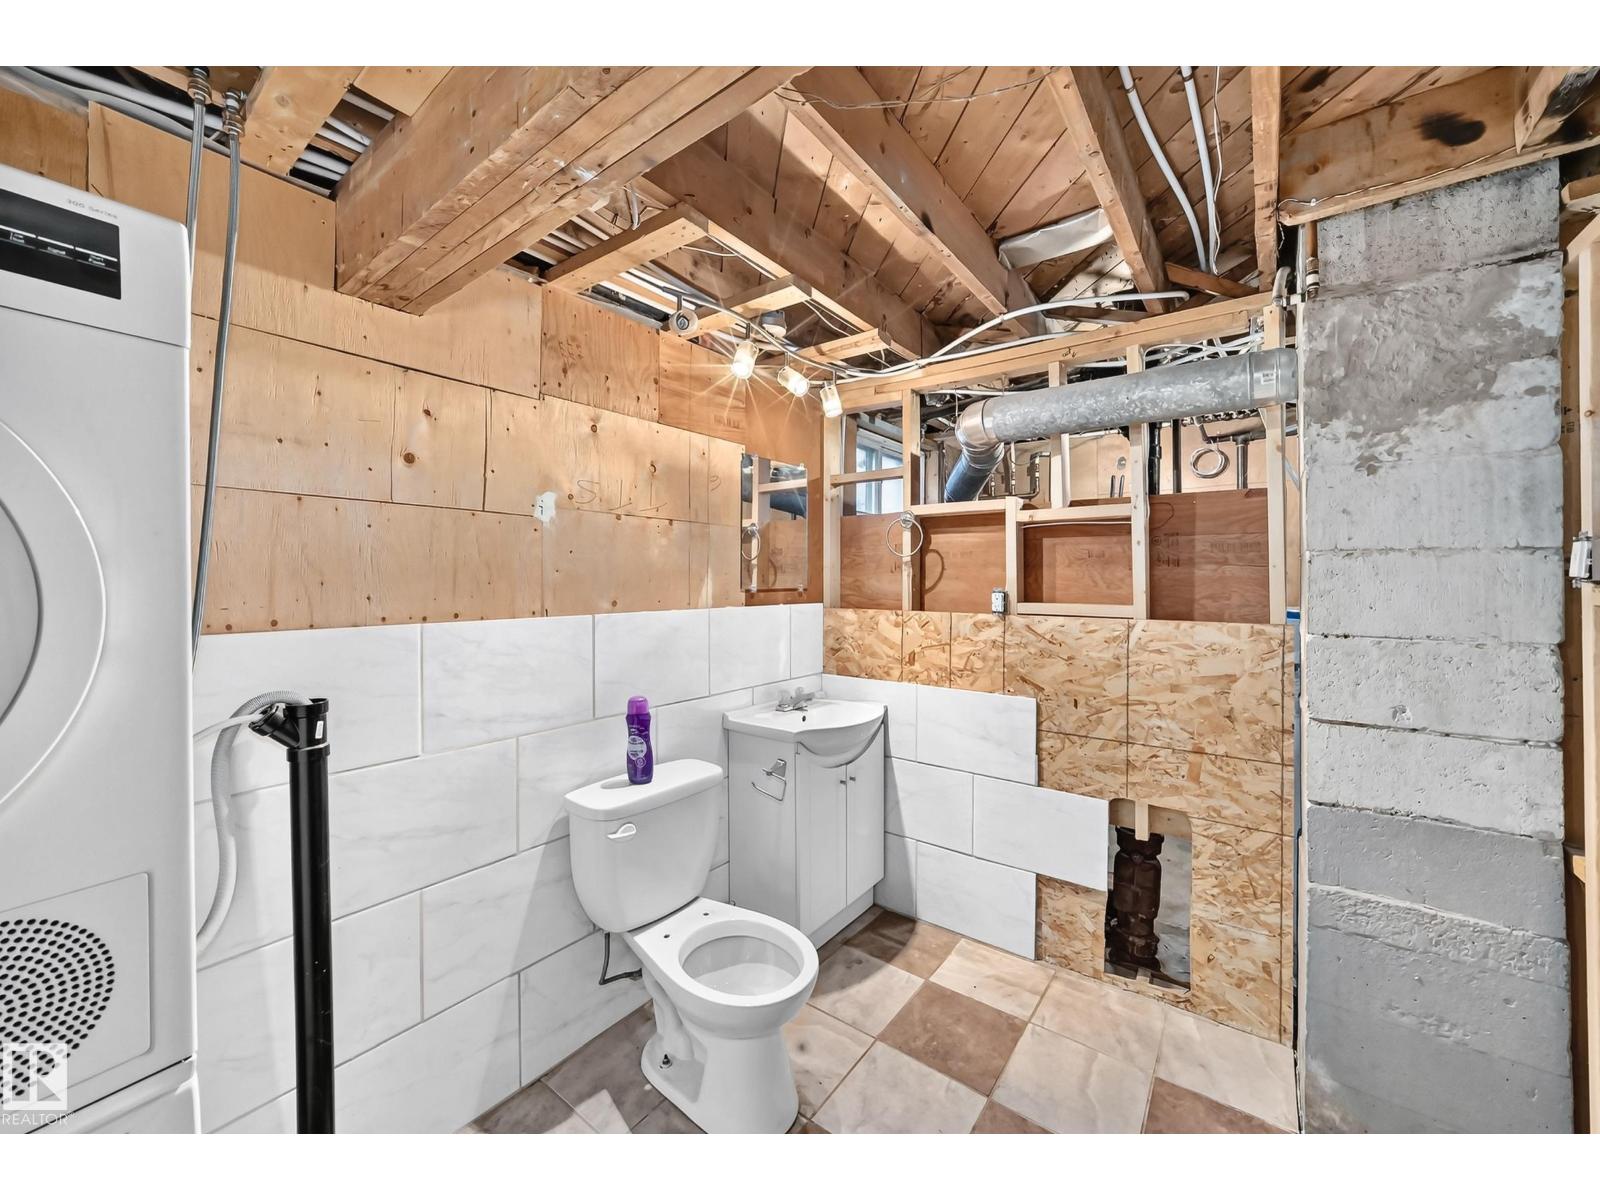
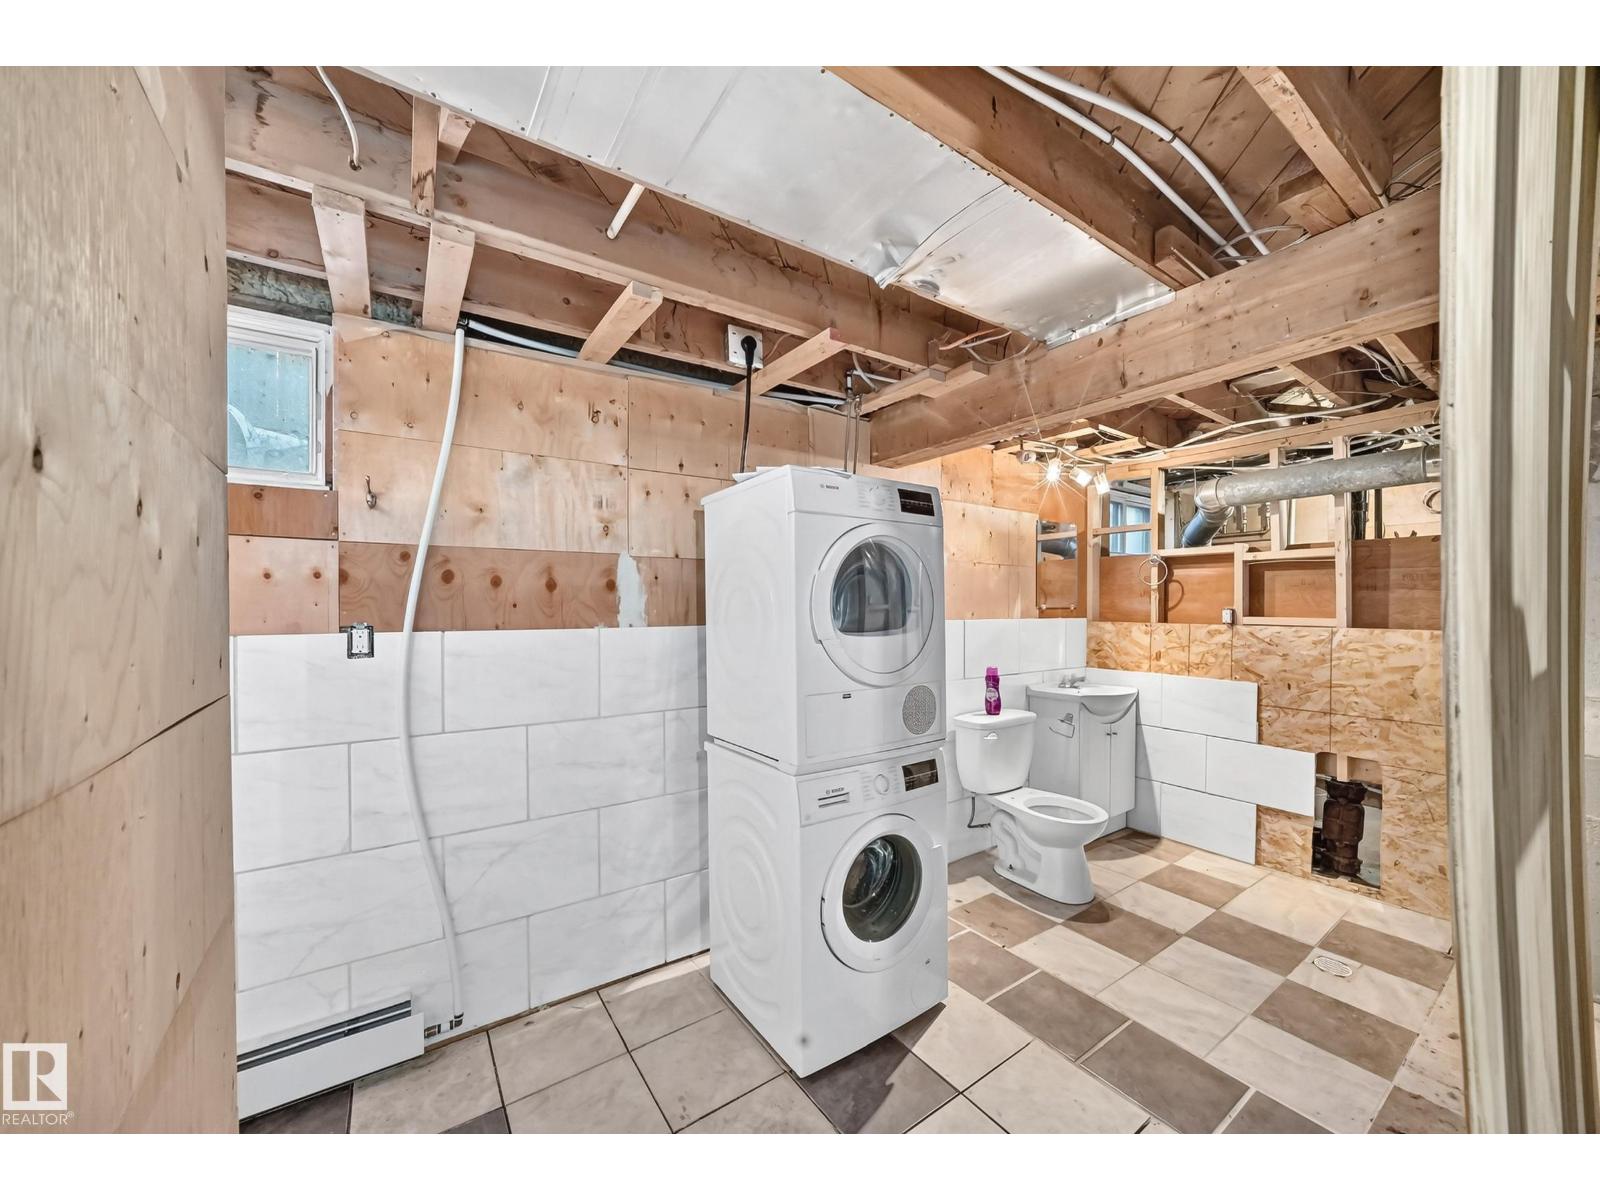
- Laundry room5.22 × 2.11 meters
- Utility room1.57 × 1.98 meters
More homes in Montrose (Edmonton)
All 28 homes for sale in Montrose (Edmonton), with what each one costs a month.
Listing courtesy of RE/MAX Elite. Listing data is provided under copyright by the REALTORS® Association of Edmonton via the CREA Data Distribution Facility (DDF®). Information is deemed reliable but is not guaranteed accurate by CREA, the board, or Padster, and should be independently verified. Not intended to solicit properties currently listed for sale.