12007 69 St NW
Montrose (Edmonton) · Edmonton, AB T5B 1S7
MLS® E4513647 · Listing courtesy of RE/MAX Excellence
$459,000 list price · 4 bedrooms · 2 bathrooms · 954 sq ft · Bungalow
What it costs to own
- List price
- $459,000
- Down payment (10%)
- $45,900
- Mortgage
- $413,100
- Rate · amortization
- 4.34% · 25 years
- Principal & interest
- $2,259/mo
Principal and interest only. Property tax, insurance, utilities, condo fees and maintenance are extra.
About this home
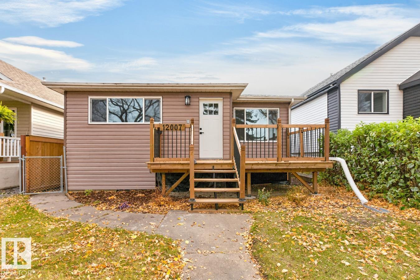
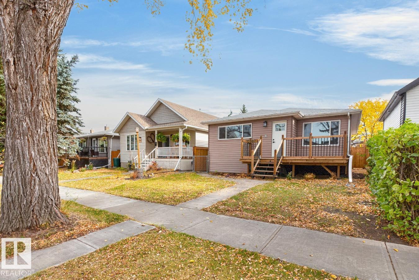
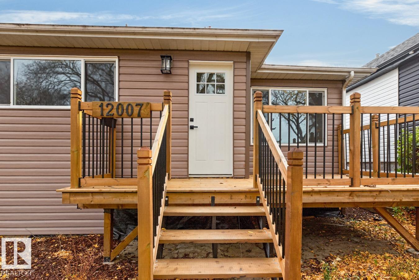
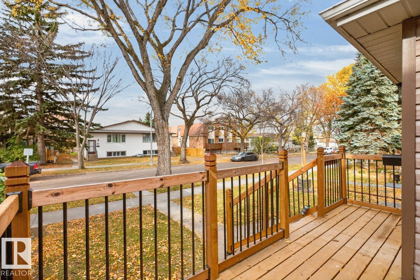
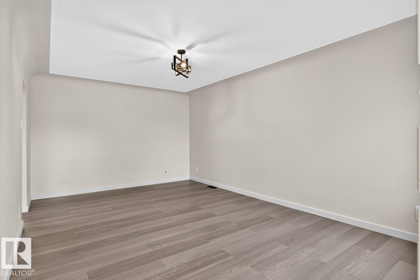
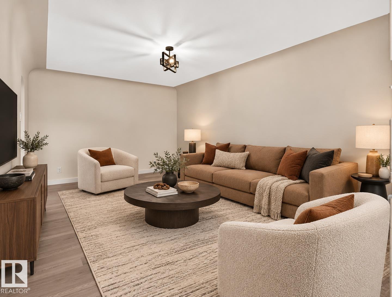
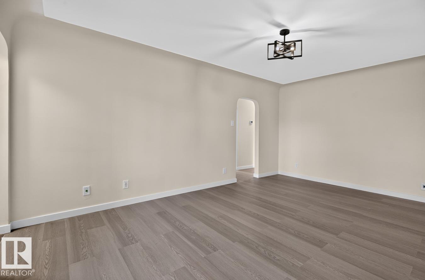
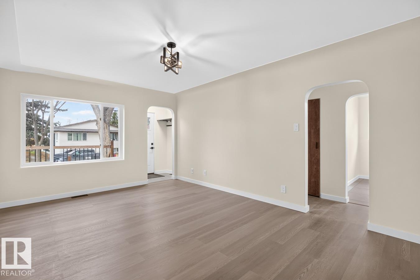
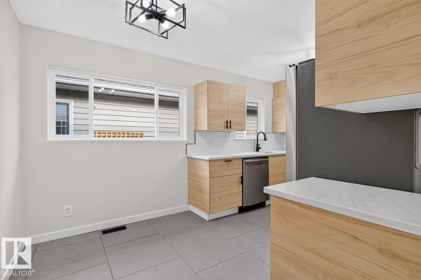
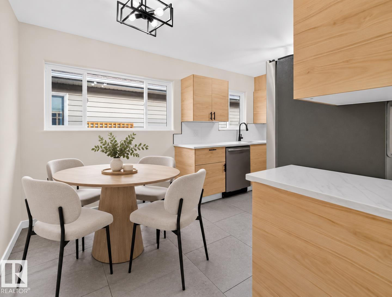
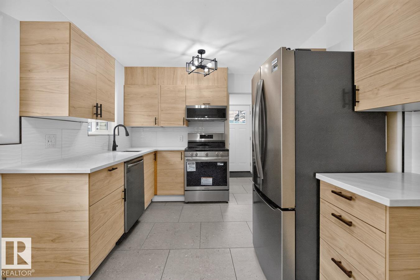
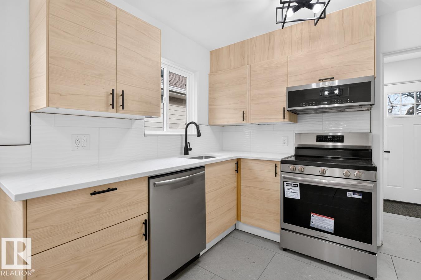
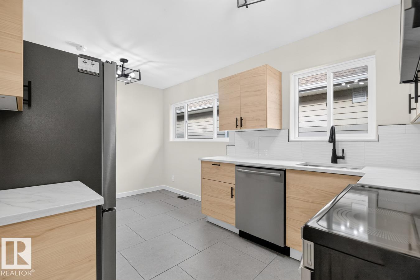
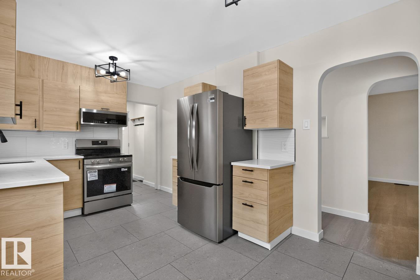
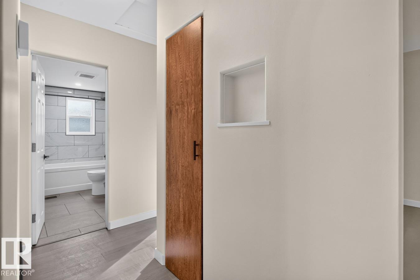
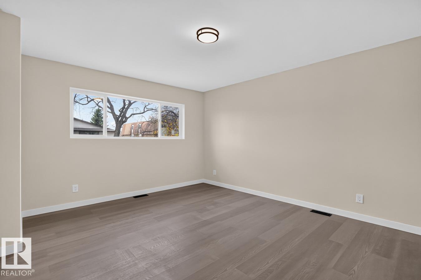
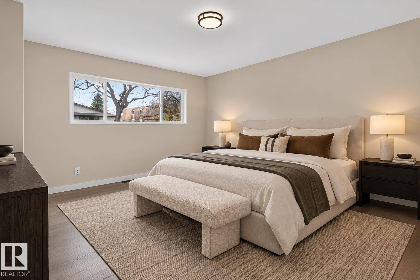
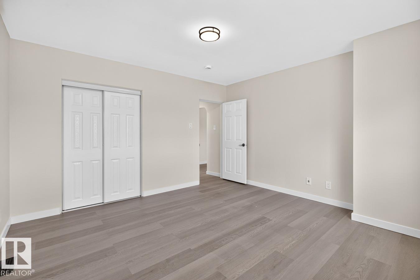
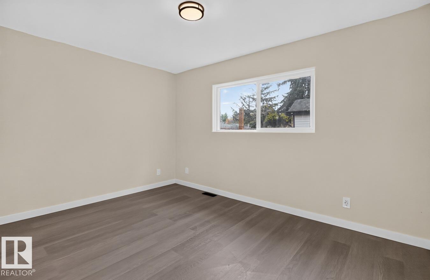
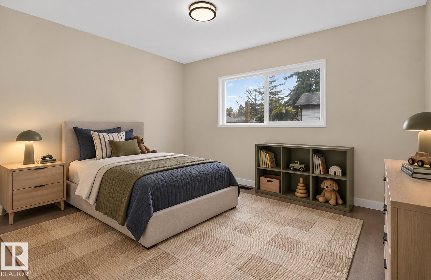
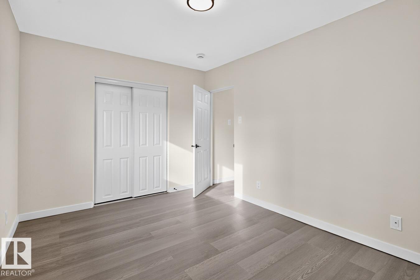
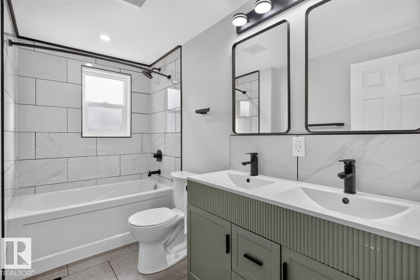
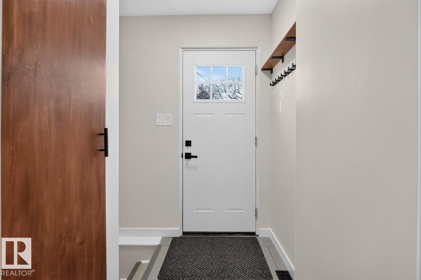
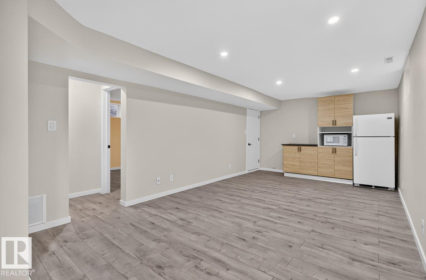
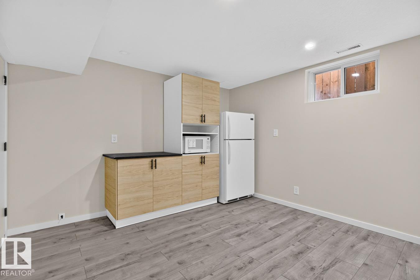
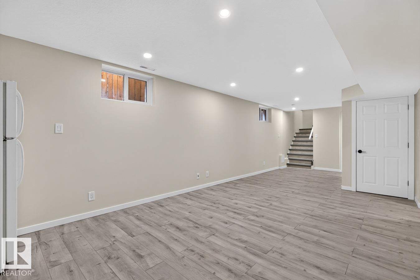
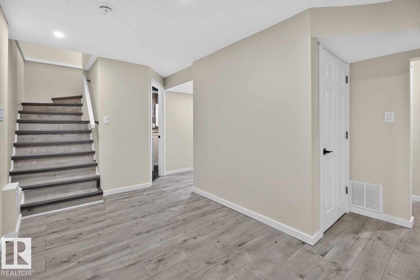
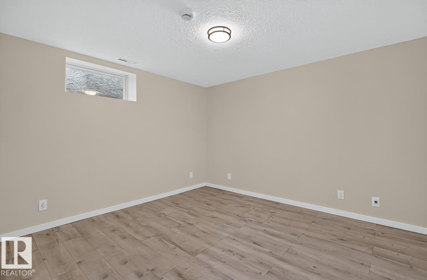
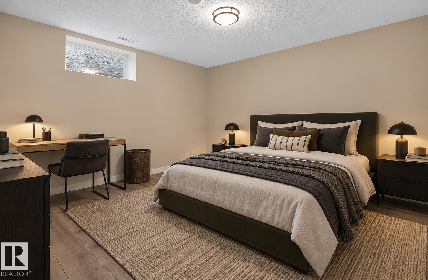
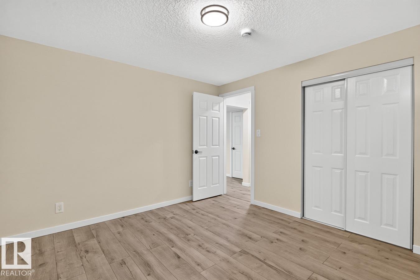
BACKING DIRECTLY ONTO A PARK WITH A PLAYGROUND, this Montrose home was rebuilt from the studs. MAJOR SYSTEMS: updates including brand-new electrical (panel/mast), plumbing, central A/C, and a backwater valve. EXTERIOR: Fresh siding, new windows, doors, custom front/back decks, and a double detached garage with new doors and electrical. INTERIOR: Bright open-concept living with new flooring, redesigned kitchen with quality cabinetry/appliances, and updated bathrooms across a 973 sq ft layout (spacious primary suite + flexible 2nd bedroom). BASEMENT: Fully finished with a Dricore subfloor and waterproofing membrane. LOCATION: Quiet, re-energized neighborhood minutes from the river valley, LRT, and downtown. Furnished with recent furnace, HWT, and shingles—true turn-key craftsman quality! Please note that some of the photos have been digitally edited. (id:66555)
Property details
Property
- Style
- Bungalow
- Year built
- 1955
- Living area
- 954 square feet
- MLS® number
- E4513647
Interior
- Bedrooms
- 4
- Bathrooms
- 2
- Basement
- Finished, Full
- Appliances
- Washer, Dishwasher, Stove, Dryer, Microwave, Microwave Range Hood Combo, Two Refrigerators
Systems
- Heating
- Forced air
Parking
- Parking
- Detached Garage
City assessment
- Assessed value
- $275,500 (2025)
- Assessment class
- Residential
Lot & site
- Lot size
- 389 m² (4,190 sq ft)
- Lot features
- See remarks
- Site influences
- See remarks
- Community
- Montrose (Edmonton)
Rooms
Main level
- Living room3.59 × 5.32 meters
- Dining room2.88 × 2.18 meters
- Kitchen2.88 × 2.39 meters
- Primary Bedroom3.95 × 4.07 meters
- Bedroom 22.87 × 3.99 meters
Basement
- Family room3.57 × 9.61 meters
- Bedroom 33.58 × 3.59 meters
- Bedroom 43.59 × 3.35 meters
- Laundry room2.48 × 1.94 meters
- Utility room1.15 × 1.25 meters
- Utility room1.09 × 1.82 meters
More homes in Montrose (Edmonton)
All 28 homes for sale in Montrose (Edmonton), with what each one costs a month.
Listing courtesy of RE/MAX Excellence. Listing data is provided under copyright by the REALTORS® Association of Edmonton via the CREA Data Distribution Facility (DDF®). Information is deemed reliable but is not guaranteed accurate by CREA, the board, or Padster, and should be independently verified. Not intended to solicit properties currently listed for sale.