11946 70 St NW
Montrose (Edmonton) · Edmonton, AB T5B 1T9
MLS® E4512719 · Listing courtesy of RE/MAX Real Estate
$289,900 list price · 4 bedrooms · 2 bathrooms · 904 sq ft · Bungalow
What it costs to own
- List price
- $289,900
- Down payment (10%)
- $28,990
- Mortgage
- $260,910
- Rate · amortization
- 4.34% · 25 years
- Principal & interest
- $1,427/mo
Principal and interest only. Property tax, insurance, utilities, condo fees and maintenance are extra.
About this home
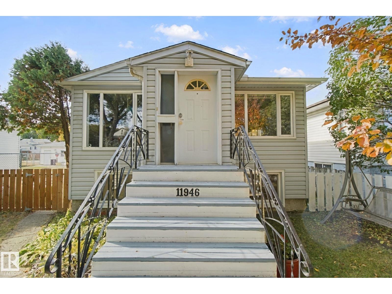
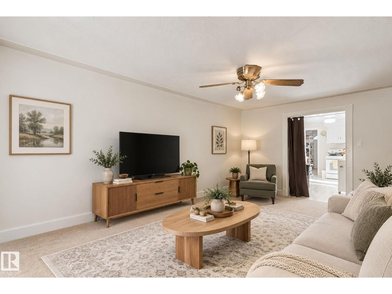
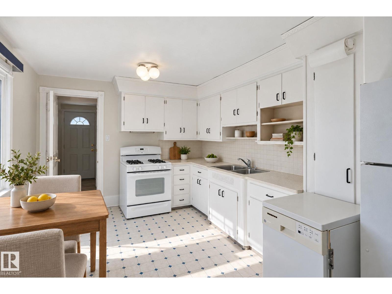
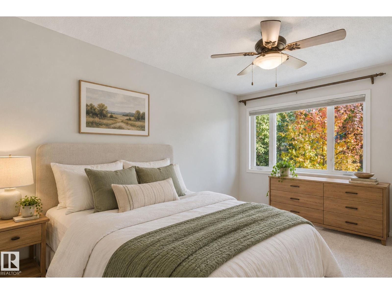
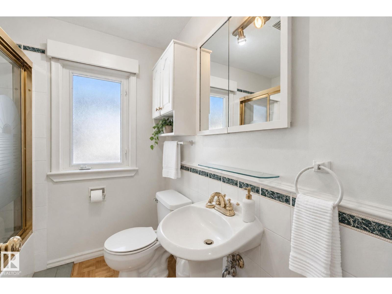
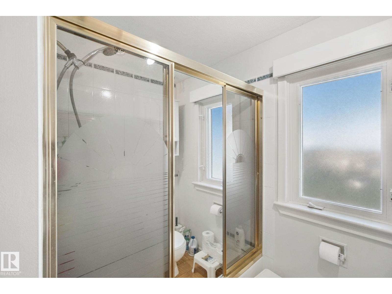
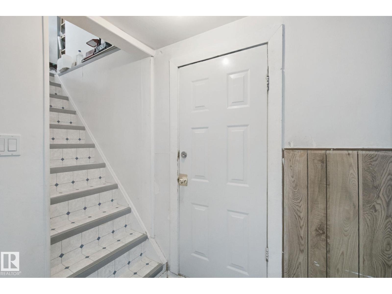
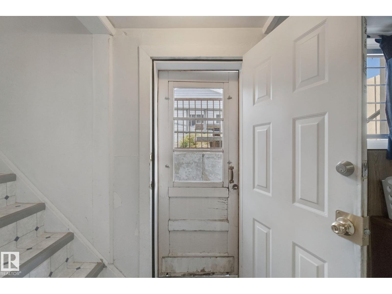
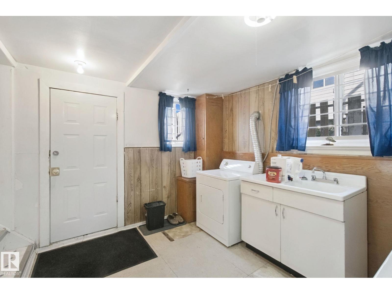
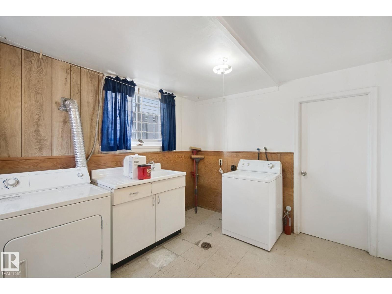
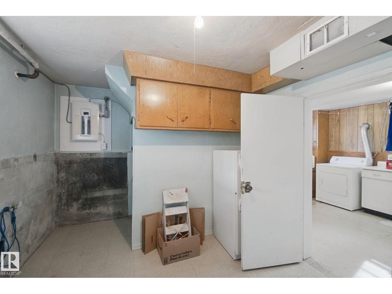
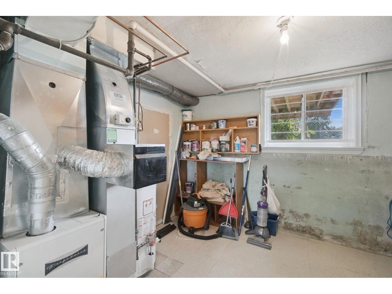
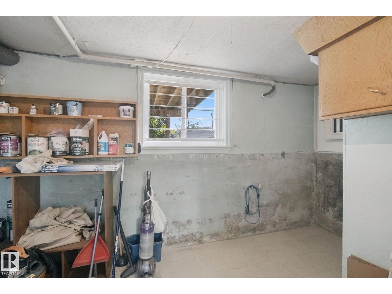
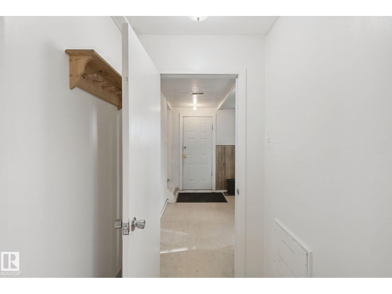
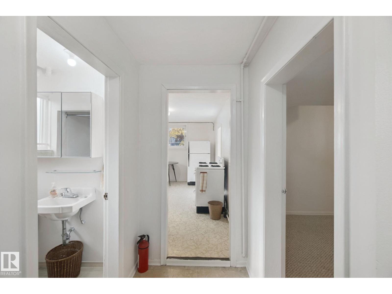
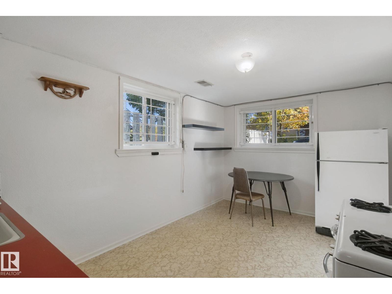
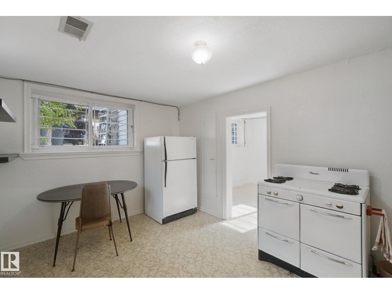
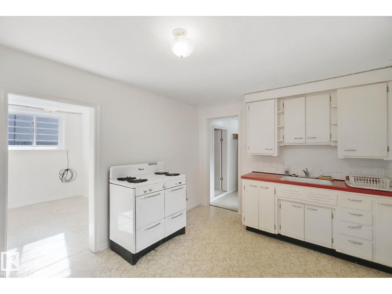
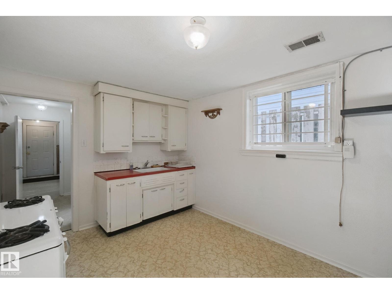
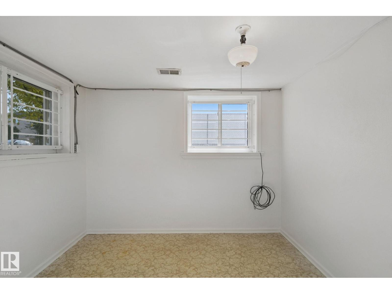
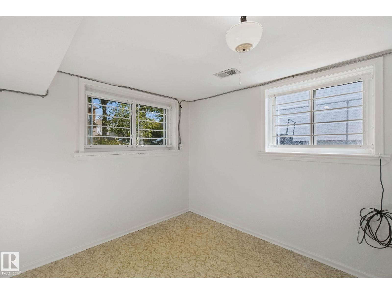
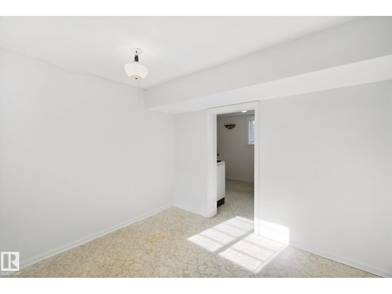
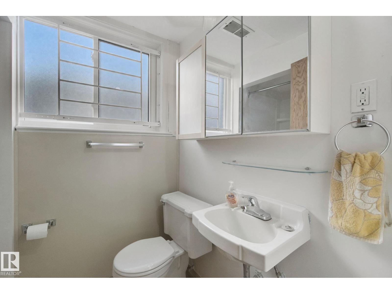
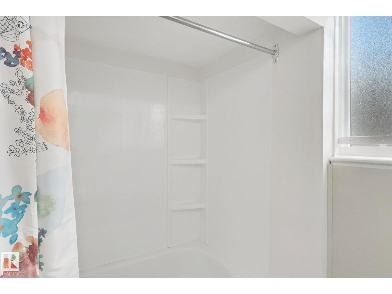
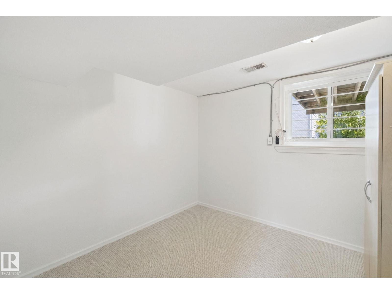
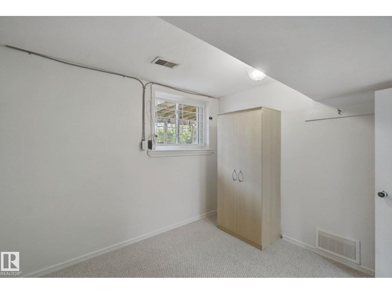
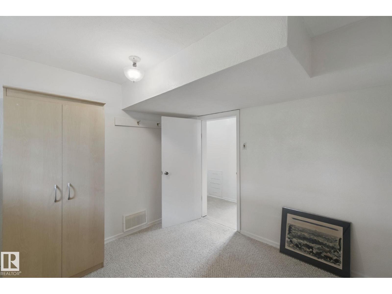
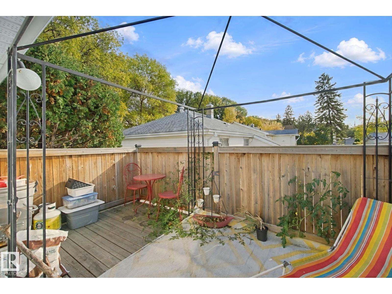
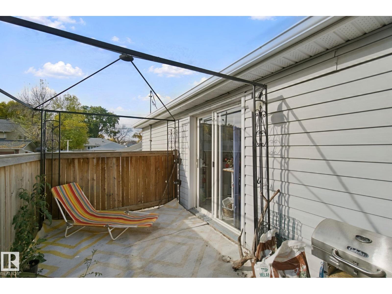
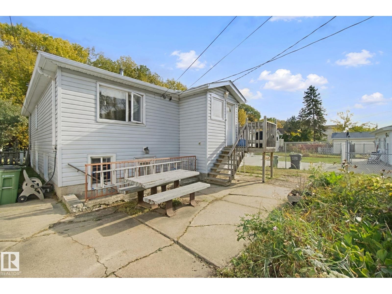
Charming raised bungalow with separate entrance to basement. Beautiful treed lined street close to the river valley and downtown. 2 bedrooms upstairs with 2 additional bedrooms in finished basement. Comfortable living room; great kitchen with patio doors to a private deck; and a 4 piece bath upstairs [pictures are virtually staged]. Downstairs has big, bright windows and a laundry area conveniently located at the bottom of the stairs. The basement features a second kitchen with gas stove, a cozy bedroom, a sitting room and a full bathroom. All this is on a 41' x 126' fully fenced lot. Plus there is a detached double car garage. So, if you are looking for an affordable home, look no further. (id:66555)
Property details
Property
- Style
- Bungalow
- Year built
- 1957
- Living area
- 904 square feet
- MLS® number
- E4512719
Interior
- Bedrooms
- 4
- Bathrooms
- 2
- Basement
- Finished, Full
- Appliances
- Washer, Dryer, Two stoves, Garage door opener, Garage door opener remote(s), Fan, Two Refrigerators
Systems
- Heating
- Forced air
Parking
- Parking
- Detached Garage, Stall
City assessment
- Assessed value
- $323,000 (2025)
- Assessment class
- Residential
Lot & site
- Lot size
- 480 m² (5,166 sq ft)
- Lot features
- Flat site, Paved lane, No Smoking Home
- Site influences
- Flat site, Paved lane, No Smoking Home
- Community
- Montrose (Edmonton)
Rooms
Main level
- Living room5.05 × 3.2 meters
- Kitchen4.45 × 3.0 meters
- Primary Bedroom4.0 × 3.1 meters
- Bedroom 23.35 × 3.1 meters
Basement
- Bedroom 33.05 × 3.0 meters
- Bedroom 43.1 × 2.95 meters
- Laundry room3.6 × 3.0 meters
- Utility room4.3 × 3.0 meters
More homes in Montrose (Edmonton)
All 28 homes for sale in Montrose (Edmonton), with what each one costs a month.
Listing courtesy of RE/MAX Real Estate. Listing data is provided under copyright by the REALTORS® Association of Edmonton via the CREA Data Distribution Facility (DDF®). Information is deemed reliable but is not guaranteed accurate by CREA, the board, or Padster, and should be independently verified. Not intended to solicit properties currently listed for sale.