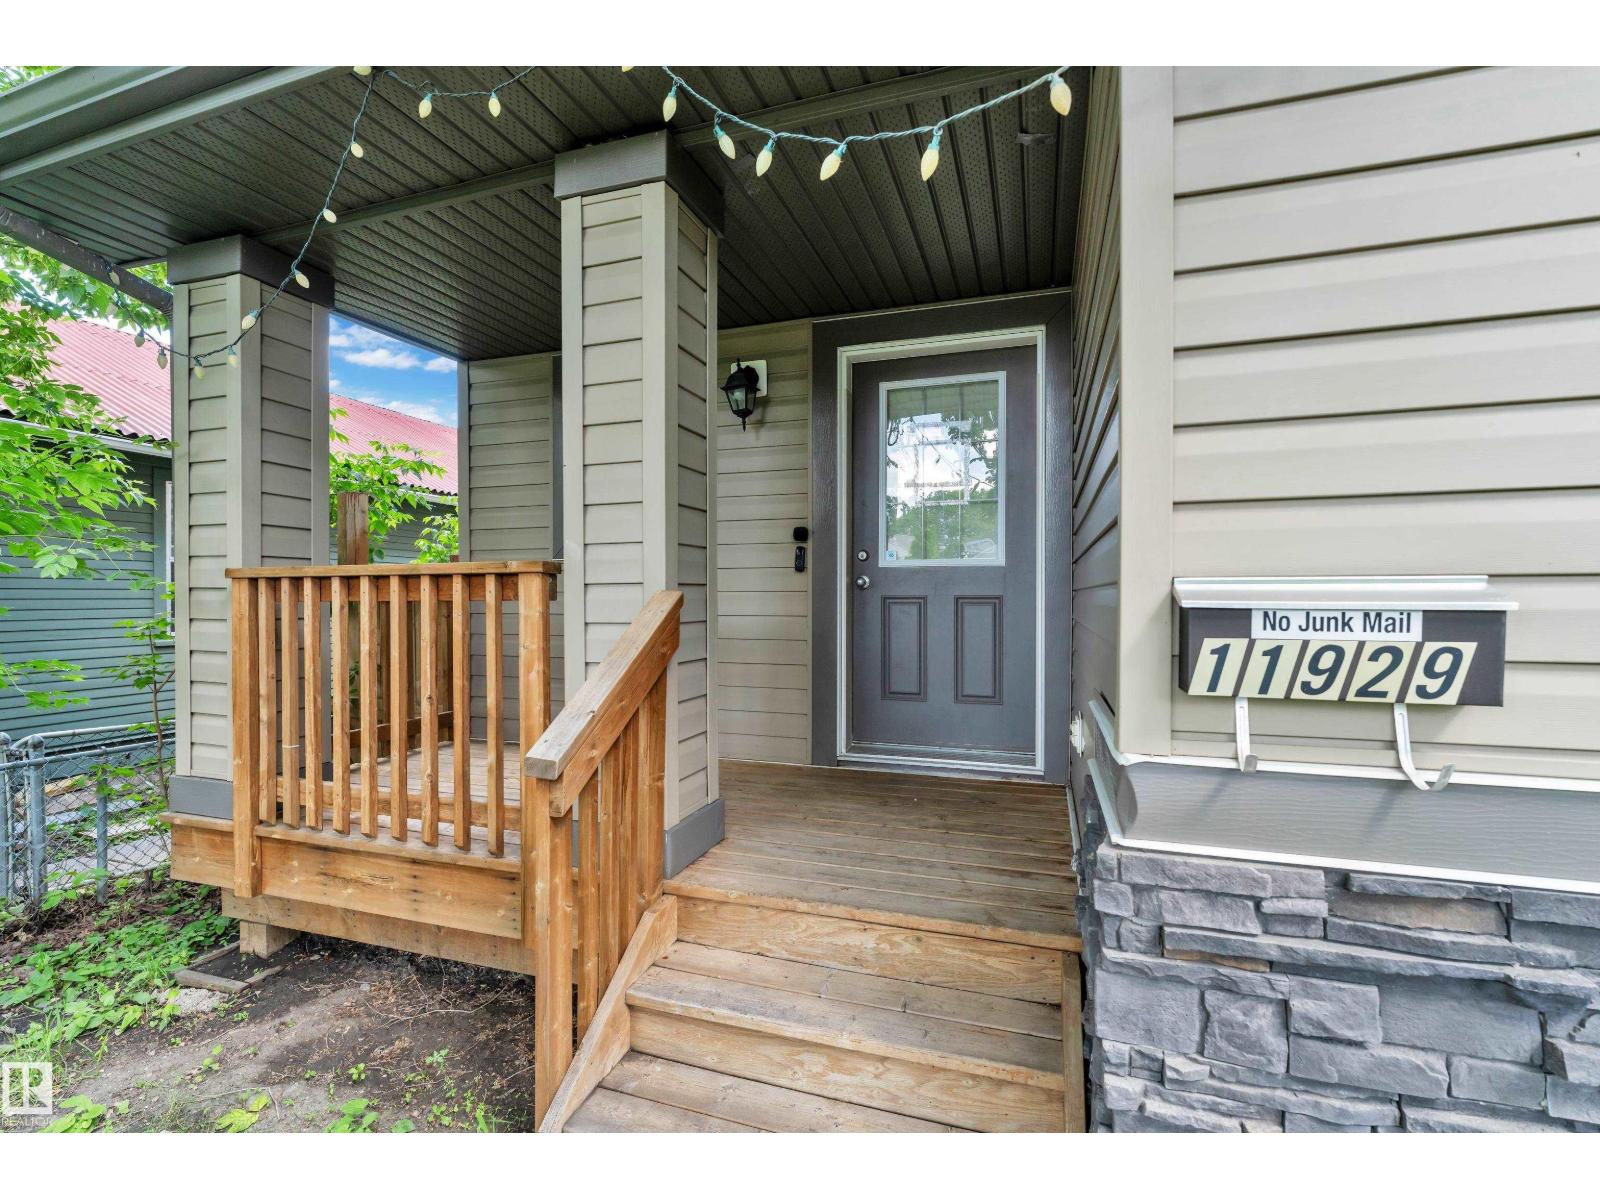
11929 63 Street NW
Montrose (Edmonton) · Edmonton, AB T5W 4G2
MLS® E4506474 · Listing courtesy of MaxWell Devonshire Realty
$425,000 list price · 3 bedrooms · 3 bathrooms · 1,786 sq ft · House
What it costs to own
- List price
- $425,000
- Down payment (10%)
- $42,500
- Mortgage
- $382,500
- Rate · amortization
- 4.34% · 25 years
- Principal & interest
- $2,091/mo
Principal and interest only. Property tax, insurance, utilities, condo fees and maintenance are extra.
About this home
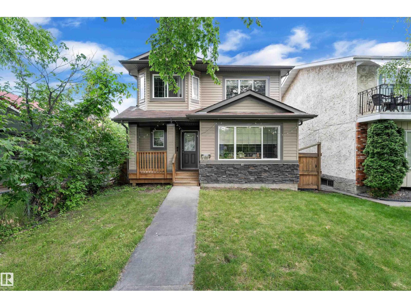
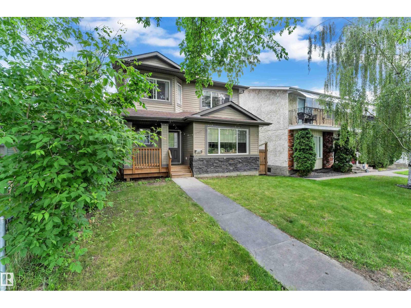
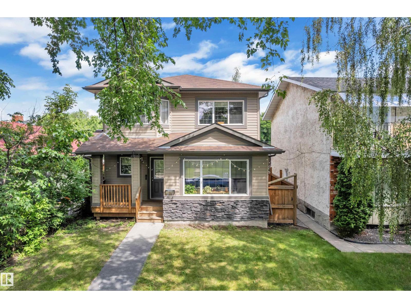
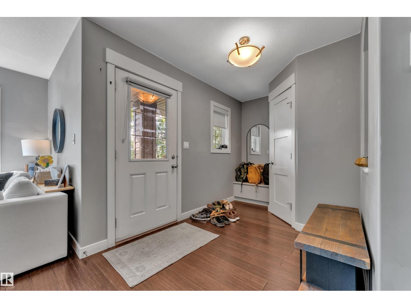
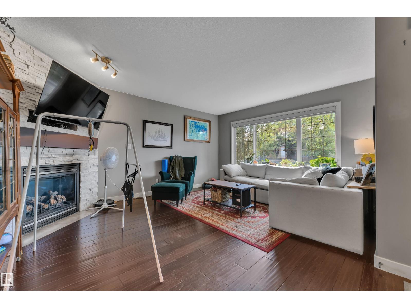
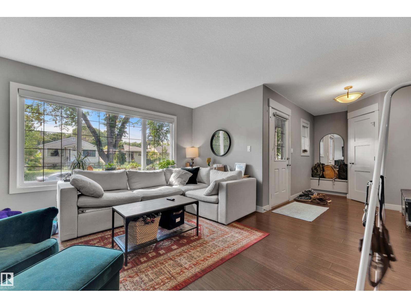
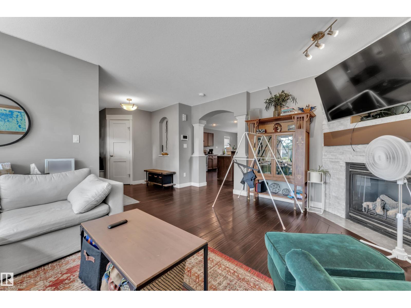
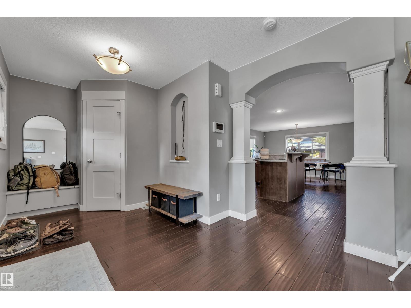
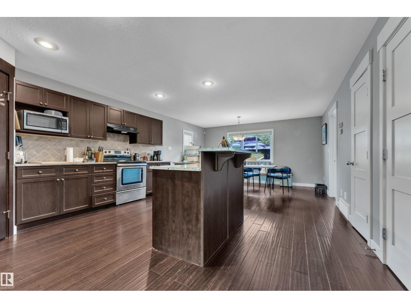
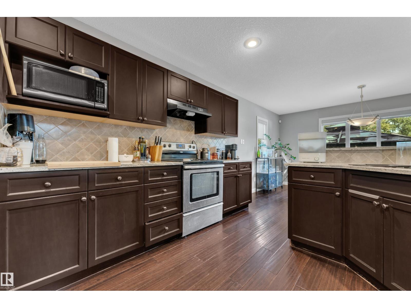
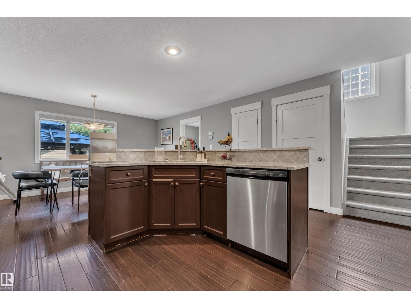
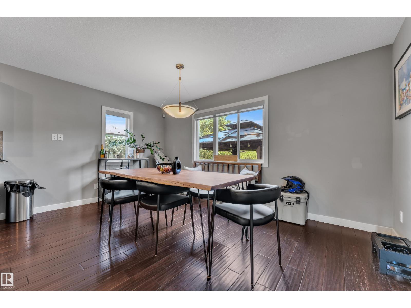
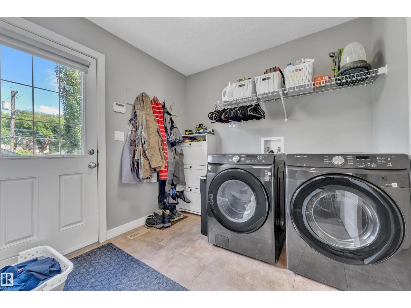
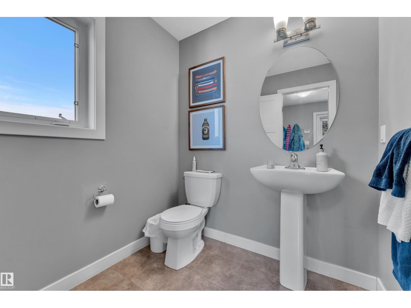
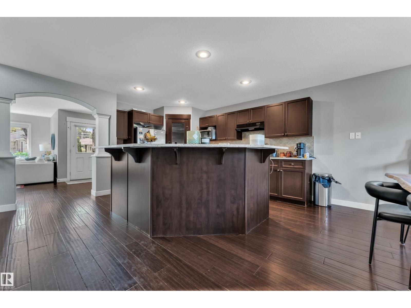
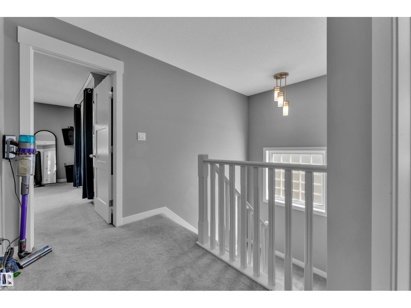
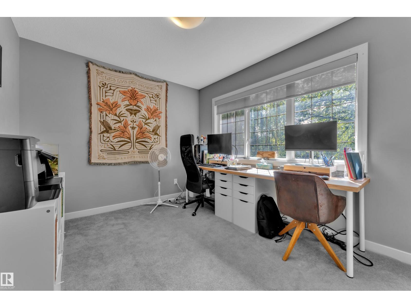
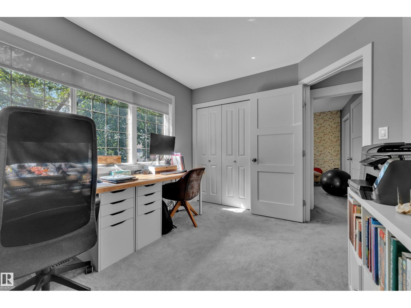
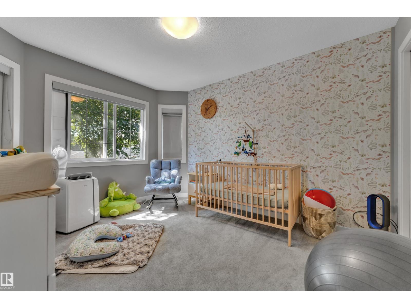
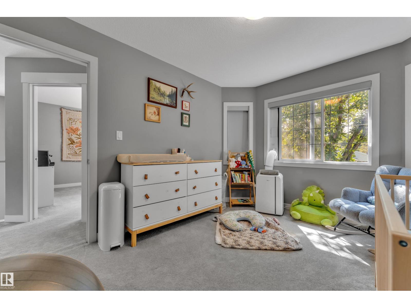
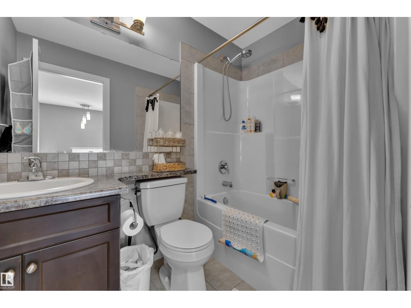
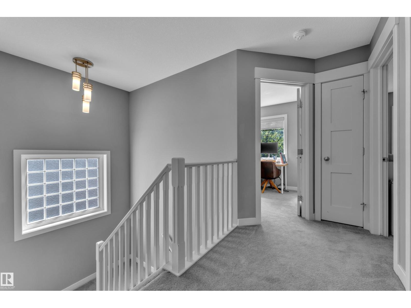
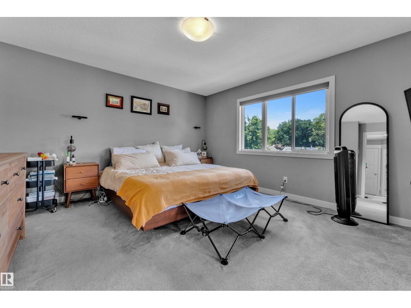
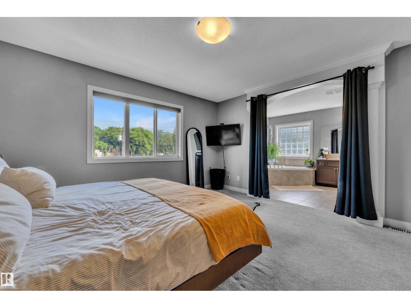
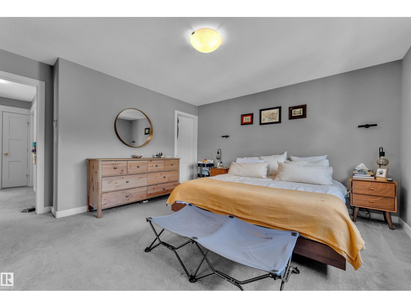
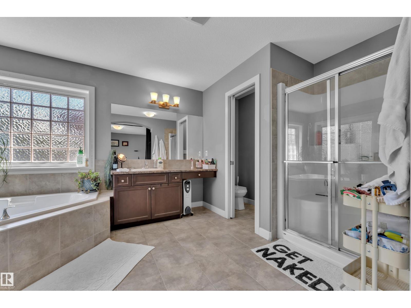
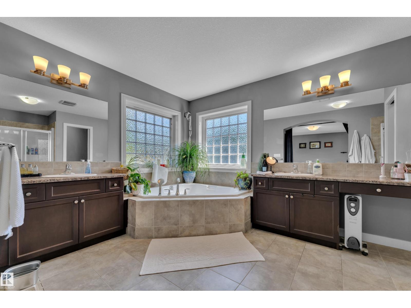
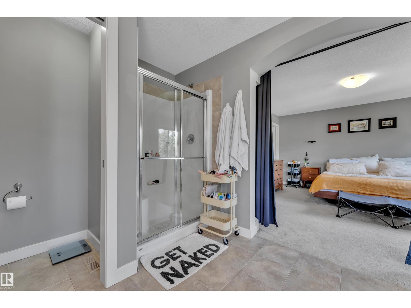
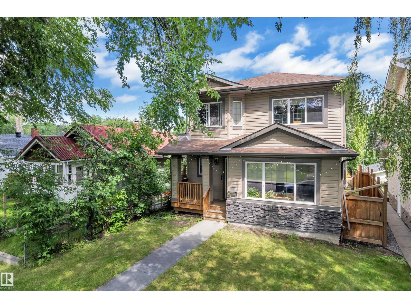
Welcome to Montrose! This 2 storey home feats 1785 sq ft, 3 bedrooms, 2.5 baths, and double detached garage! Enjoy the open concept floor plan upon immediate entry. The hardwood floors take you through the bright living room to the gourmet kitchen offering breakfast island, stainless steel appliances, granite counter tops and ample cabinetry. Access the tiered deck, landscaped back yard and double detached garage off the formal dining area! To complete this level is the laundry area and 2 pce bath. The upper level holds the master suite with walk in closet and 5 pce ensuite. 2 additional bedrooms and full 4pce bath complete the upper level! The unfinished basement awaits your personal touch. Walking distance to K - 9 school, easy access to public transportation and close to many amenities, this is the perfect home for your family! (id:66555)
Property details
Property
- Style
- House
- Year built
- 2011
- Living area
- 1,786 square feet
- MLS® number
- E4506474
Interior
- Bedrooms
- 3
- Bathrooms
- 3
- Basement
- Unfinished, Full
- Appliances
- Washer, Refrigerator, Dishwasher, Stove, Dryer, Microwave, Hood Fan, Garage door opener
Systems
- Heating
- Forced air
Parking
- Parking
- Detached Garage, Oversize
City assessment
- Assessed value
- $477,500 (2025)
- Assessment class
- Residential
Lot & site
- Lot features
- Lane, Closet Organizers
- Site influences
- Lane, Closet Organizers
- Community
- Montrose (Edmonton)
Rooms
Main level
- Living room16'2" x 15'
- Dining room8'6 x 15'2"
- Kitchen16' x 15'5"
- Family room—
Upper Level
- Primary Bedroom14'8 x 14'1"
- Bedroom 212'2 x 10'1"
- Bedroom 39'5 x 11'3"
More homes in Montrose (Edmonton)
All 28 homes for sale in Montrose (Edmonton), with what each one costs a month.
Listing courtesy of MaxWell Devonshire Realty. Listing data is provided under copyright by the REALTORS® Association of Edmonton via the CREA Data Distribution Facility (DDF®). Information is deemed reliable but is not guaranteed accurate by CREA, the board, or Padster, and should be independently verified. Not intended to solicit properties currently listed for sale.