12041/43 67 St NW
Montrose (Edmonton) · Edmonton, AB T5B 1M4
MLS® E4501378 · Listing courtesy of RE/MAX Elite
$665,000 list price · 8 bedrooms · 6 bathrooms · 2,072 sq ft · Bi-level house
What it costs to own
- List price
- $665,000
- Down payment (10%)
- $66,500
- Mortgage
- $598,500
- Rate · amortization
- 4.34% · 25 years
- Principal & interest
- $3,273/mo
Principal and interest only. Property tax, insurance, utilities, condo fees and maintenance are extra.


About this home
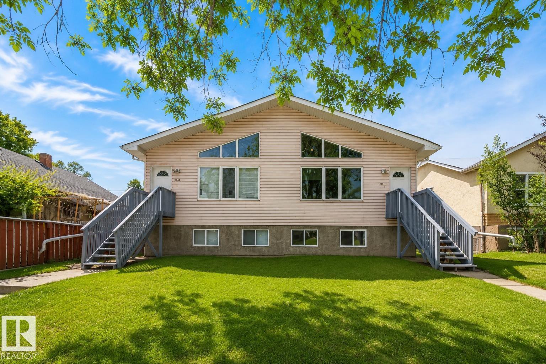
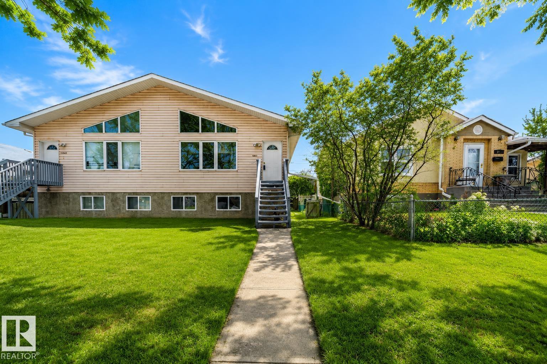
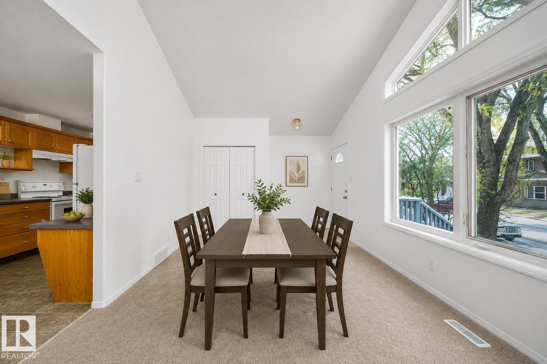
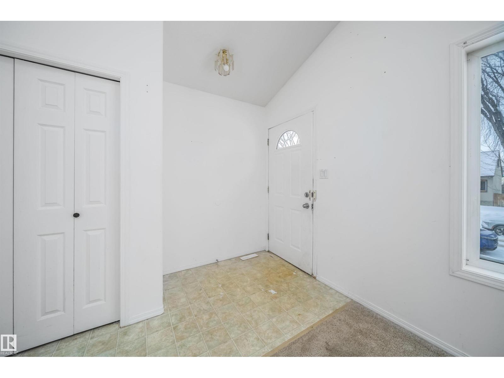
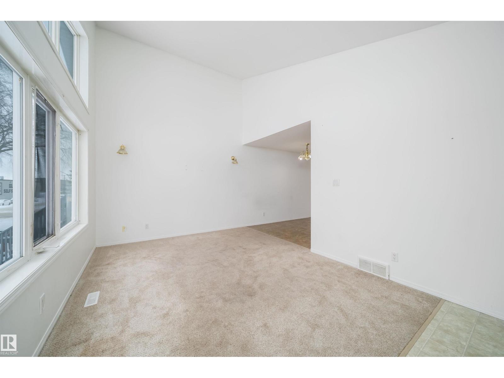
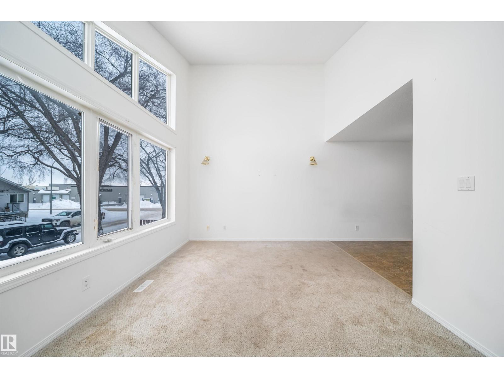
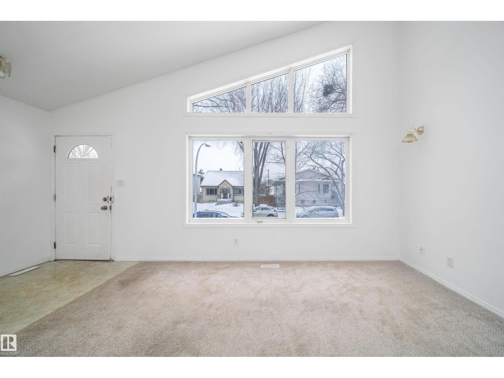
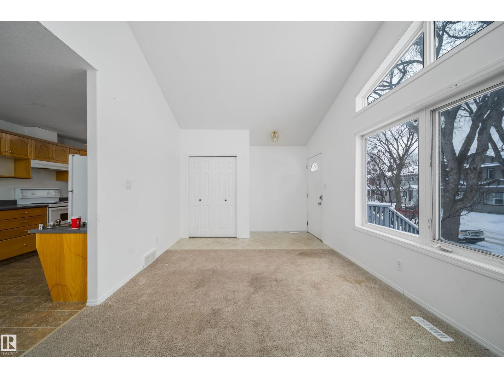
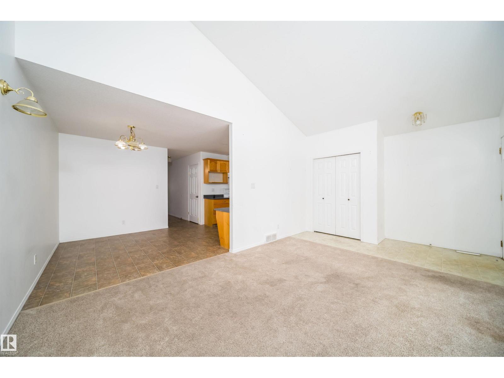
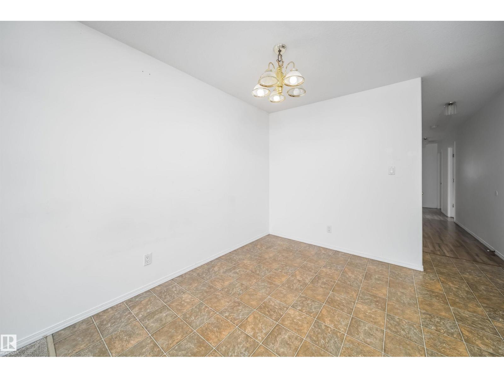
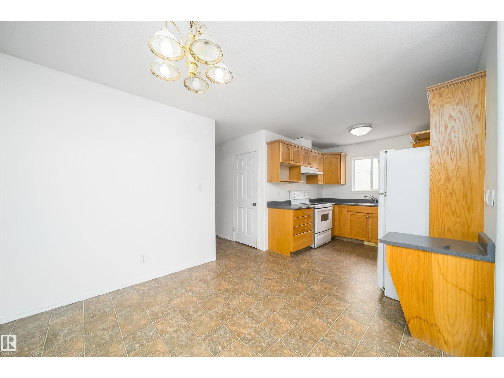
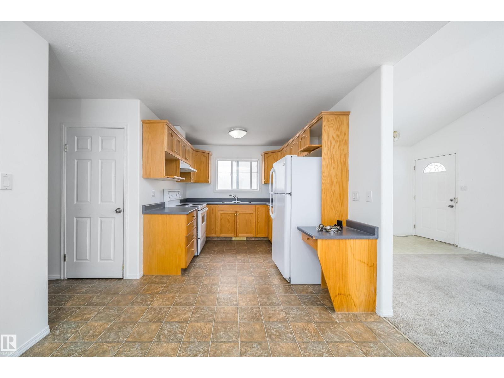
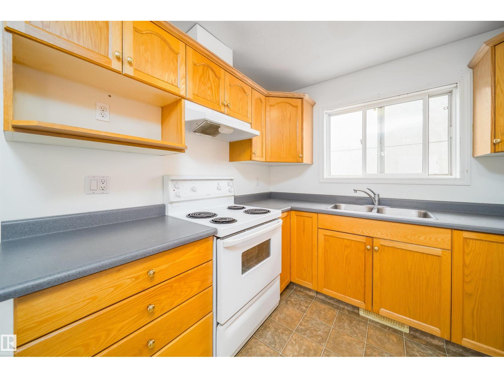
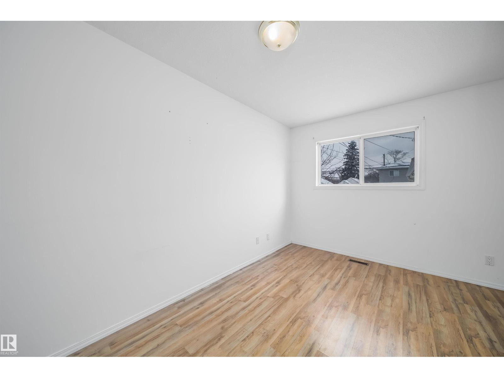
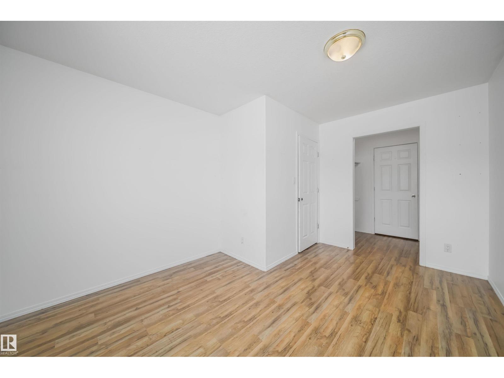
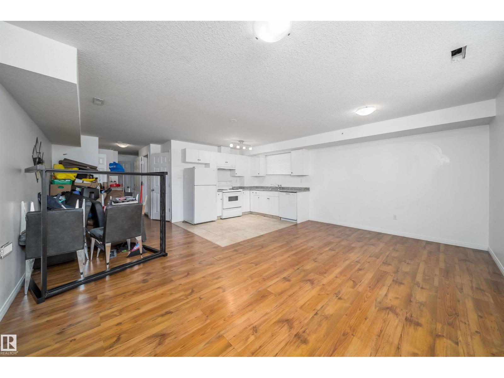
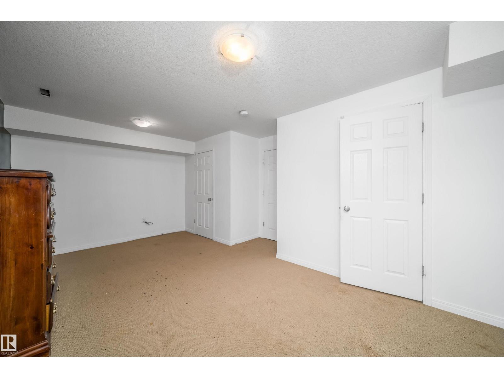
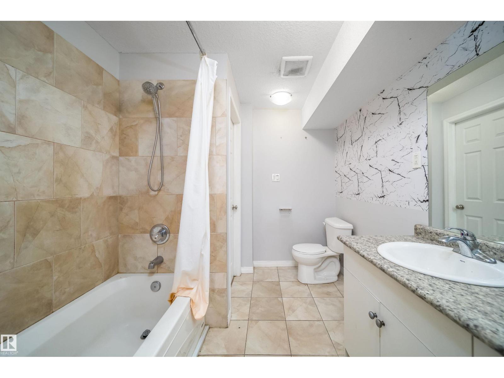
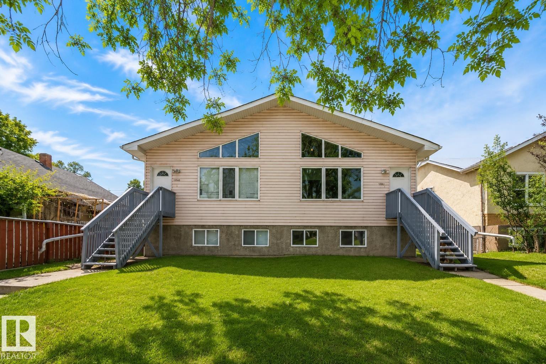
Exceptional investment opportunity in Montrose! This well-maintained side-by-side bi-level duplex offers 8 total bedrooms and 4 full bathrooms, delivering outstanding flexibility for investors, multi-generational living, or owner-occupants seeking mortgage-helper potential. Each unit features bright open-concept living spaces, vaulted ceilings, modern finishes, and stone countertops. The bi-level design provides excellent natural light on both floors, while separate basement entrances, independent laundry, and dedicated parking enhance privacy and convenience for occupants. Located steps from schools, shopping, transit, parks, and major commuter routes, this property offers both lifestyle convenience and strong rental demand. A fantastic opportunity with excellent income potential in a high-growth Edmonton neighbourhood. (id:66555)
Property details
Property
- Style
- Bi-level
- Year built
- 2003
- Living area
- 2,072 square feet
- MLS® number
- E4501378
Interior
- Bedrooms
- 8
- Bathrooms
- 6
- Basement
- Finished, Full
- Appliances
- Dryer, Two stoves, Two Refrigerators
Systems
- Heating
- Forced air
Parking
- Parking
- Attached Garage
Lot & site
- Site influences
- Public Swimming Pool
- Community
- Montrose (Edmonton)
Rooms
Main level
- Living room—
- Dining room—
- Kitchen—
- Family room—
- Primary Bedroom—
- Bedroom 2—
- Bedroom 3—
- Bedroom 4—
- Bedroom 5—
- Bedroom 6—
Basement
- Additional bedroom—
- Bedroom—
More homes in Montrose (Edmonton)
All 28 homes for sale in Montrose (Edmonton), with what each one costs a month.
Listing courtesy of RE/MAX Elite. Listing data is provided under copyright by the REALTORS® Association of Edmonton via the CREA Data Distribution Facility (DDF®). Information is deemed reliable but is not guaranteed accurate by CREA, the board, or Padster, and should be independently verified. Not intended to solicit properties currently listed for sale.