4528 35 Av NW
Minchau · Edmonton, AB T6L 3P9
MLS® E4511710 · Listing courtesy of MaxWell Devonshire Realty
$379,900 list price · 3 bedrooms · 3 bathrooms · 1,227 sq ft · House
What it costs to own
- List price
- $379,900
- Down payment (10%)
- $37,990
- Mortgage
- $341,910
- Rate · amortization
- 4.34% · 25 years
- Principal & interest
- $1,870/mo
Principal and interest only. Property tax, insurance, utilities, condo fees and maintenance are extra.
About this home
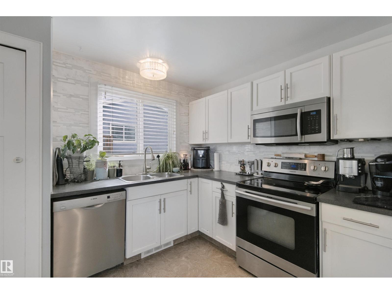
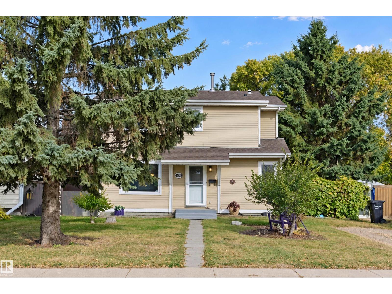
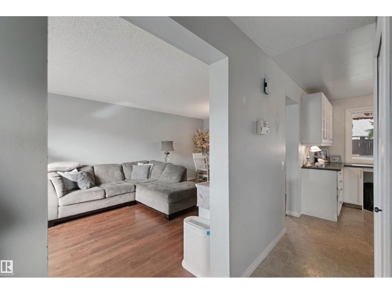
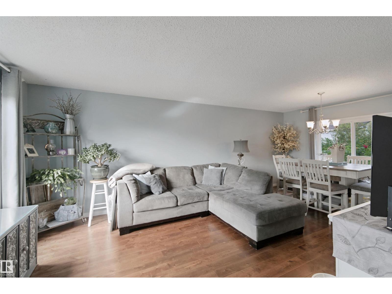
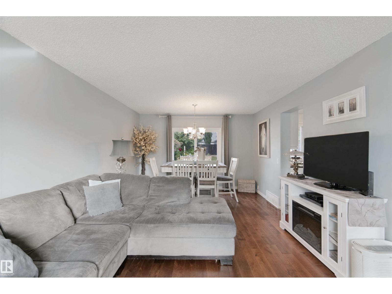
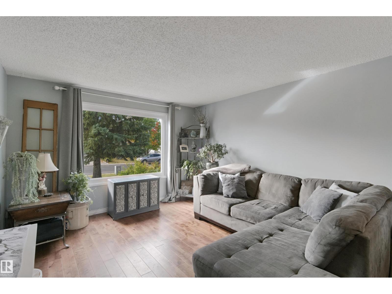
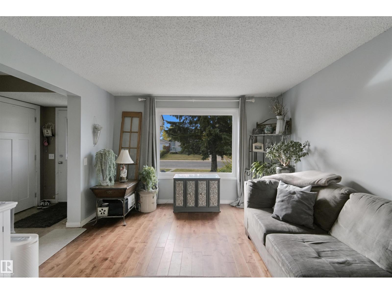
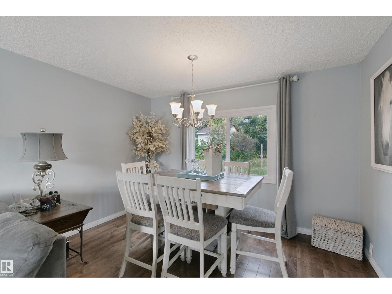
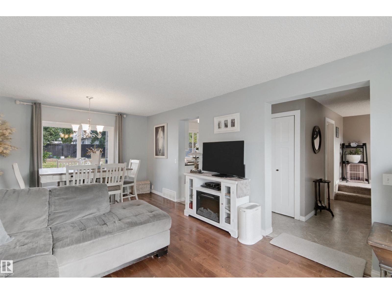
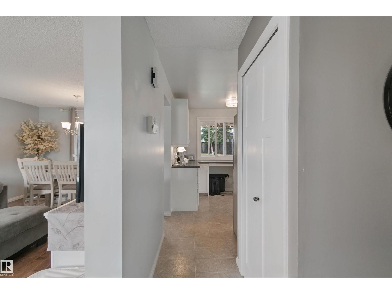
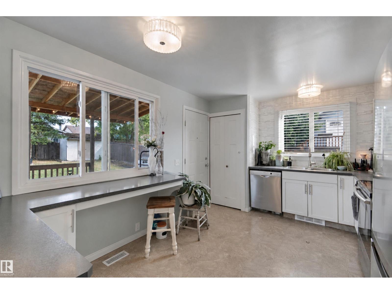
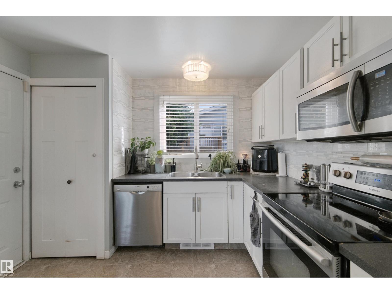
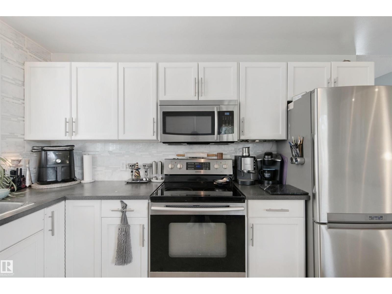
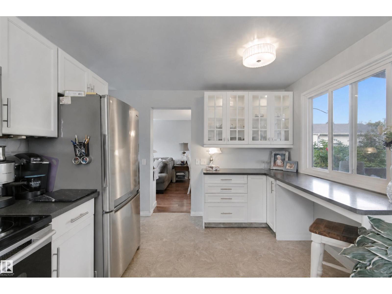
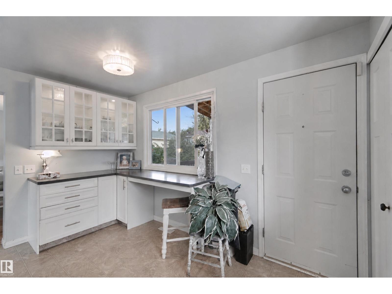
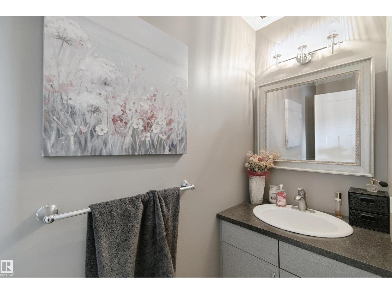
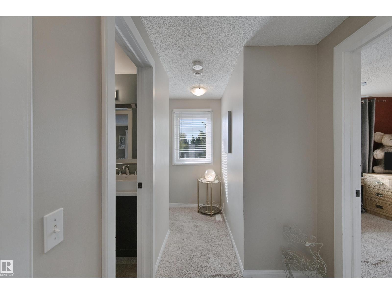
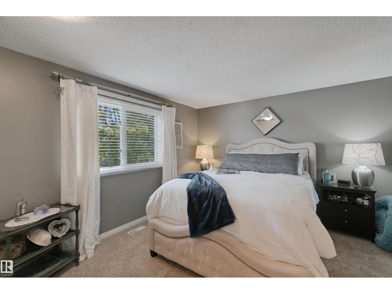
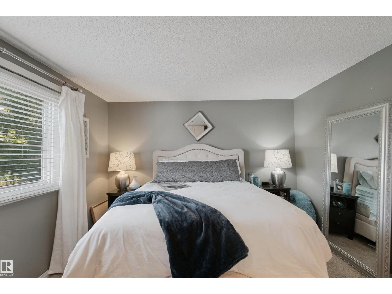
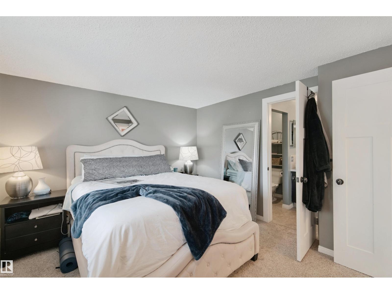
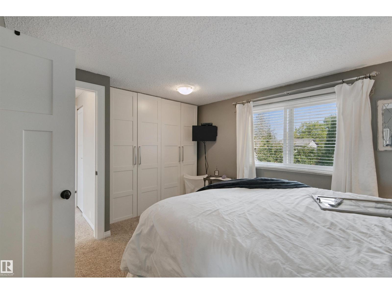
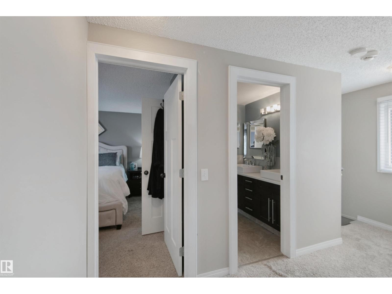
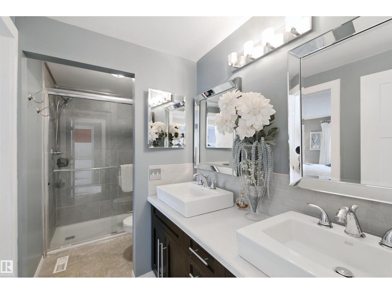
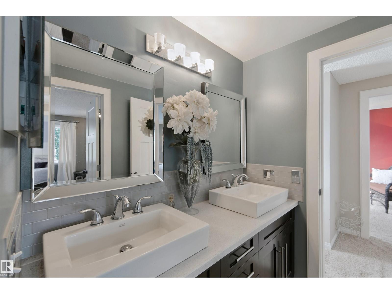
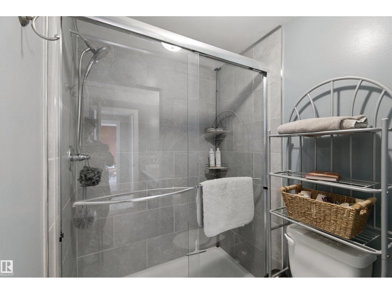
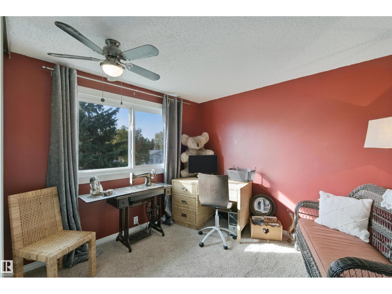
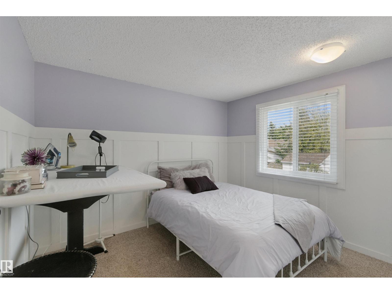
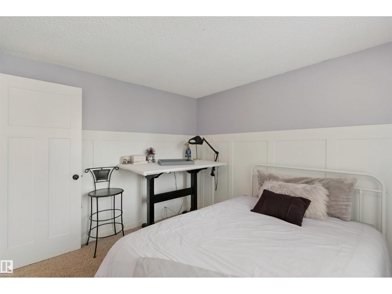
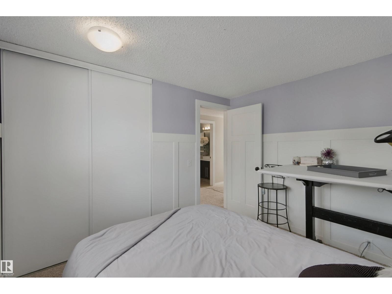
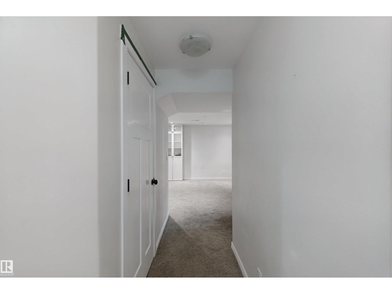
Welcome to Minchau, a peaceful community of wide streets and mature trees, all within walking distance to schools. This beautiful home greets you with a classic white kitchen finished with stainless steel appliances and a breakfast bar overlooking the backyard, a large living room and dining room made for family dinners and entertaining and a convenient 2 piece bath on the main floor. Upstairs, three good size bedrooms await, including a primary retreat with access to a gorgeous bathroom featuring a walk in shower and dual sinks. Updates over the years include windows, doors, roof and a high efficiency furnace. Downstairs, a large family room with a gas fireplace is the perfect spot to cozy up, complemented by a newer 4 piece bathroom with a soaker tub. Step outside to a large backyard with a covered deck, ideal for summer evenings. Easy access to the Henday, Whitemud, Millwoods Rec Centre and all amenities. An absolute gem! (id:66555)
Property details
Property
- Style
- House
- Year built
- 1980
- Living area
- 1,227 square feet
- MLS® number
- E4511710
Interior
- Bedrooms
- 3
- Bathrooms
- 3
- Basement
- Finished, Full
- Appliances
- Washer, Refrigerator, Dishwasher, Stove, Dryer, Freezer, Microwave Range Hood Combo
Systems
- Heating
- Forced air
Parking
- Parking
- —
City assessment
- Assessed value
- $364,000 (2025)
- Assessment class
- Residential
Lot & site
- Lot size
- 525 m² (5,648 sq ft)
- Lot features
- See remarks, No back lane
- Site influences
- See remarks, No back lane, Public Swimming Pool
- Community
- Minchau
Rooms
Main level
- Living room3.61 × 3.87 meters
- Dining room3.61 × 2.53 meters
- Kitchen4.47 × 3.14 meters
Upper Level
- Primary Bedroom4.73 × 3.54 meters
- Bedroom 22.84 × 3.29 meters
- Bedroom 32.84 × 3.09 meters
More homes in Minchau
All 10 homes for sale in Minchau, with what each one costs a month.
Listing courtesy of MaxWell Devonshire Realty. Listing data is provided under copyright by the REALTORS® Association of Edmonton via the CREA Data Distribution Facility (DDF®). Information is deemed reliable but is not guaranteed accurate by CREA, the board, or Padster, and should be independently verified. Not intended to solicit properties currently listed for sale.