$484,900 list price · 3 bedrooms · 3 bathrooms · 1,471 sq ft · Bi-level house
What it costs to own
- List price
- $484,900
- Down payment (10%)
- $48,490
- Mortgage
- $436,410
- Rate · amortization
- 4.34% · 25 years
- Principal & interest
- $2,386/mo
Principal and interest only. Property tax, insurance, utilities, condo fees and maintenance are extra.
About this home
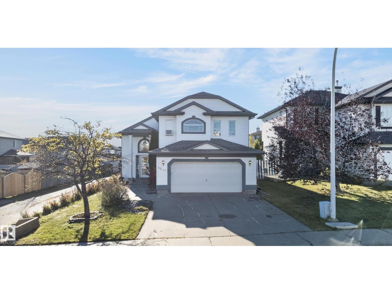
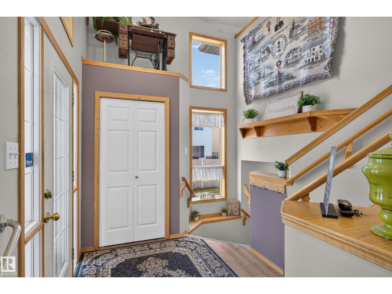
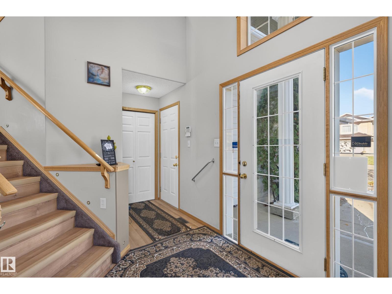
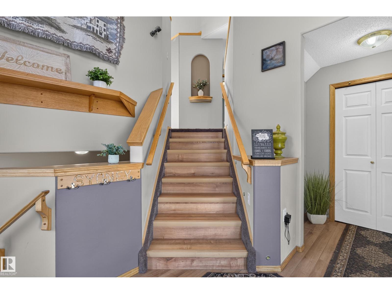
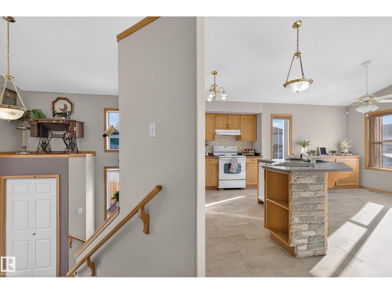
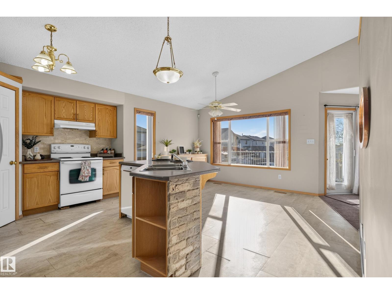
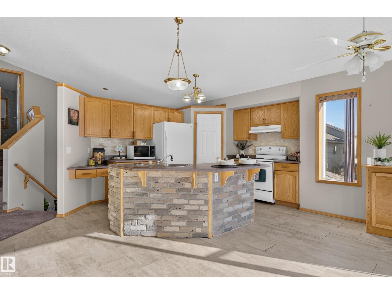
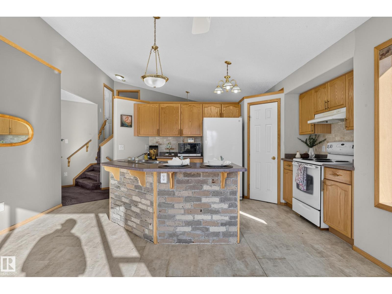
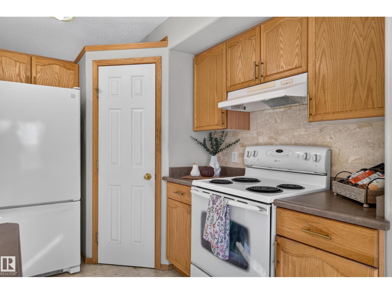
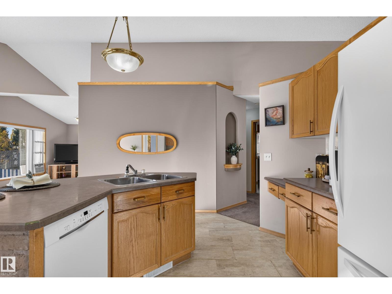
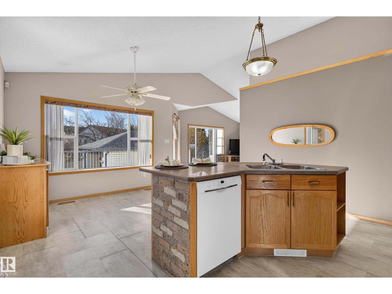
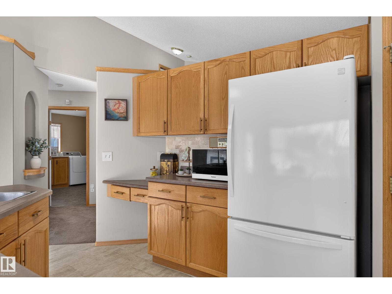
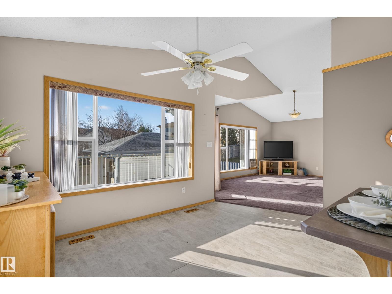
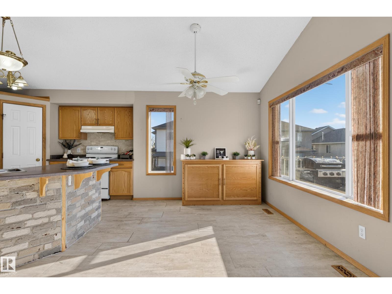
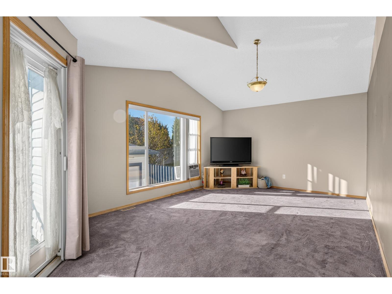
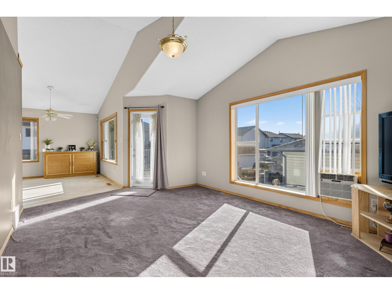
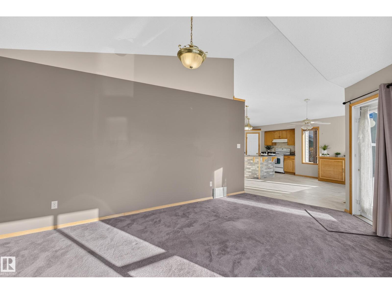
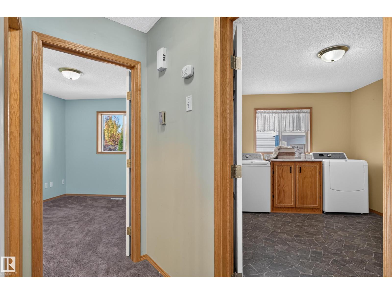
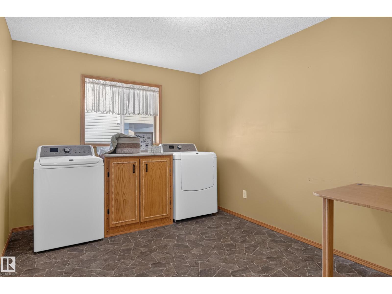
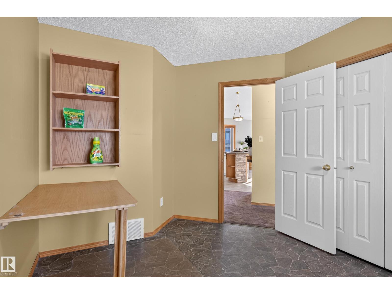
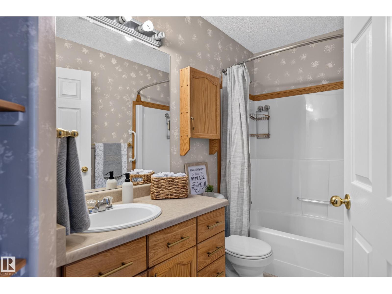
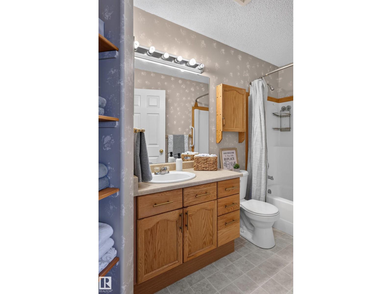
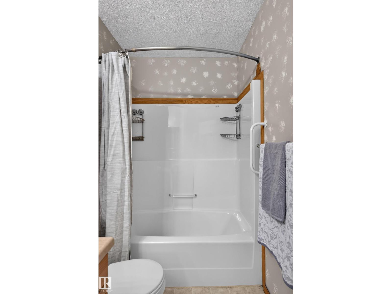
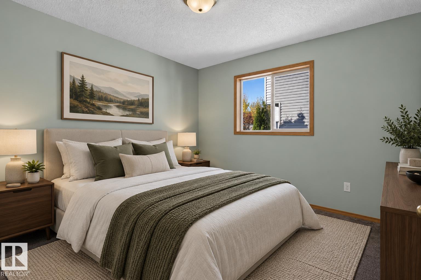
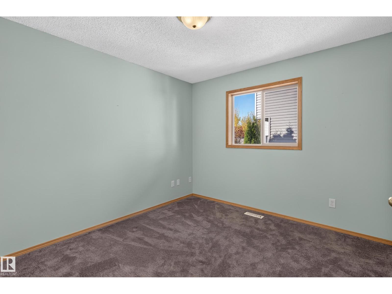
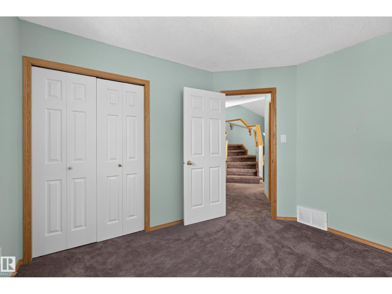
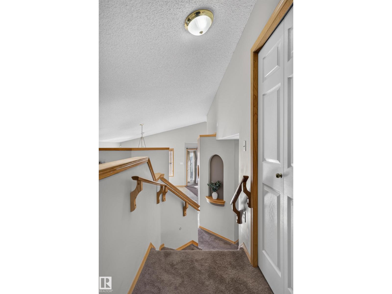
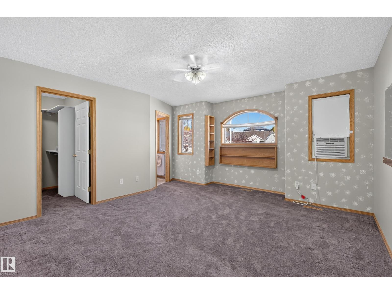
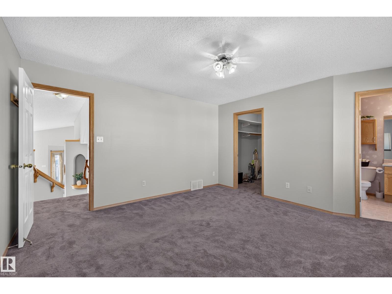
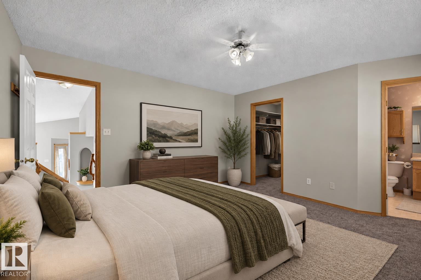
Welcome home to Miller! This warm, inviting bi-level with a fully finished basement has space for the whole family and then some. Vaulted ceilings and large windows fill the main floor with plenty of natural light, where you’ll find a spacious kitchen and dining area, a full bathroom, laundry room, and one bedroom. The main floor laundry room was originally a third bedroom and can be easily converted back, as it has a window and a closet, giving you the flexibility of a 4-bedroom home. The primary bedroom is on the upper level, with an ensuite and walk-in closet. A patio door opens onto a lovely composite deck. Downstairs, the finished basement has its own kitchen, spacious living room, full bathroom, Laundry, plus a generously sized bedroom, ideal for extended family and guests. Car and hobby lovers will appreciate the double attached garage plus a double heated detached garage, with RV parking. Enjoy the convenience of being close to all amenities and major roadways, in a family-friendly neighbourhood. (id:66555)
Property details
Property
- Style
- Bi-level
- Year built
- 2001
- Living area
- 1,471 square feet
- MLS® number
- E4513793
Interior
- Bedrooms
- 3
- Bathrooms
- 3
- Basement
- Finished, Full
- Appliances
- Washer, Dishwasher, Dryer, Freezer, Microwave Range Hood Combo, Hood Fan, Two stoves, Window Coverings, Two Washers, Two Refrigerators
Systems
- Heating
- Forced air
Parking
- Parking
- Attached Garage, Detached Garage, Rear, RV
City assessment
- Assessed value
- $462,500 (2025)
- Assessment class
- Residential
Lot & site
- Lot size
- 461 m² (4,963 sq ft)
- Lot features
- Corner Site, No Smoking Home
- Site influences
- Corner Site, No Smoking Home, Public Swimming Pool
- Community
- Miller
Rooms
Main level
- Living room3.79 × 5.83 meters
- Dining room2.88 × 4.28 meters
- Kitchen3.05 × 4.89 meters
- Bedroom 23.05 × 3.42 meters
- Laundry room2.86 × 4.38 meters
- Other2.11 × 4.03 meters
Upper Level
- Primary Bedroom4.55 × 4.74 meters
Basement
- Bedroom 43.62 × 3.63 meters
- Second Kitchen2.74 × 3.63 meters
- Recreation room6.3 × 4.2 meters
- Utility room2.96 × 9.09 meters
More homes in Miller
All 18 homes for sale in Miller, with what each one costs a month.
Listing courtesy of Real Broker. Listing data is provided under copyright by the REALTORS® Association of Edmonton via the CREA Data Distribution Facility (DDF®). Information is deemed reliable but is not guaranteed accurate by CREA, the board, or Padster, and should be independently verified. Not intended to solicit properties currently listed for sale.