$460,000 list price · 4 bedrooms · 3 bathrooms · 1,857 sq ft · House
What it costs to own
- List price
- $460,000
- Down payment (10%)
- $46,000
- Mortgage
- $414,000
- Rate · amortization
- 4.34% · 25 years
- Principal & interest
- $2,264/mo
Principal and interest only. Property tax, insurance, utilities, condo fees and maintenance are extra.
About this home
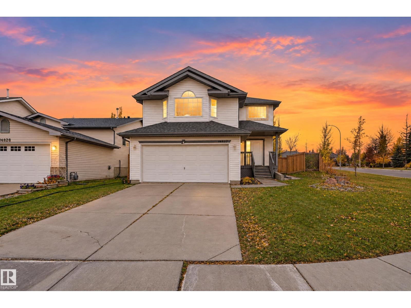
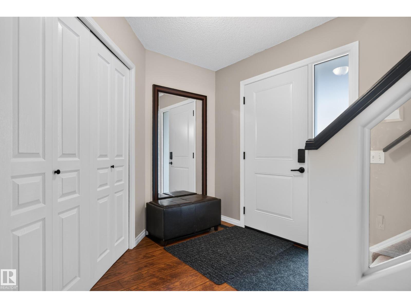
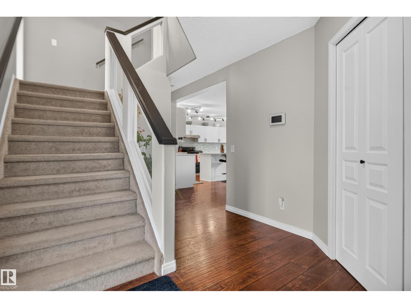
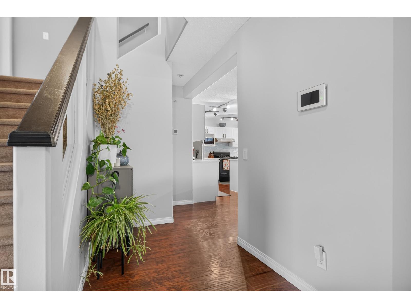
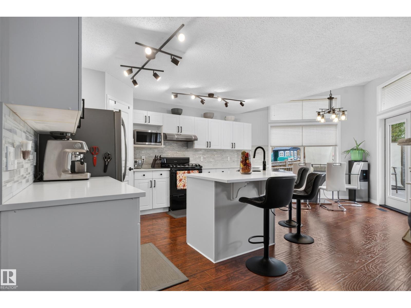
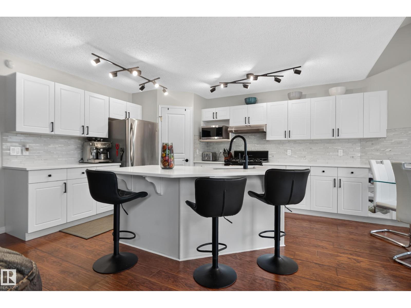
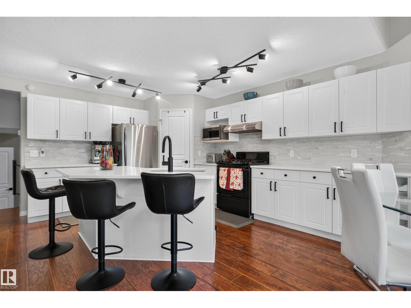
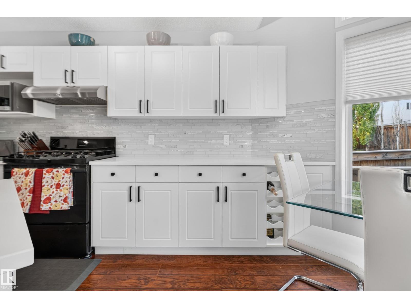
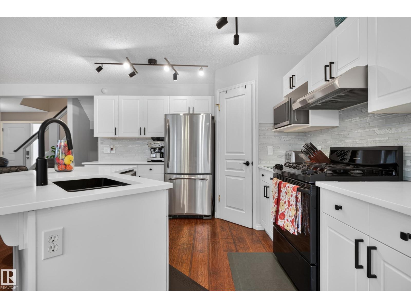
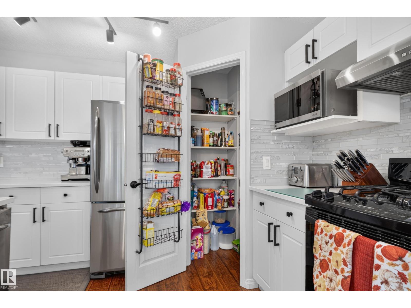
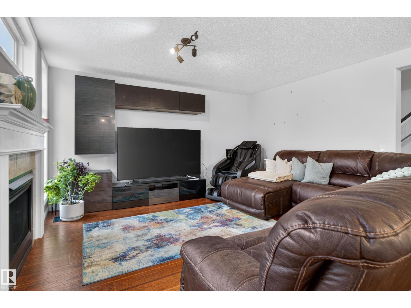
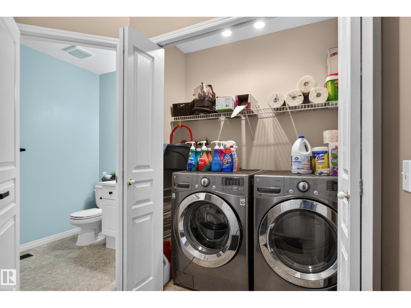
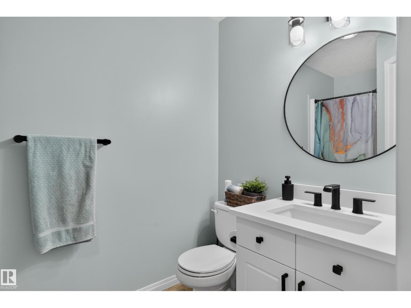
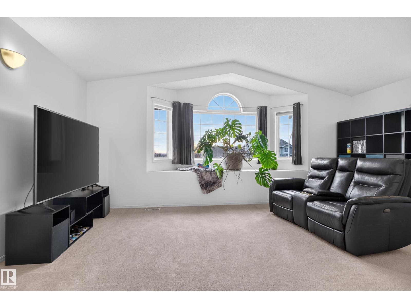
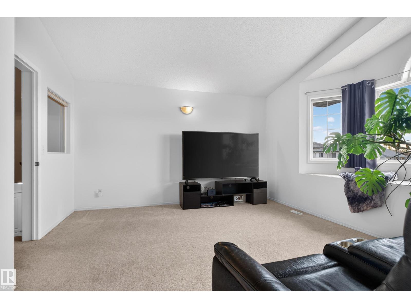
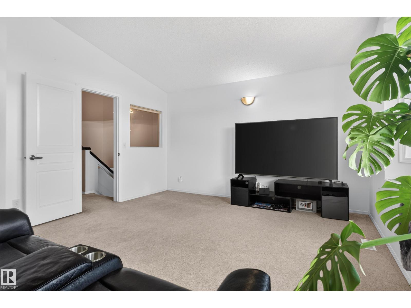
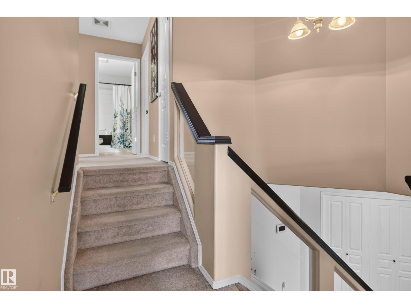
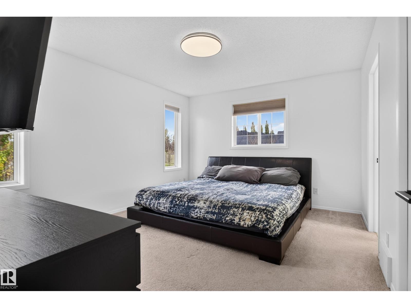
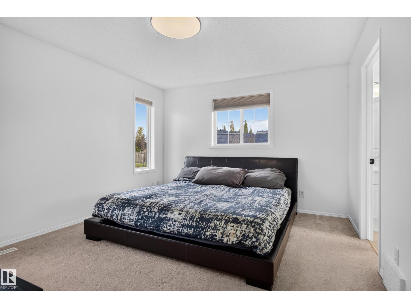
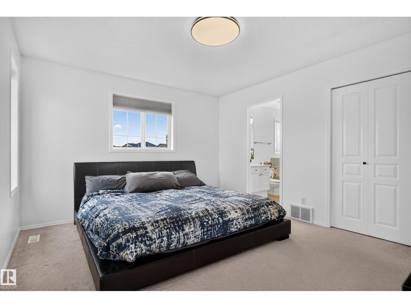
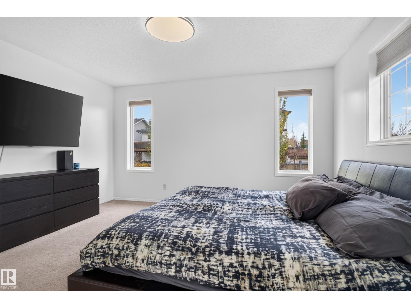
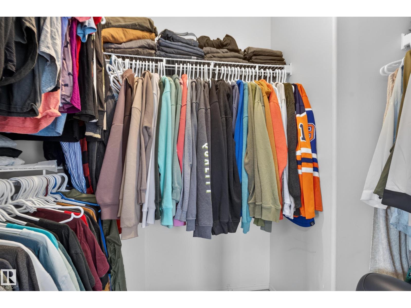
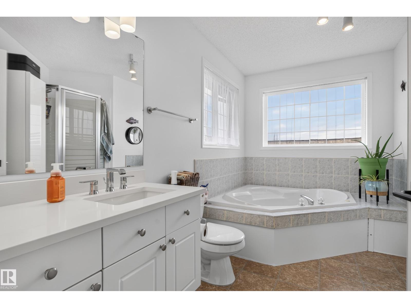
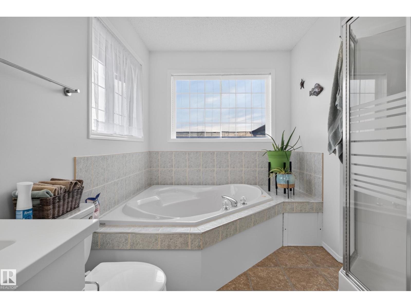
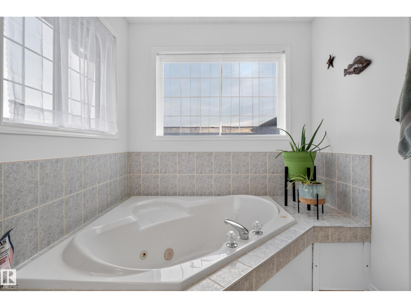
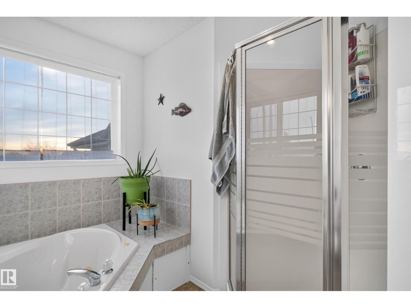
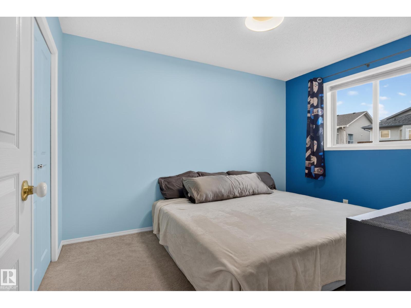
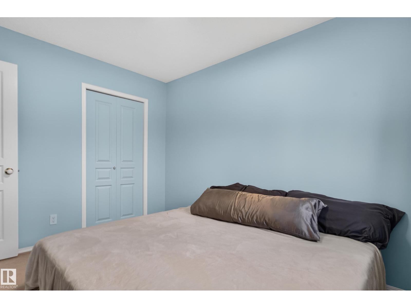
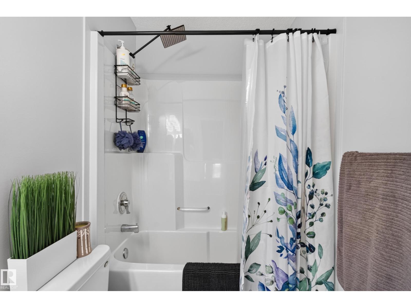
This lovely home features an updated, open-concept kitchen with a large eating area, walk-in pantry, and an island eating bar. The bright living room features a cozy gas fireplace and plenty of windows. Off the kitchen nook, brand-new exterior doors lead to a good-sized, west-facing backyard. The main level includes a full 3-piece bath and convenient laundry. Upstairs, you'll find 4 spacious bedrooms—including a massive room above the garage currently used as a fantastic bonus room—and 2 full baths. The master bedroom features a walk-in closet and a bright 4-piece ensuite with a separate tub. Equipped with central A/C and a brand-new front exterior door for great curb appeal. Perfectly located across from Miller Park, close to transit, schools, and just minutes from Anthony Henday Drive and Manning Town Centre. With perfect side-access for RV parking, this is a great family home! (id:66555)
Property details
Property
- Style
- House
- Year built
- 2000
- Living area
- 1,857 square feet
- MLS® number
- E4513470
Interior
- Bedrooms
- 4
- Bathrooms
- 3
- Basement
- Unfinished, Full
- Appliances
- Washer, Refrigerator, Gas stove(s), Dishwasher, Dryer, Hood Fan, Window Coverings
Systems
- Heating
- Forced air
Parking
- Parking
- Attached Garage
City assessment
- Assessed value
- $480,500 (2025)
- Assessment class
- Residential
Lot & site
- Lot size
- 484 m² (5,213 sq ft)
- Lot features
- Corner Site, No Smoking Home
- Site influences
- Corner Site, No Smoking Home, Public Swimming Pool
- Community
- Miller
Rooms
Main level
- Living room5.94 × 4.33 meters
- Dining room2.75 × 3.5 meters
- Kitchen3.54 × 4.9 meters
- Mud room3.46 × 1.79 meters
Upper Level
- Primary Bedroom4.32 × 3.61 meters
- Bedroom 23.42 × 2.89 meters
- Bedroom 32.82 × 3.6 meters
- Bedroom 45.79 × 4.1 meters
More homes in Miller
All 18 homes for sale in Miller, with what each one costs a month.
Listing courtesy of Real Broker. Listing data is provided under copyright by the REALTORS® Association of Edmonton via the CREA Data Distribution Facility (DDF®). Information is deemed reliable but is not guaranteed accurate by CREA, the board, or Padster, and should be independently verified. Not intended to solicit properties currently listed for sale.