1923 56 St NW
Meyokumin · Edmonton, AB T6L 1L6
MLS® E4514214 · Listing courtesy of Royal Lepage Arteam Realty
$435,000 list price · 4 bedrooms · 2 bathrooms · 1,152 sq ft · Bi-level house
What it costs to own
- List price
- $435,000
- Down payment (10%)
- $43,500
- Mortgage
- $391,500
- Rate · amortization
- 4.34% · 25 years
- Principal & interest
- $2,141/mo
Principal and interest only. Property tax, insurance, utilities, condo fees and maintenance are extra.
About this home
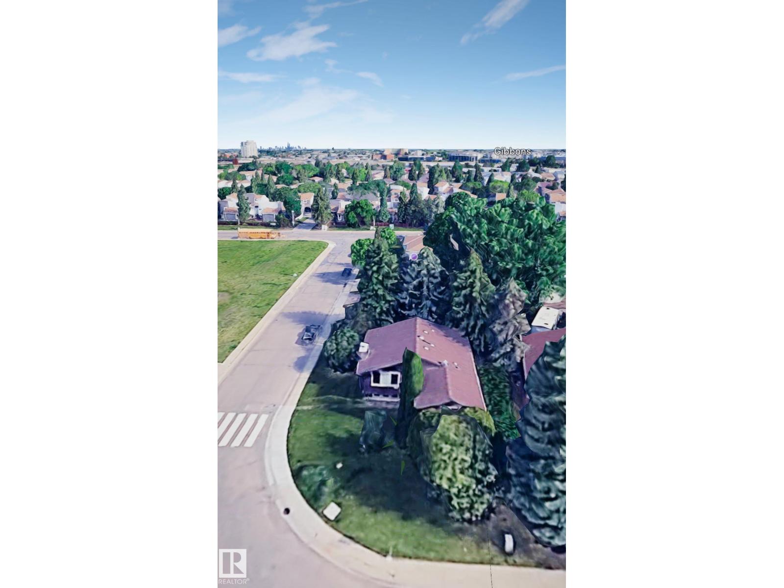
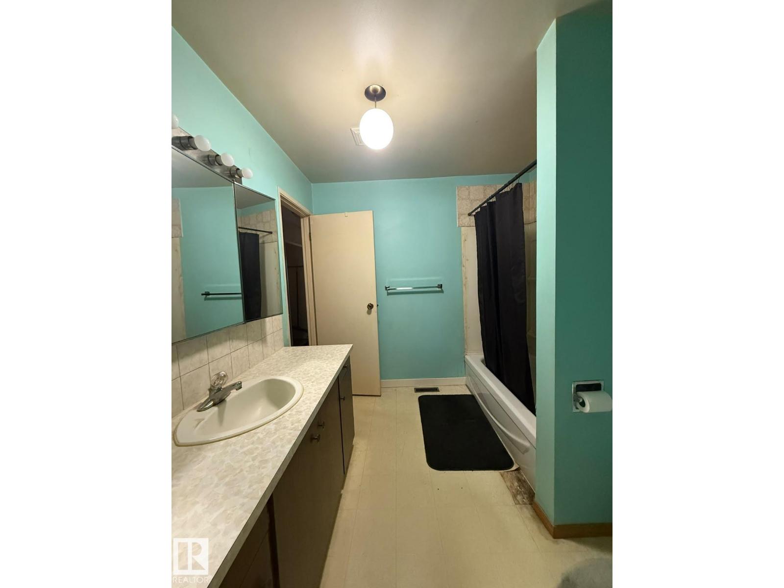
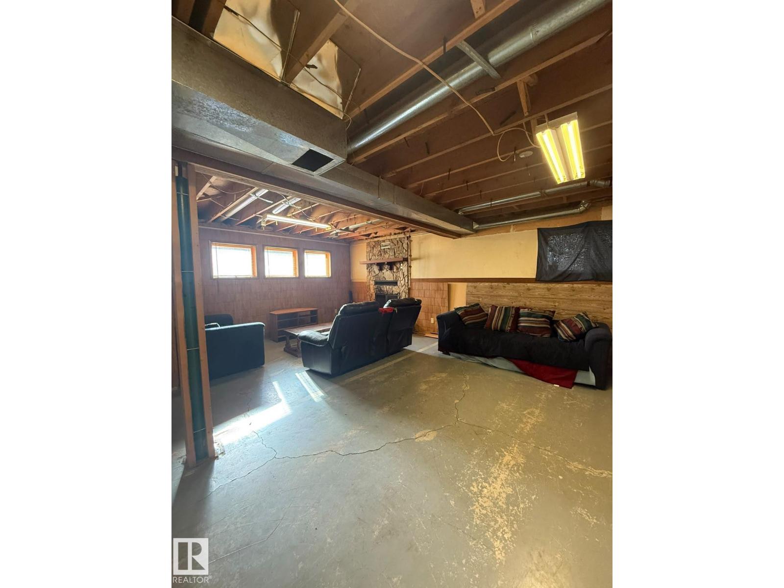
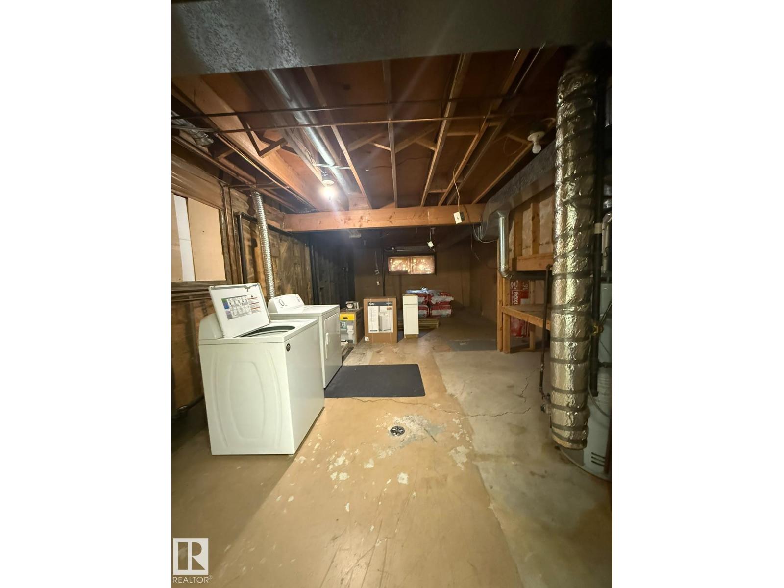
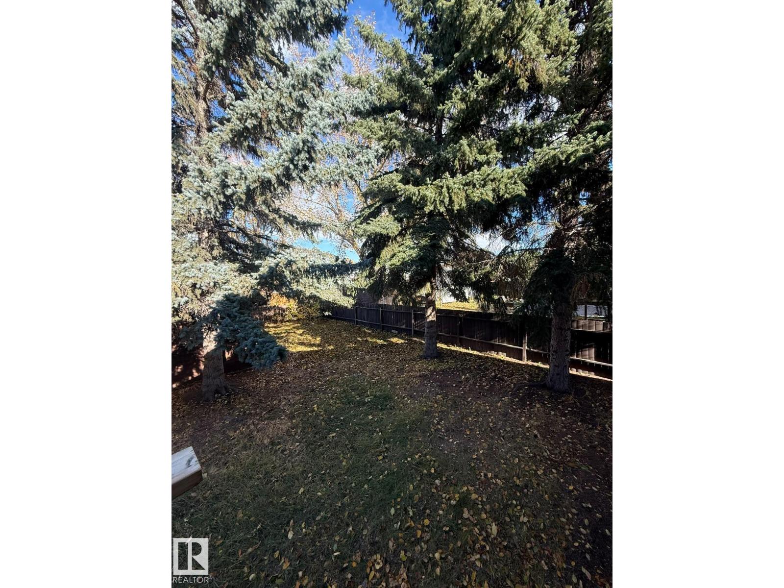
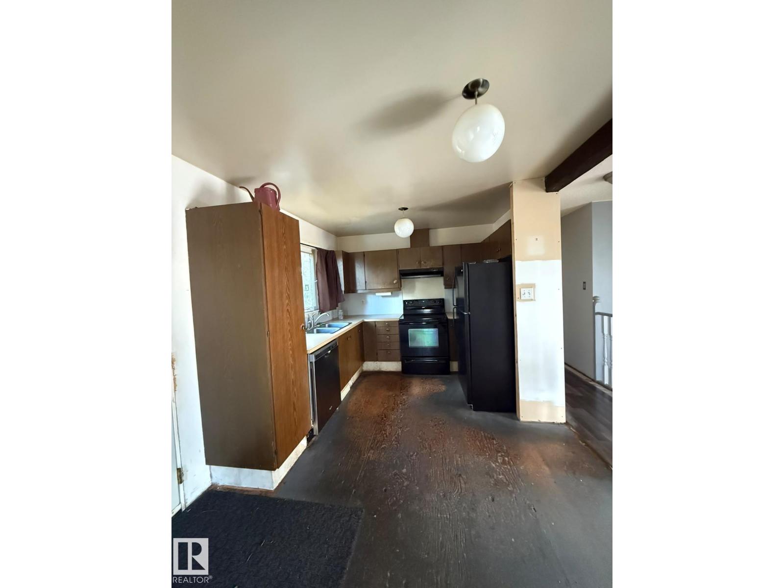
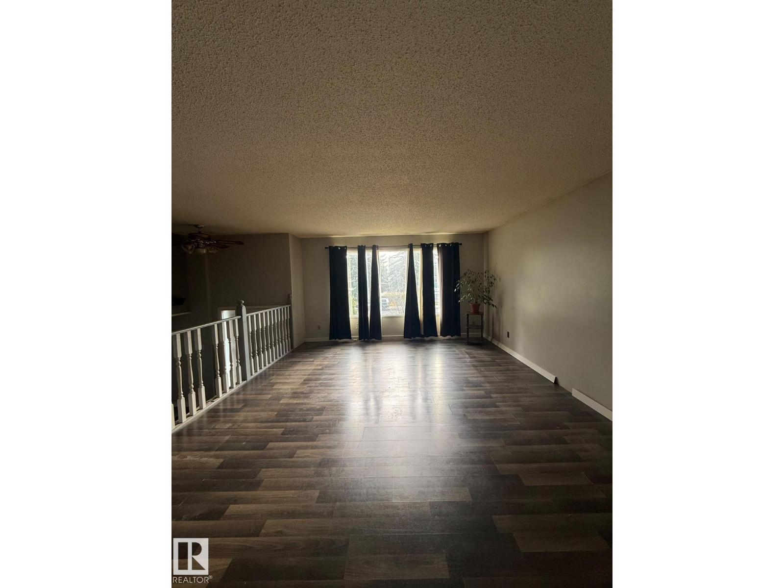
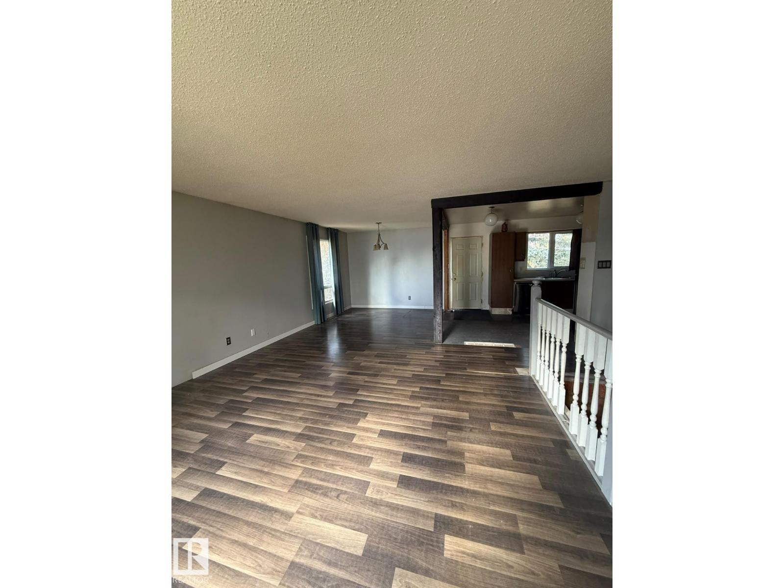
*ATTENTION INVESTORS & BUILDERS! EXCELLENT INVESTMENT OPPORTUNITY ON A 6,000+ SQ FT CORNER LOT!* Fantastic opportunity to own a property with great rental potential and future redevelopment possibilities! Situated on a spacious *6,000+ sq ft corner lot, this bungalow features **3 bedrooms on the main floor, an unfinished basement, a massive backyard, and a double detached garage.* Ideally located near *50 Street and 23 Avenue*, this property offers convenient access to schools, Grey Nuns Community Hospital, Mill Woods Town Centre, public transit, shopping, and other major amenities. Whether you're looking to *add a rental property to your portfolio, renovate, or explore future redevelopment opportunities*, this property offers plenty of potential in a well-established, convenient location. *A rare opportunity for investors, builders, and buyers looking for long-term value!* (id:66555)
Property details
Property
- Style
- Bi-level
- Year built
- 1979
- Living area
- 1,152 square feet
- MLS® number
- E4514214
Interior
- Bedrooms
- 4
- Bathrooms
- 2
- Basement
- Partially finished, Partial
- Appliances
- See remarks
Systems
- Heating
- Forced air
Parking
- Parking
- Detached Garage
City assessment
- Assessed value
- $408,500 (2025)
- Assessment class
- Residential
Lot & site
- Lot size
- 596 m² (6,413 sq ft)
- Lot features
- Corner Site, See remarks, Paved lane, Park/reserve, No Smoking Home
- Site influences
- Corner Site, See remarks, Paved lane, Park/reserve, No Smoking Home
- Community
- Meyokumin
Rooms
Main level
- Living room4.88 × 4.5 meters
- Dining room3.05 × 2.99 meters
- Kitchen3.96 × 2.9 meters
- Primary Bedroom4.88 × 3.66 meters
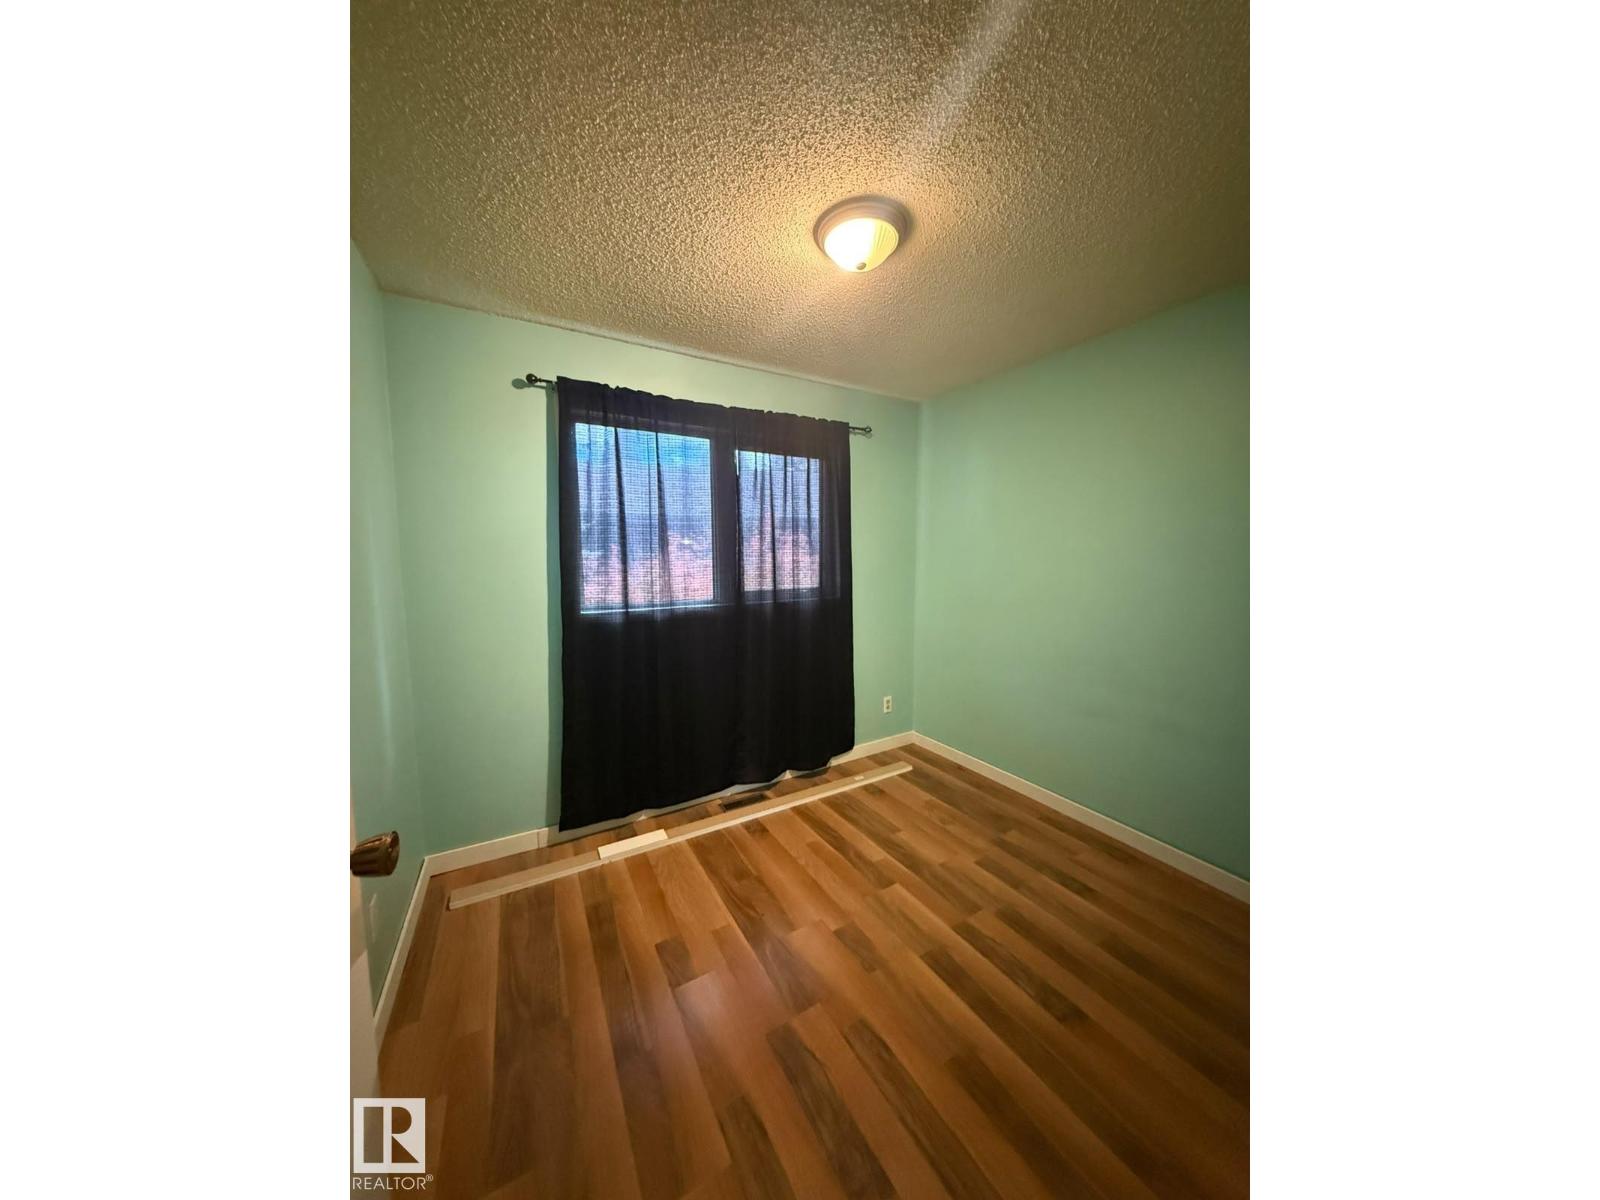
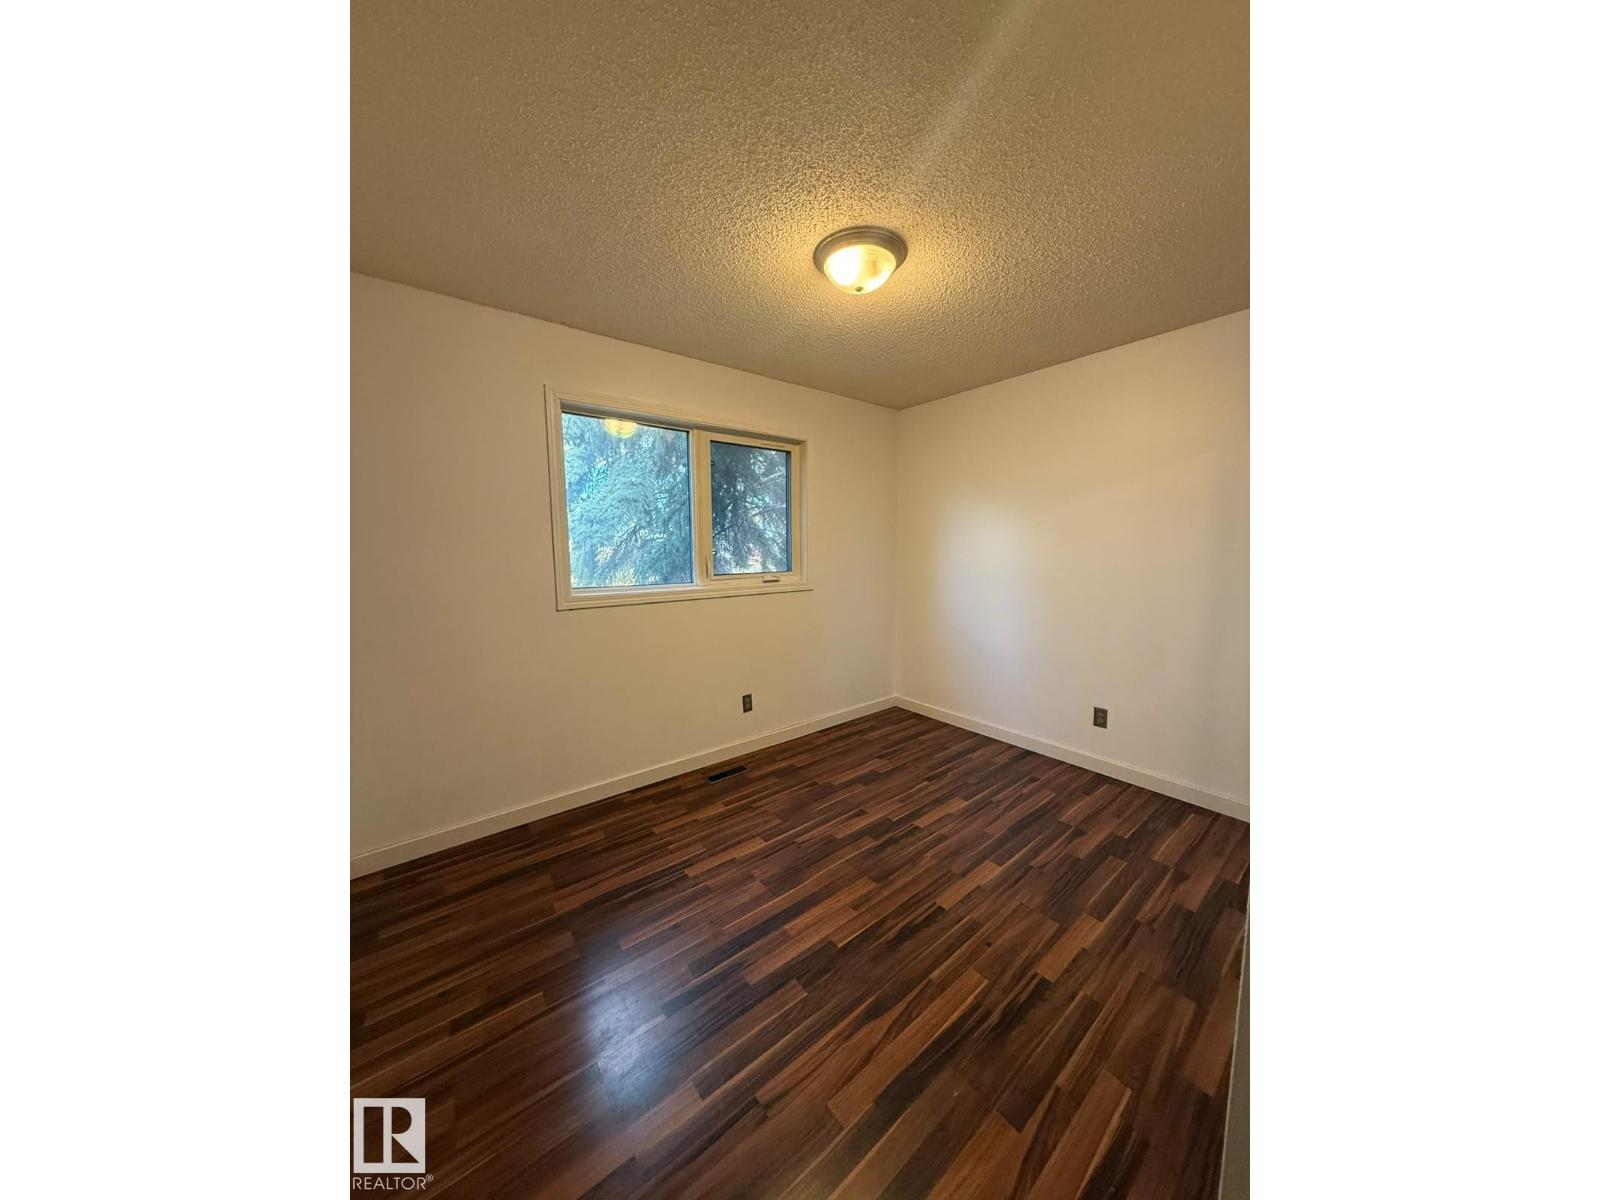
- Bedroom 22.74 × 2.44 meters
- Bedroom 33.66 × 2.74 meters
Basement
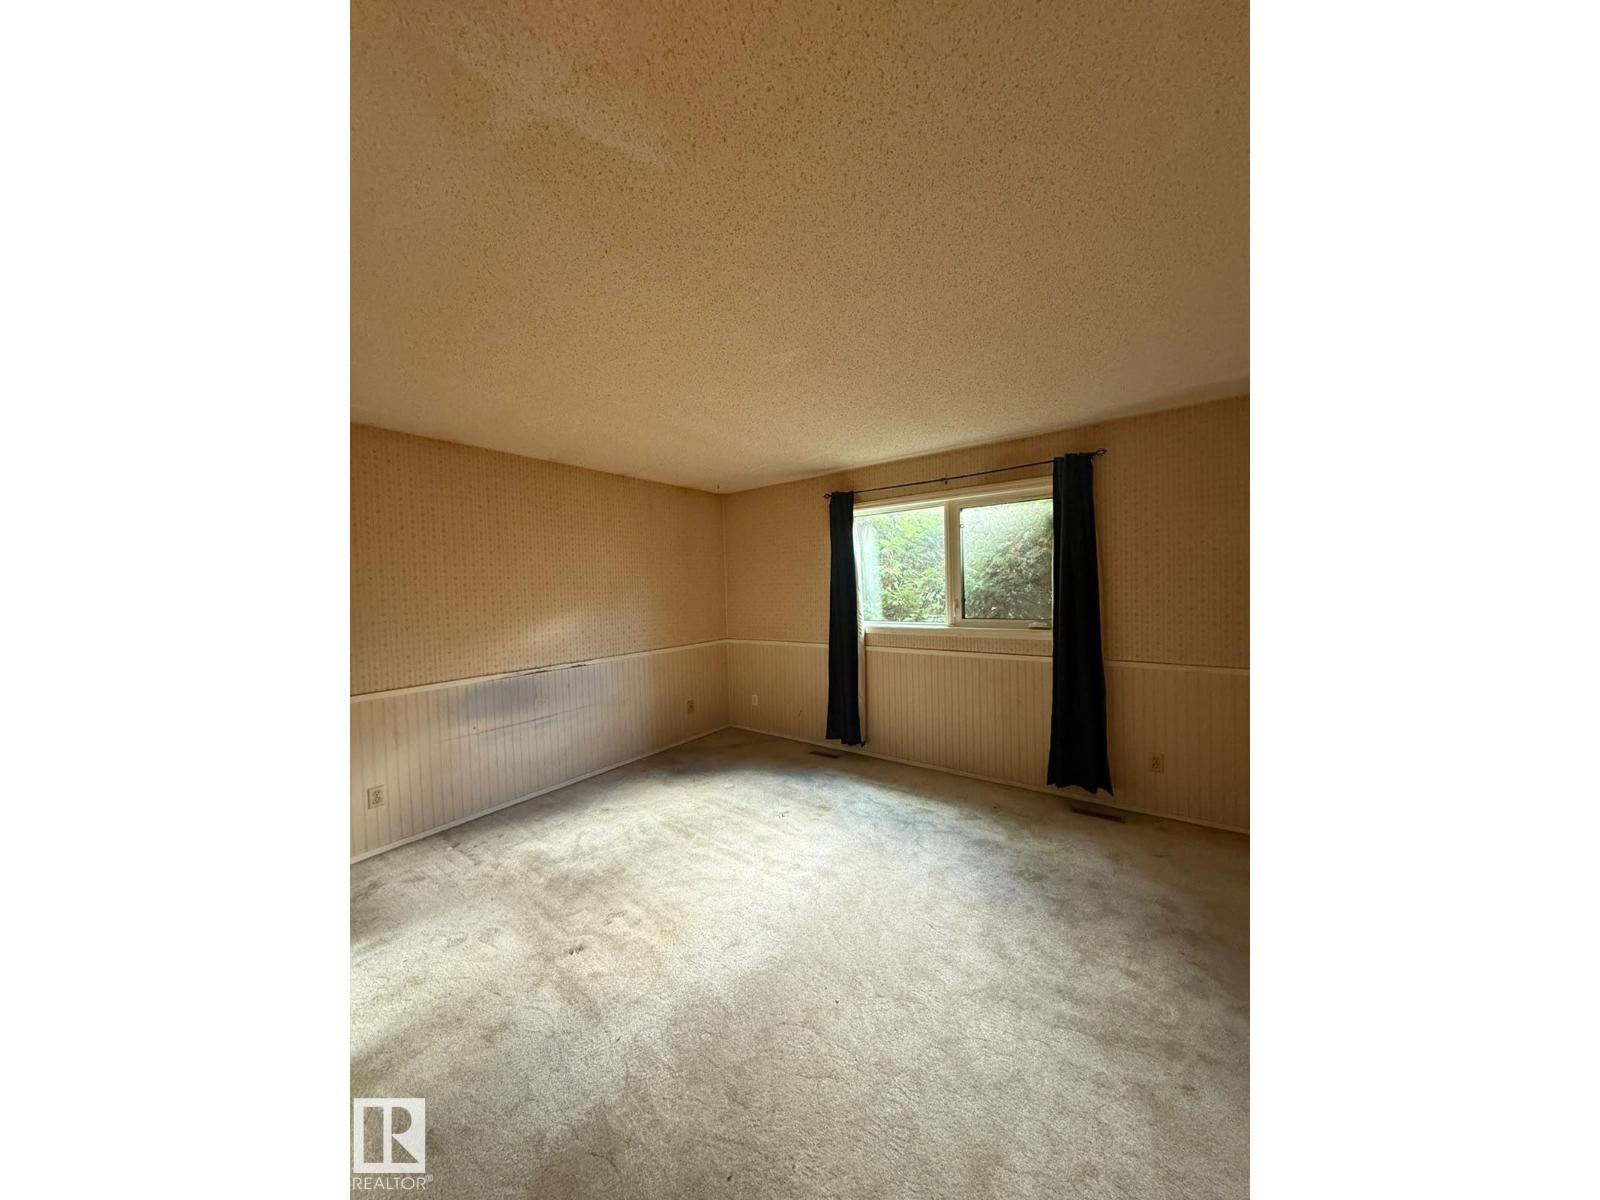
- Family room7.01 × 4.27 meters
- Bedroom 44.27 × 2.29 meters
More homes in Meyokumin
All 10 homes for sale in Meyokumin, with what each one costs a month.
Listing courtesy of Royal Lepage Arteam Realty. Listing data is provided under copyright by the REALTORS® Association of Edmonton via the CREA Data Distribution Facility (DDF®). Information is deemed reliable but is not guaranteed accurate by CREA, the board, or Padster, and should be independently verified. Not intended to solicit properties currently listed for sale.