$419,900 list price · 4 bedrooms · 3 bathrooms · 1,290 sq ft · House
What it costs to own
- List price
- $419,900
- Down payment (10%)
- $41,990
- Mortgage
- $377,910
- Rate · amortization
- 4.34% · 25 years
- Principal & interest
- $2,066/mo
Principal and interest only. Property tax, insurance, utilities, condo fees and maintenance are extra.
About this home
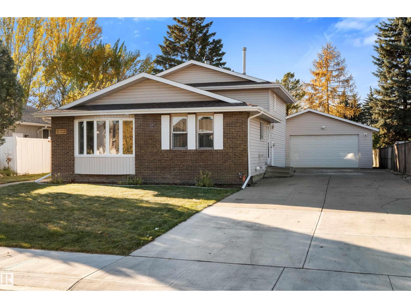
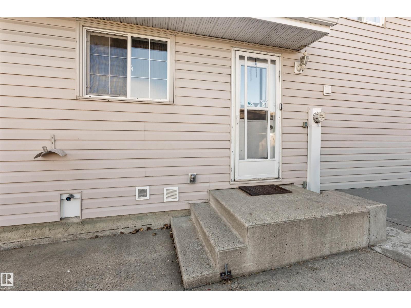
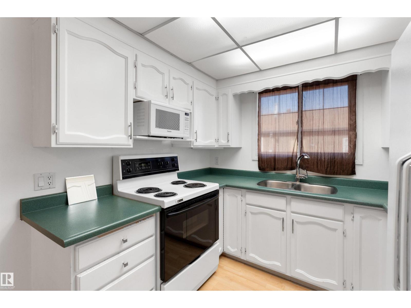
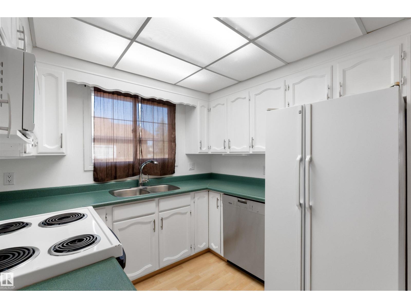
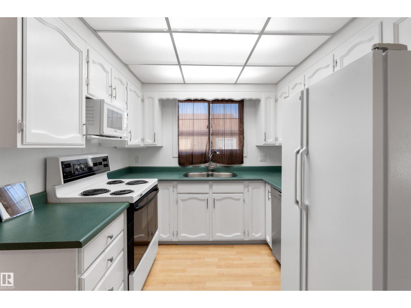
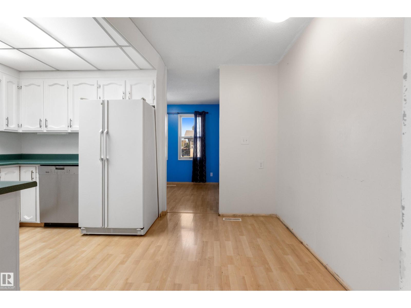
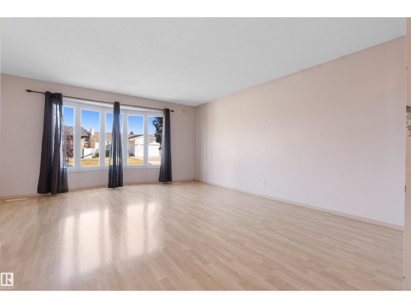
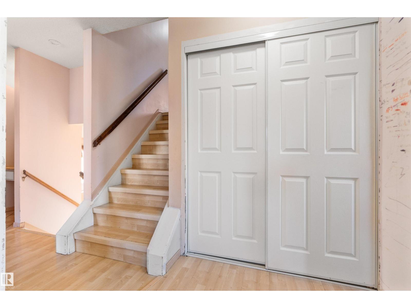
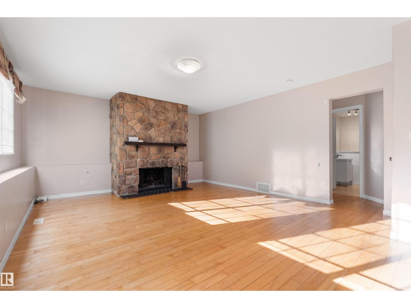
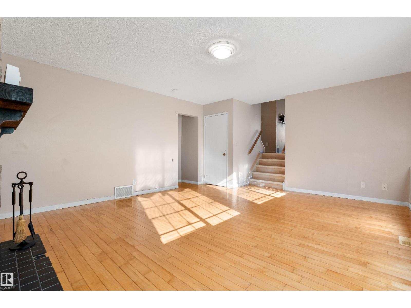
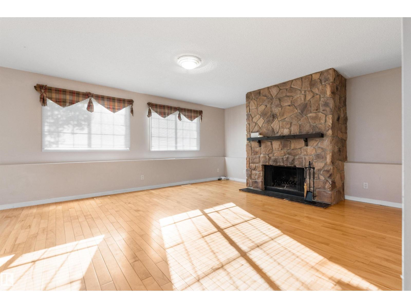
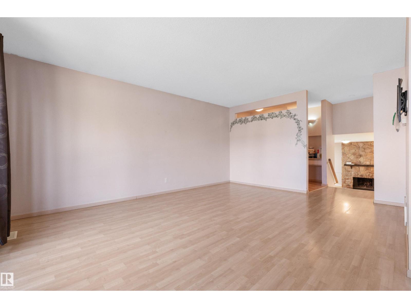
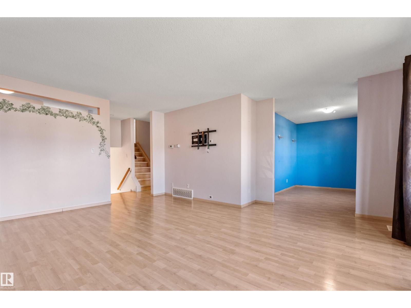
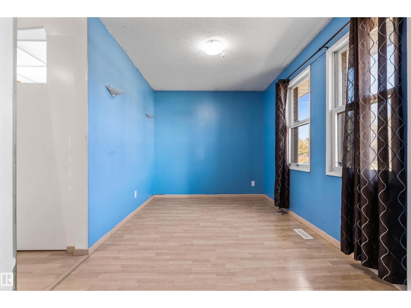
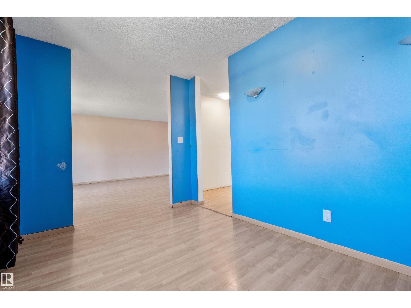
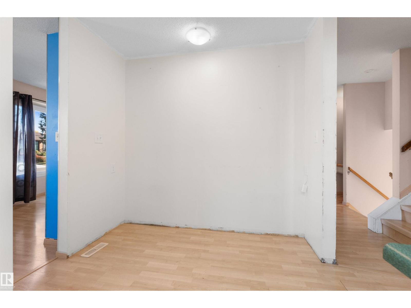
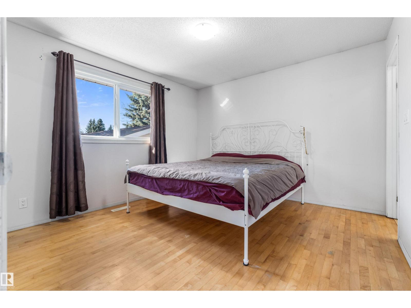
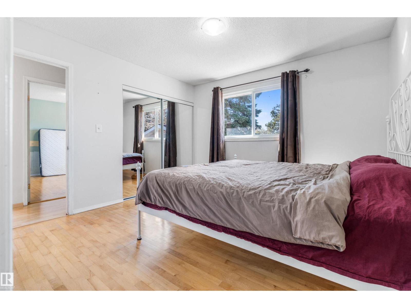
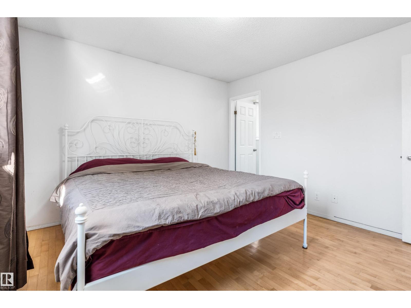
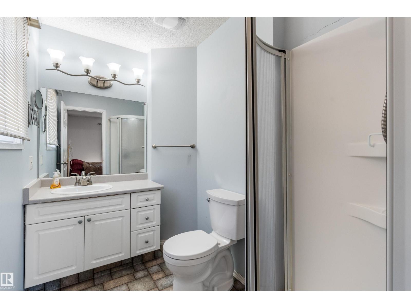
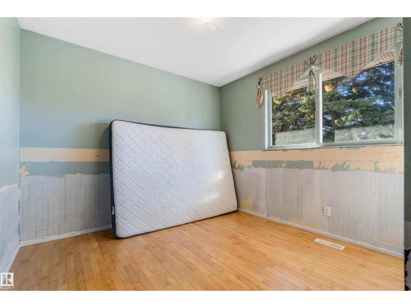
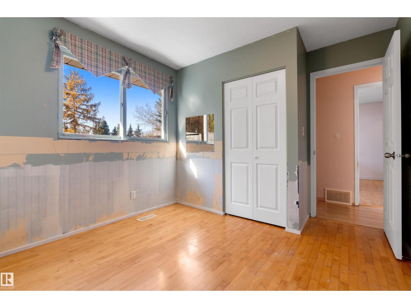
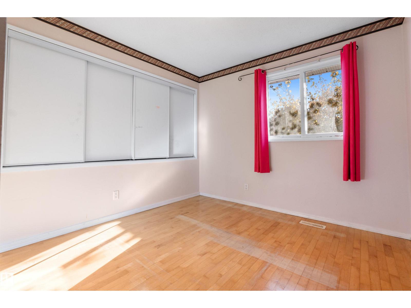
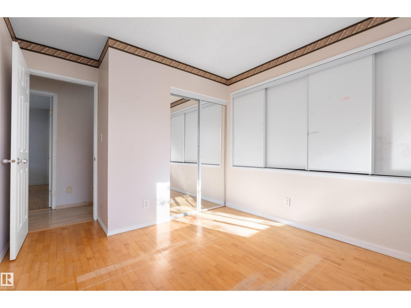
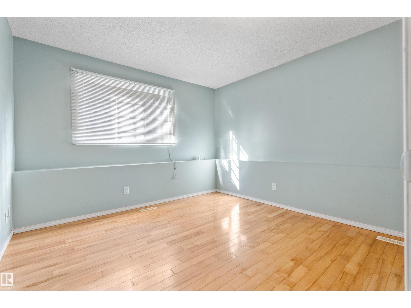
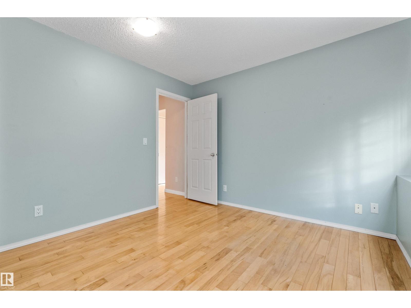
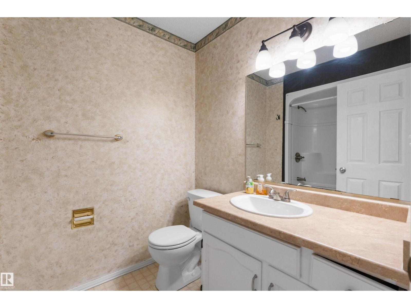
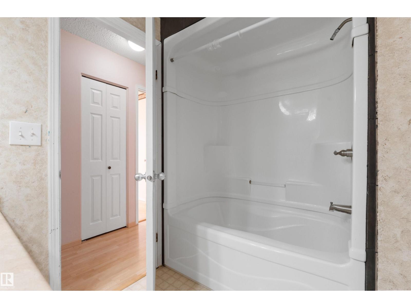
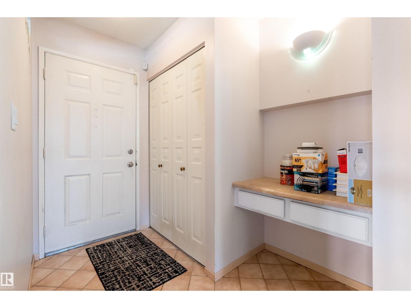
Spacious 1289 sq.ft. 4-level split home, backing a green space in the heart of Meyokumin. Bright and open with great natural light as you enter, this home features 4 bedrooms, 2.5 bathrooms with nice upgrades throughout. The main floor features a large living room, dining and kitchen with views of the yard. The uppper level has 2 large bedrooms with a primary suite complete with a 3-piece ensuite. The lower level is finished with a recreation room, wood-burning fireplace, two more bedrooms and laundry area. One more level down is unfinished and awaits your vision for development. Outside, the massive 780 sq.m. lot is fully-landscaped and fenced with a large driveway and plenty of parking. The 28'x30' double detached garage is impressive and is insulated, drywalled, heated and complete with 220' v. Upgrades to the home include vinyl siding, windows, furnace, hot water tank and shingles. Great potential in this well maintained home that is close to schools, transportation, shopping and more - view today! (id:66555)
Property details
Property
- Style
- House
- Year built
- 1978
- Living area
- 1,290 square feet
- MLS® number
- E4513491
Interior
- Bedrooms
- 4
- Bathrooms
- 3
- Basement
- Unfinished, Full
- Appliances
- Washer, Refrigerator, Central Vacuum, Dishwasher, Stove, Dryer, Hood Fan, See remarks, Window Coverings, Garage door opener, Garage door opener remote(s)
Systems
- Heating
- Forced air
Parking
- Parking
- Detached Garage, Parking Pad, Oversize, Heated Garage
City assessment
- Assessed value
- $439,500 (2025)
- Assessment class
- Residential
Lot & site
- Lot size
- 780 m² (8,397 sq ft)
- Lot features
- See remarks, Flat site, Park/reserve
- Site influences
- See remarks, Flat site, Park/reserve, Public Swimming Pool
- Community
- Meyokumin
Rooms
Main level
- Living room5.52 × 4.71 meters
- Dining room3.63 × 2.58 meters
- Kitchen4.27 × 2.69 meters
Basement
- Family room5.96 × 4.52 meters
- Storage—
Upper Level
- Primary Bedroom3.51 × 3.49 meters
- Bedroom 23.59 × 2.97 meters
Lower level
- Bedroom 33.59 × 2.97 meters
- Bedroom 43.32 × 3.08 meters
More homes in Meyokumin
All 10 homes for sale in Meyokumin, with what each one costs a month.
Listing courtesy of RE/MAX Real Estate. Listing data is provided under copyright by the REALTORS® Association of Edmonton via the CREA Data Distribution Facility (DDF®). Information is deemed reliable but is not guaranteed accurate by CREA, the board, or Padster, and should be independently verified. Not intended to solicit properties currently listed for sale.