9011 157 St NW
Meadowlark Park (Edmonton) · Edmonton, AB T5R 2A6
MLS® E4513594 · Listing courtesy of Real Broker
$385,000 list price · 4 bedrooms · 3 bathrooms · 1,900 sq ft · House
What it costs to own
- List price
- $385,000
- Down payment (10%)
- $38,500
- Mortgage
- $346,500
- Rate · amortization
- 4.34% · 25 years
- Principal & interest
- $1,895/mo
Principal and interest only. Property tax, insurance, utilities, condo fees and maintenance are extra.
About this home
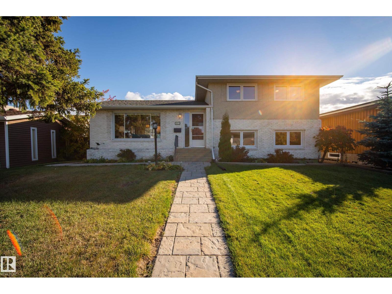
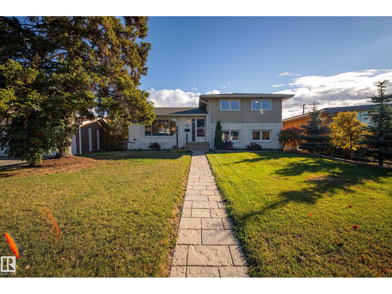
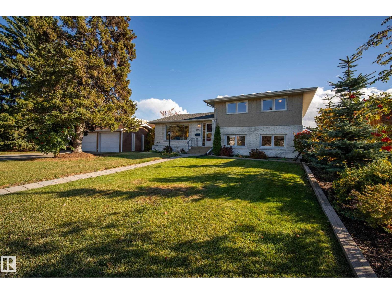
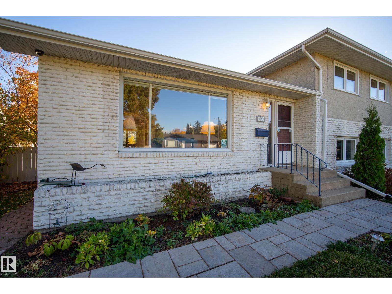
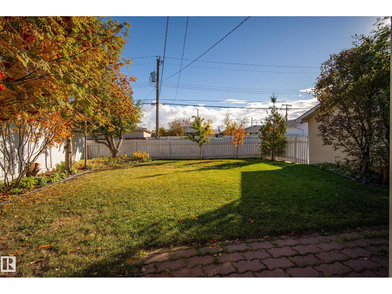
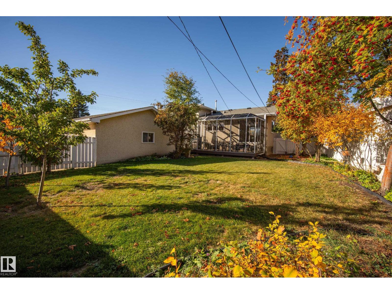
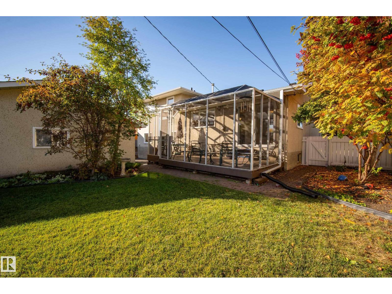
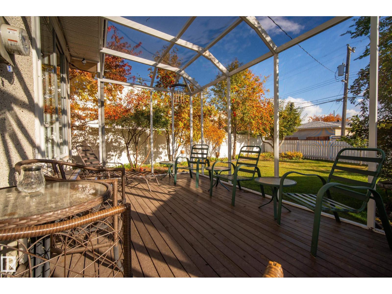
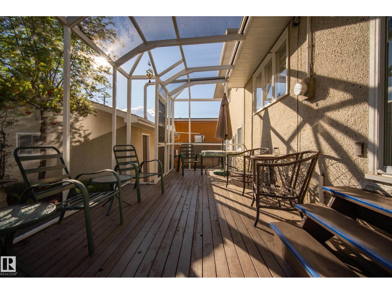
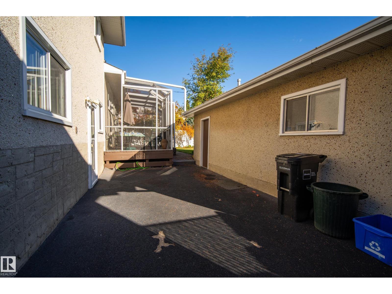
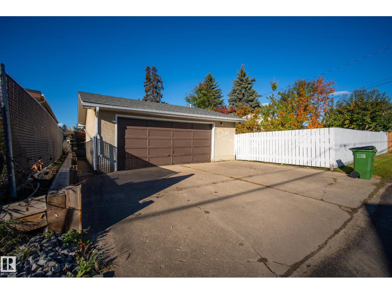
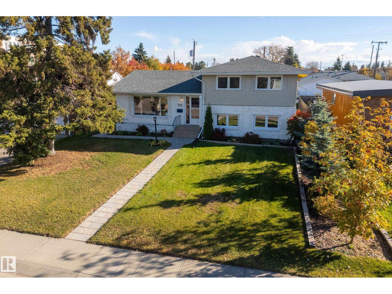
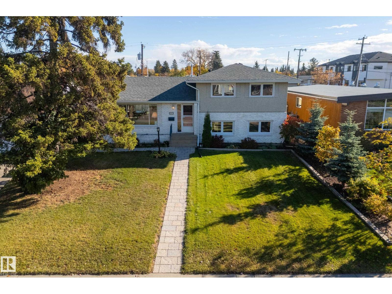
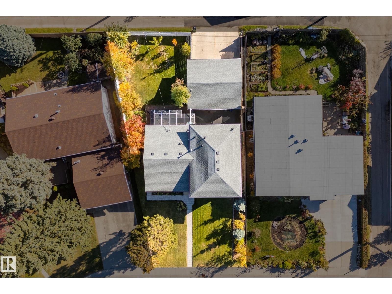
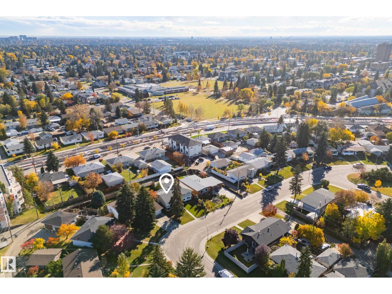
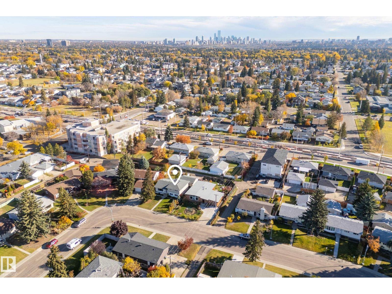
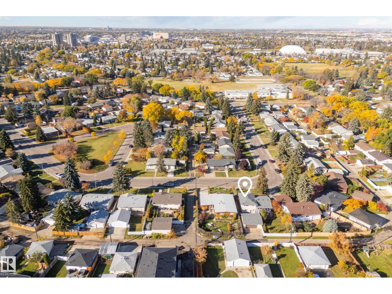
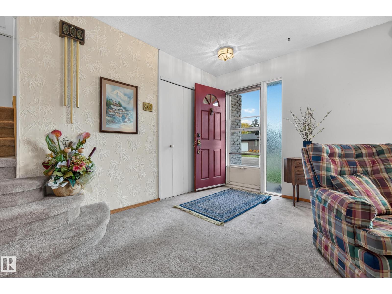
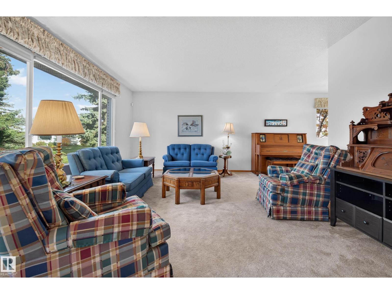
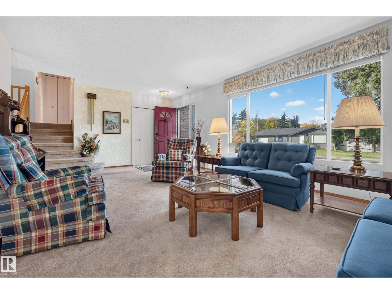
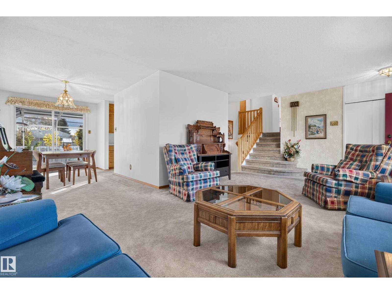
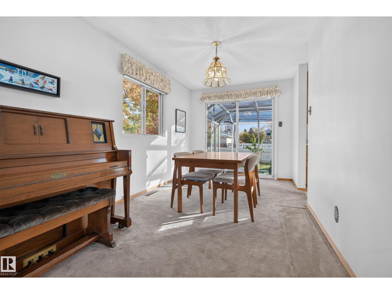
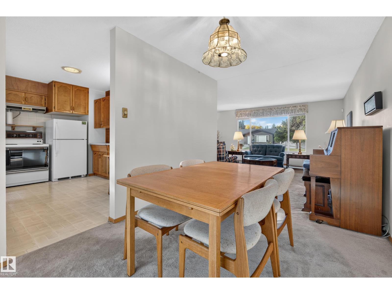
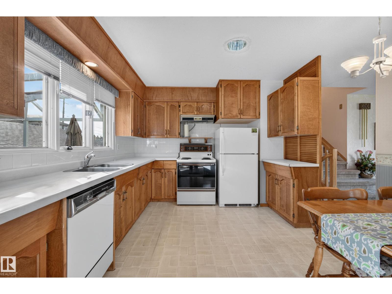
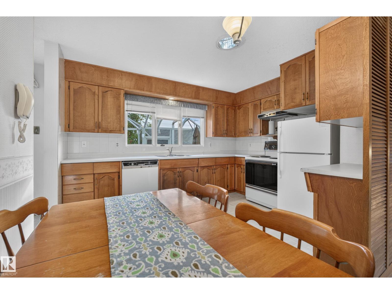
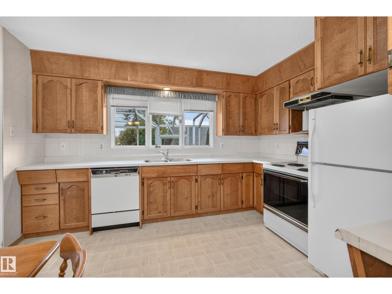
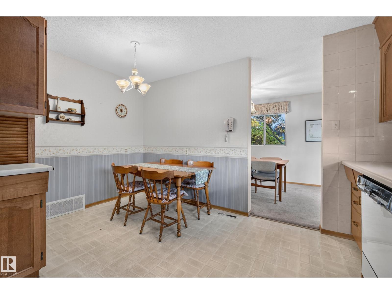
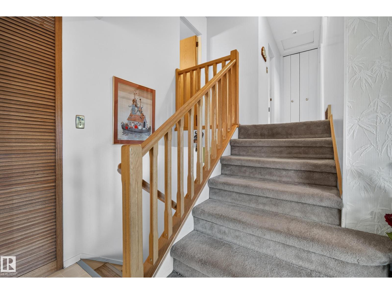
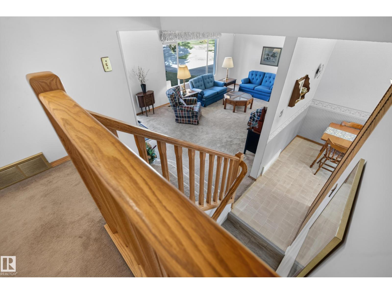
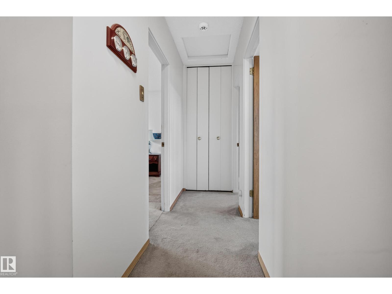
Welcome to this solid 4-level split located in Meadowlark Park! Featuring a functional floor plan with great bones, this home offers a great layout, and fantastic potential for buyers looking to customize, renovate, or build sweat equity. The main level provides a bright living and dining area, leading into a spacious kitchen. Upstairs, you’ll find 3 comfortable bedrooms including a primary bedroom with a 2pc ensuite and another full bath. The lower levels offer versatile options for additional bedrooms, family room, office, or storage. Situated on a generous lot with plenty of outdoor space for gardening, entertaining, and a beautiful SUNROOM. Conveniently located close to top-rated schools, parks, shopping centres, transit, and future LRT. Whether you are a first-time homebuyer, a savvy investor, or looking for your next renovation project, this property represents an outstanding opportunity with endless possibilities in a family friendly community. This house has potential to be your dream home! (id:66555)
Property details
Property
- Style
- House
- Year built
- 1962
- Living area
- 1,900 square feet
- MLS® number
- E4513594
Interior
- Bedrooms
- 4
- Bathrooms
- 3
- Basement
- Partially finished, Full
- Appliances
- See remarks
Systems
- Heating
- Forced air
Parking
- Parking
- Detached Garage
City assessment
- Assessed value
- $446,500 (2025)
- Assessment class
- Residential
Lot & site
- Lot size
- 609 m² (6,550 sq ft)
- Lot features
- Lane, No Animal Home, No Smoking Home, Level
- Site influences
- Lane, No Animal Home, No Smoking Home, Level
- Community
- Meadowlark Park (Edmonton)
Rooms
Main level
- Living room6.62 × 4.19 meters
- Dining room2.65 × 4.24 meters
- Kitchen3.91 × 4.12 meters
- Sunroom6.61 × 3.04 meters
Lower level
- Family room4.87 × 3.02 meters
- Bedroom 43.17 × 3.84 meters
- Laundry room3.17 × 1.49 meters
Upper Level
- Primary Bedroom3.51 × 4.11 meters
- Bedroom 22.44 × 3.65 meters
- Bedroom 32.49 × 3.65 meters
Basement
- Recreation room6.45 × 7.9 meters
More homes in Meadowlark Park (Edmonton)
All 15 homes for sale in Meadowlark Park (Edmonton), with what each one costs a month.
Listing courtesy of Real Broker. Listing data is provided under copyright by the REALTORS® Association of Edmonton via the CREA Data Distribution Facility (DDF®). Information is deemed reliable but is not guaranteed accurate by CREA, the board, or Padster, and should be independently verified. Not intended to solicit properties currently listed for sale.