8818 161 St NW
Meadowlark Park (Edmonton) · Edmonton, AB T5R 2L2
MLS® E4509298 · Listing courtesy of REMAX River City
$575,000 list price · 5 bedrooms · 3 bathrooms · 1,957 sq ft · House
What it costs to own
- List price
- $575,000
- Down payment (10%)
- $57,500
- Mortgage
- $517,500
- Rate · amortization
- 4.34% · 25 years
- Principal & interest
- $2,830/mo
Principal and interest only. Property tax, insurance, utilities, condo fees and maintenance are extra.
About this home
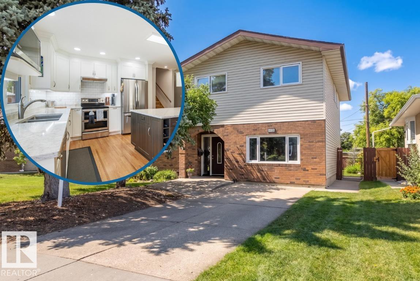
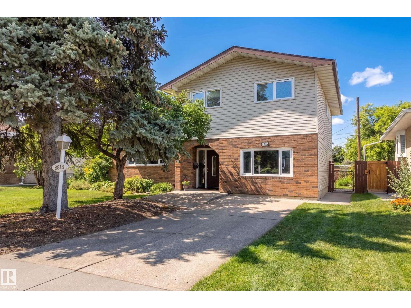
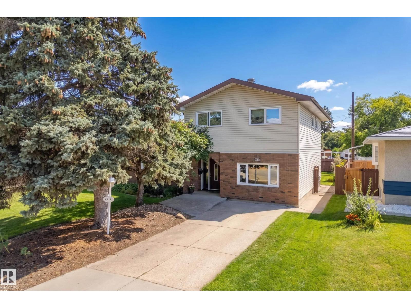
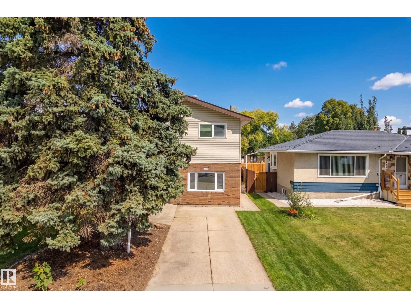
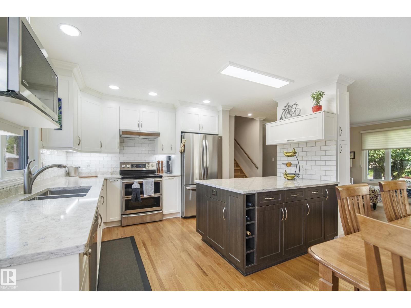
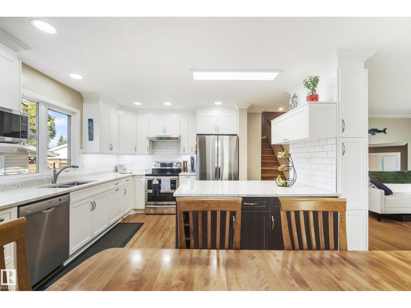
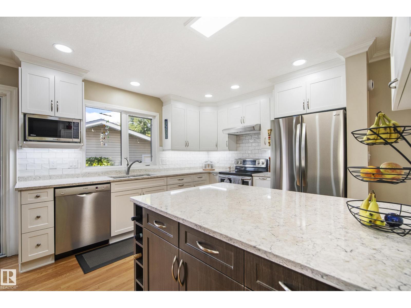
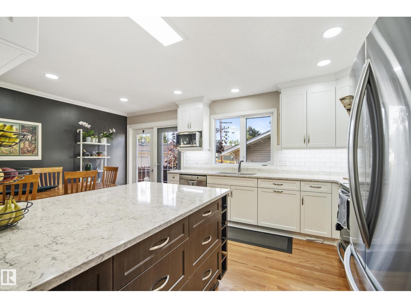
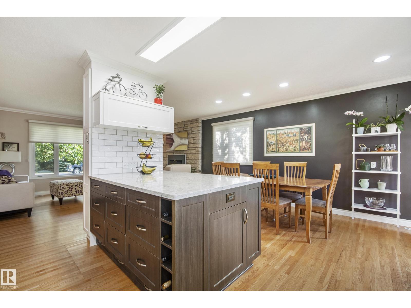
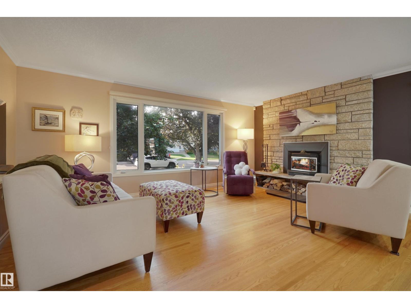
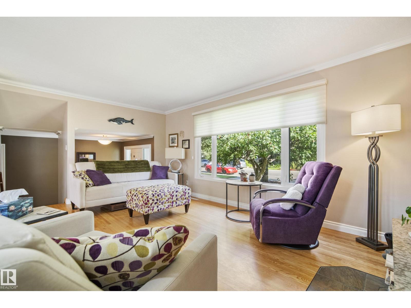
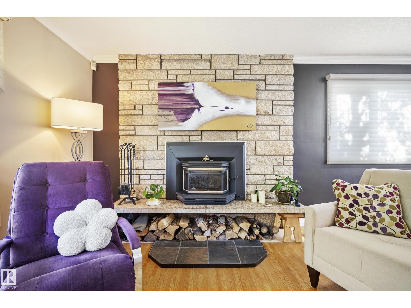
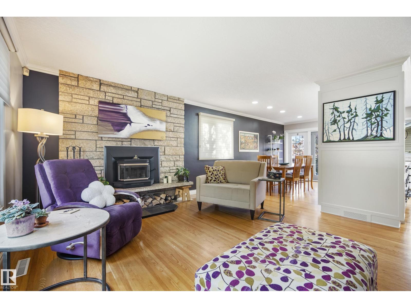
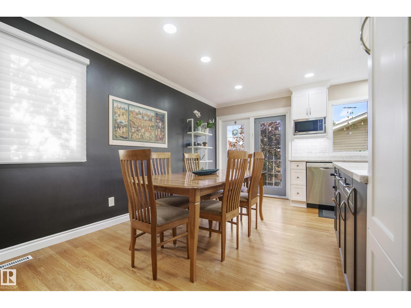
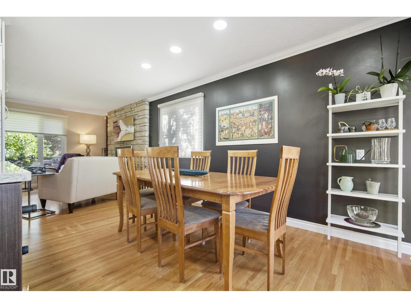
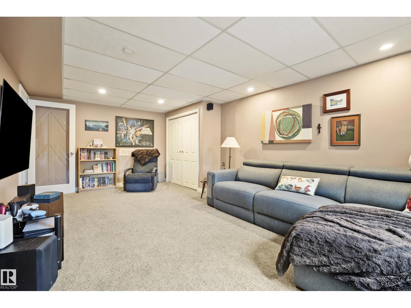
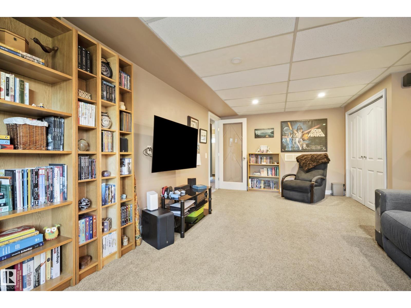
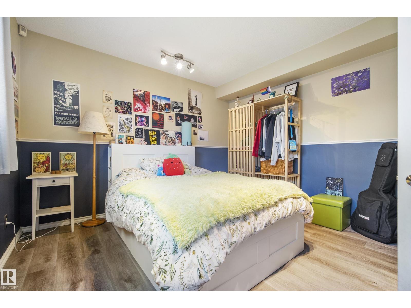
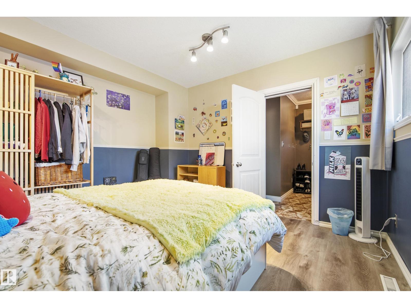
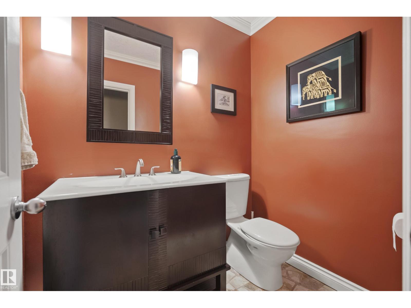
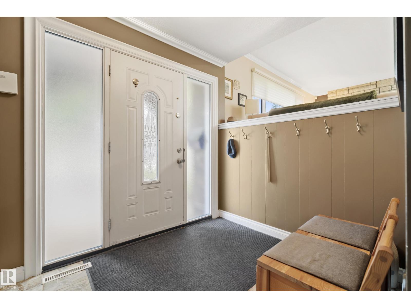
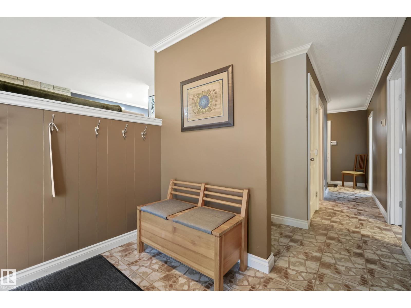
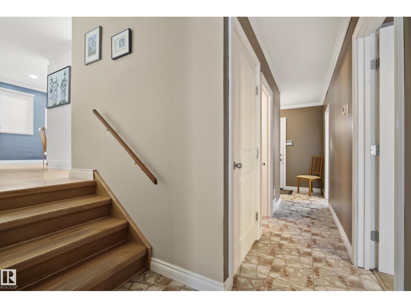
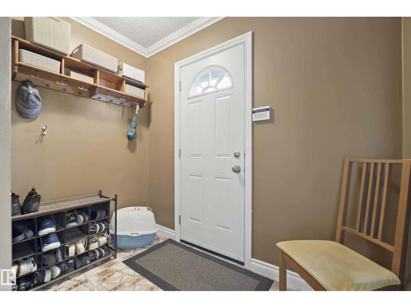
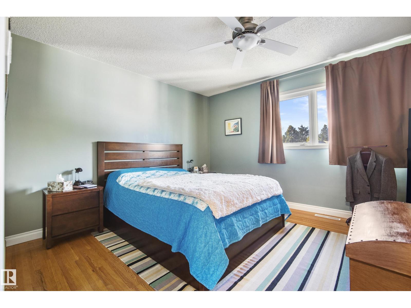
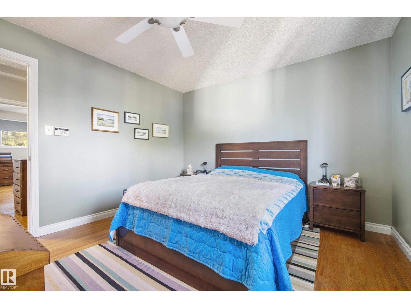
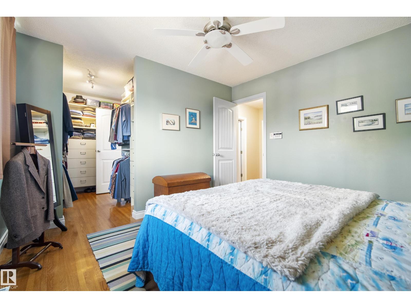
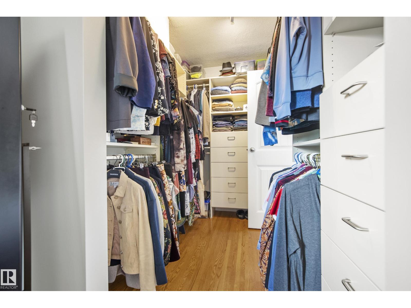
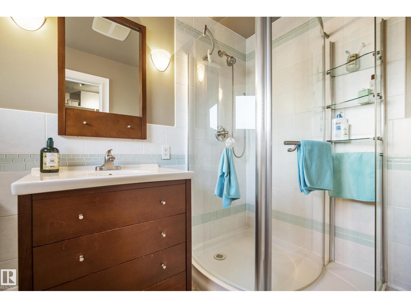
This Meadowlark Split-Level is making its first appearance on the market with the custom kitchen renovation that feels even better than the pics! This family-sized property has a place for everything with an oversized double garage, additional front RV parking, & the split-level secret weapon.. Crawl Space Storage for the seasonal decorations & clothes. Choose a 5-Bedroom or a 4-Bedroom+Bonus-Room configuration for the floor plan & the primary bedroom features a 3-piece ensuite bathroom. Put your mind at ease with a shingles, HE furnace, & water heater replacements in 2019 & a wood fireplace that's recently swept & winter-ready. From the front street you can see Meadowlark Elementary School & Jasper Place High are inside a 10 min walk. This location makes Downtown Edmonton, West Edmonton Mall & Snow Valley Ski Club quick & easy, however, it won't be easy to forget the quartz countertops, soft close doors, & premium craftsmanship of the kitchen you feel confident entertaining in. (id:66555)
Property details
Property
- Style
- House
- Year built
- 1962
- Living area
- 1,957 square feet
- MLS® number
- E4509298
Interior
- Bedrooms
- 5
- Bathrooms
- 3
- Basement
- Finished, Full
- Appliances
- Washer, Refrigerator, Dishwasher, Stove, Dryer, Microwave, Garburator, Hood Fan, Window Coverings, Garage door opener, Garage door opener remote(s)
Systems
- Heating
- Forced air
Parking
- Parking
- Detached Garage, Oversize
City assessment
- Assessed value
- $437,500 (2025)
- Assessment class
- Residential
Lot & site
- Lot size
- 541 m² (5,820 sq ft)
- Lot features
- Lane
- Site influences
- Lane
- Community
- Meadowlark Park (Edmonton)
Rooms
Main level
- Living room4.64 × 5.7 meters
- Dining room4.03 × 2.02 meters
- Kitchen4.02 × 3.51 meters
Upper Level
- Primary Bedroom3.54 × 3.86 meters
- Bedroom 23.66 × 3.08 meters
- Bedroom 33.66 × 3.1 meters
Lower level
- Bedroom 43.54 × 3.68 meters
- Bedroom 55.87 × 3.7 meters
Basement
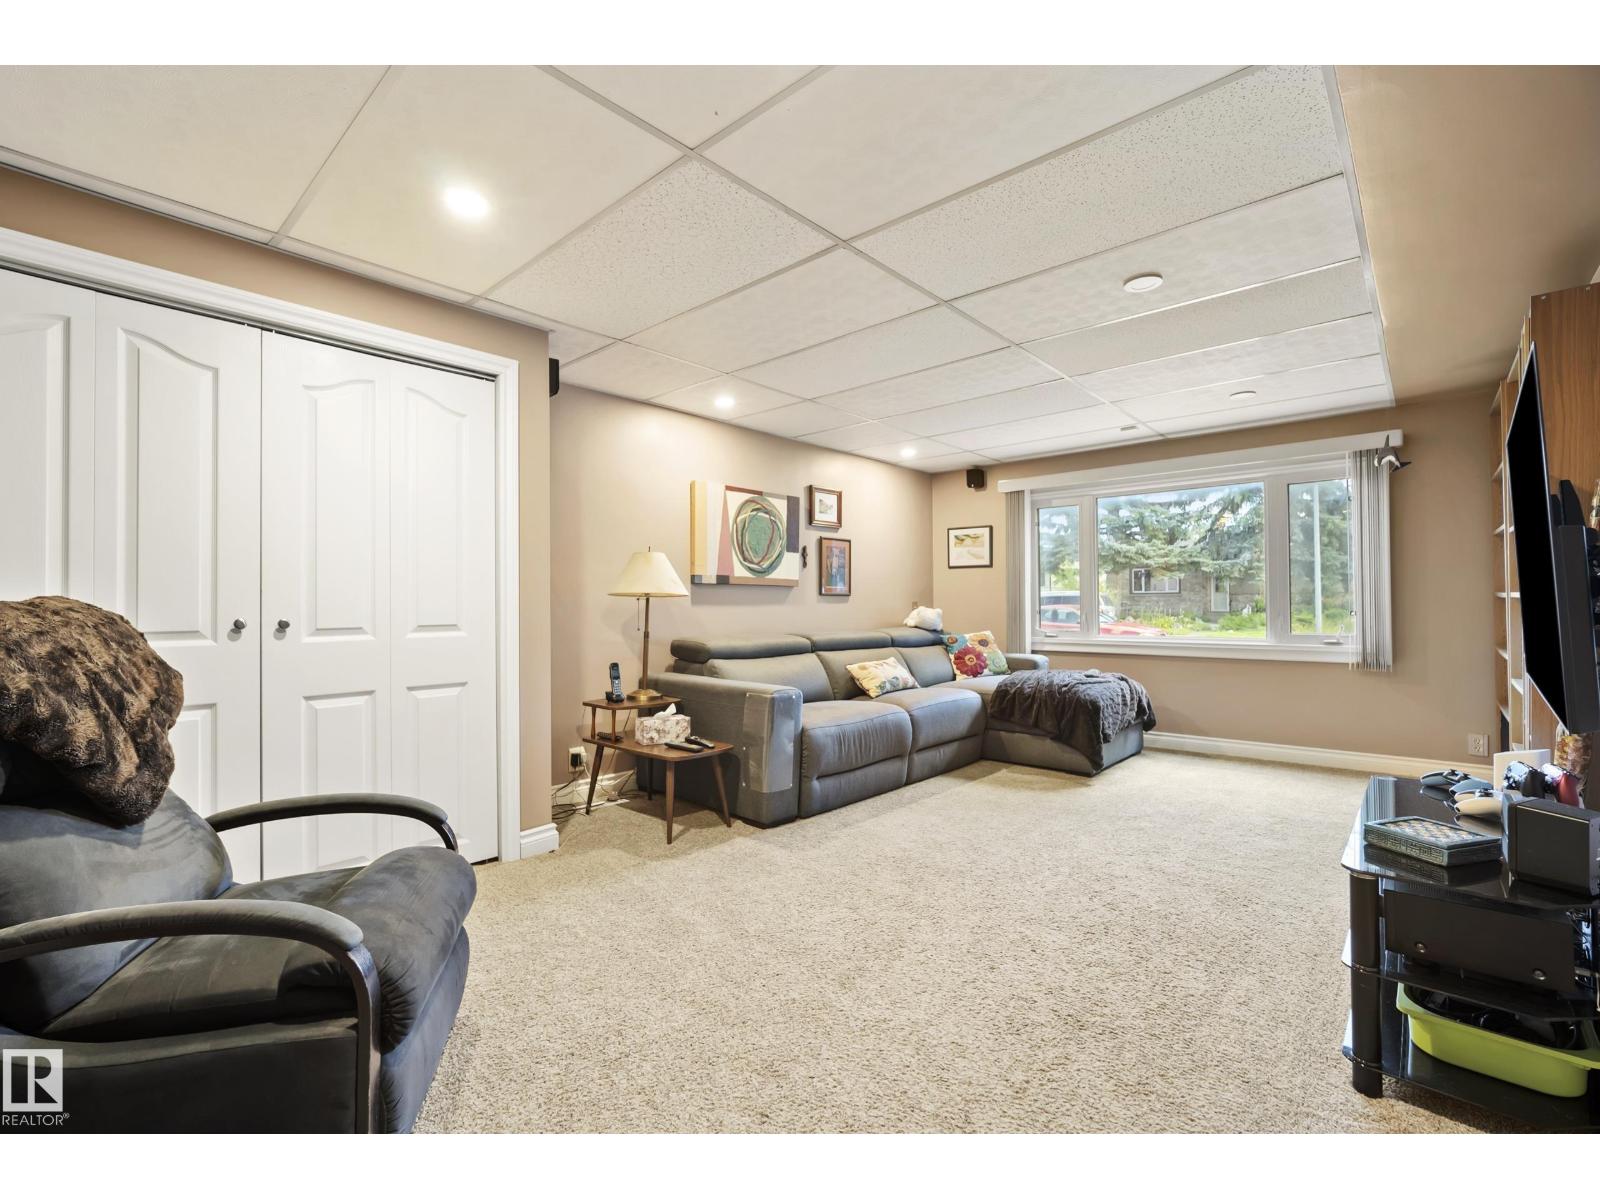
- Recreation room5.32 × 6.1 meters
- Laundry room5.26 × 1.81 meters
More homes in Meadowlark Park (Edmonton)
All 15 homes for sale in Meadowlark Park (Edmonton), with what each one costs a month.
Listing courtesy of REMAX River City. Listing data is provided under copyright by the REALTORS® Association of Edmonton via the CREA Data Distribution Facility (DDF®). Information is deemed reliable but is not guaranteed accurate by CREA, the board, or Padster, and should be independently verified. Not intended to solicit properties currently listed for sale.