$485,000 list price · 5 bedrooms · 2 bathrooms · 1,087 sq ft · Bungalow
What it costs to own
- List price
- $485,000
- Down payment (10%)
- $48,500
- Mortgage
- $436,500
- Rate · amortization
- 4.34% · 25 years
- Principal & interest
- $2,387/mo
Principal and interest only. Property tax, insurance, utilities, condo fees and maintenance are extra.
About this home
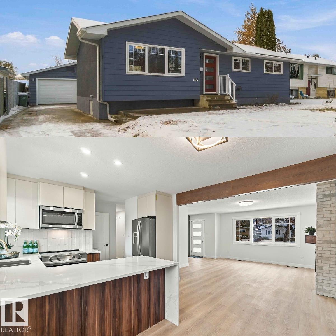
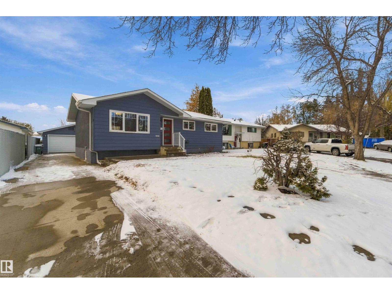
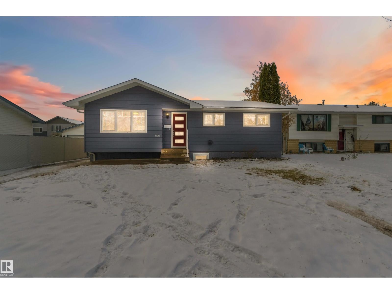
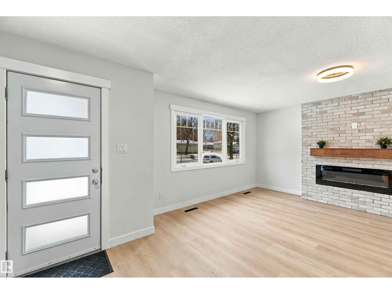
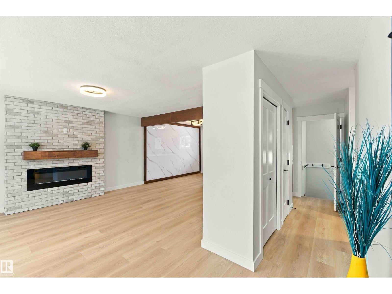
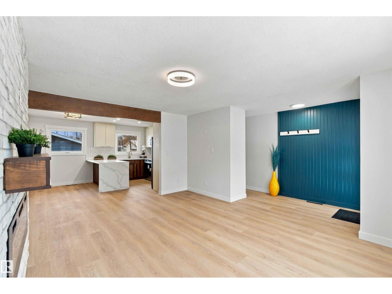
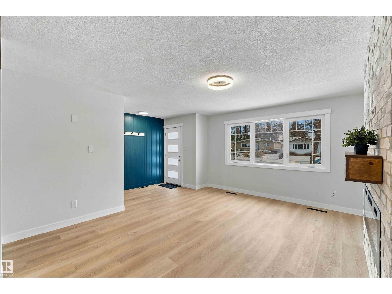
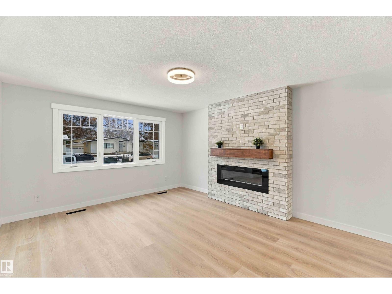
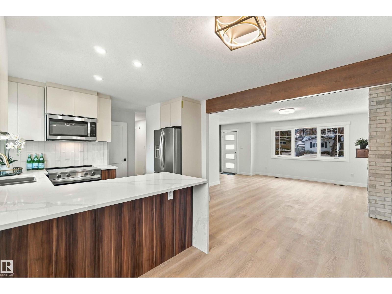
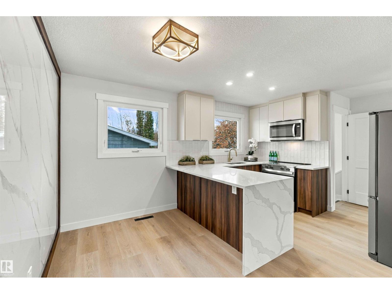
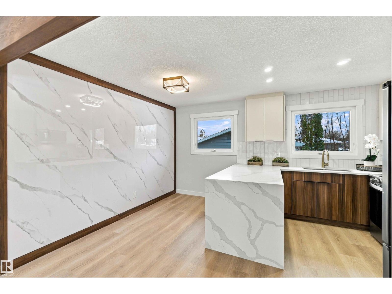
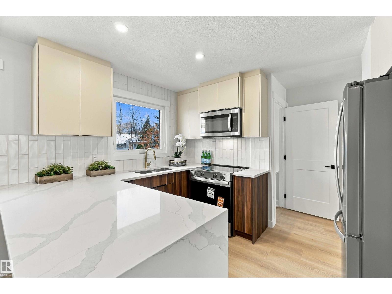
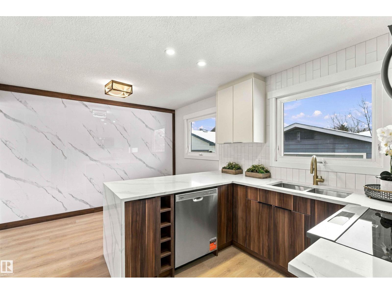
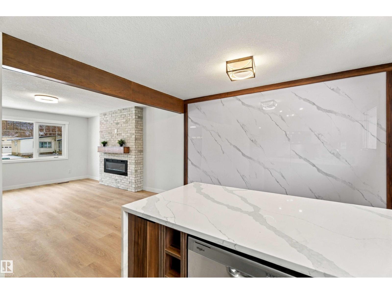
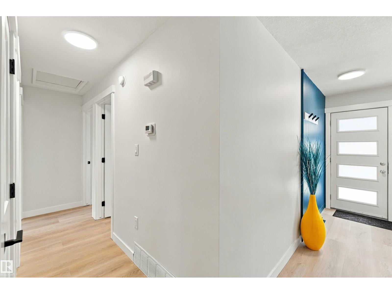
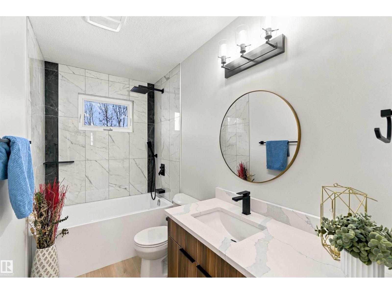
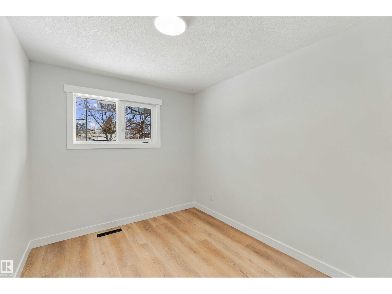
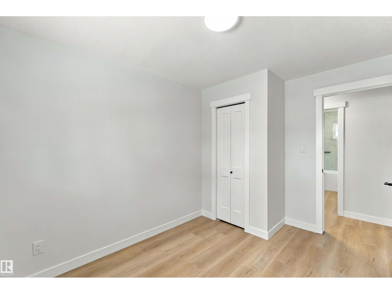
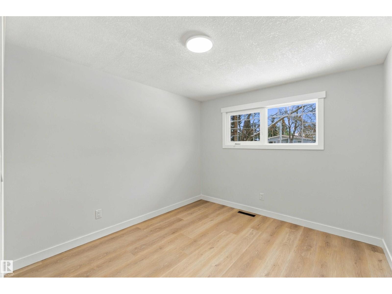
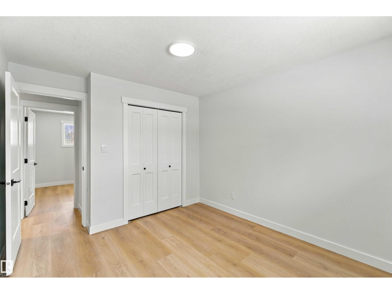
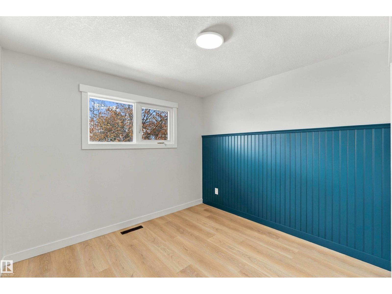
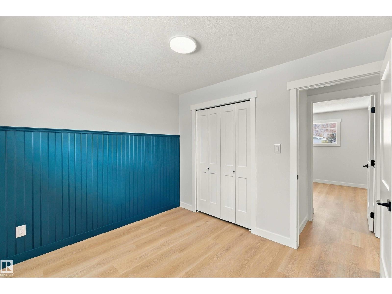
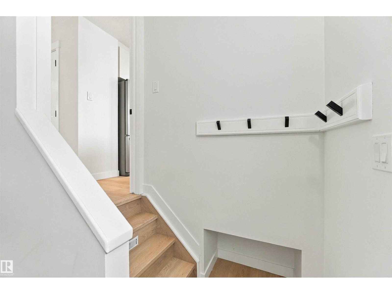
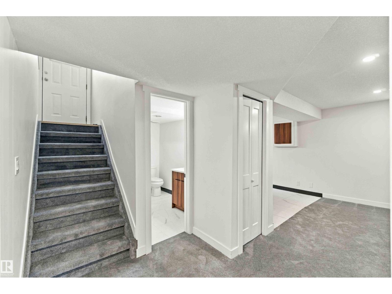
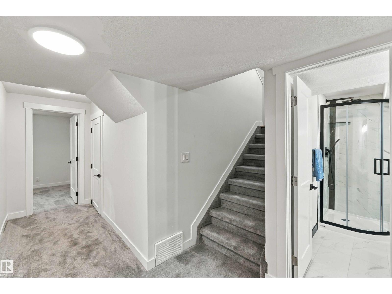
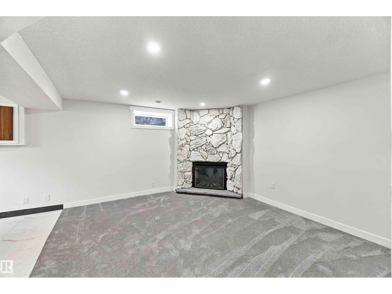
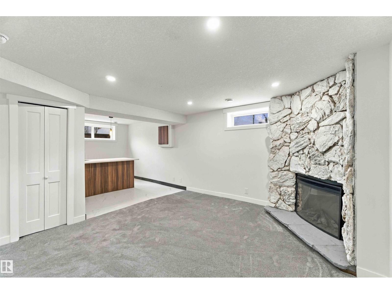
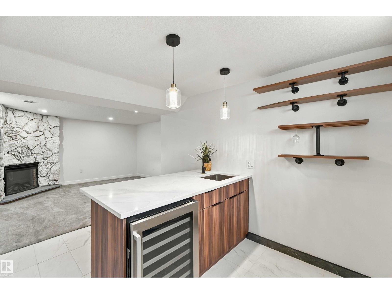
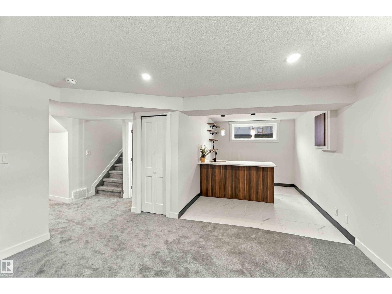
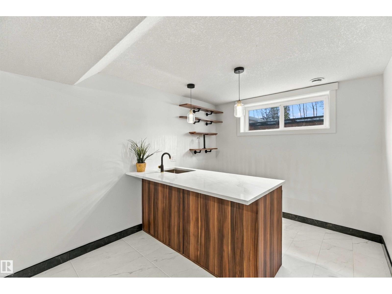
Located in a quiet cul-de-sac, close to schools, parks and green space, sits this fully renovated 5-bedroom bungalow. The open and bright main level features a stunning kitchen with two-tone flat-panel cabinets, stainless steel appliances, a vertical subway tile backsplash, and quartz countertops with a waterfall on the peninsula. The living room has an electric fireplace with a stain-grade mantel and floor-to-ceiling brick. This is not your average cookie-cutter renovation. This place exhibits character, charm and quality. The main level is lined with wood-tone vinyl plank flooring. Down the hall, you'll find the main bath and 3 spacious bedrooms, including the large primary. The basement contains a huge family room with a corner fireplace. There's a wet bar with a sink, wine cooler and floating shelves, a full 3 pc. bath with a stand-up shower, a massive laundry room with plenty of cabinet and storage space and two bedrooms with egress windows. Outside is a huge 25x19' HEATED double detached garage. (id:66555)
Property details
Property
- Style
- Bungalow
- Year built
- 1971
- Living area
- 1,087 square feet
- MLS® number
- E4514806
Interior
- Bedrooms
- 5
- Bathrooms
- 2
- Basement
- Finished, Full
- Appliances
- Washer, Refrigerator, Dishwasher, Wine Fridge, Stove, Dryer, Microwave Range Hood Combo, Garage door opener
Systems
- Heating
- Forced air
Parking
- Parking
- Detached Garage
City assessment
- Assessed value
- $375,000 (2025)
- Assessment class
- Residential
Lot & site
- Lot size
- 581 m² (6,249 sq ft)
- Lot features
- Cul-de-sac, Wet bar
- Site influences
- Cul-de-sac, Wet bar
- Community
- Mcleod
Rooms
Main level
- Living room—
- Dining room—
- Kitchen—
- Primary Bedroom—
- Bedroom 2—
- Bedroom 3—
Basement
- Family room—
- Bedroom 4—
- Bedroom 5—
- Laundry room—
- Storage—
More homes in Mcleod
All 10 homes for sale in Mcleod, with what each one costs a month.
Listing courtesy of Exp Realty. Listing data is provided under copyright by the REALTORS® Association of Edmonton via the CREA Data Distribution Facility (DDF®). Information is deemed reliable but is not guaranteed accurate by CREA, the board, or Padster, and should be independently verified. Not intended to solicit properties currently listed for sale.