14708 62 St NW
Mcleod · Edmonton, AB T5A 2B2
MLS® E4514652 · Listing courtesy of Royal LePage Noralta Real Estate
$380,000 list price · 5 bedrooms · 2 bathrooms · 1,175 sq ft · Bungalow
What it costs to own
- List price
- $380,000
- Down payment (10%)
- $38,000
- Mortgage
- $342,000
- Rate · amortization
- 4.34% · 25 years
- Principal & interest
- $1,870/mo
Principal and interest only. Property tax, insurance, utilities, condo fees and maintenance are extra.
About this home
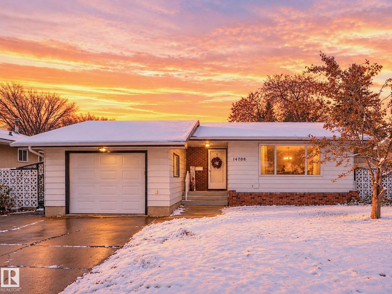
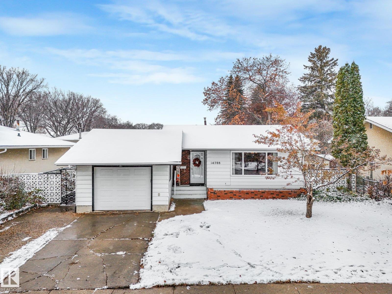
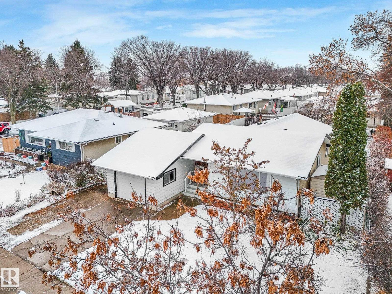
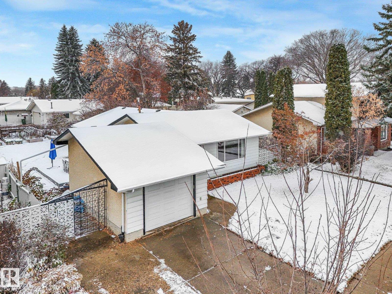
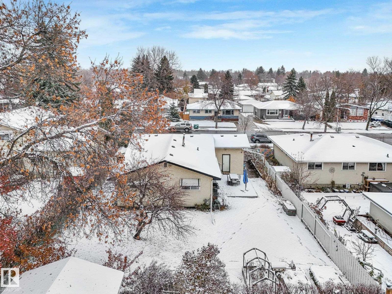
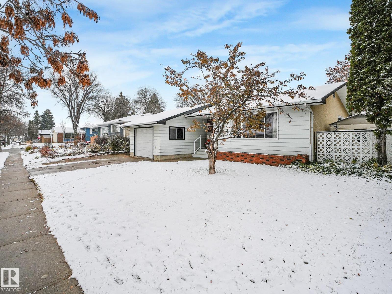
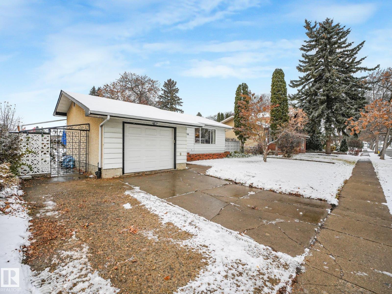
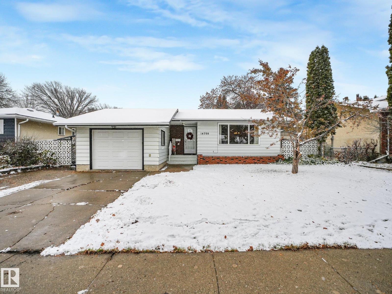
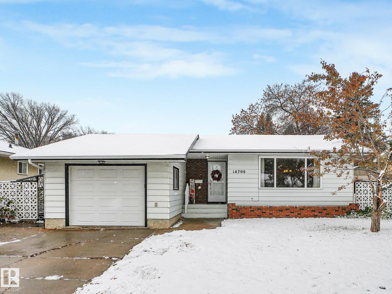
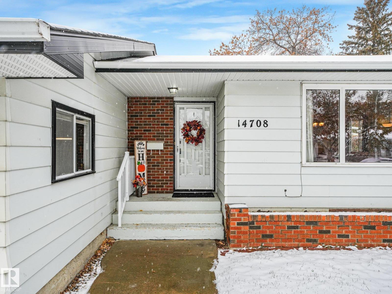
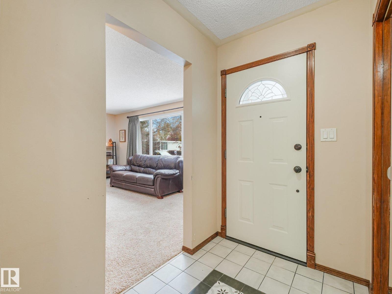
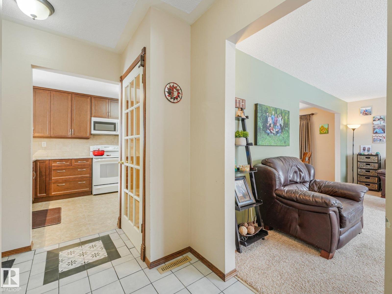
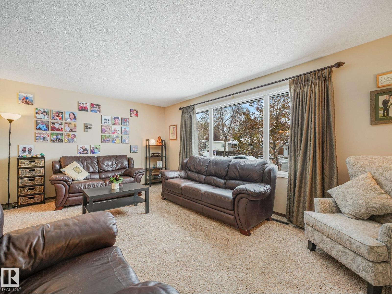
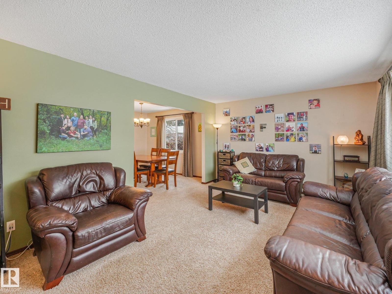
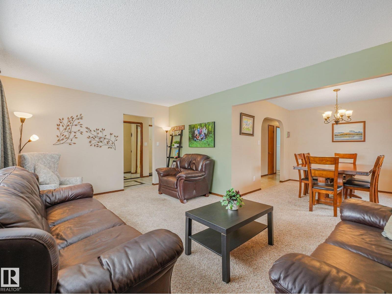
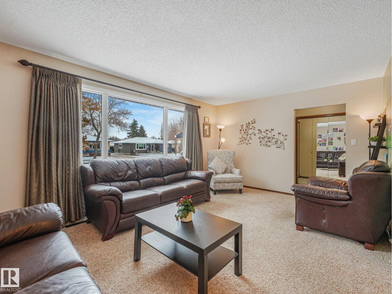
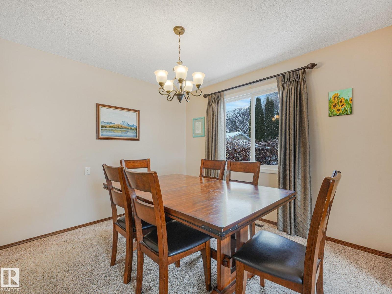
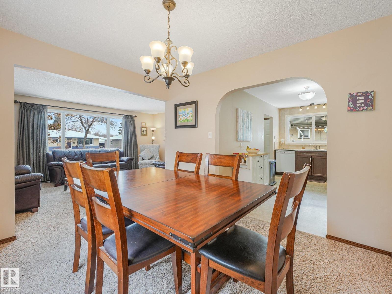
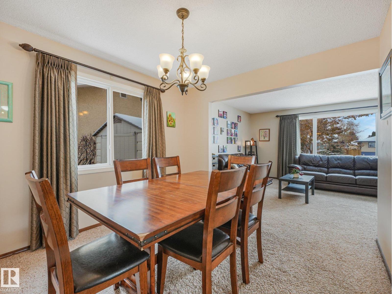
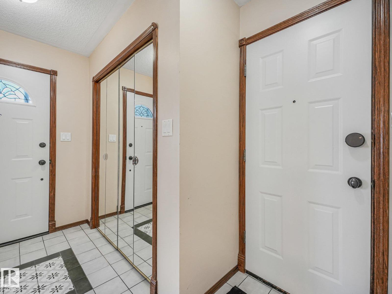
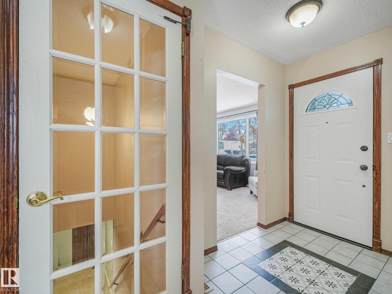
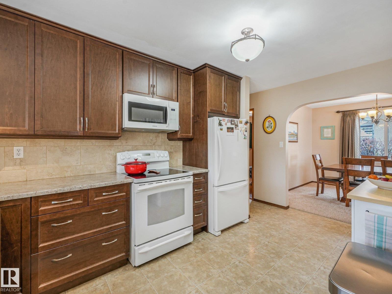
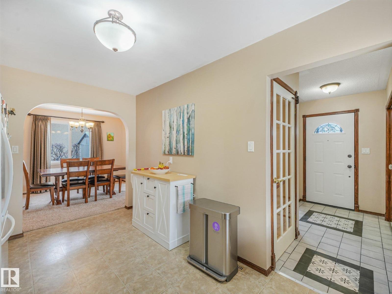
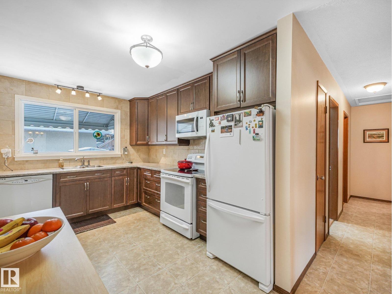
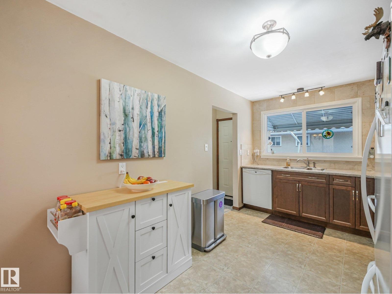
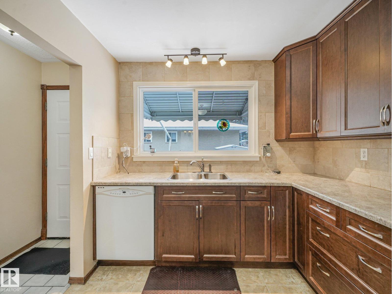
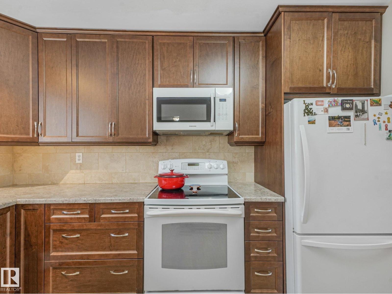
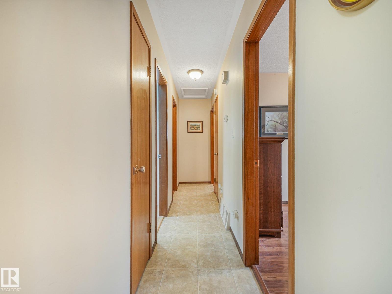
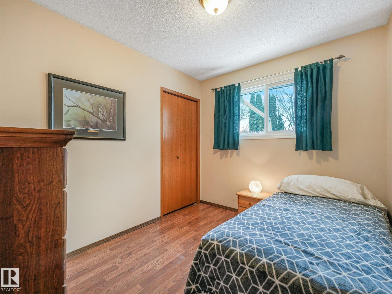
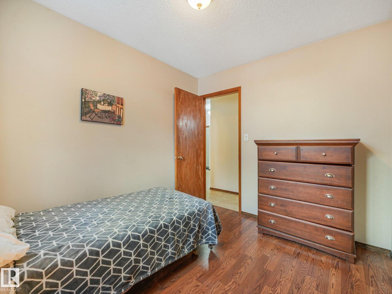
Welcome to this charming 1,175 square foot bungalow in the family friendly McLeod neighbourhood. The main level offers a bright and fully renovated kitchen, three comfortable bedrooms, and a beautifully renovated five piece bathroom with double sinks. Downstairs, the finished basement provides two additional bedrooms, a cozy designated den or office, and incredible storage with both a dedicated storage room and a cold room off the full laundry utility space. Essential updates bring peace of mind, including a new roof from July 2025 and a furnace replaced in fall 2022. Enjoy everyday convenience with a single attached garage, a rare treat for the area. The expansive backyard is built for togetherness, featuring a large deck with a natural gas hookup ready for family barbecues and weekend relaxation. Ideally located just steps from M.E. Lazerte School and minutes from Londonderry Mall, this inviting property perfectly balances practical design with everyday warmth. (id:66555)
Property details
Property
- Style
- Bungalow
- Year built
- 1968
- Living area
- 1,175 square feet
- MLS® number
- E4514652
Interior
- Bedrooms
- 5
- Bathrooms
- 2
- Basement
- Finished, Full
- Appliances
- Washer, Refrigerator, Dishwasher, Stove, Dryer, Freezer, Microwave Range Hood Combo, Storage Shed, Garage door opener, Garage door opener remote(s)
Systems
- Heating
- Forced air
Parking
- Parking
- Attached Garage
City assessment
- Assessed value
- $415,500 (2025)
- Assessment class
- Residential
Lot & site
- Lot size
- 641 m² (6,899 sq ft)
- Community
- Mcleod
Rooms
Main level
- Living room5.51 × 3.48 meters
- Dining room3.05 × 3.43 meters
- Kitchen4.5 × 2.7 meters
- Primary Bedroom3.61 × 3.4 meters
- Bedroom 23.05 × 2.93 meters
- Bedroom 33.05 × 2.42 meters
Basement
- Family room5.02 × 6.47 meters
- Bedroom 43.38 × 2.95 meters
- Bedroom 53.15 × 2.95 meters
- Office3.22 × 3.41 meters
More homes in Mcleod
All 10 homes for sale in Mcleod, with what each one costs a month.
Listing courtesy of Royal LePage Noralta Real Estate. Listing data is provided under copyright by the REALTORS® Association of Edmonton via the CREA Data Distribution Facility (DDF®). Information is deemed reliable but is not guaranteed accurate by CREA, the board, or Padster, and should be independently verified. Not intended to solicit properties currently listed for sale.