6207 146 Av NW
Mcleod · Edmonton, AB T5A 1T2
MLS® E4513498 · Listing courtesy of NOW Real Estate Group
$489,000 list price · 4 bedrooms · 2 bathrooms · 1,189 sq ft · Bungalow
What it costs to own
- List price
- $489,000
- Down payment (10%)
- $48,900
- Mortgage
- $440,100
- Rate · amortization
- 4.34% · 25 years
- Principal & interest
- $2,406/mo
Principal and interest only. Property tax, insurance, utilities, condo fees and maintenance are extra.
About this home
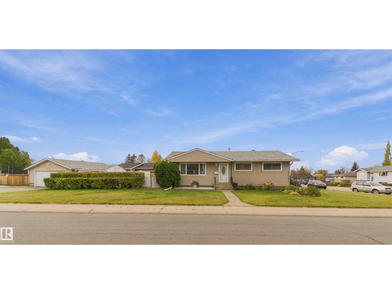
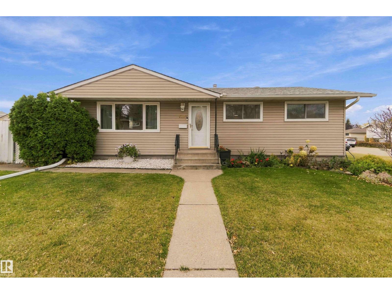
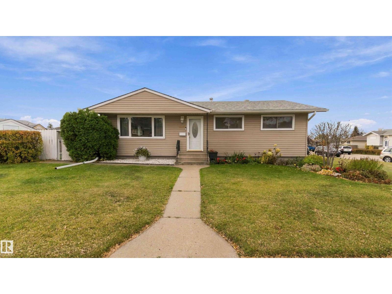
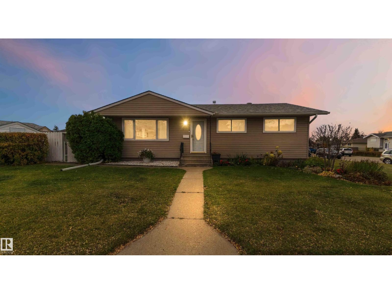
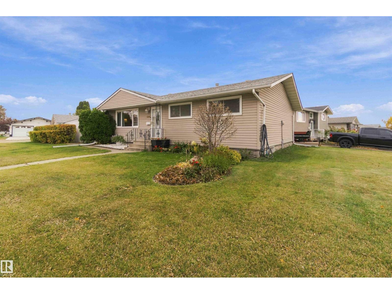
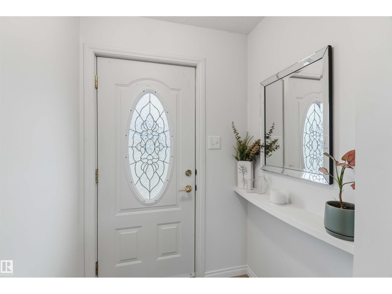
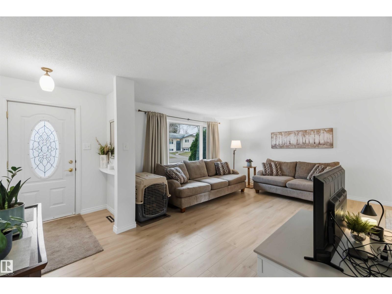
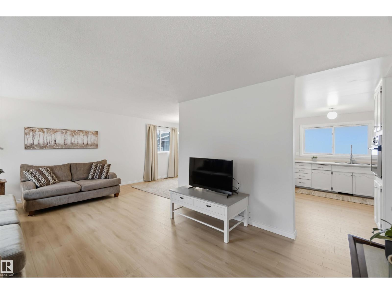
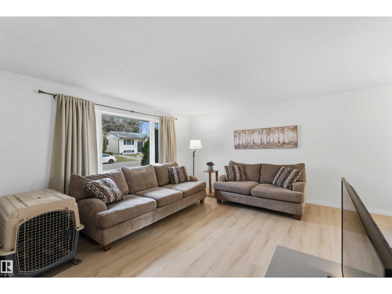
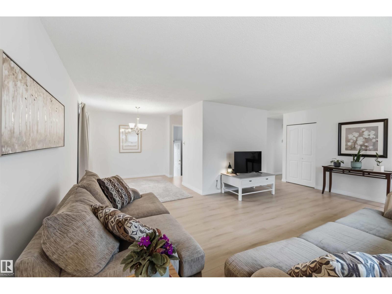
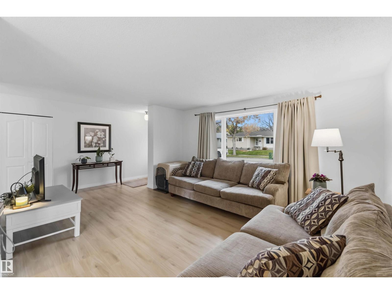
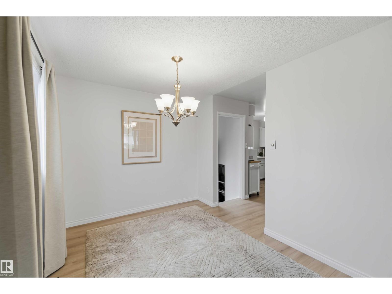
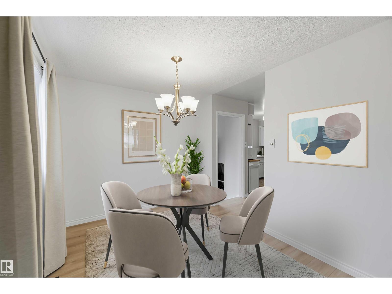
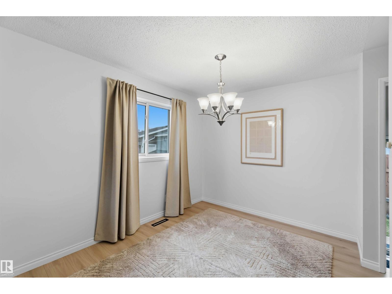
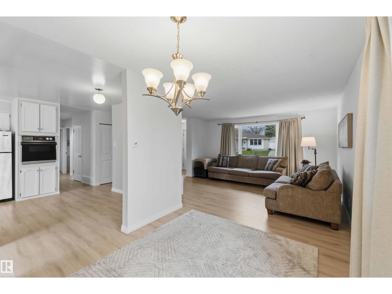
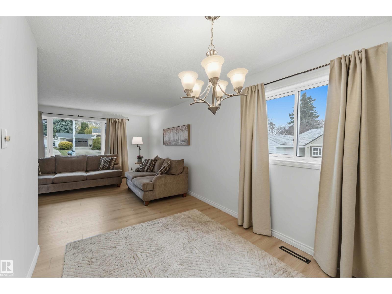
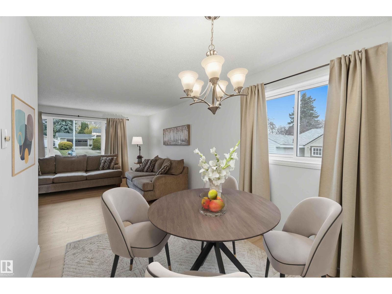
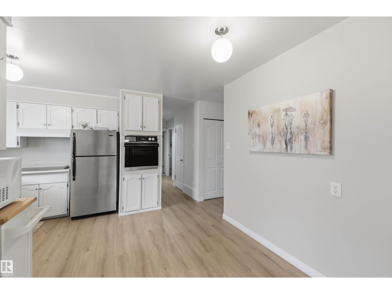
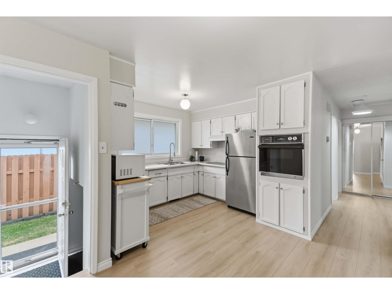
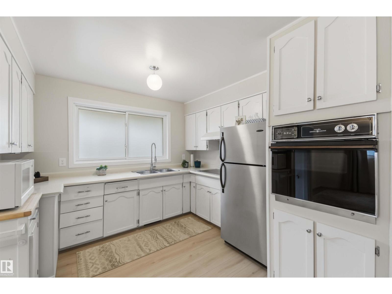
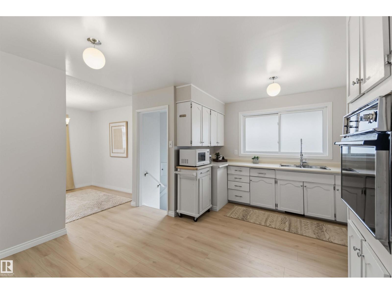
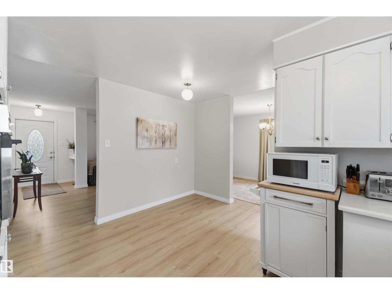
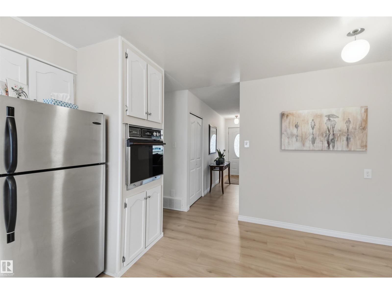
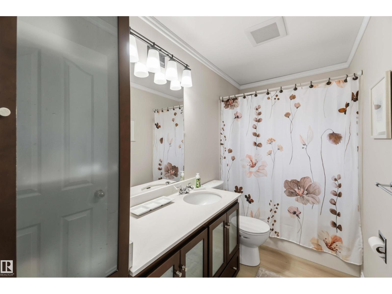
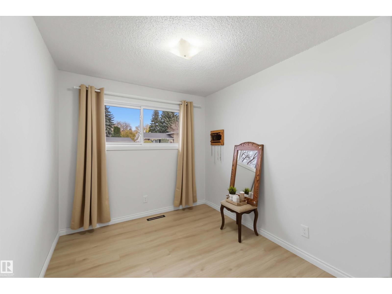
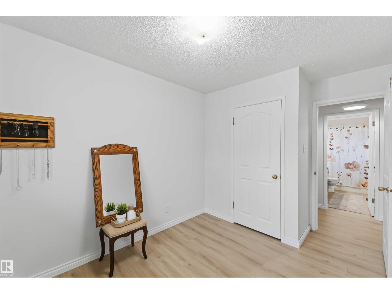
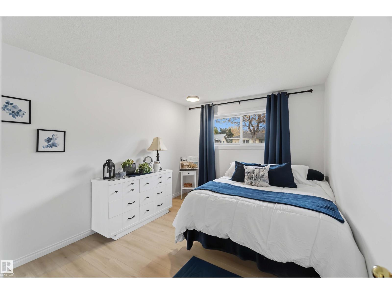
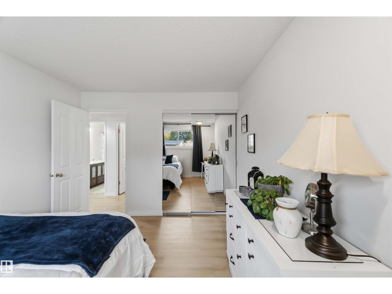
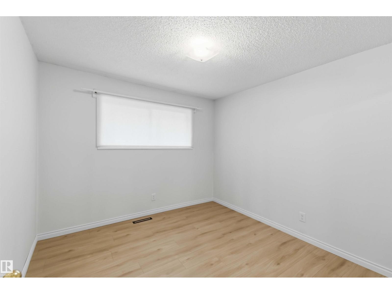
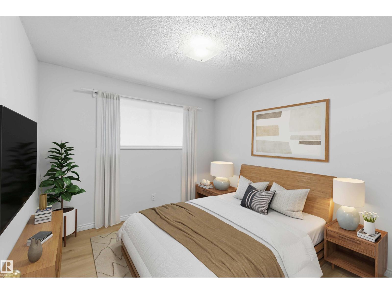
Welcome to the sought-after Community of Mcleod, where this beautiful BUNGALOW home w/ Dbl Detached Garage & generous cement driveway, boasting many UPGRADES, is nestled on a large, landscaped, fenced CORNER LOT situated on a picturesque, mature tree-lined expansive street. Upon entrance, this home impresses! Modern front entrance niche welcomes you to the ideal, main level layout, Freshly Painted(2025) neutral palette, NEW, 12mm Laminate flooring throughout (2025). Generous Living Area moves seamlessly to the Dining & Kitchen. Down the hall finds good-size Primary + 2 additional Bedrooms, 4-pc Full Bath w/ marble countertop & tub. Basement level presents big, open space perfect for your Rec Room comfort & entertainment. Laundry Room plus additional Storage. Spacious 3-pc Full Bath & additional Bedroom. Basement Vinyl Plank & Paint (Sept 2026), Hot H20 Tank(July 2025), Furnace (2022), Washer (2024), Roof-Home & Garage (2024), Vinyl Siding & Vinyl Windows (1999). MANY Amenties, Bustop & FireHydrant nearby (id:66555)
Property details
Property
- Style
- Bungalow
- Year built
- 1968
- Living area
- 1,189 square feet
- MLS® number
- E4513498
Interior
- Bedrooms
- 4
- Bathrooms
- 2
- Basement
- Finished, Full
- Appliances
- Washer, Refrigerator, Central Vacuum, Stove, Dryer, Microwave, Oven - Built-In, Hood Fan, See remarks, Storage Shed, Garage door opener, Garage door opener remote(s)
Systems
- Heating
- Forced air
Parking
- Parking
- Detached Garage
City assessment
- Assessed value
- $374,000 (2025)
- Assessment class
- Residential
Lot & site
- Lot size
- 661 m² (7,118 sq ft)
- Lot features
- Corner Site, Flat site, Lane, No Smoking Home
- Site influences
- Corner Site, Flat site, Lane, No Smoking Home
- Community
- Mcleod
Rooms
Main level
- Living room4.57 × 4.15 meters
- Dining room2.68 × 3.33 meters
- Kitchen4.35 × 4.4 meters
- Primary Bedroom3.03 × 3.82 meters
- Bedroom 22.54 × 3.07 meters
- Bedroom 33.07 × 3.09 meters
- Other1.52 × 1.05 meters
Basement
- Bedroom 43.26 × 3.89 meters
- Recreation room7.96 × 3.89 meters
- Utility room3.23 × 1.05 meters
- Other3.64 × 3.91 meters
- Laundry room2.8 × 1.63 meters
More homes in Mcleod
All 10 homes for sale in Mcleod, with what each one costs a month.
Listing courtesy of NOW Real Estate Group. Listing data is provided under copyright by the REALTORS® Association of Edmonton via the CREA Data Distribution Facility (DDF®). Information is deemed reliable but is not guaranteed accurate by CREA, the board, or Padster, and should be independently verified. Not intended to solicit properties currently listed for sale.