$449,900 list price · 3 bedrooms · 3 bathrooms · 1,173 sq ft · Bungalow
What it costs to own
- List price
- $449,900
- Down payment (10%)
- $44,990
- Mortgage
- $404,910
- Rate · amortization
- 4.34% · 25 years
- Principal & interest
- $2,214/mo
Principal and interest only. Property tax, insurance, utilities, condo fees and maintenance are extra.
About this home
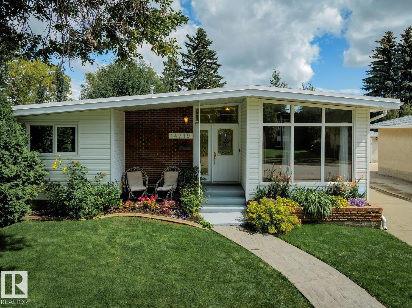
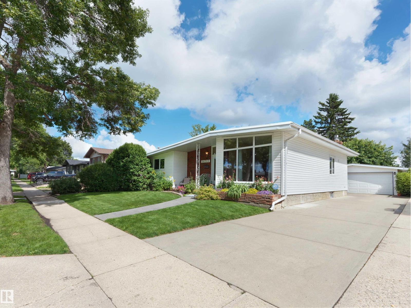
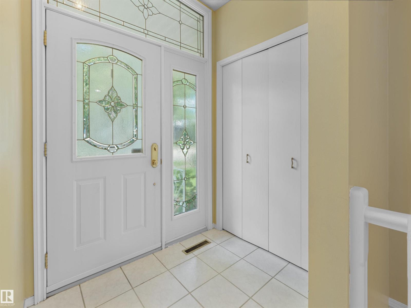
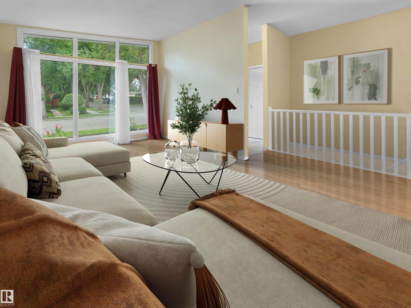
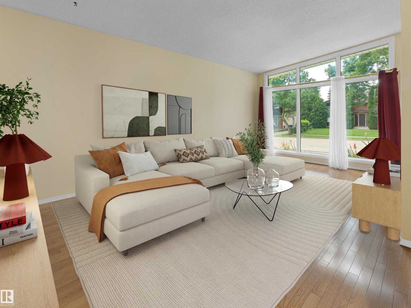
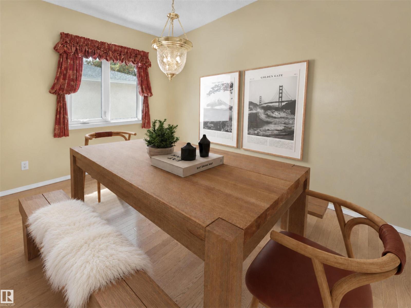
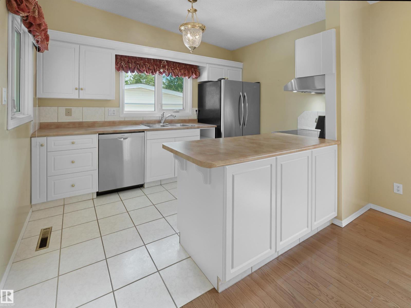
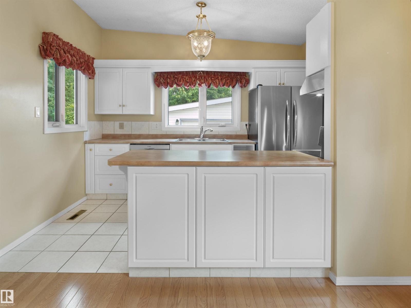
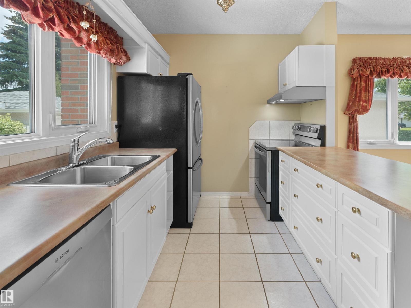
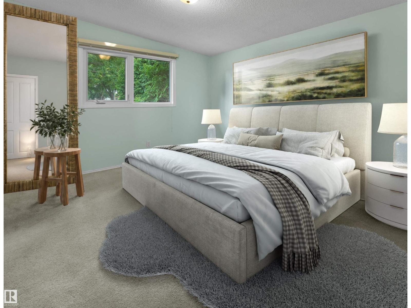
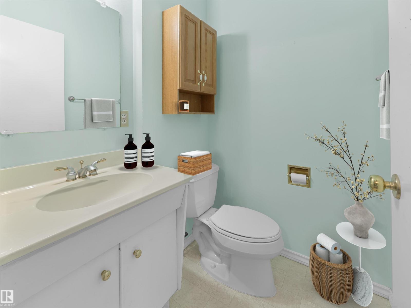
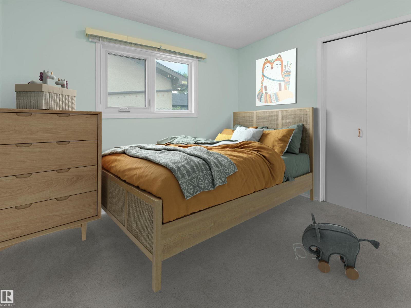
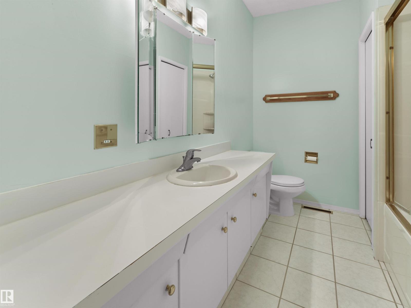
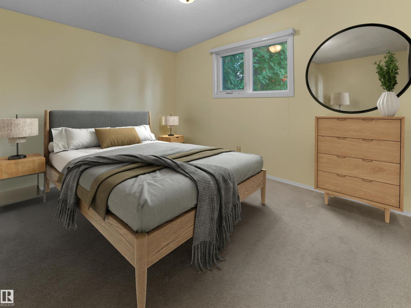
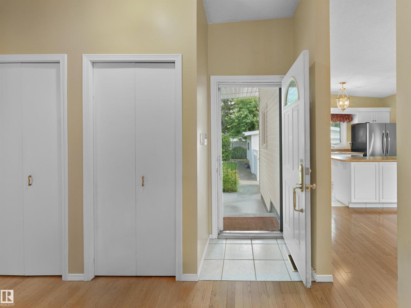
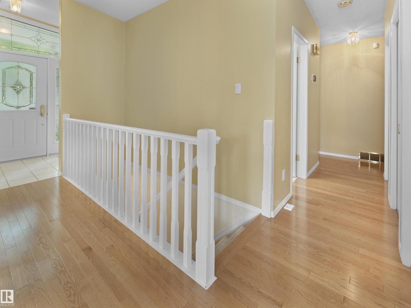
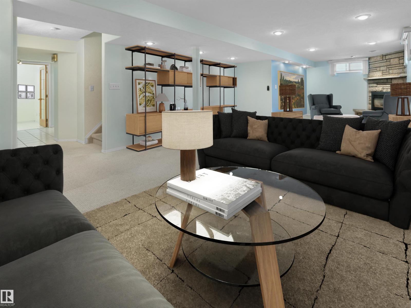
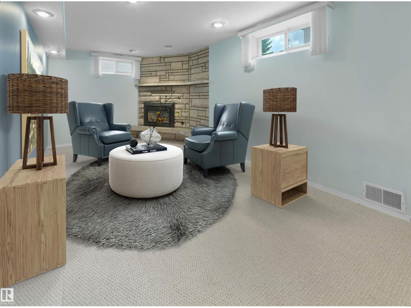
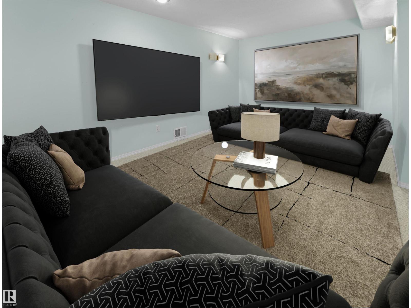
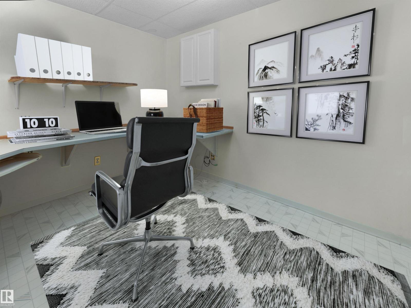
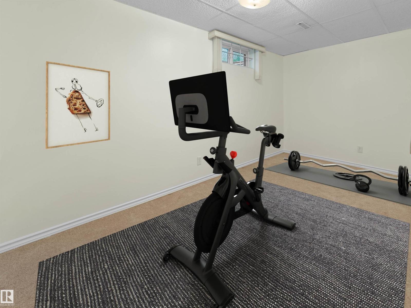
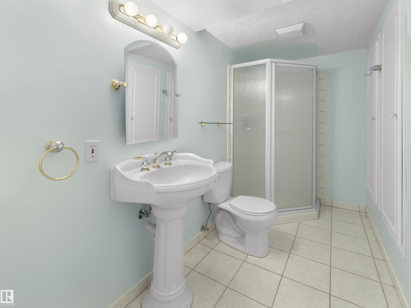
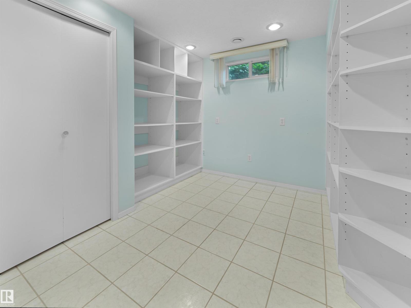
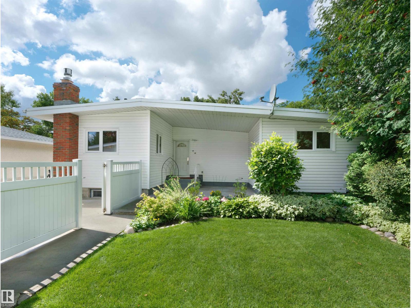
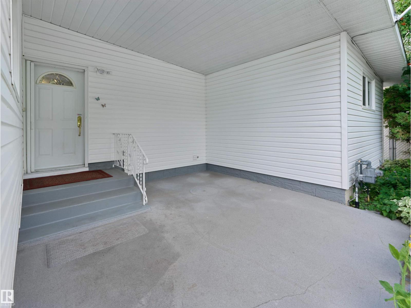
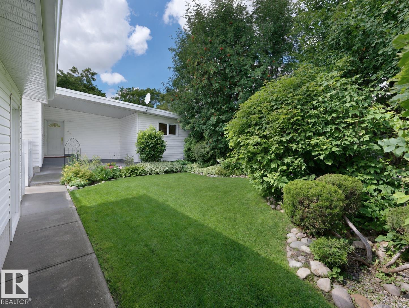
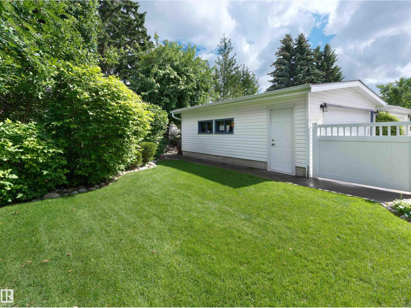
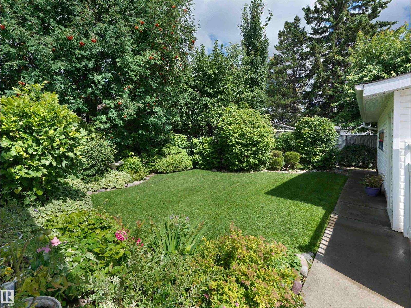
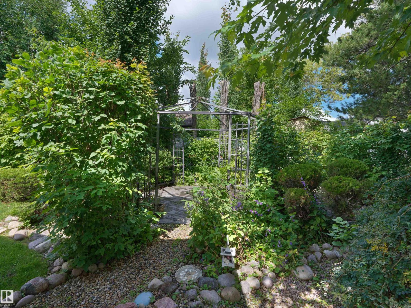
McLeod – the community that has it all for families! This 1968 Mid-Century Modern bungalow is stunning with many renovations – from the vaulted ceilings to the UPGRADED floor to ceiling windows – this home is bright & beautiful! Step inside & you will love the 1173sqft on the main floor – 3 bedrooms, 2.5 bathrooms (primary ensuite) – totaling 2359sqft of living space – all located on a 6600sqft fully landscaped lot. Walk through this home & you will feel the love & warmth from the foyer to the living room & kitchen – all of the spaces are perfect for family gatherings. Down the hallway – the primary is a good size with a 2-piece ensuite. Bedrooms #2 & #3 are both a good size, the 4-piece bath completes the main level. Downstairs the family room is perfect & cozy with a gas fireplace - home office, crafts room, flex room with window & storage. UPGRADES - ROOF, WINDOWS, SIDING, FURNACE, AC, NEW DRIVEWAY, FLOORING, PAINT, KITCHEN, BATHROOMS, LANDSCAPING & SO MUCH MORE! Close to Schools, Shopping & more! (id:66555)
Property details
Property
- Style
- Bungalow
- Year built
- 1968
- Living area
- 1,173 square feet
- MLS® number
- E4504286
Interior
- Bedrooms
- 3
- Bathrooms
- 3
- Basement
- Finished, Full
- Appliances
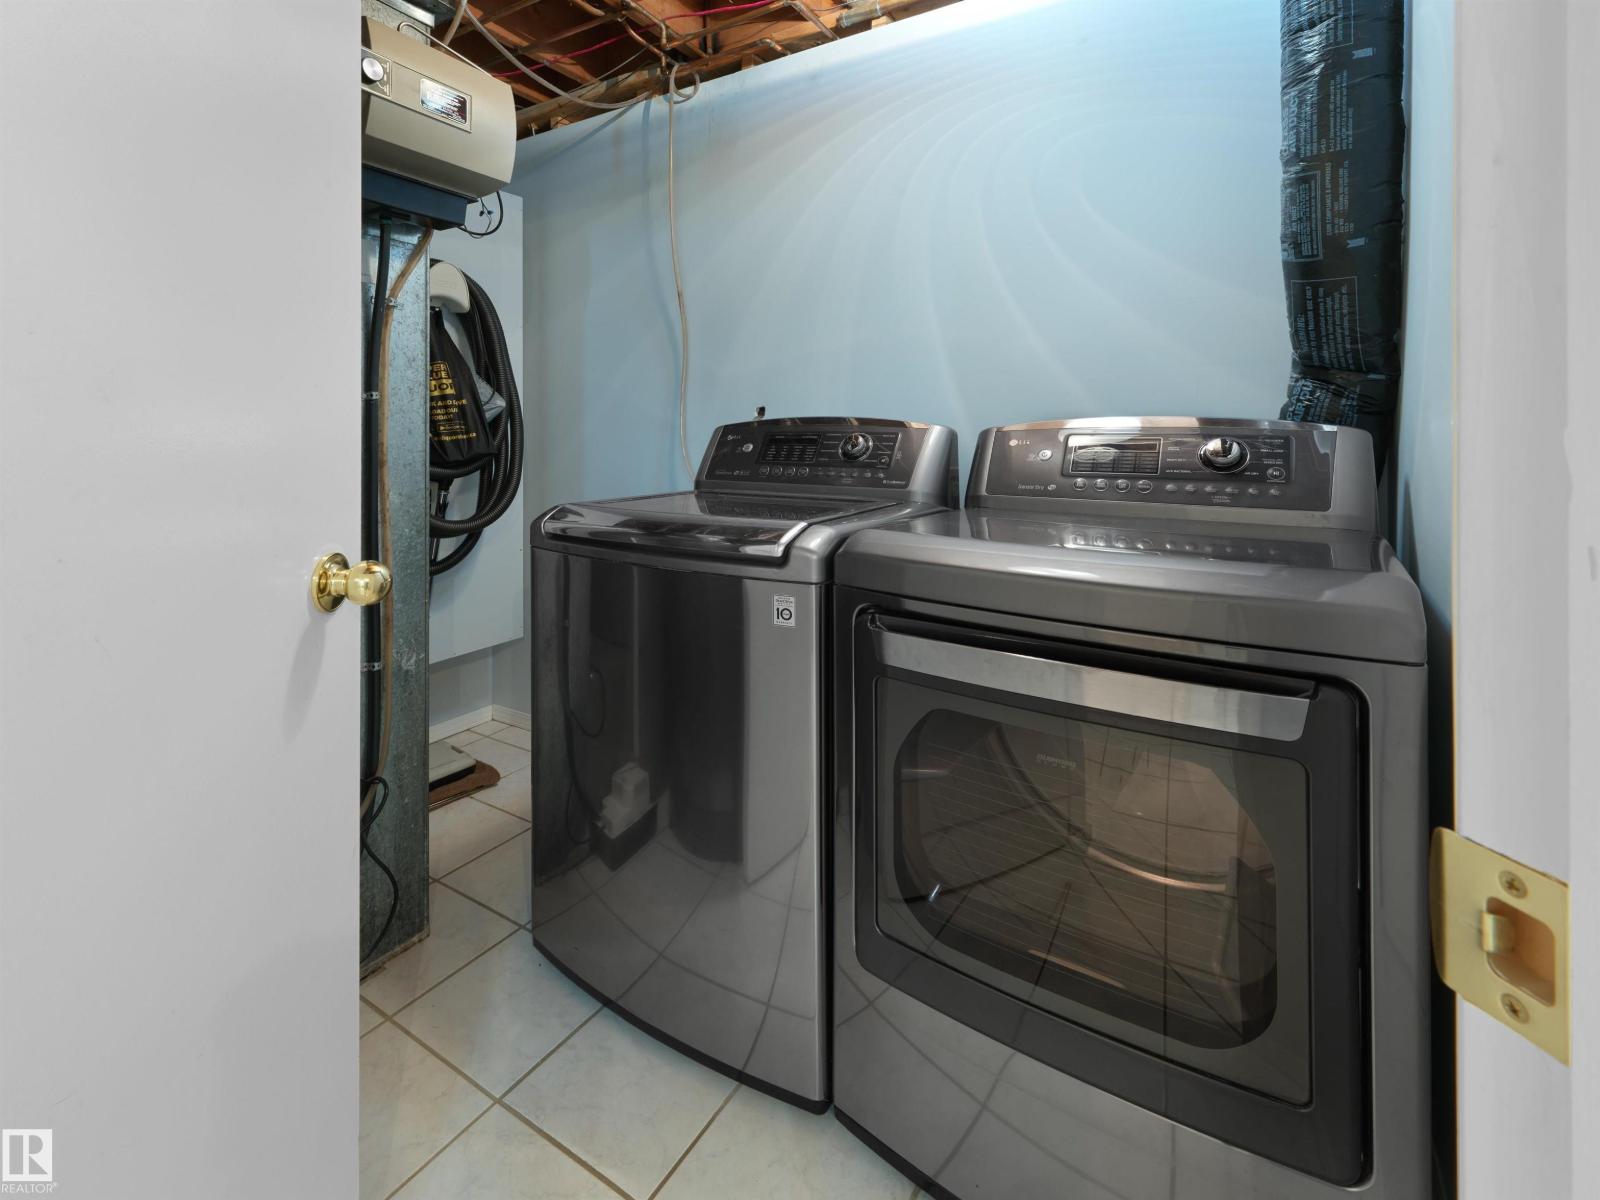
- Washer, Refrigerator, Dishwasher, Stove, Dryer, Window Coverings, Garage door opener, Garage door opener remote(s)
Systems
- Heating
- Forced air
Parking
- Parking
- Detached Garage, Oversize
City assessment
- Assessed value
- $377,500 (2025)
- Assessment class
- Residential
Lot & site
- Lot size
- 613 m² (6,600 sq ft)
- Lot features
- Treed, Flat site, Closet Organizers, No Smoking Home
- Site influences
- Treed, Flat site, Closet Organizers, No Smoking Home, Public Swimming Pool
- Community
- Mcleod
Rooms
Basement
- Laundry room2.56 × 2.18 meters
- Hobby room3.2 × 3.06 meters
- Office2.92 × 2.12 meters
- Recreation room10.6 × 3.04 meters
Main level
- Bedroom 33.0 × 2.45 meters
- Bedroom 23.48 × 2.71 meters
- Primary Bedroom3.59 × 3.48 meters
- Kitchen3.46 × 2.44 meters
- Dining room3.47 × 2.7 meters
- Living room5.75 × 3.46 meters
More homes in Mcleod
All 10 homes for sale in Mcleod, with what each one costs a month.
Listing courtesy of REMAX River City. Listing data is provided under copyright by the REALTORS® Association of Edmonton via the CREA Data Distribution Facility (DDF®). Information is deemed reliable but is not guaranteed accurate by CREA, the board, or Padster, and should be independently verified. Not intended to solicit properties currently listed for sale.