$328,000 list price · 3 bedrooms · 3 bathrooms · 1,359 sq ft · House
What it costs to own
- List price
- $328,000
- Down payment (10%)
- $32,800
- Mortgage
- $295,200
- Rate · amortization
- 4.34% · 25 years
- Principal & interest
- $1,614/mo
Principal and interest only. Property tax, insurance, utilities, condo fees and maintenance are extra.
About this home
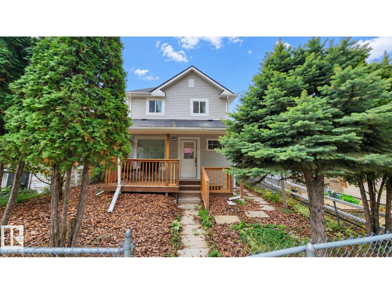
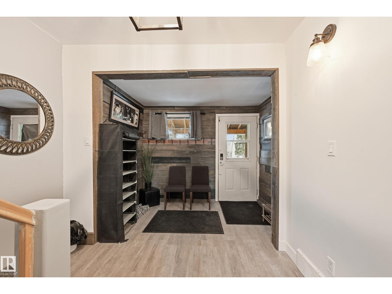
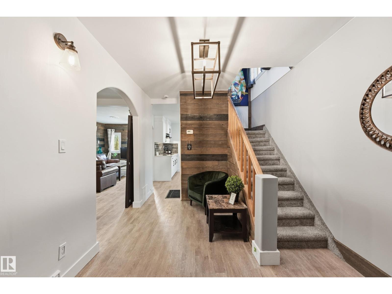
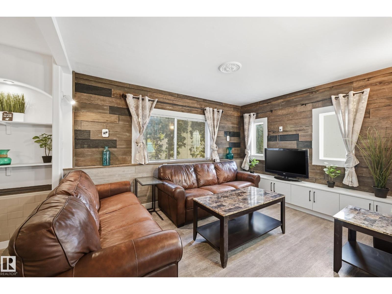
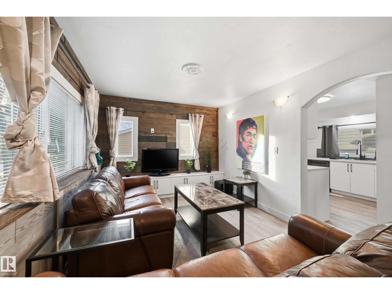
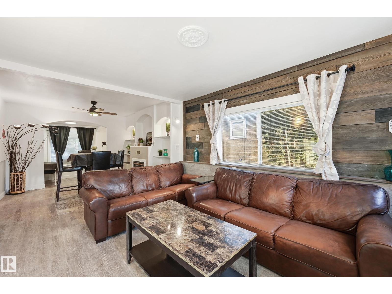
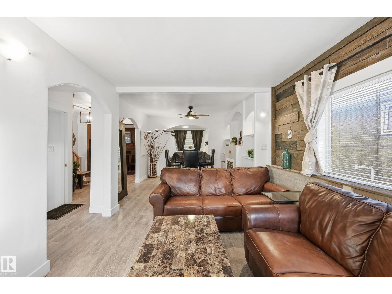
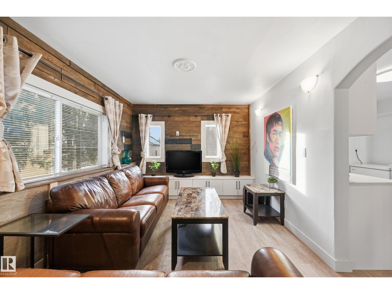
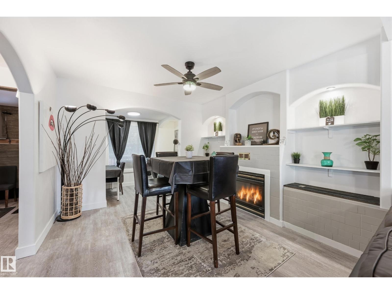
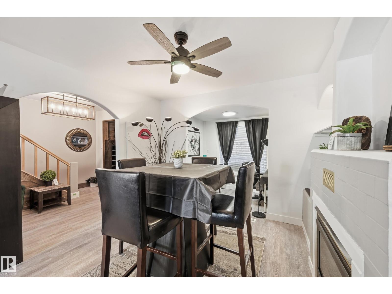
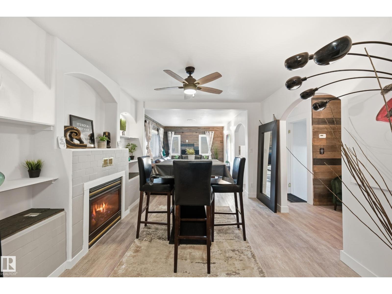
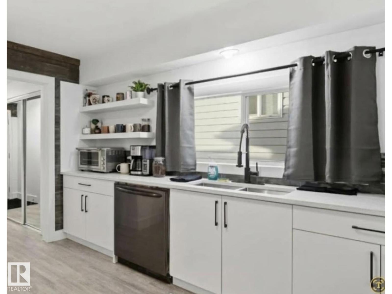
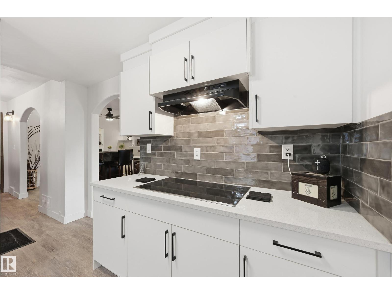
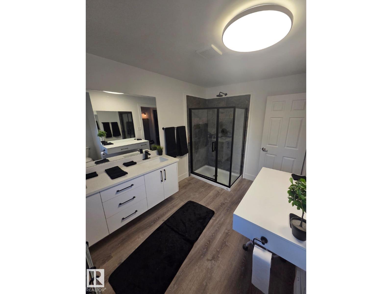
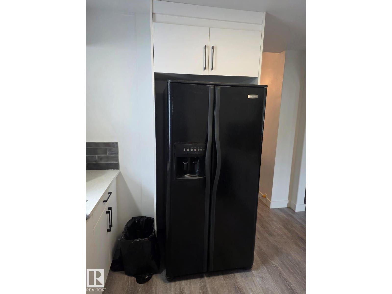
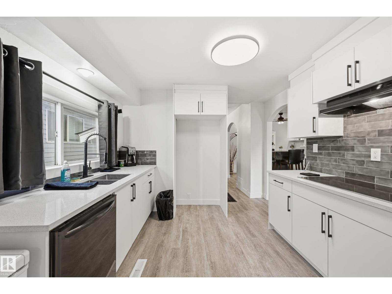
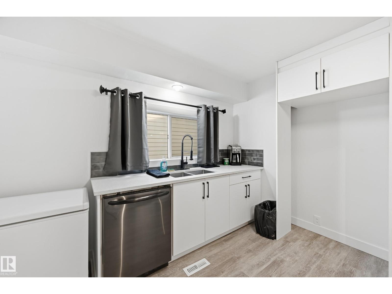
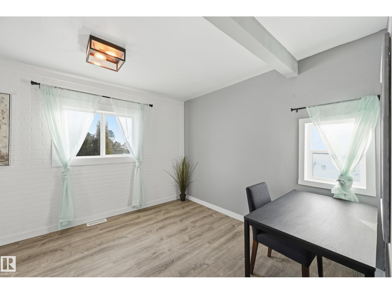
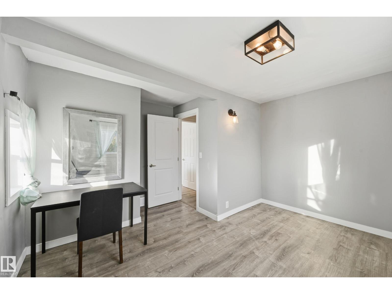
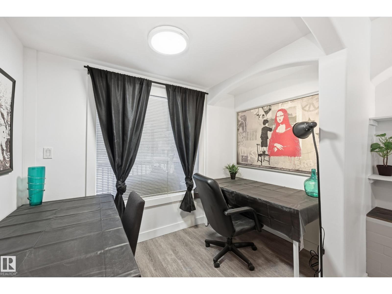
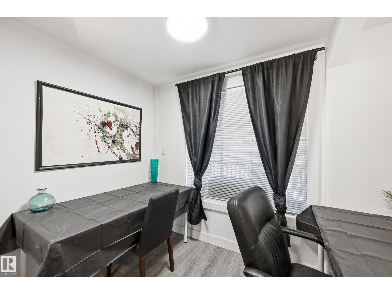
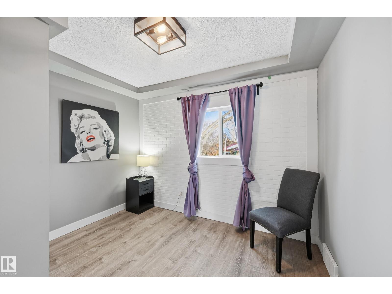
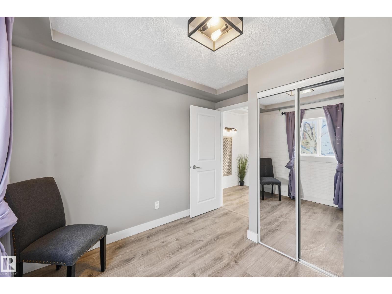
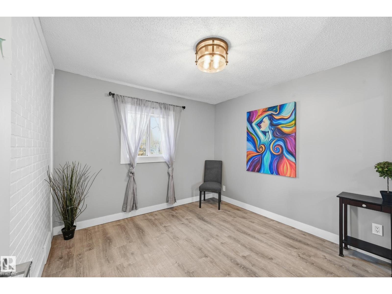
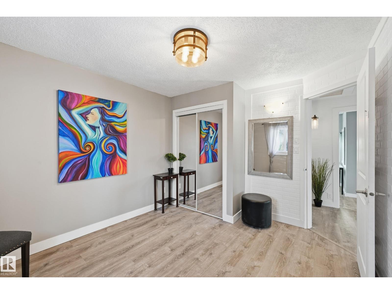
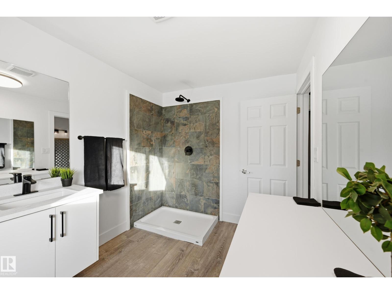
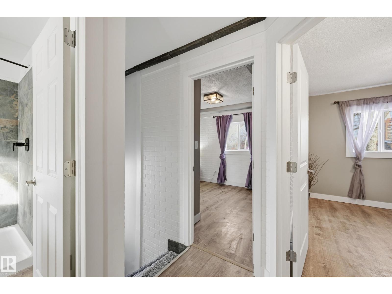
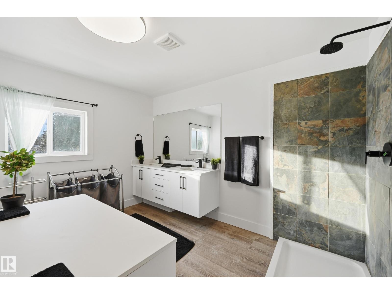
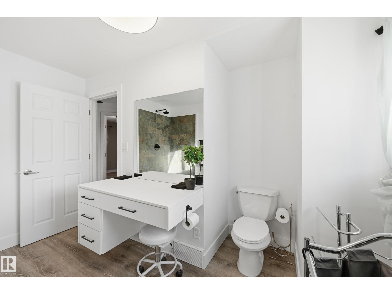
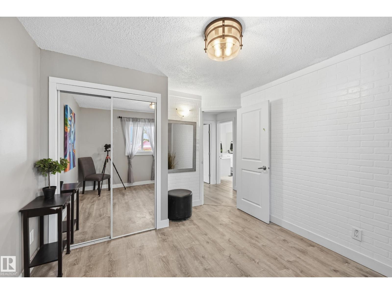
This beautiful Full House Renovation!! Amazing 2-storey character home offers over 1,300 sqft of living space, a separate-entrance to basement and a newer Oversized Double Insulated Drywalled Detached Garage, rear lane access. Features Brand New Kitchen with Two Brand New bathrooms! All New flooring, All New modern Lighting systems and a Brand-New Roof just installed. The main floor features a welcoming entry with wood accents, cozy family room with entertainment wall, dining nook with fireplace, Elegant Kitchen with Soft-Close Cabinetry and Quartz Countertops, plus office nook. Upstairs includes three bedrooms, New Vinyl Flooring, brick feature walls, and a Spa-inspired Bathroom with Double Vanity and Large Shower. Basement offers Kitchenette & Bathroom. Fully Fenced Yard, covered front porch, rear parking, minutes to downtown, LRT transit, schools & amenities. Short walk to Italian Centre imported food, bar Italia Cafes and bakery. Perfect for families or investors. Steps to the City Recreation Centre. (id:66555)
Property details
Property
- Style
- House
- Year built
- 1908
- Living area
- 1,359 square feet
- MLS® number
- E4512192
Interior
- Bedrooms
- 3
- Bathrooms
- 3
- Basement
- Partially finished, Full
- Appliances
- Refrigerator, Dishwasher, Stove, Hood Fan, Garage door opener, Garage door opener remote(s), Washer/Dryer Stack-Up
Systems
- Heating
- Forced air
Parking
- Parking
- Detached Garage
City assessment
- Assessed value
- $240,000 (2025)
- Assessment class
- Residential
Lot & site
- Lot features
- Lane, No Animal Home, No Smoking Home
- Site influences
- Lane, No Animal Home, No Smoking Home, Public Swimming Pool
- Community
- Mccauley
Rooms
Main level
- Living room—
- Dining room—
- Kitchen—
- Office—
Upper Level
- Primary Bedroom—
- Bedroom 2—
- Bedroom 3—
More homes in Mccauley
All 22 homes for sale in Mccauley, with what each one costs a month.
Listing courtesy of RE/MAX Real Estate. Listing data is provided under copyright by the REALTORS® Association of Edmonton via the CREA Data Distribution Facility (DDF®). Information is deemed reliable but is not guaranteed accurate by CREA, the board, or Padster, and should be independently verified. Not intended to solicit properties currently listed for sale.