$224,900 list price · 3 bedrooms · 1 bathrooms · 1,127 sq ft · House
What it costs to own
- List price
- $224,900
- Down payment (10%)
- $22,490
- Mortgage
- $202,410
- Rate · amortization
- 4.34% · 25 years
- Principal & interest
- $1,107/mo
Principal and interest only. Property tax, insurance, utilities, condo fees and maintenance are extra.
About this home
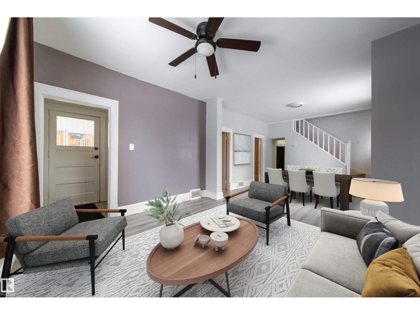
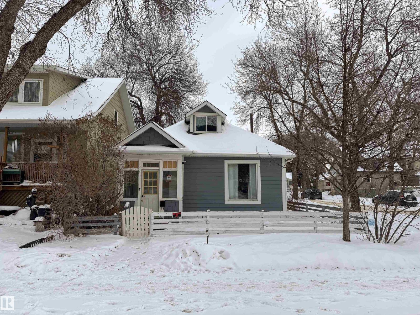
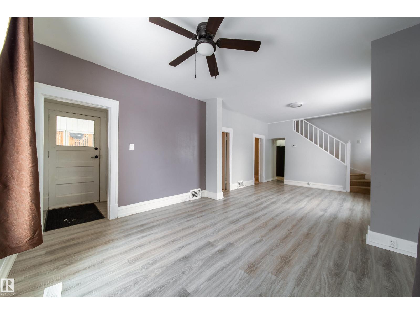
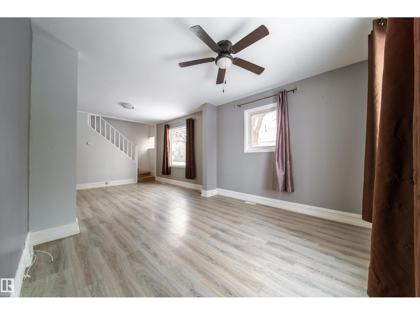
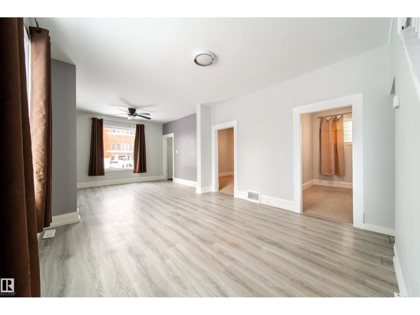
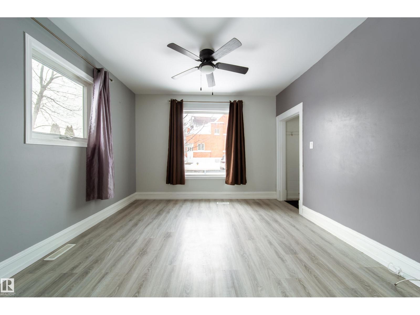
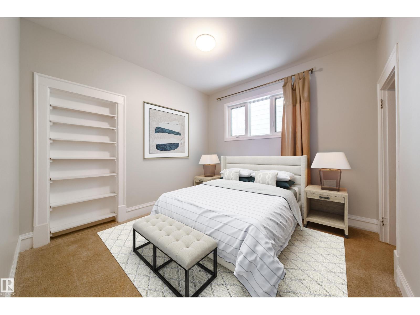
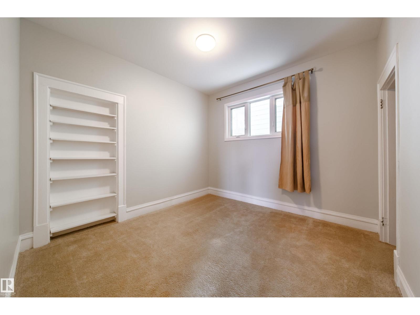
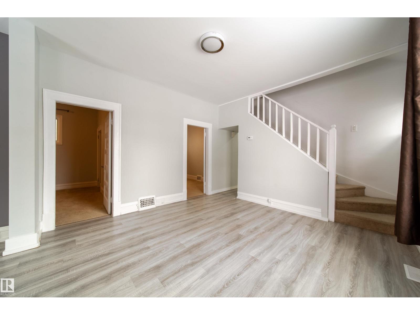
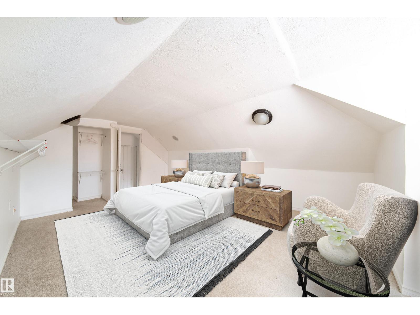
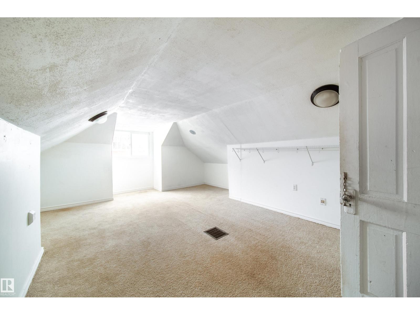
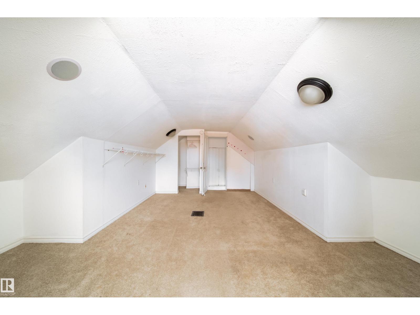
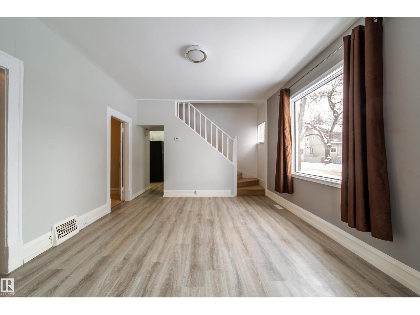
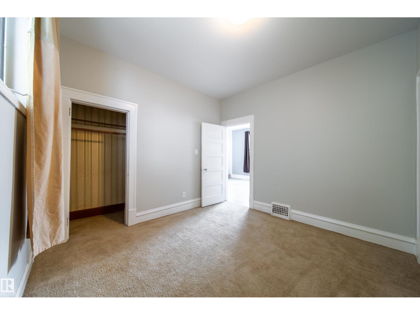
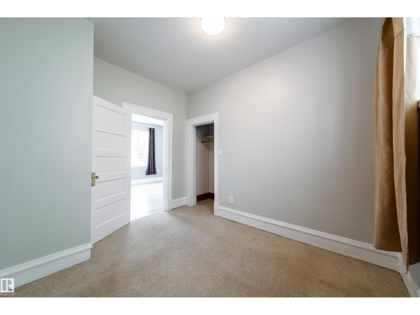
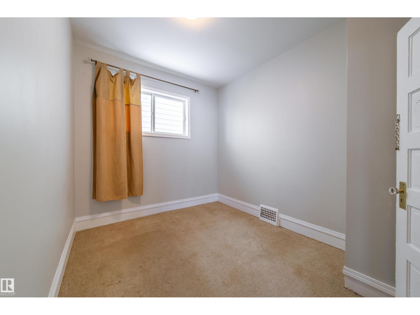
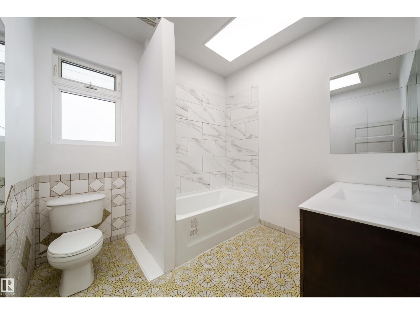
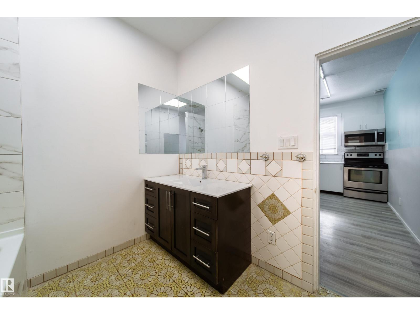
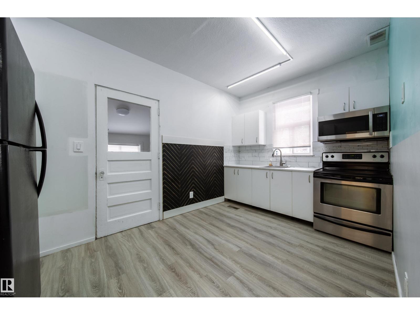
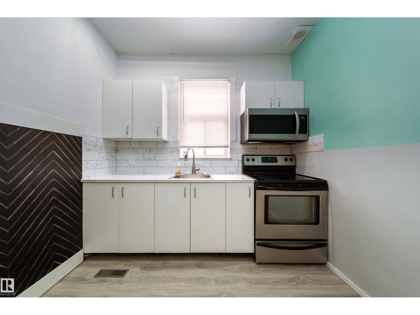
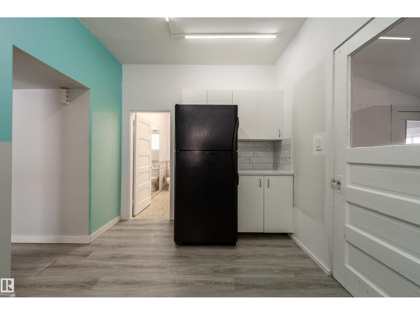
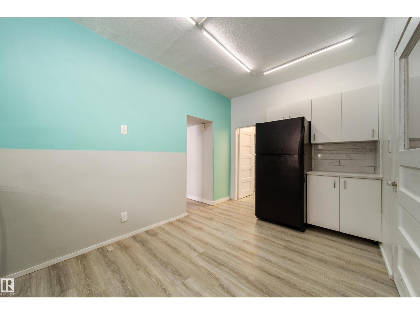
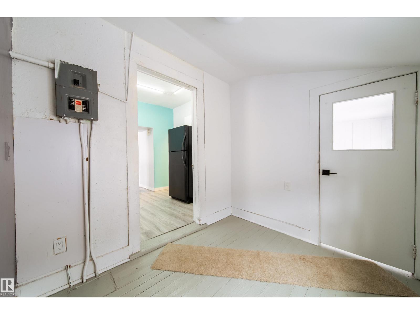
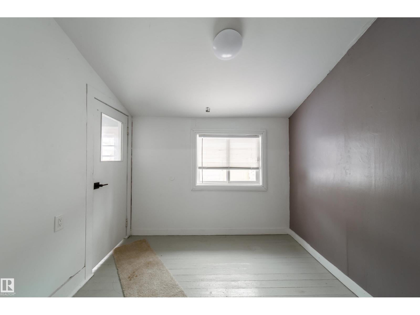
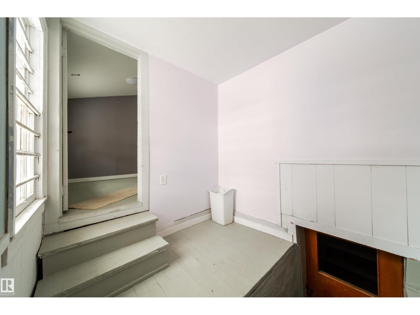
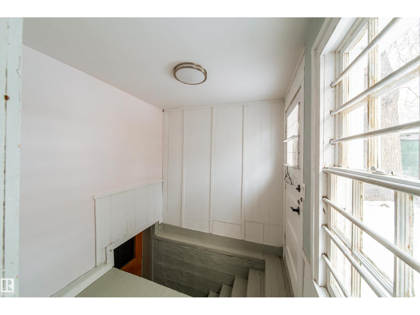
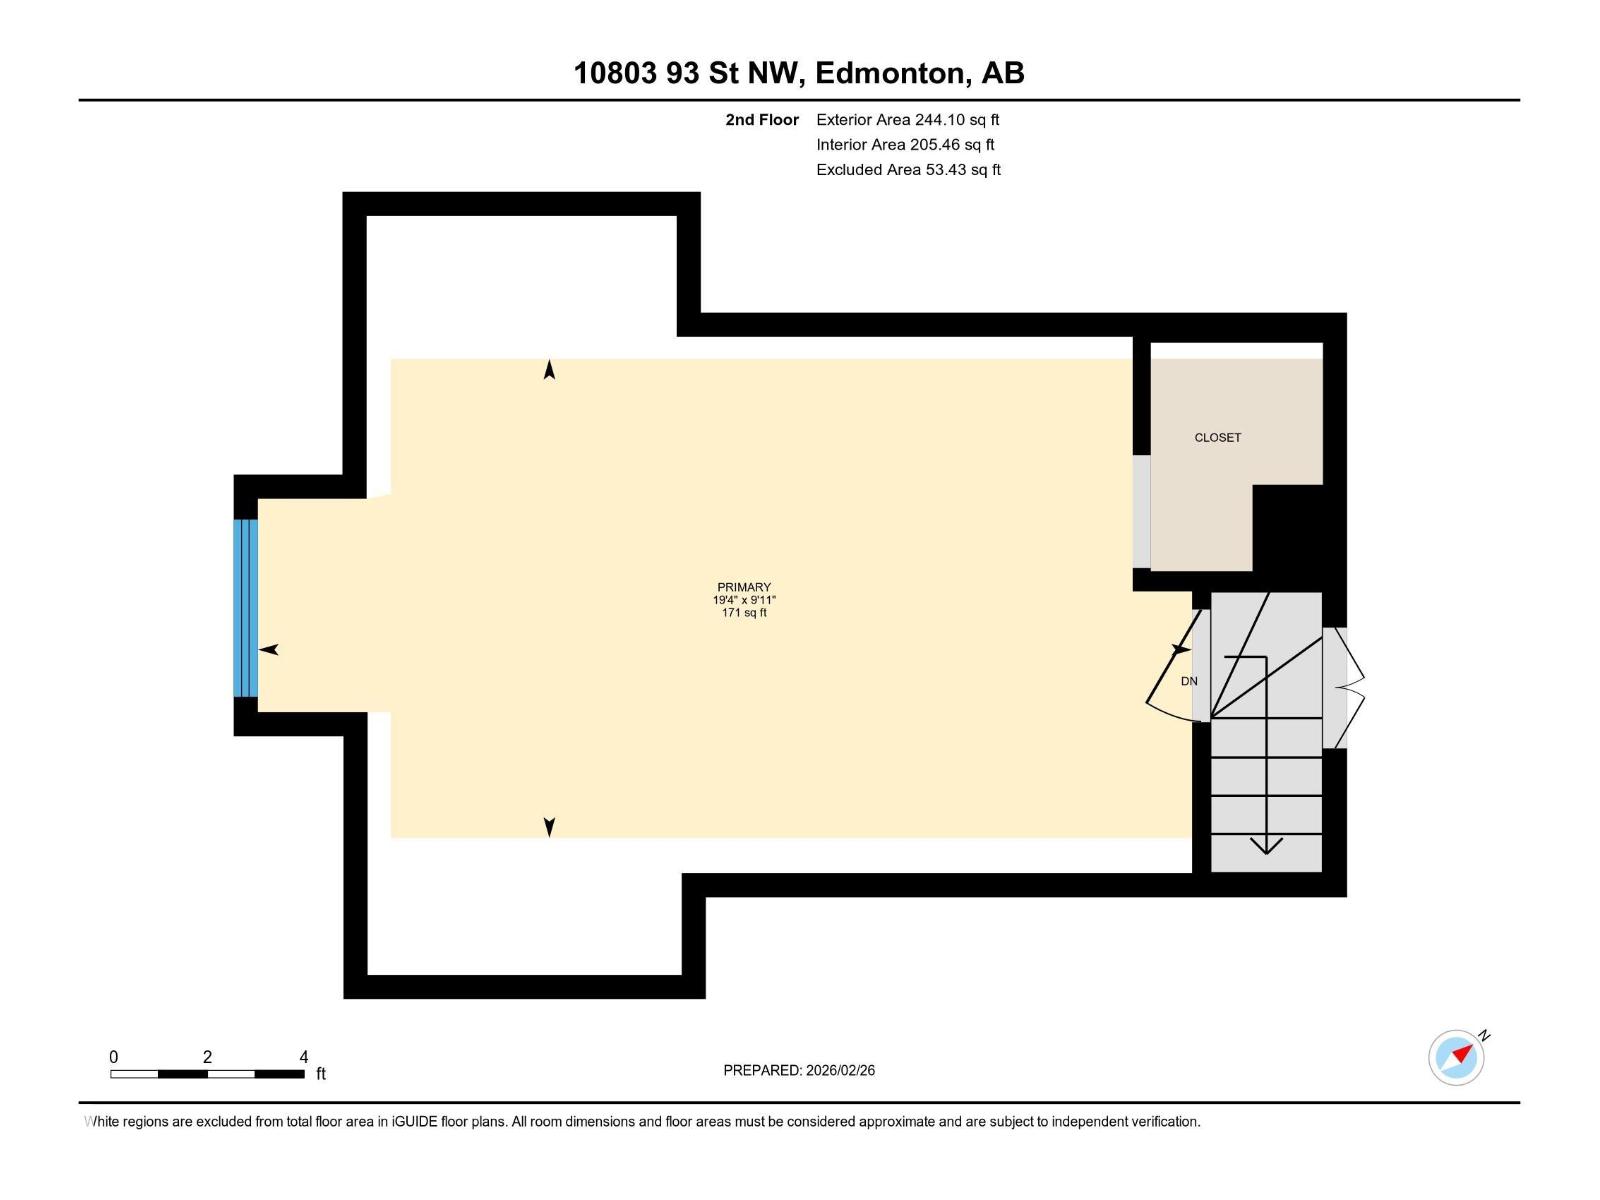
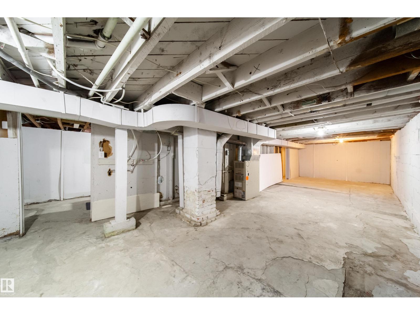
ADORABLE & Well Maintained!!! Welcome to this 1.5-storey home situated on a 33'x73' CORNER LOT in the McCauley community. This 1150sq. ft. property features a BRAND NEW roof, updated mechanicals, and several interior and exterior improvements completed over the years. The main floor offers 9-ft ceilings, a spacious kitchen, a large 4-piece bathroom, and two bedrooms. The upper level provides an additional loft area that could be used as flex space, bedroom or suitable for storage. The home includes a full basement and a detached garage. Recent upgrades include a newer HWT, Hardy board siding with added Styrofoam insulation, some updated windows, flooring, and interior paint. Nestled in a mature neighborhood. Located close to public transit (bus and LRT), schools, grocery stores, restaurants, and medical services, this property is suitable for first-time buyers or investors and offers future redevelopment potential. Own to rent it OR Rent-to-own options available!!! D1 ZONED - business/residential. (id:66555)
Property details
Property
- Style
- House
- Year built
- 1912
- Living area
- 1,127 square feet
- MLS® number
- E4507226
Interior
- Bedrooms
- 3
- Bathrooms
- 1
- Basement
- Unfinished, Full
- Appliances
- Washer, Refrigerator, Dishwasher, Stove, Dryer, Hood Fan, Window Coverings
Systems
- Heating
- Forced air
Parking
- Parking
- Detached Garage
City assessment
- Assessed value
- $230,000 (2025)
- Assessment class
- Residential
Lot & site
- Lot features
- Corner Site, See remarks, Flat site, No Animal Home, No Smoking Home
- Site influences
- Corner Site, See remarks, Flat site, No Animal Home, No Smoking Home, Public Swimming Pool
- Community
- Mccauley
Rooms
Main level
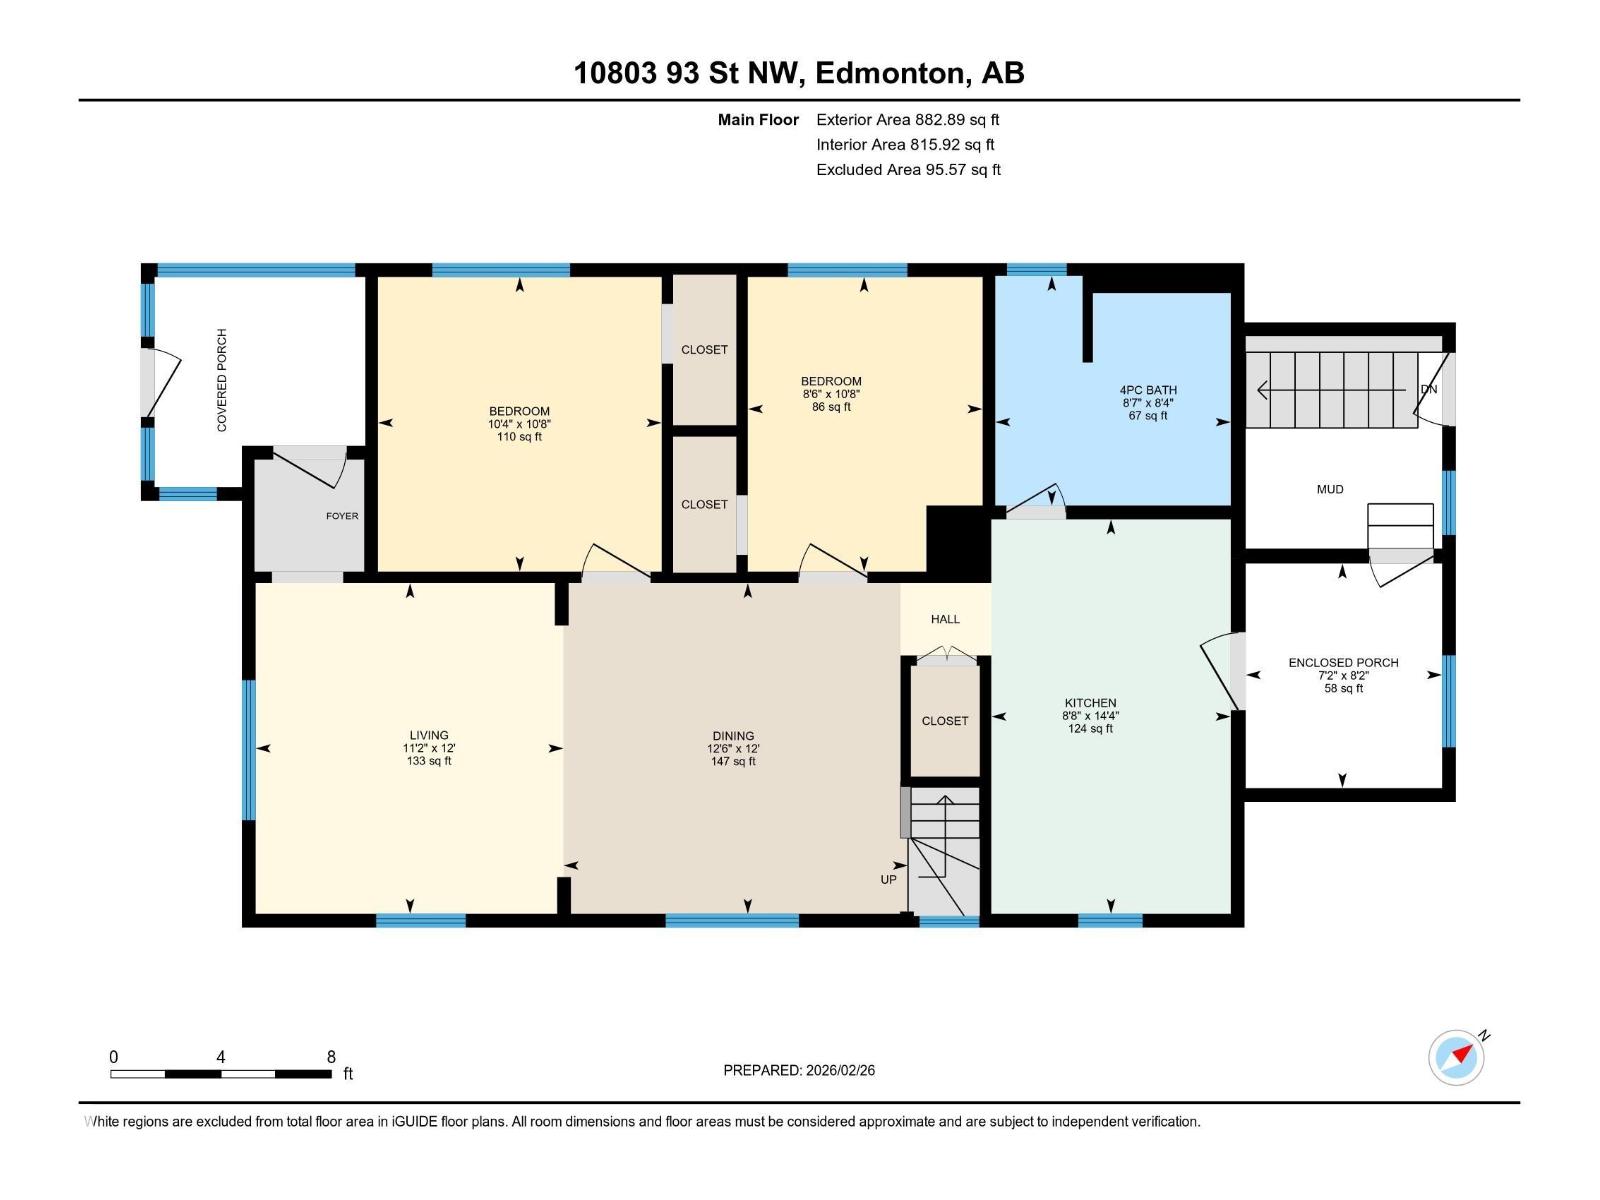
- Living room3.66 × 3.4 meters
- Dining room3.66 × 3.81 meters
- Kitchen4.36 × 2.65 meters
- Bedroom 23.26 × 3.14 meters
- Bedroom 33.26 × 2.6 meters
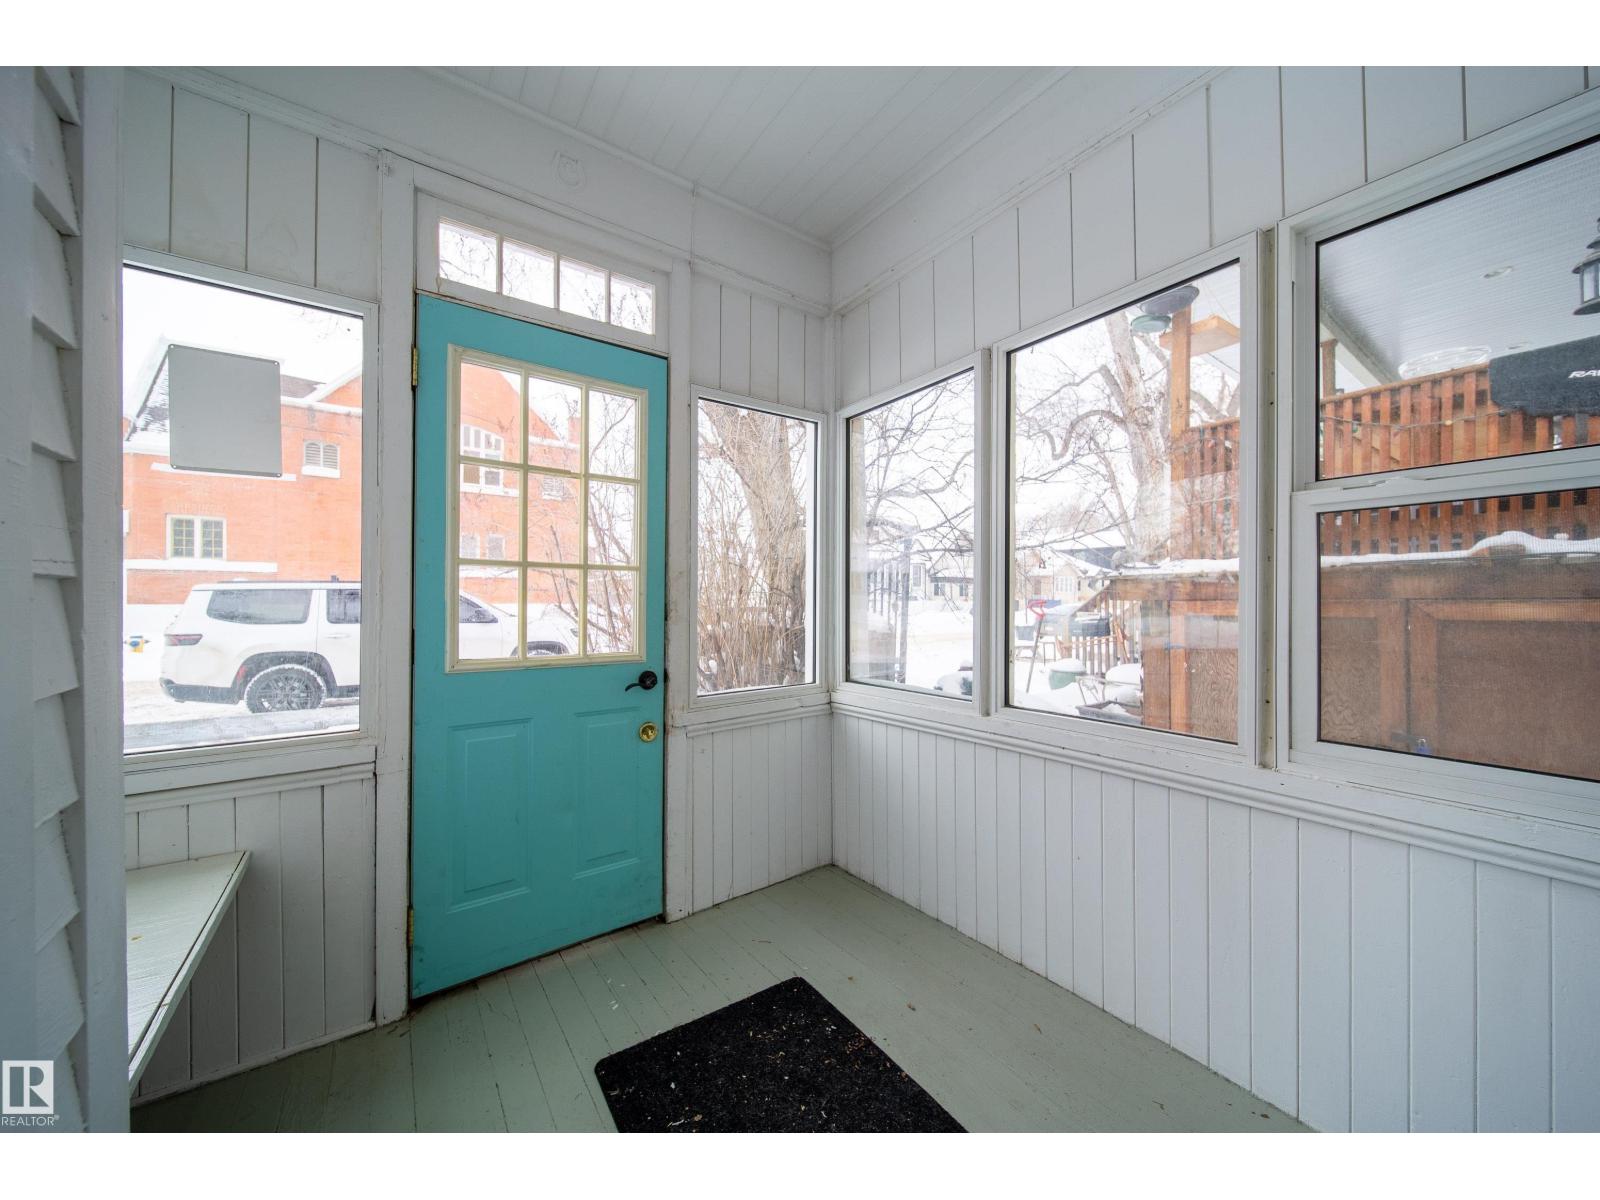
- Enclosed porch2.48 × 2.17 meters
Upper Level
- Primary Bedroom3.02 × 5.89 meters
More homes in Mccauley
All 21 homes for sale in Mccauley, with what each one costs a month.
Listing courtesy of REMAX River City. Listing data is provided under copyright by the REALTORS® Association of Edmonton via the CREA Data Distribution Facility (DDF®). Information is deemed reliable but is not guaranteed accurate by CREA, the board, or Padster, and should be independently verified. Not intended to solicit properties currently listed for sale.