$540,000 list price · 4 bedrooms · 4 bathrooms · 1,341 sq ft · House
What it costs to own
- List price
- $540,000
- Down payment (10%)
- $54,000
- Mortgage
- $486,000
- Rate · amortization
- 4.34% · 25 years
- Principal & interest
- $2,657/mo
Principal and interest only. Property tax, insurance, utilities, condo fees and maintenance are extra.
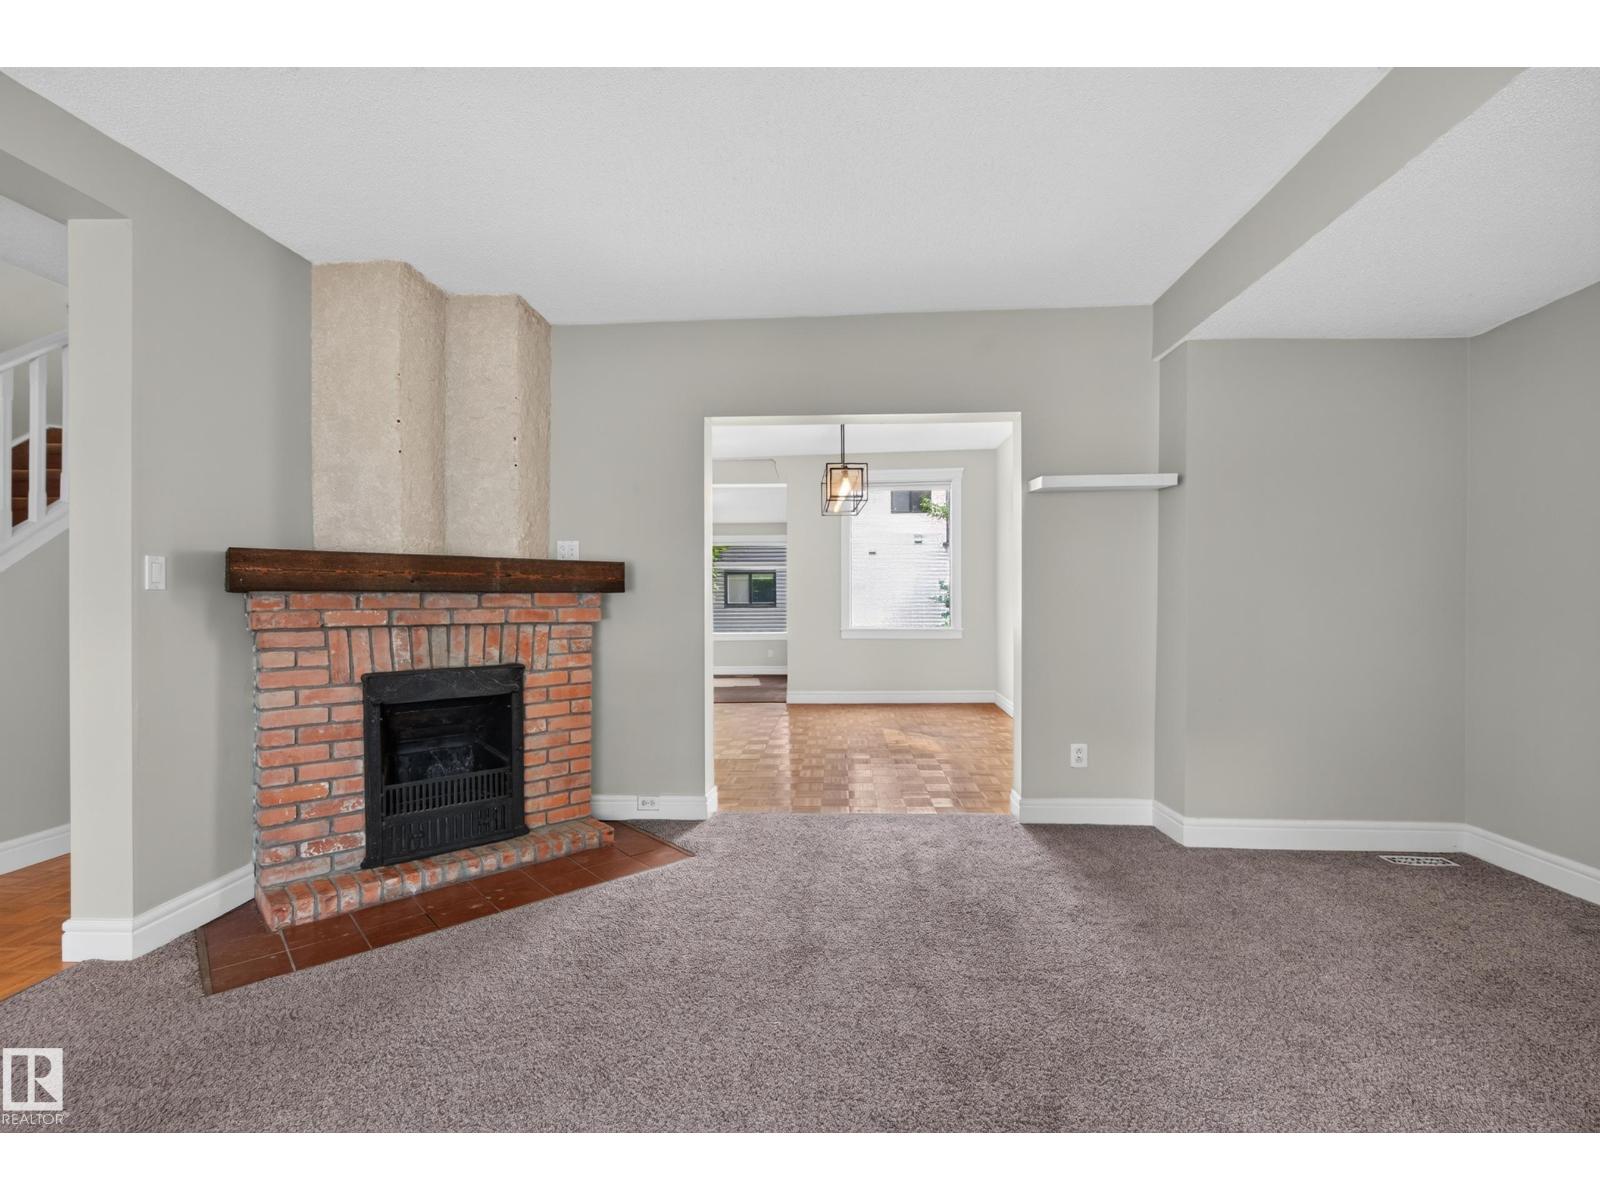
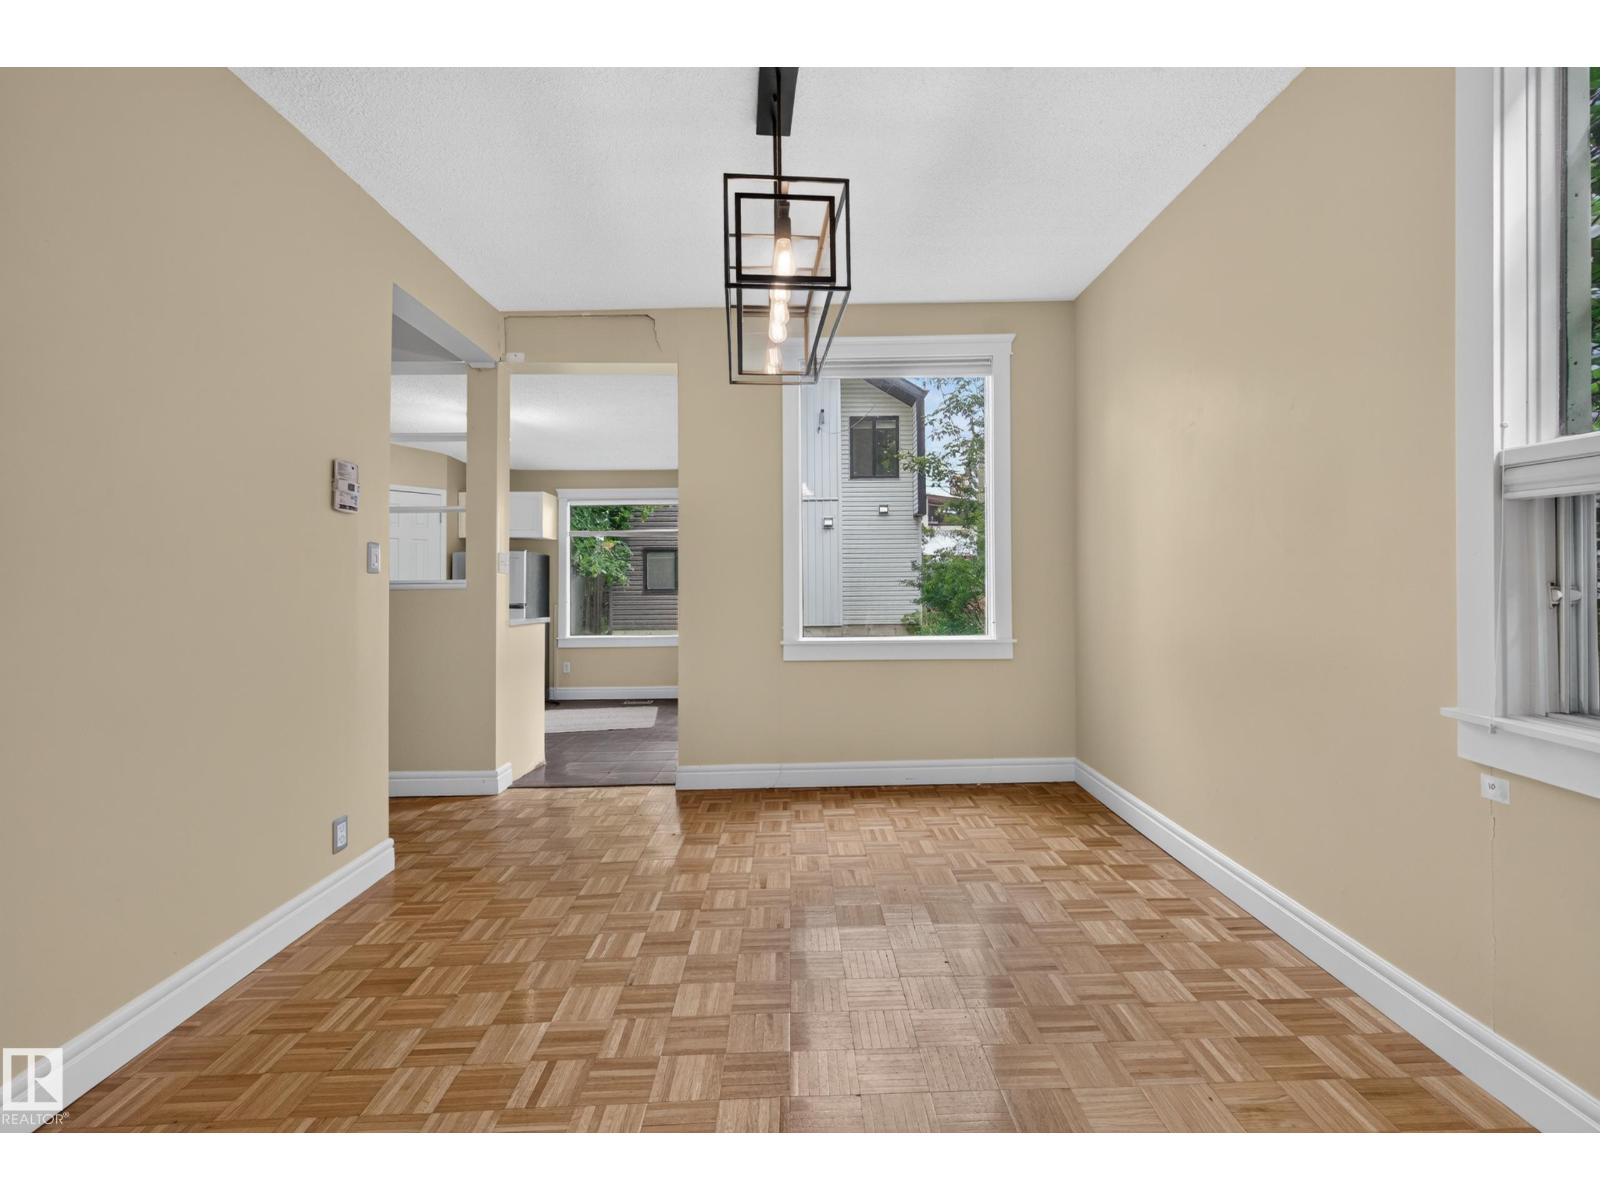
About this home
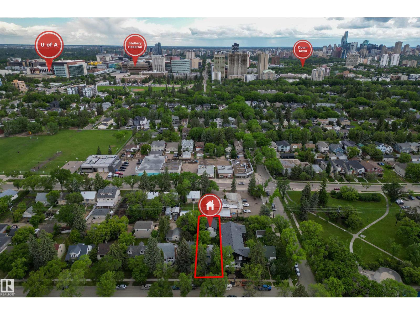
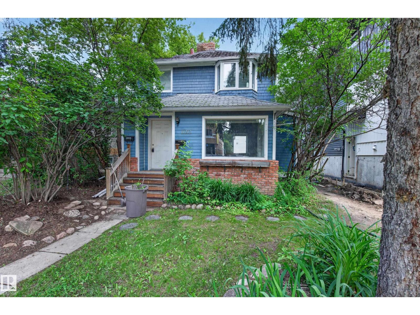
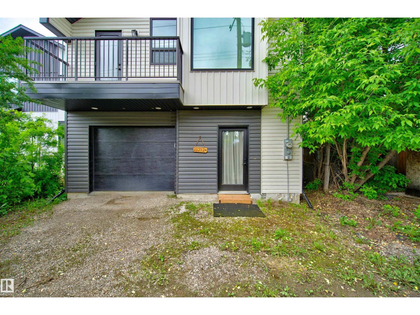
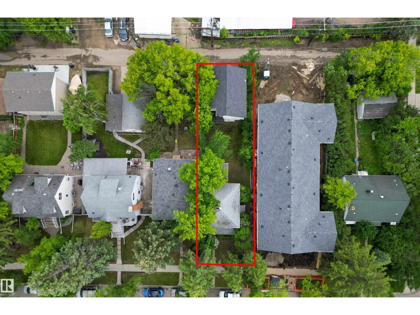
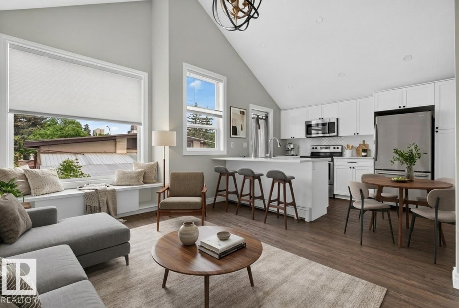
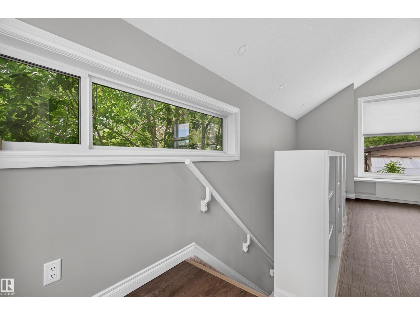
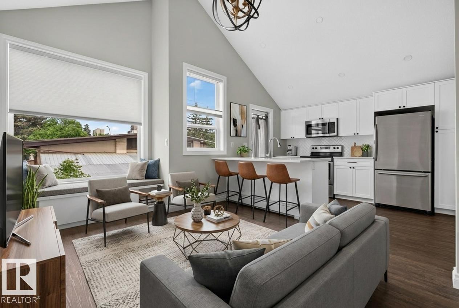
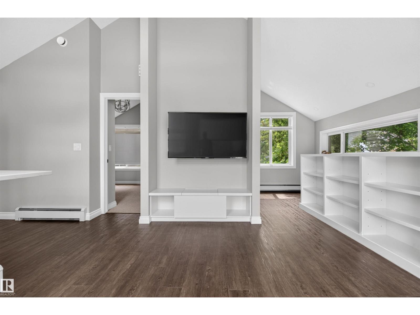
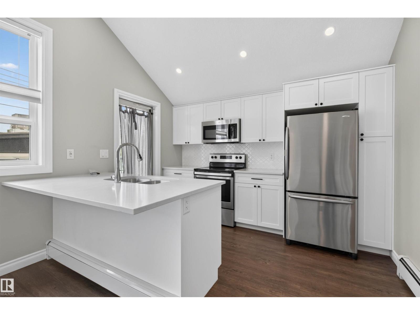
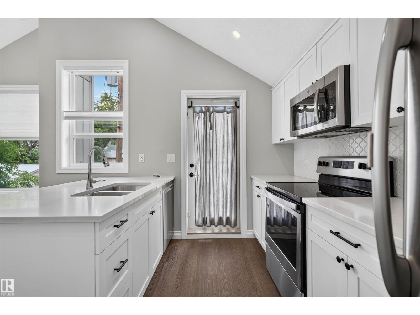
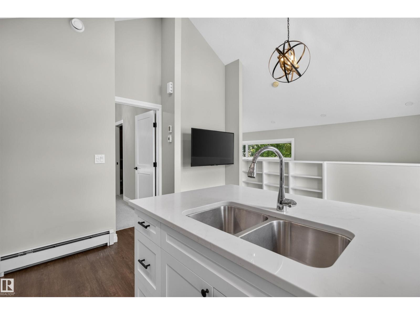
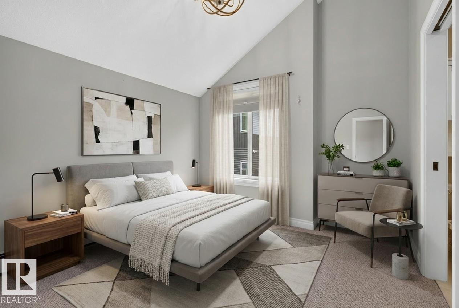
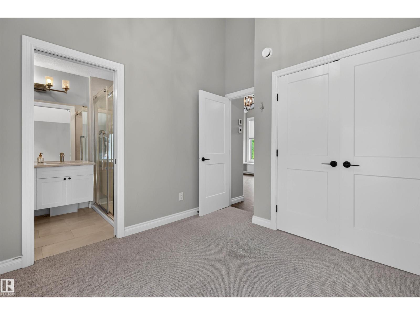
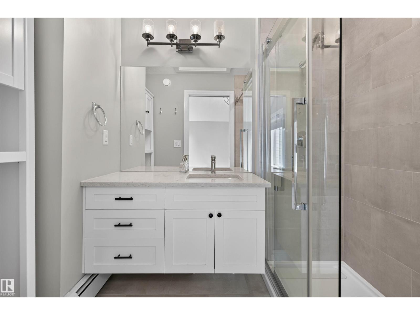
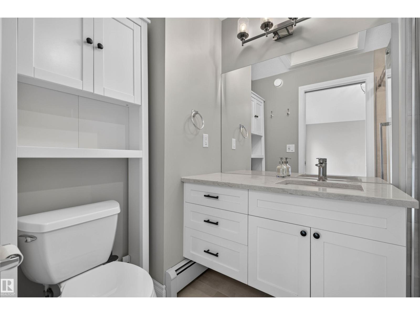
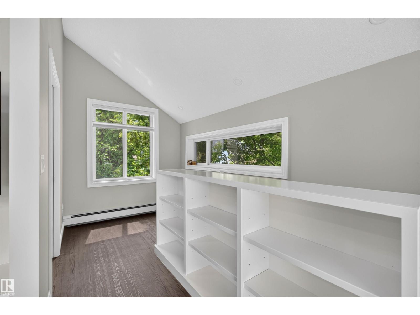
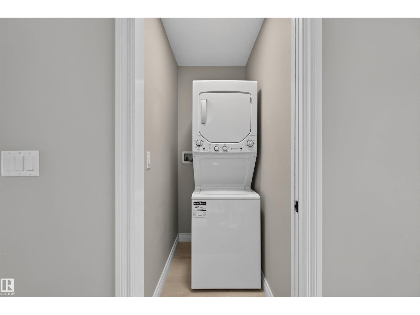
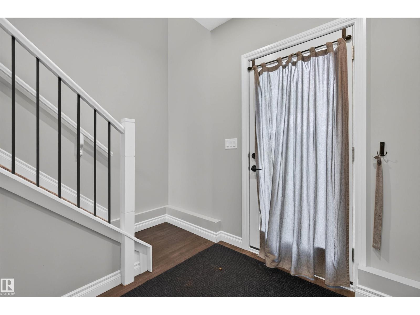
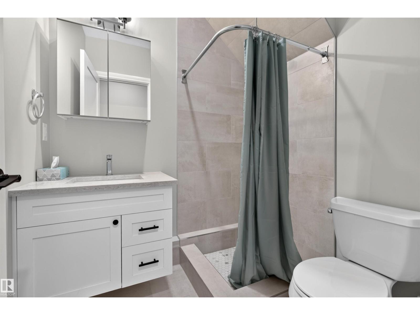
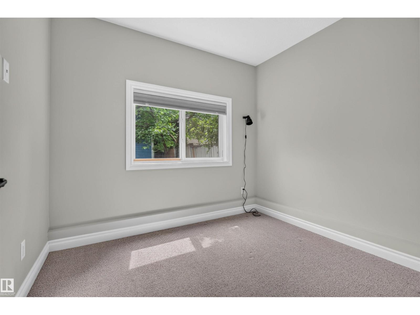
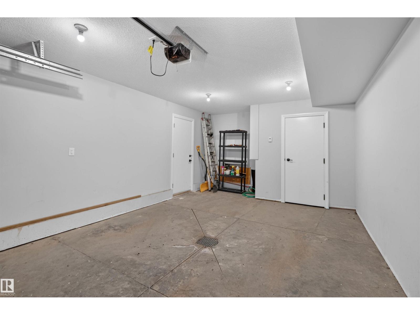
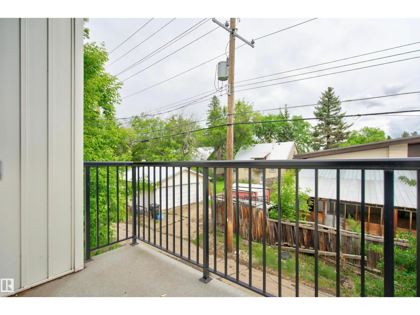
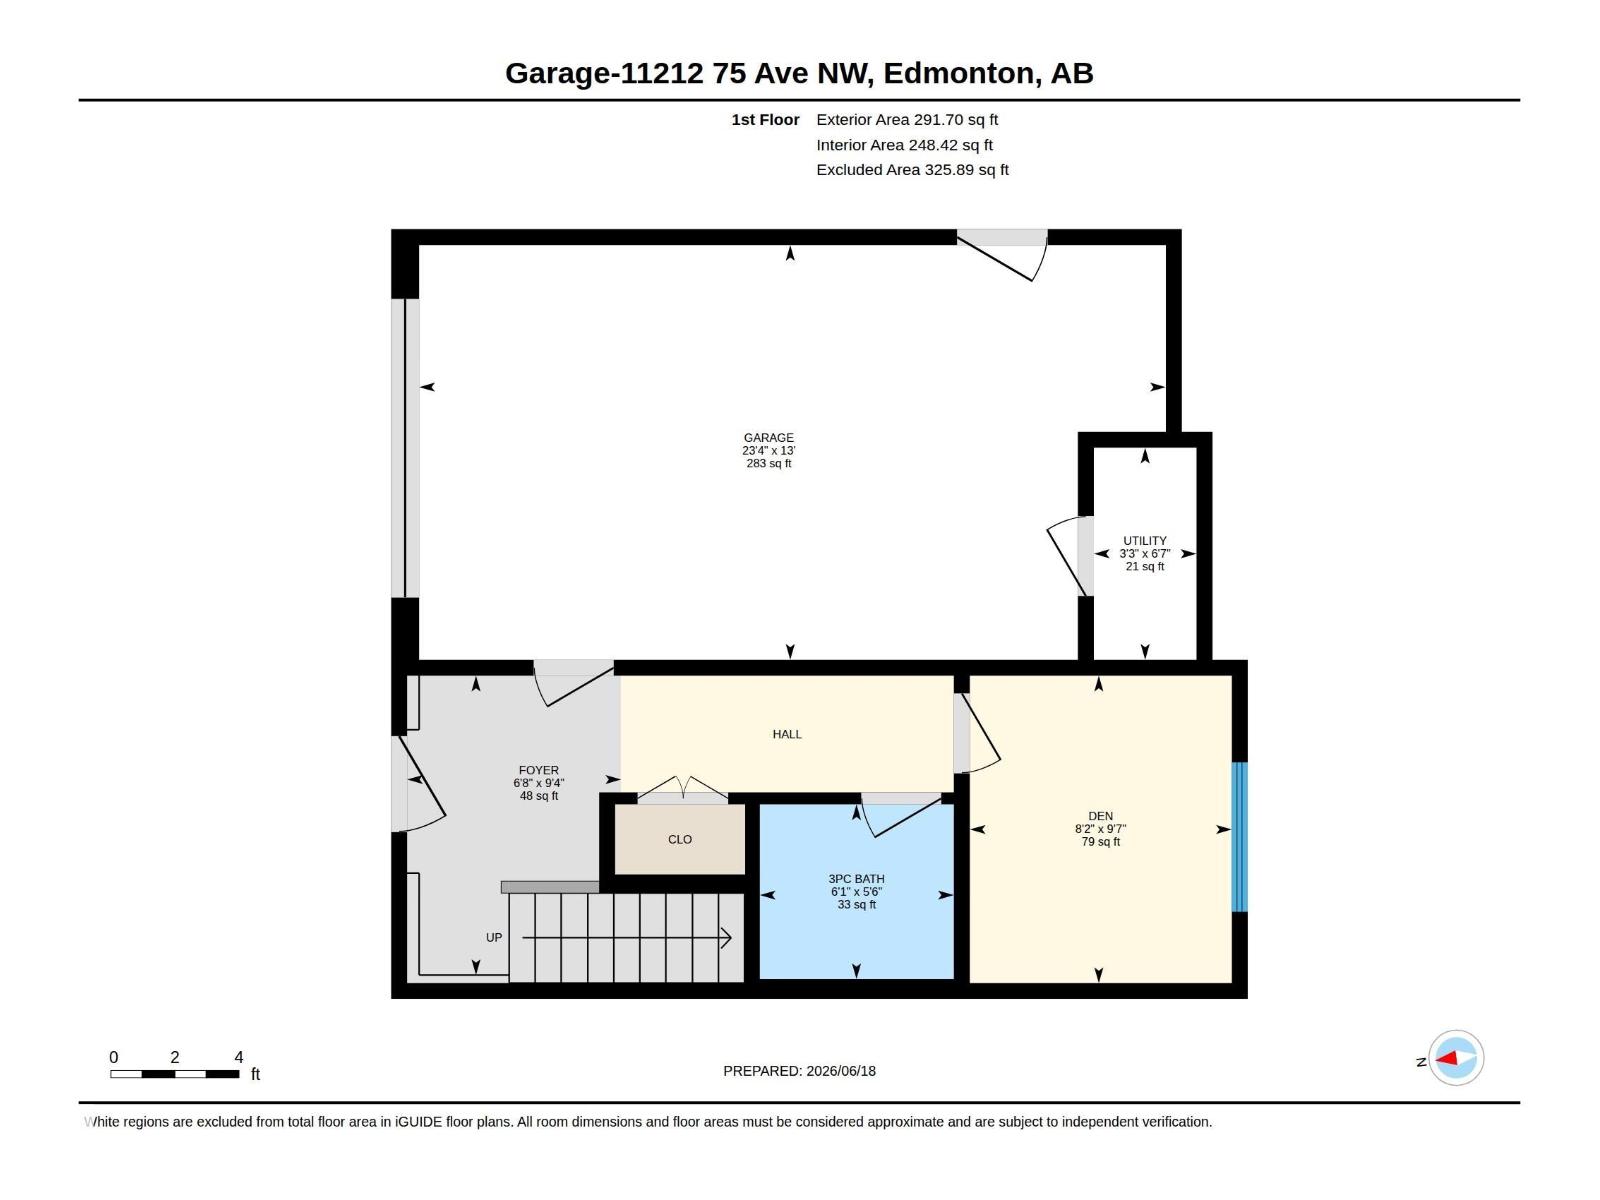
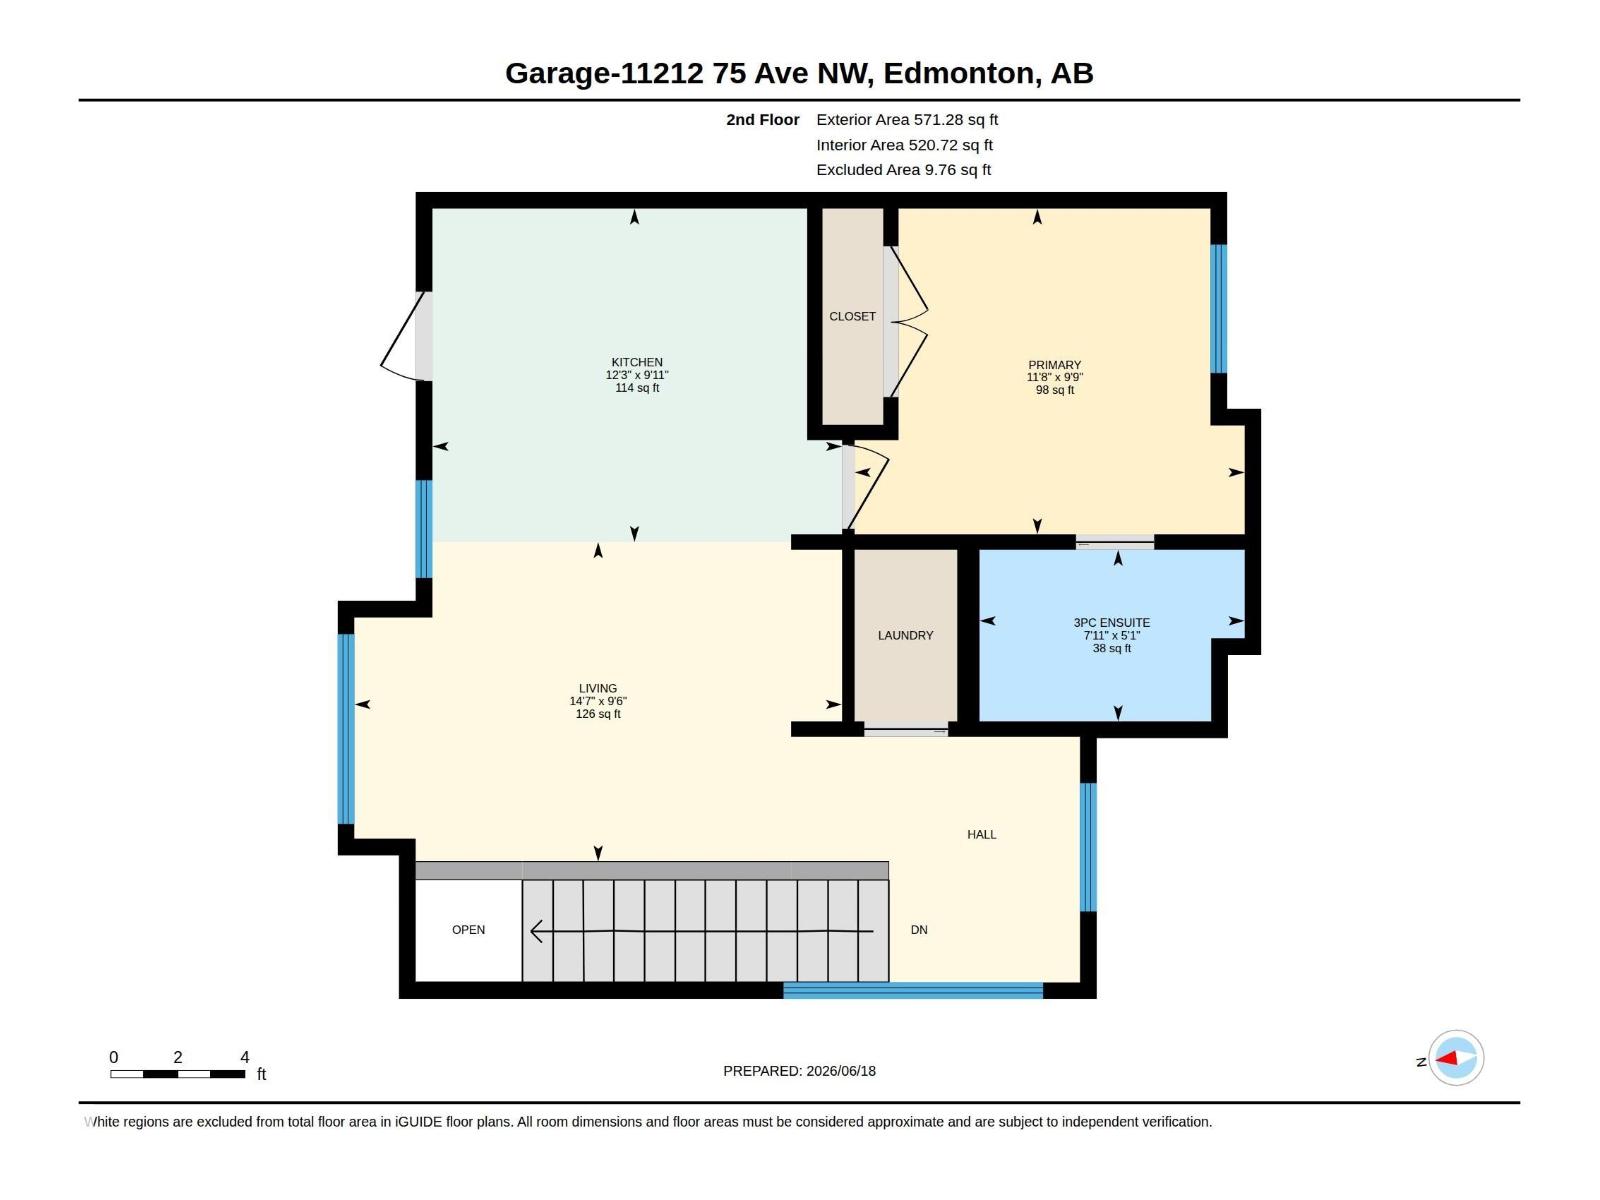
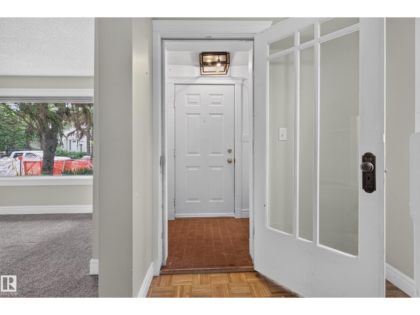
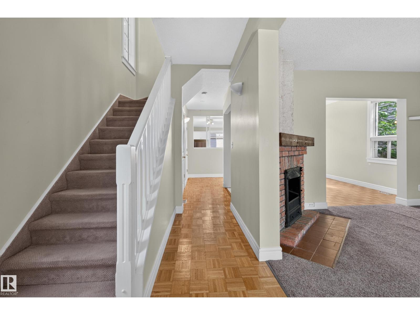
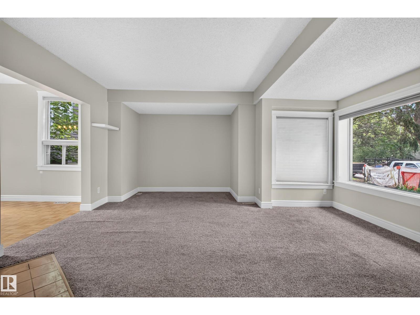
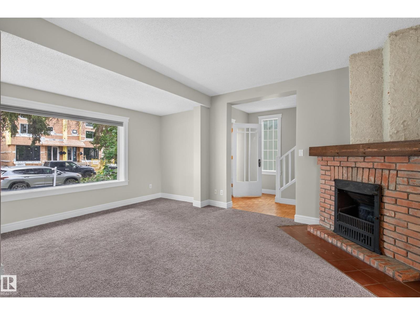
INVESTMENT OPPORTUNITY in one of Edmonton's most sought-after MATURE NEIGHBOURHOODS! Situated on a LARGE LOT in desirable MCKERNAN, this property offers exceptional value with a MODERN, SELF-CONTAINED GARAGE SUITE already in place. The suite features 1 BEDROOM + DEN, 2 BATHROOMS, IN-SUITE LAUNDRY, and a bright, functional layout ideal for rental income, guest accommodations, or multi-generational living. The newer garage suite provides immediate living or rental potential, while the existing home is sold AS IS, WHERE IS. Whether you're an investor, builder, or future homeowner, the property offers outstanding value. Located just minutes from the UNIVERSITY OF ALBERTA, LRT, Whyte Avenue, river valley trails, and major employment hubs, the rental appeal is undeniable. Whether you're looking to generate income immediately, hold for future redevelopment, or secure a premium lot in a high-demand area, this property offers FLEXIBILITY, CASH FLOW POTENTIAL, and LONG-TERM UPSIDE in an exceptional location. (id:66555)
Property details
Property
- Style
- House
- Year built
- 1912
- Living area
- 1,341 square feet
- MLS® number
- E4508037
Interior
- Bedrooms
- 4
- Bathrooms
- 4
- Basement
- None
- Appliances
- Washer, Dishwasher, Dryer, Microwave, Microwave Range Hood Combo, Two stoves, Window Coverings, Washer/Dryer Stack-Up, Two Refrigerators
Systems
- Heating
- Baseboard heaters
Parking
- Parking
- Detached Garage
City assessment
- Assessed value
- $692,000 (2025)
- Assessment class
- Residential
Lot & site
- Lot features
- See remarks, Lane
- Site influences
- See remarks, Lane
- Community
- McKernan
Rooms
Upper Level
- Living room4.44 × 2.91 meters
- Kitchen3.73 × 3.04 meters
- Primary Bedroom3.55 × 2.97 meters
- Bedroom 23.33 × 3.63 meters
- Bedroom 33.08 × 3.31 meters
- Bedroom 42.75 × 2.57 meters
Main level
- Den2.5 × 2.93 meters
- Second Kitchen3.54 × 4.06 meters
- Breakfast3.74 × 3.11 meters
More homes in McKernan
All 17 homes for sale in McKernan, with what each one costs a month.
Listing courtesy of Exp Realty. Listing data is provided under copyright by the REALTORS® Association of Edmonton via the CREA Data Distribution Facility (DDF®). Information is deemed reliable but is not guaranteed accurate by CREA, the board, or Padster, and should be independently verified. Not intended to solicit properties currently listed for sale.