16808 57 St NW
McConachie Area · Edmonton, AB T5Y 0K4
MLS® E4514602 · Listing courtesy of MaxWell Devonshire Realty
$625,000 list price · 3 bedrooms · 3 bathrooms · 2,409 sq ft · House
What it costs to own
- List price
- $625,000
- Down payment (10%)
- $62,500
- Mortgage
- $562,500
- Rate · amortization
- 4.34% · 25 years
- Principal & interest
- $3,076/mo
Principal and interest only. Property tax, insurance, utilities, condo fees and maintenance are extra.
About this home
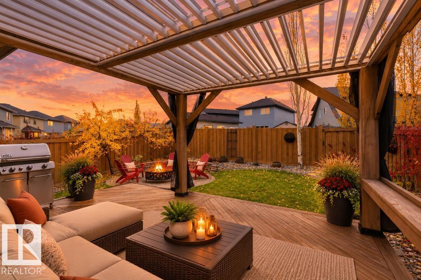
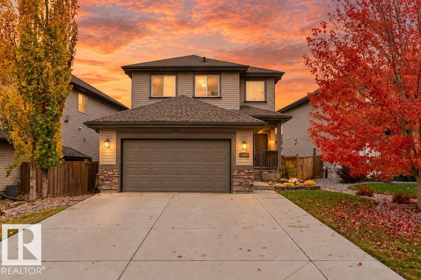
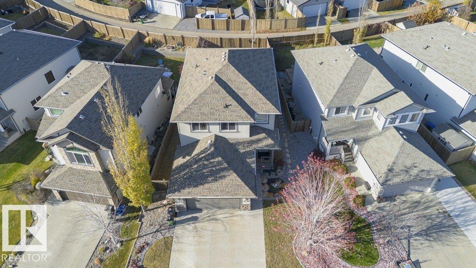
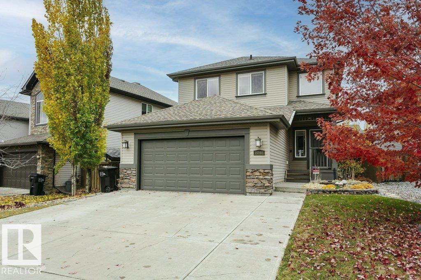
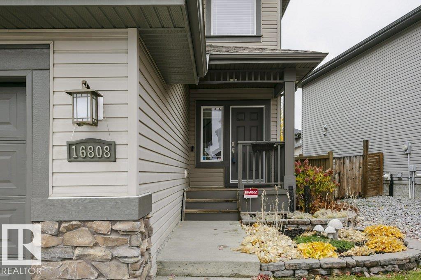
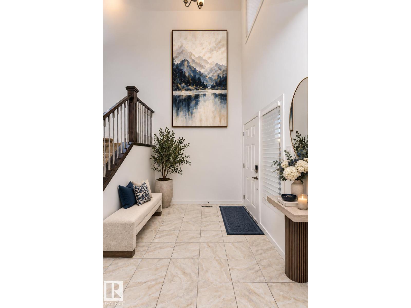
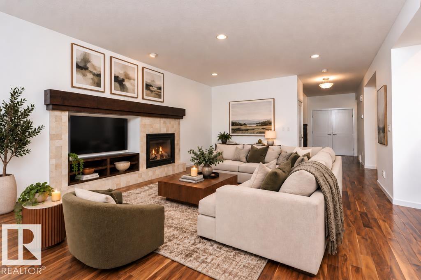
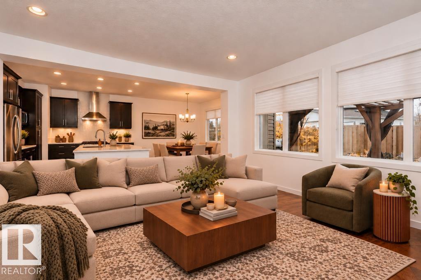
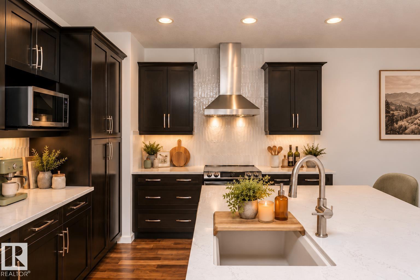
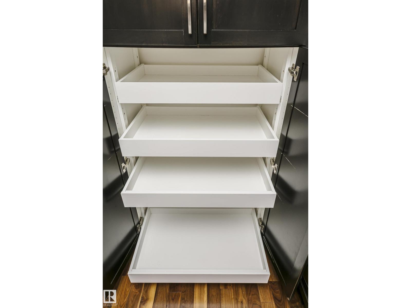
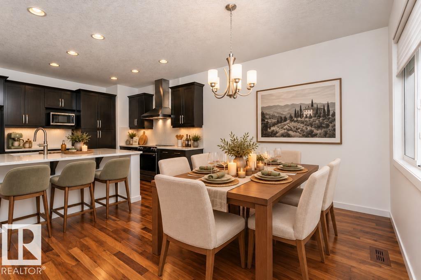
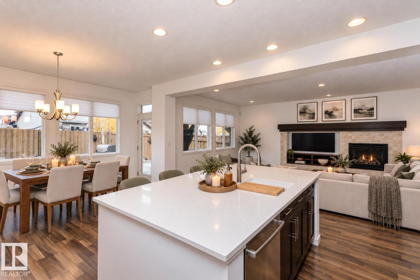
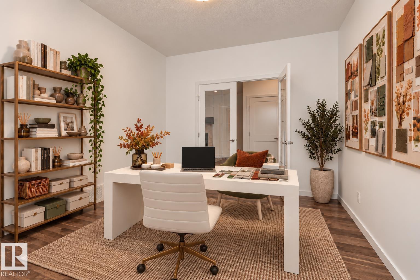
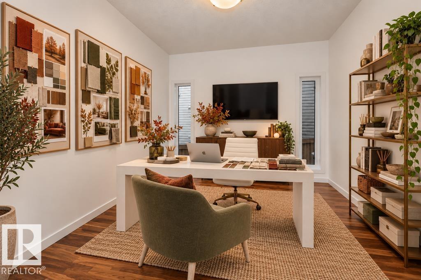
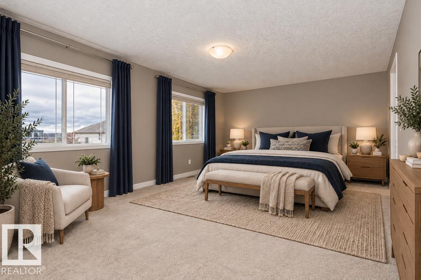
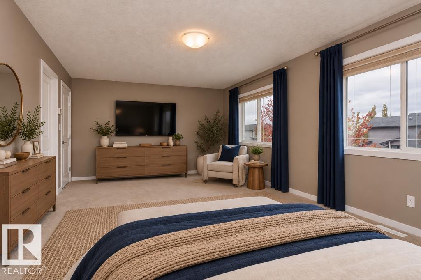
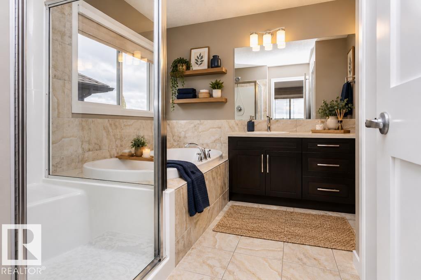
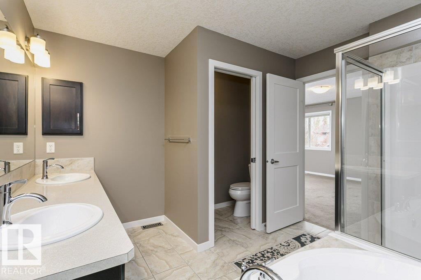
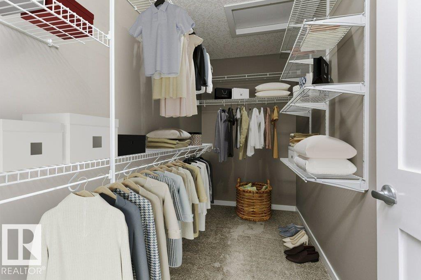
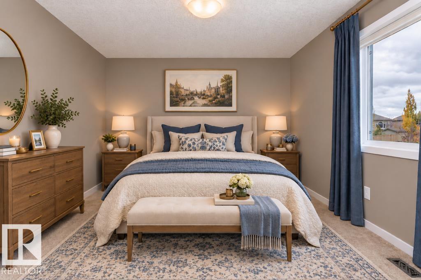
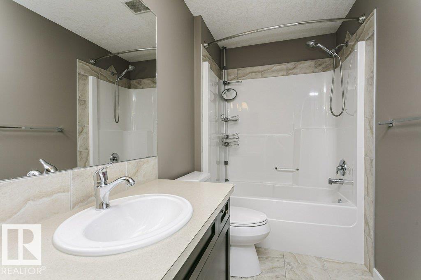
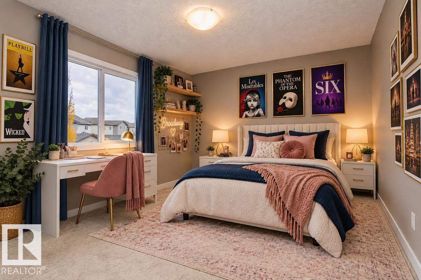
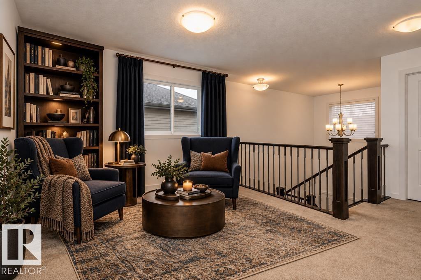
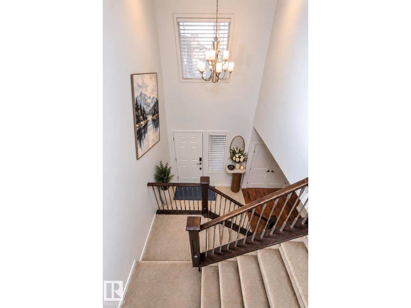
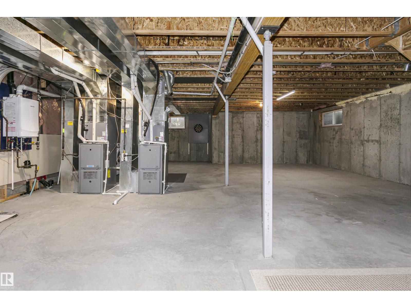
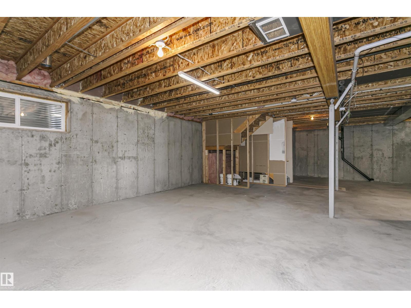
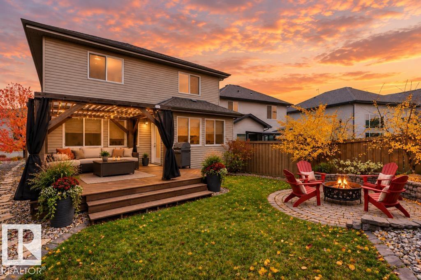
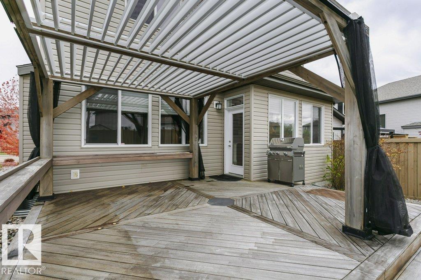
A perfect blend of sophistication and warmth, this beautiful home is sure to impress! Noteworthy features include stunning hardwood floors and a Chef's kitchen, with new luxurious quartz counters and sleek range hood with an upgraded backsplash - GORGEOUS! The living rm is anchored by a gas f/p with a custom surround, creating a cozy atmosphere. The main floor den offers a perfect place to work from home. Upstairs, enjoy the expansive primary retreat w/a private ensuite featuring double sinks, soaker tub, and separate shower. All yours! Two large secondary bdrms, a full bath, and plenty of storage space complete this level. The basement offers excellent development potential with 3 large windows, dual furnaces, and tankless hot water. Potential for a side entrance adds future flexibility. The professionally landscaped yard featuring beautiful Batu wood decking and a pergola w/a louvered roof, will be perfect for outdoor entertaining next summer. A wonderful combination of style, comfort, and opportunity! (id:66555)
Property details
Property
- Style
- House
- Year built
- 2009
- Living area
- 2,409 square feet
- MLS® number
- E4514602
Interior
- Bedrooms
- 3
- Bathrooms
- 3
- Basement
- Unfinished, Full
- Appliances
- Washer, Refrigerator, Central Vacuum, Dishwasher, Stove, Dryer, Microwave, Alarm System, Hood Fan, See remarks, Window Coverings, Garage door opener, Garage door opener remote(s)
Systems
- Heating
- Forced air
Parking
- Parking
- Attached Garage
City assessment
- Assessed value
- $600,000 (2025)
- Assessment class
- Residential
Lot & site
- Lot size
- 476 m² (5,122 sq ft)
- Lot features
- Flat site
- Site influences
- Flat site
- Community
- McConachie Area
Rooms
Main level
- Living room—
- Dining room—
- Kitchen—
- Den—
Upper Level
- Primary Bedroom—
- Bedroom 2—
- Bedroom 3—
- Bonus Room—
More homes in McConachie Area
All 54 homes for sale in McConachie Area, with what each one costs a month.
Listing courtesy of MaxWell Devonshire Realty. Listing data is provided under copyright by the REALTORS® Association of Edmonton via the CREA Data Distribution Facility (DDF®). Information is deemed reliable but is not guaranteed accurate by CREA, the board, or Padster, and should be independently verified. Not intended to solicit properties currently listed for sale.