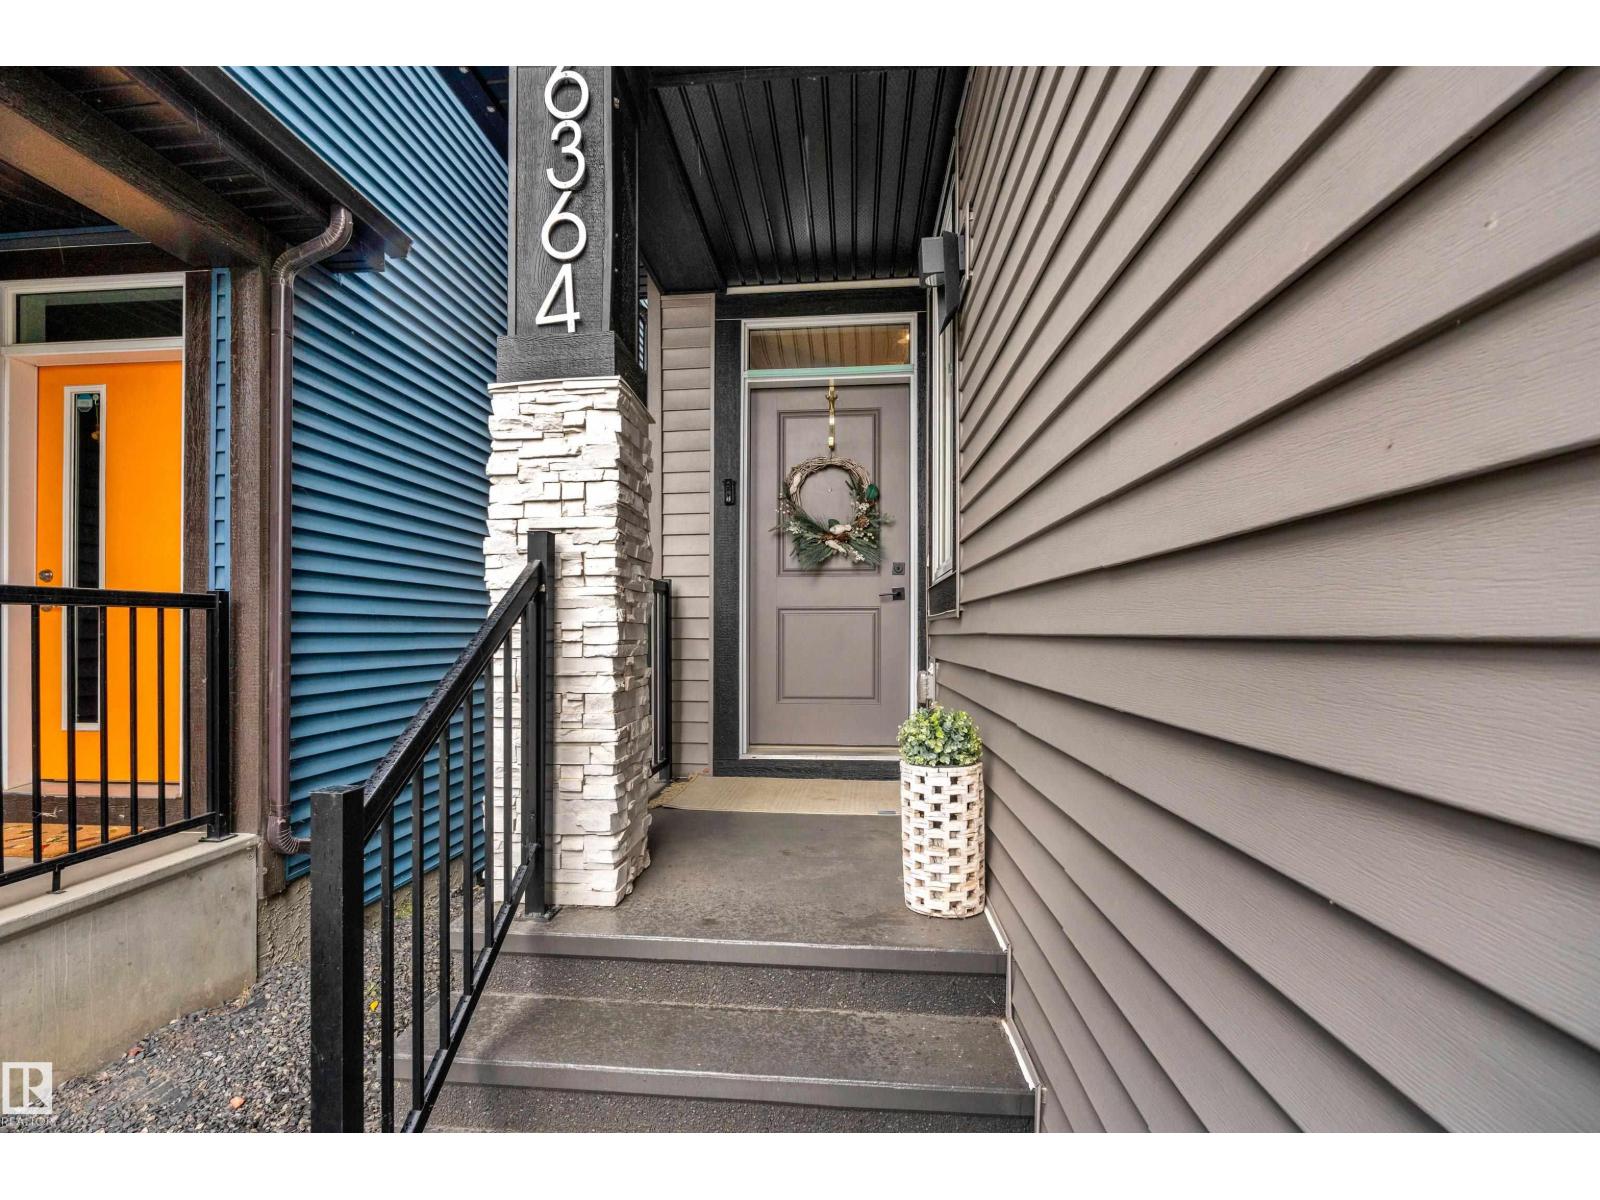
6364 174 Av NW
McConachie Area · Edmonton, AB T5Y 3Y3
MLS® E4512702 · Listing courtesy of MaxWell Devonshire Realty
$679,000 list price · 5 bedrooms · 4 bathrooms · 1,907 sq ft · House
What it costs to own
- List price
- $679,000
- Down payment (10%)
- $67,900
- Mortgage
- $611,100
- Rate · amortization
- 4.34% · 25 years
- Principal & interest
- $3,341/mo
Principal and interest only. Property tax, insurance, utilities, condo fees and maintenance are extra.
About this home
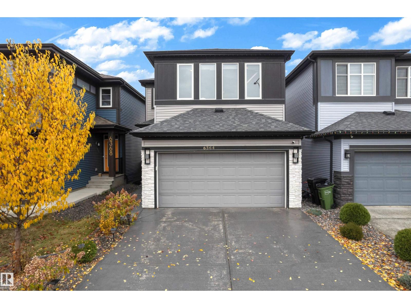
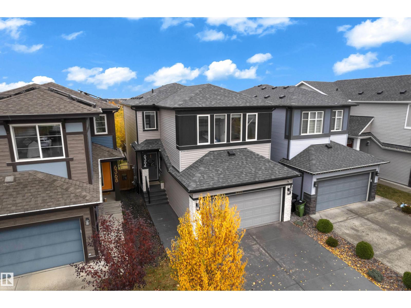
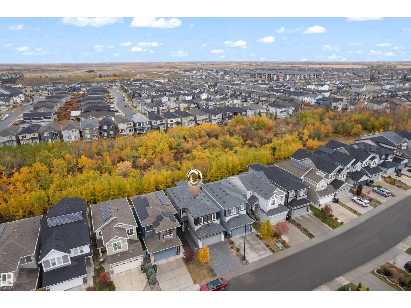
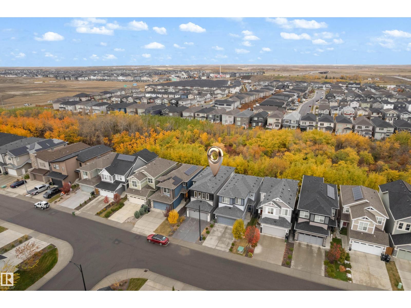
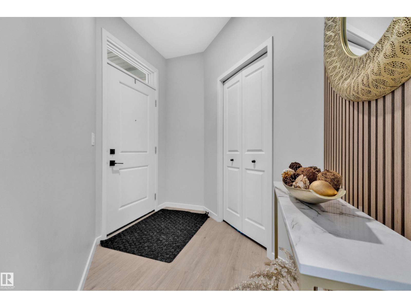
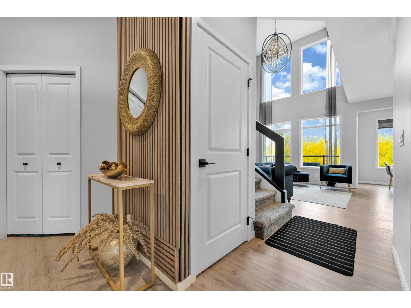
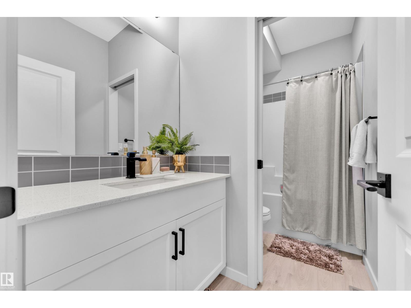
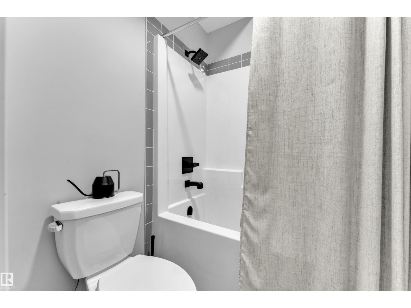
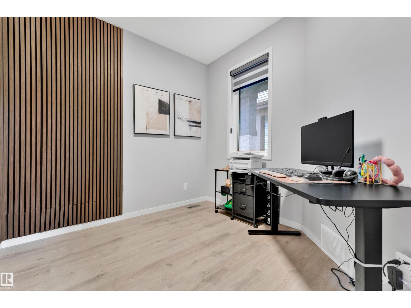
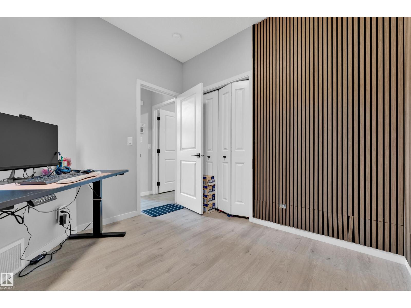
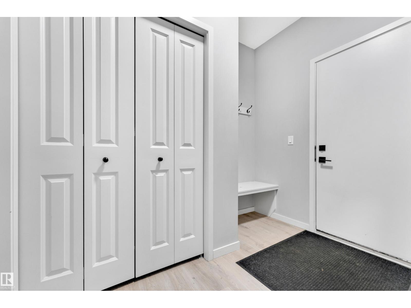
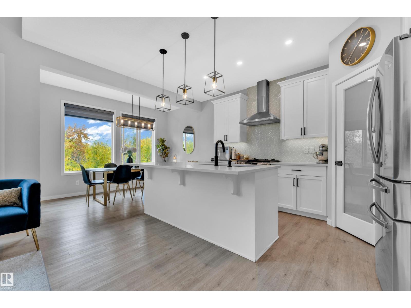
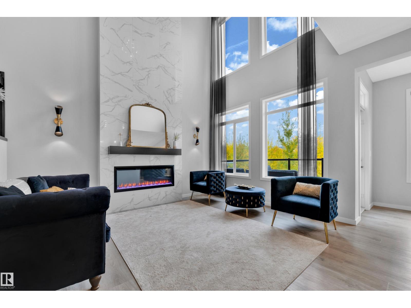
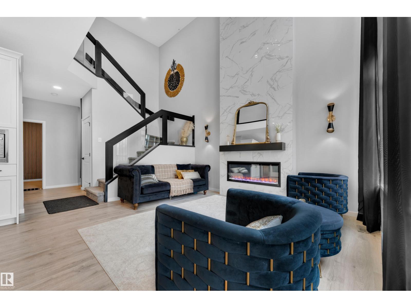
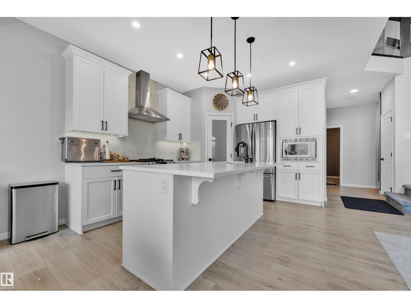
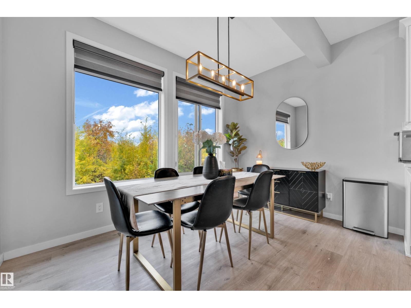
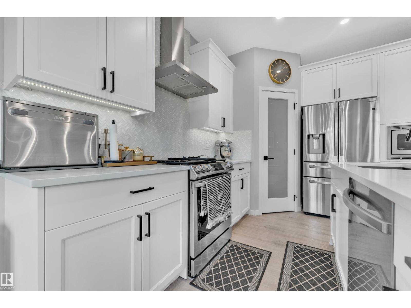
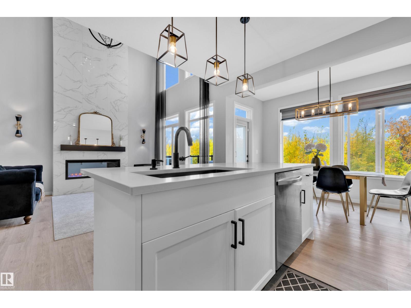
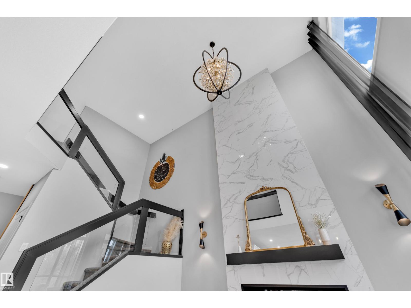
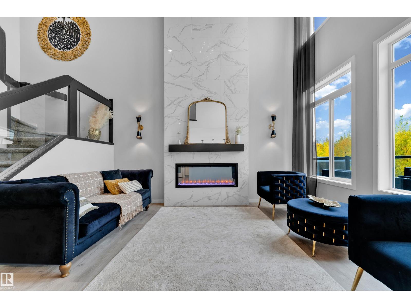
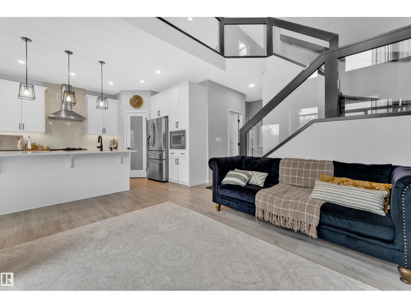
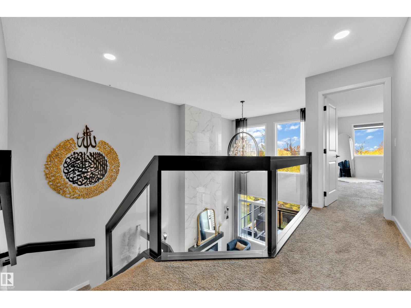
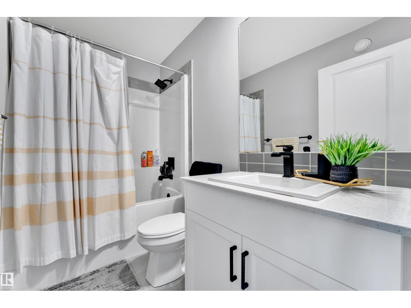
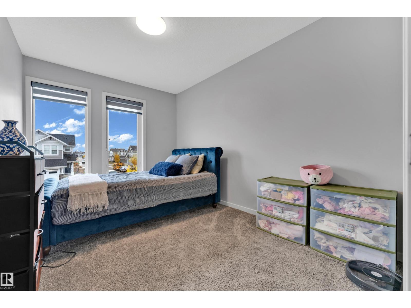
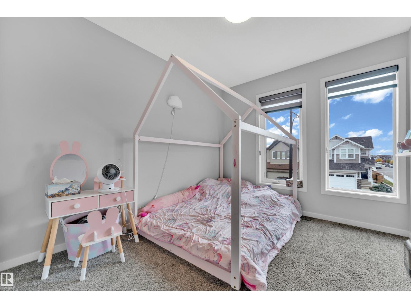
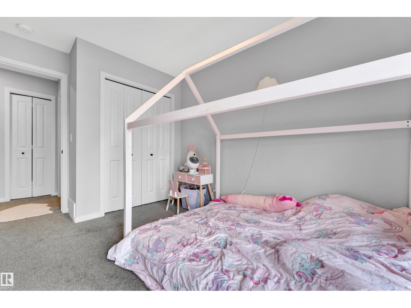
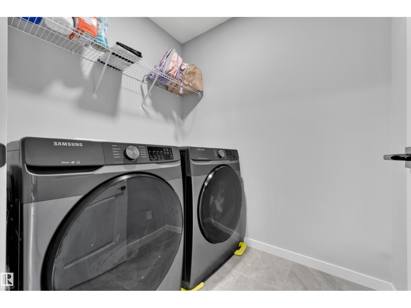
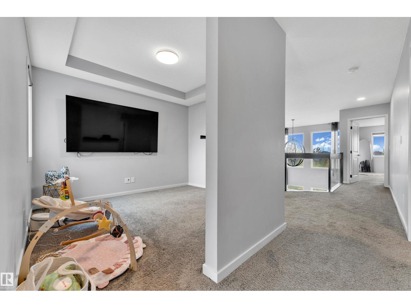
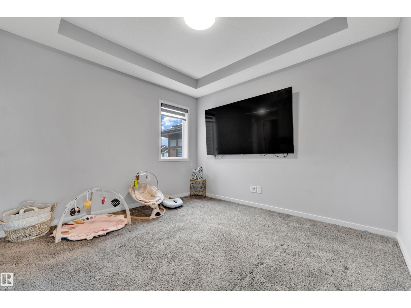
GORGEOUS WALKOUT DETACHED SINGLE-FAMILY HOME featuring an ATTACHED DOUBLE GARAGE! The main floor welcomes you with a BEDROOM AND FULL BATHROOM, ideal for guests or extended family, along with a convenient MUDROOM. Enjoy the beautiful living and dining area, complemented by a functional kitchen with a PANTRY and beautiful VINYL throughout the main floor. The upper level features CARPETED FLOORING, a PRIVATE FAMILY ROOM perfect for relaxing, and three SPACIOUS bedrooms. The PRIMARY boasts a huge WALK-IN CLOSET and a LUXURIOUS 5-PIECE ENSUITE. Two additional bedrooms, a 4-PIECE BATHROOM, and a CONVENIENT UPPER-FLOOR LAUNDRY ROOM complete this level. The FULLY FINISHED WALKOUT BASEMENT offers EXCEPTIONAL ADDITIONAL LIVING SPACE, featuring a HUGE RECREATION ROOM, an ADDITIONAL BEDROOM, a 3-PIECE BATHROOM, and a BAR AREA—perfect for entertaining family and friends. With its THOUGHTFULLY DESIGNED LAYOUT, VERSATILE LIVING SPACES, and WALKOUT BASEMENT, this BEAUTIFUL HOME is an excellent opportunity for families (id:66555)
Property details
Property
- Style
- House
- Year built
- 2021
- Living area
- 1,907 square feet
- MLS® number
- E4512702
Interior
- Bedrooms
- 5
- Bathrooms
- 4
- Basement
- Finished, Full
- Appliances
- Washer, Refrigerator, Gas stove(s), Dishwasher, Dryer, Microwave, Hood Fan
Systems
- Heating
- Forced air
Parking
- Parking
- Attached Garage
City assessment
- Assessed value
- $578,000 (2025)
- Assessment class
- Residential
Lot & site
- Lot size
- 303 m² (3,263 sq ft)
- Lot features
- See remarks
- Site influences
- See remarks
- Community
- McConachie Area
Rooms
Upper Level
- Primary Bedroom—
- Bedroom 2—
- Bedroom 3—
Main level
- Bedroom 4—
Basement
- Bedroom 5—
More homes in McConachie Area
All 52 homes for sale in McConachie Area, with what each one costs a month.
Listing courtesy of MaxWell Devonshire Realty. Listing data is provided under copyright by the REALTORS® Association of Edmonton via the CREA Data Distribution Facility (DDF®). Information is deemed reliable but is not guaranteed accurate by CREA, the board, or Padster, and should be independently verified. Not intended to solicit properties currently listed for sale.