$650,000 list price · 4 bedrooms · 4 bathrooms · 2,411 sq ft · House
What it costs to own
- List price
- $650,000
- Down payment (10%)
- $65,000
- Mortgage
- $585,000
- Rate · amortization
- 4.34% · 25 years
- Principal & interest
- $3,199/mo
Principal and interest only. Property tax, insurance, utilities, condo fees and maintenance are extra.
About this home
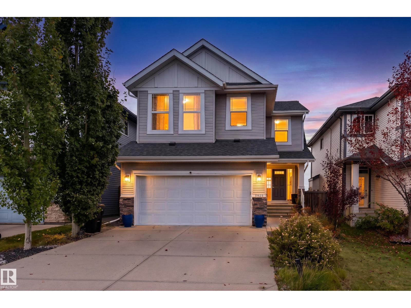
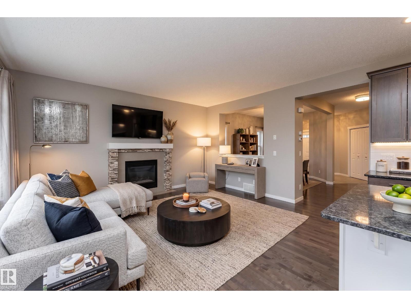
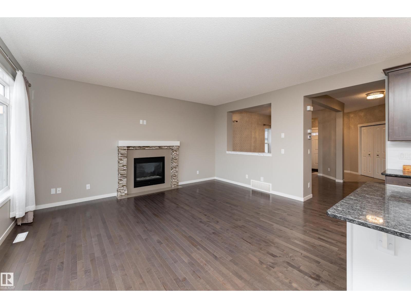
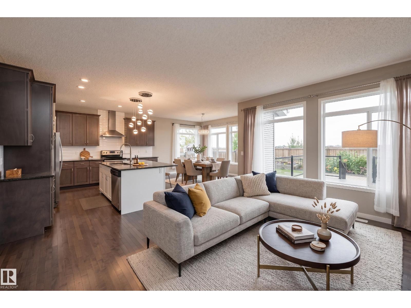
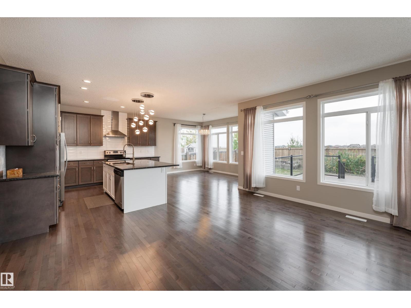
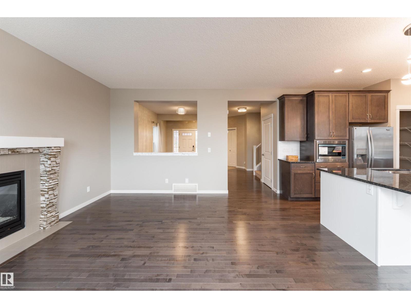
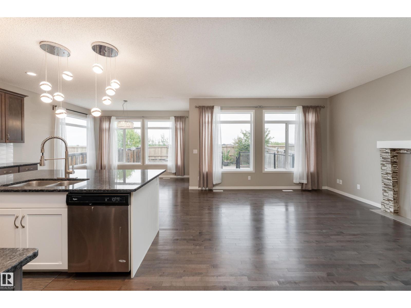
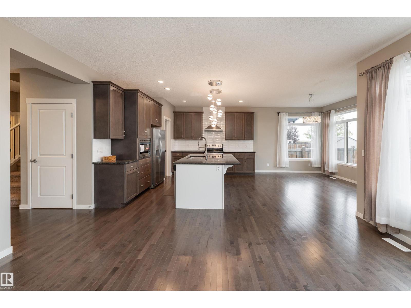
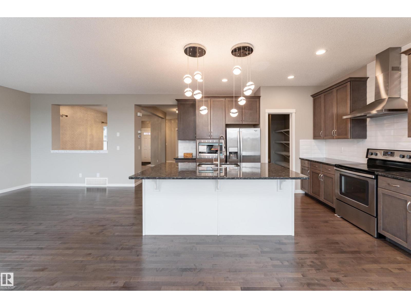
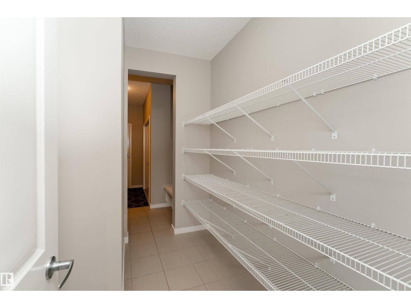
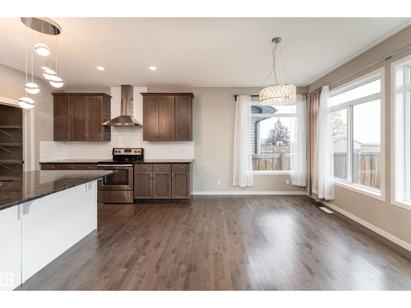
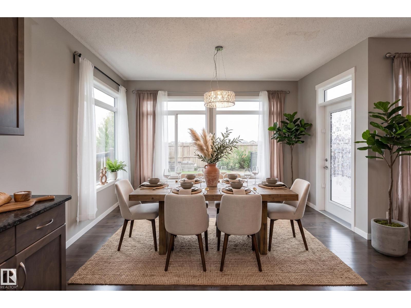
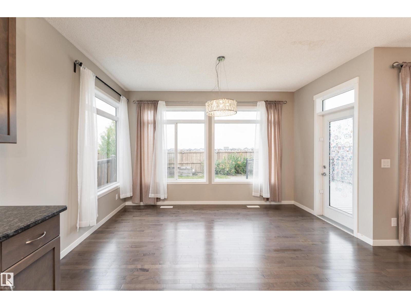
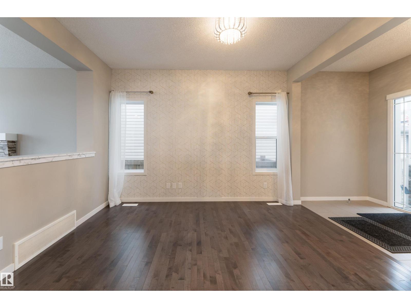
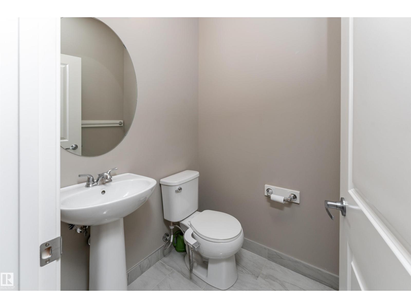
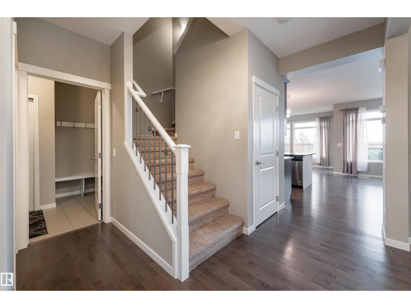
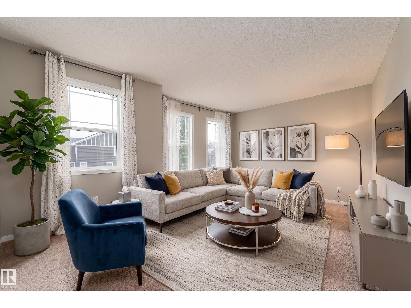
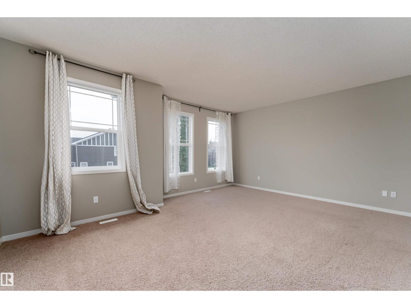
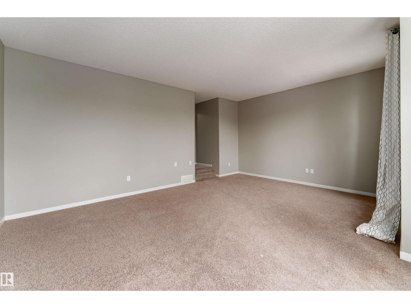
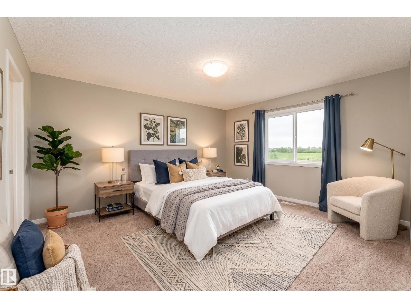
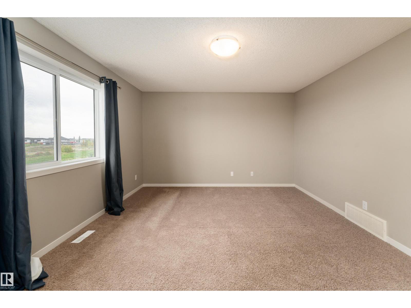
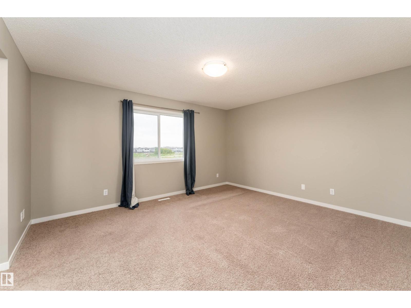
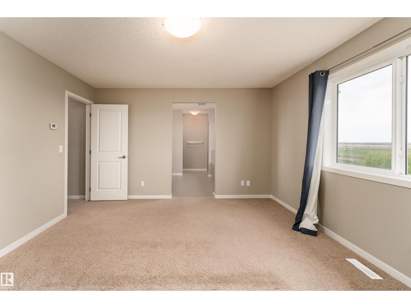
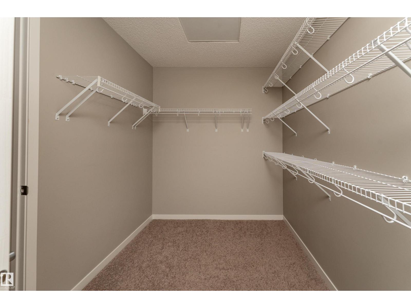
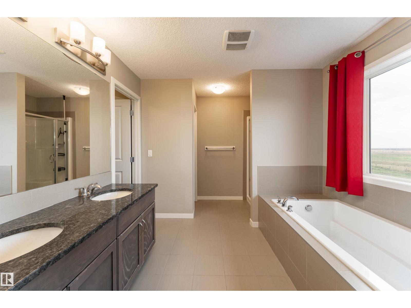
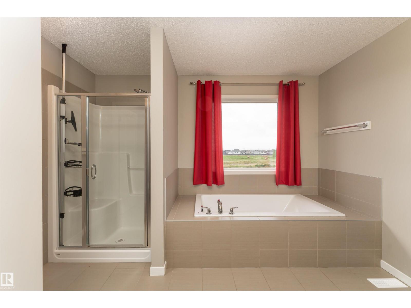
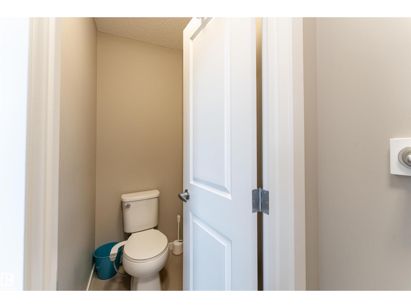
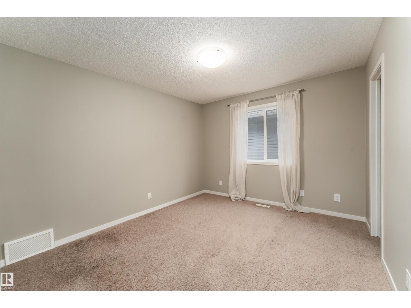
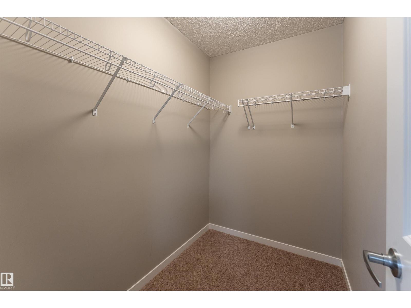
Nestled beside GREEN SPACE in a peaceful corner of McConachie, this beautifully laid-out home offers generous space for everyday living & entertaining. With 4 bedrooms & 4 bathrooms, the thoughtful floor plan provides plenty of room for the whole family. The main level features an inviting dining area, open living room & a spacious kitchen complete with abundant cabinetry and a LARGE CENTRE ISLAND. Upstairs, the primary suite takes full advantage of the green space views & includes a WALK-IN CLOSET & impressive 5-PC ENSUITE. 2 additional bedrooms feature their own walk-in closets, while a large family room & upper-level laundry add functionality. The finished basement expands the living space w/ a recreation area, wet bar, den/games room, 4th bedroom and full bathroom. Step outside to enjoy the peaceful setting with walking trails nearby, while Anthony Henday Drive, shopping, dining and emerging commercial amenities are only minutes away. A fantastic opportunity for comfortable and modern family living. (id:66555)
Property details
Property
- Style
- House
- Year built
- 2014
- Living area
- 2,411 square feet
- MLS® number
- E4510870
Interior
- Bedrooms
- 4
- Bathrooms
- 4
- Basement
- Finished, Full
- Appliances
- Washer, Refrigerator, Dishwasher, Stove, Dryer, Microwave, Hood Fan, Window Coverings, Garage door opener, Garage door opener remote(s)
Systems
- Heating
- Forced air
Parking
- Parking
- Attached Garage
City assessment
- Assessed value
- $618,500 (2025)
- Assessment class
- Residential
Lot & site
- Lot size
- 390 m² (4,200 sq ft)
- Lot features
- No back lane, Park/reserve, Wet bar, Closet Organizers
- Site influences
- No back lane, Park/reserve, Wet bar, Closet Organizers, Public Swimming Pool
- Community
- McConachie Area
Rooms
Main level
- Living room4.99m x 4.44m
- Dining room3.63m x 2.89m
- Kitchen3.94m x 3.78m
- Breakfast2.88m x 4.12m
Upper Level
- Family room6.06m x 5.79m
- Primary Bedroom3.96m x 4.51m
- Bedroom 23.18m x 3.37m
- Bedroom 33.25m x 3.63m
- Laundry room1.9 × 1.64 meters
Basement
- Bedroom 43.04m x 3.75m
- Recreation room3.63m x 4.05m
- Utility room4.69m x 3.68m
More homes in McConachie Area
All 54 homes for sale in McConachie Area, with what each one costs a month.
Listing courtesy of Exp Realty. Listing data is provided under copyright by the REALTORS® Association of Edmonton via the CREA Data Distribution Facility (DDF®). Information is deemed reliable but is not guaranteed accurate by CREA, the board, or Padster, and should be independently verified. Not intended to solicit properties currently listed for sale.