17030 62 St NW
McConachie Area · Edmonton, AB T5Y 3S4
MLS® E4509717 · Listing courtesy of Mozaic Realty Group
$708,900 list price · 6 bedrooms · 4 bathrooms · 1,820 sq ft · House
What it costs to own
- List price
- $708,900
- Down payment (10%)
- $70,890
- Mortgage
- $638,010
- Rate · amortization
- 4.34% · 25 years
- Principal & interest
- $3,489/mo
Principal and interest only. Property tax, insurance, utilities, condo fees and maintenance are extra.
About this home
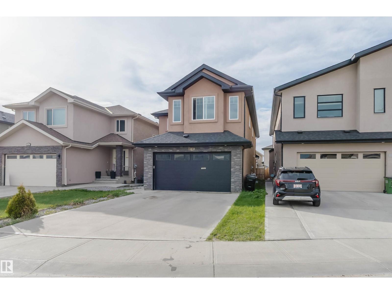
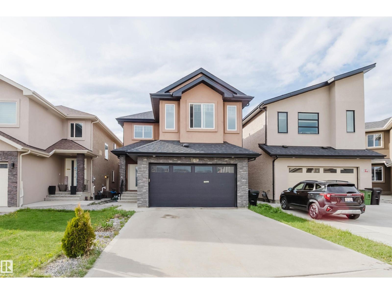
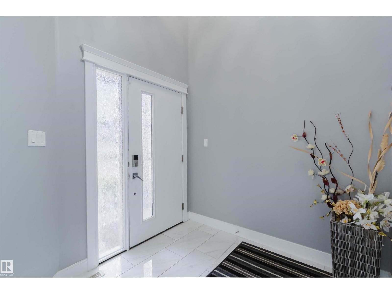
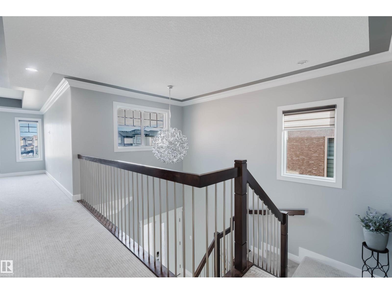
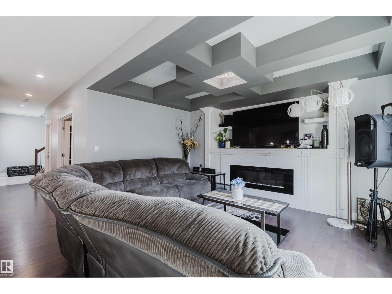
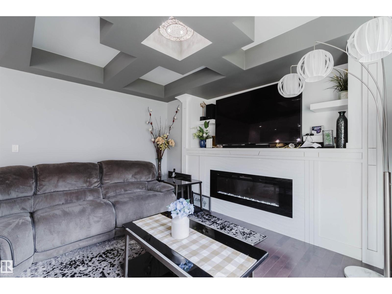
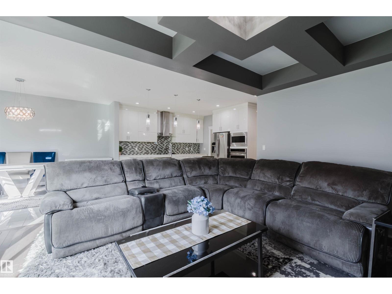
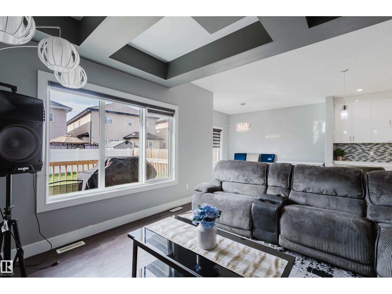
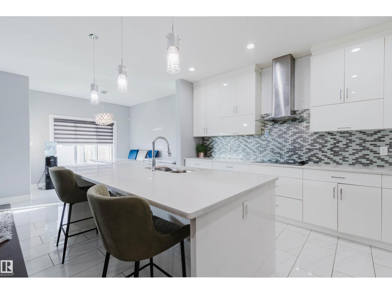
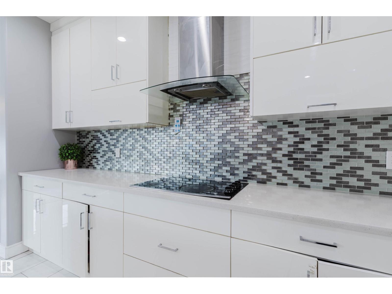
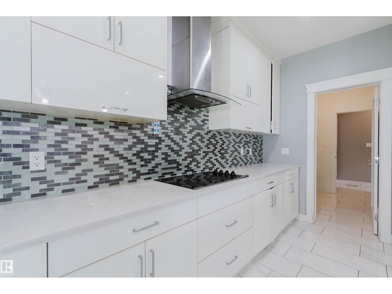
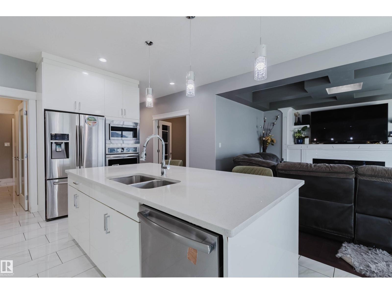
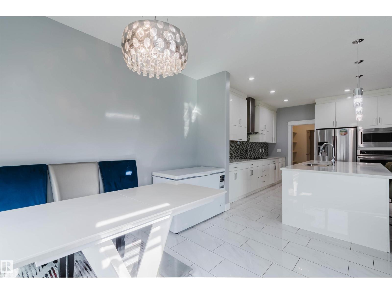
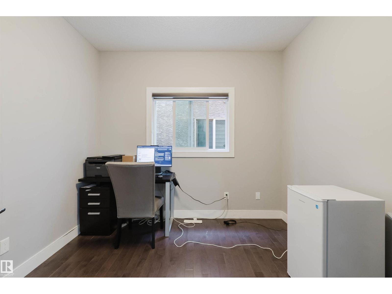
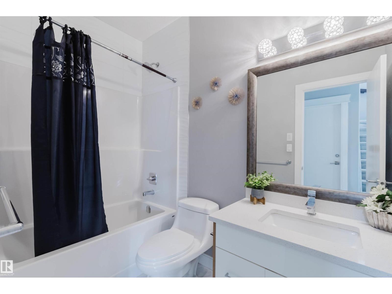
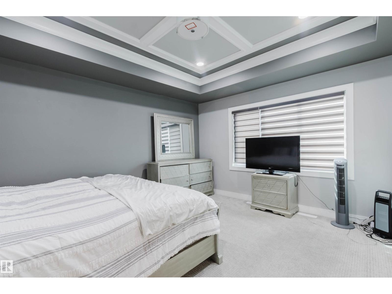
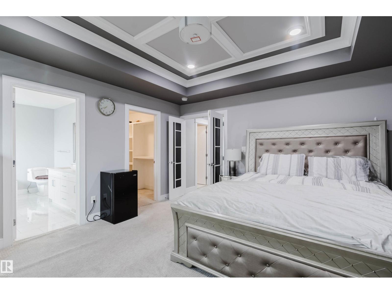
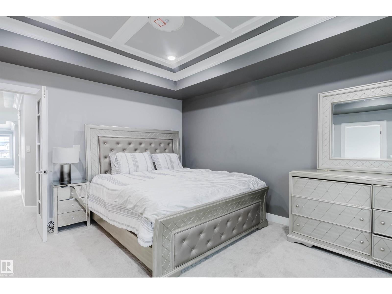
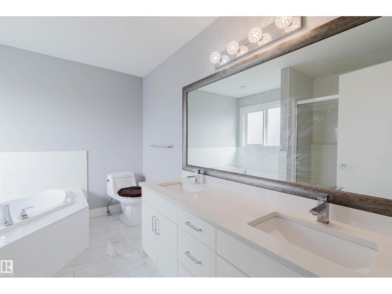
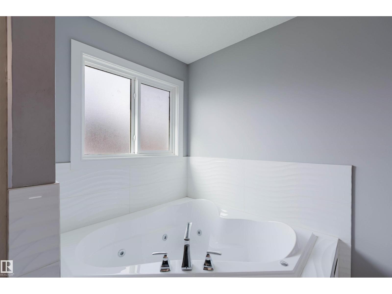
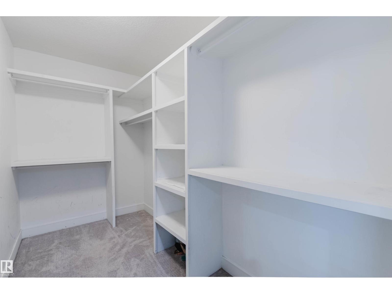
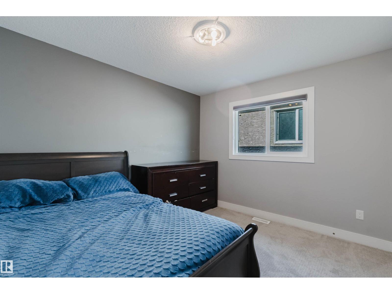
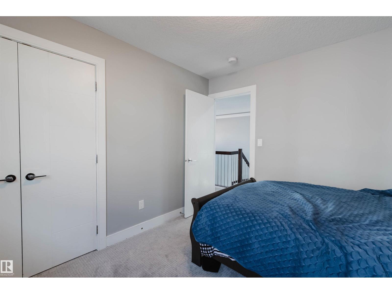
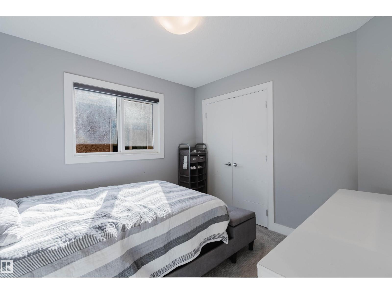
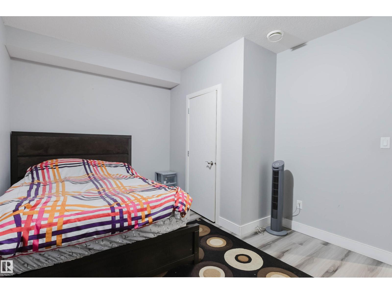
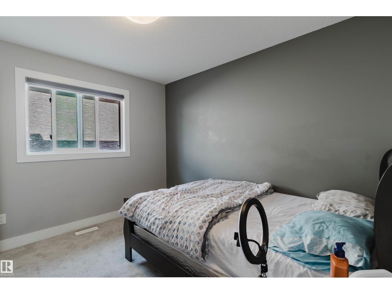
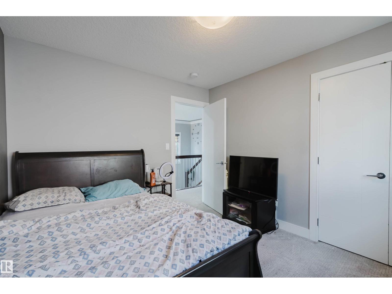
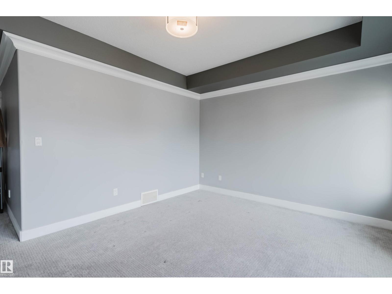
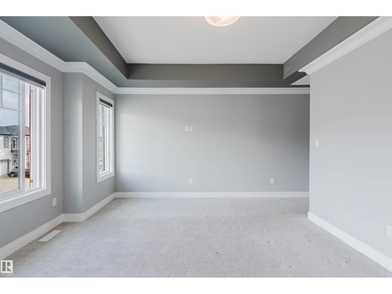
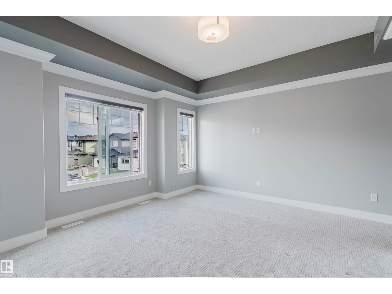
LEGAL SUITE! 7-BEDROOMS! 3375 SQ FT! Contemporary two-story residence located in the sought-after community of McConachie featuring stucco exterior and double front-attached garage. Open-below from the main entrance, the main floor features a den/bedroom and a full 4-piece bathroom. The living area features dark wood-finish flooring and beautiful coffered ceiling and a fireplace. The sleek kitchen boasts ample cabinetry, a center quartz island, and built-in stainless-steel appliances, with a big walk-through pantry. Bright dining area features modern chandelier, with access to the DECK. Upstairs, the spacious and coffered ceiling master bedroom offers a walk-in closet and a spa-inspired 5-piece ensuite. Three additional well-sized bedrooms share a modern 4-piece bathroom, with a huge bonus room. The freshly painted 2-bedroom legal basement has its own separate entrance and about $1500 rental income potential. Yard fully landscaped fenced. Close to shopping centers, schools, and amenities. Come See! (id:66555)
Property details
Property
- Style
- House
- Year built
- 2017
- Living area
- 1,820 square feet
- MLS® number
- E4509717
Interior
- Bedrooms
- 6
- Bathrooms
- 4
- Basement
- Finished, Full, Suite
- Appliances
- Washer, Dishwasher, Dryer, Microwave, Microwave Range Hood Combo, Hood Fan, Two stoves, Window Coverings, Garage door opener, Garage door opener remote(s), Two Refrigerators
Systems
- Heating
- Forced air
Parking
- Parking
- Attached Garage
City assessment
- Assessed value
- $658,000 (2025)
- Assessment class
- Residential
Lot & site
- Lot features
- No Animal Home, No Smoking Home
- Site influences
- No Animal Home, No Smoking Home
- Community
- McConachie Area
Rooms
Main level
- Living room219 sq ft
- Dining room126 sq ft
- Kitchen151 sq ft
- Den91 sq ft
Upper Level
- Primary Bedroom203 sq ft
- Bedroom 2107 sq ft
- Bedroom 390 sq ft
- Bedroom 4106 sq ft
- Bonus Room184 sq ft
Basement
- Bedroom 5109 sq ft
- Bedroom 6135 sq ft
- Second Kitchen136 sq ft
More homes in McConachie Area
All 53 homes for sale in McConachie Area, with what each one costs a month.
Listing courtesy of Mozaic Realty Group. Listing data is provided under copyright by the REALTORS® Association of Edmonton via the CREA Data Distribution Facility (DDF®). Information is deemed reliable but is not guaranteed accurate by CREA, the board, or Padster, and should be independently verified. Not intended to solicit properties currently listed for sale.