$584,900 list price · 5 bedrooms · 3 bathrooms · 1,765 sq ft · Bi-level house
What it costs to own
- List price
- $584,900
- Down payment (10%)
- $58,490
- Mortgage
- $526,410
- Rate · amortization
- 4.34% · 25 years
- Principal & interest
- $2,878/mo
Principal and interest only. Property tax, insurance, utilities, condo fees and maintenance are extra.
About this home
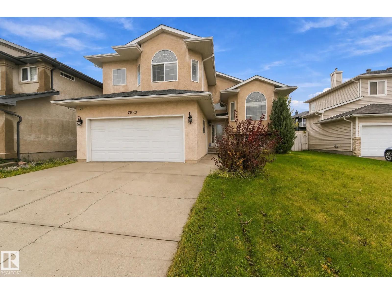
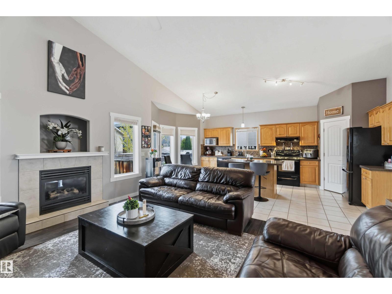
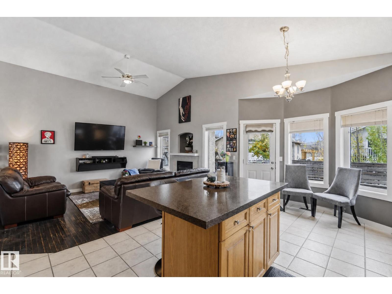
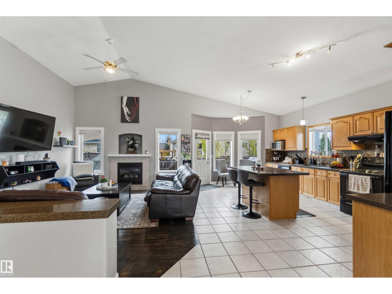
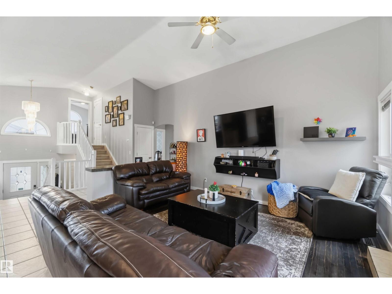
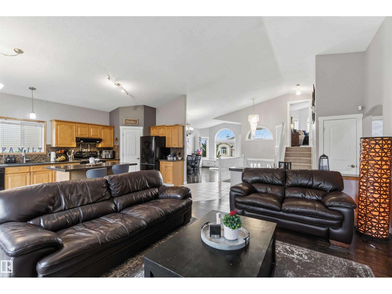
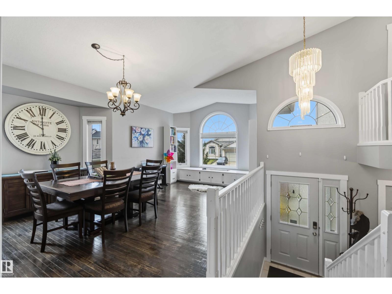
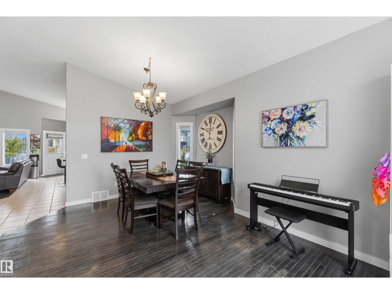
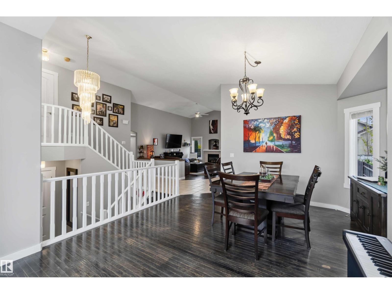
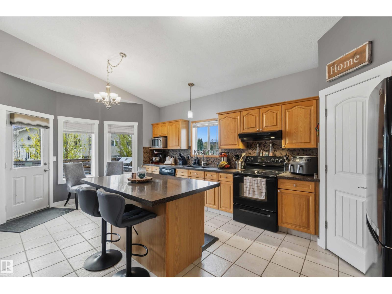
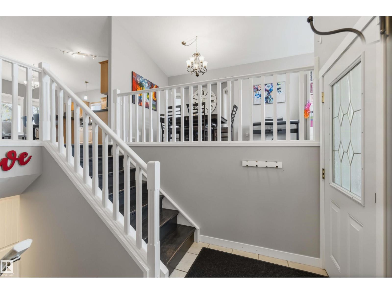
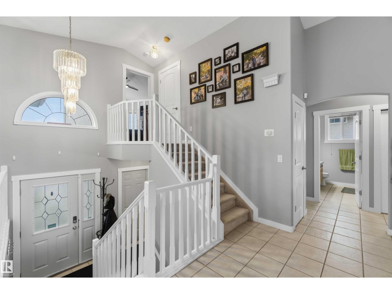
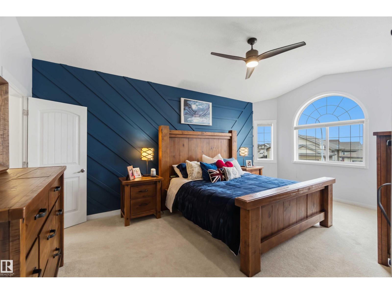
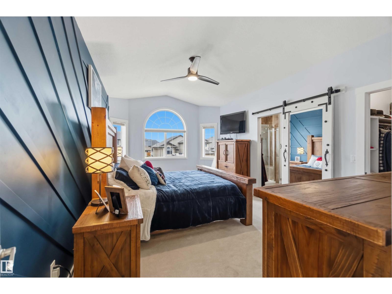
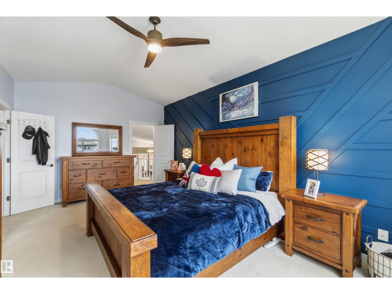
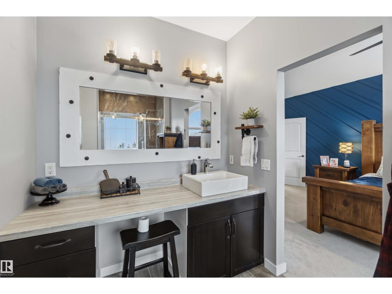
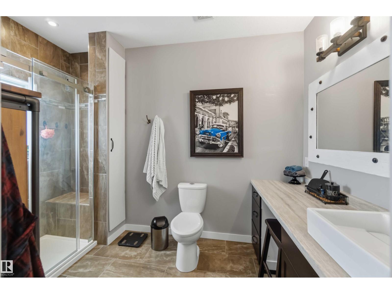
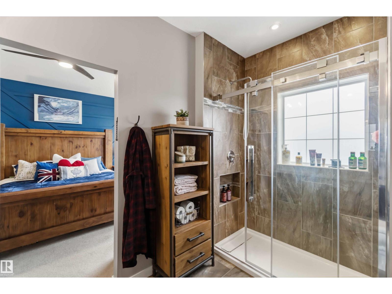
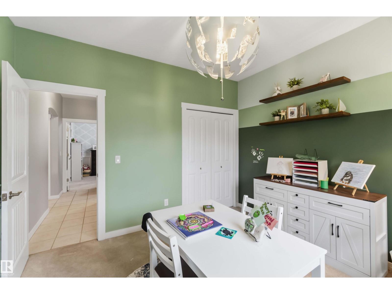
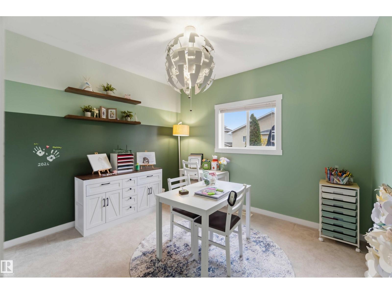
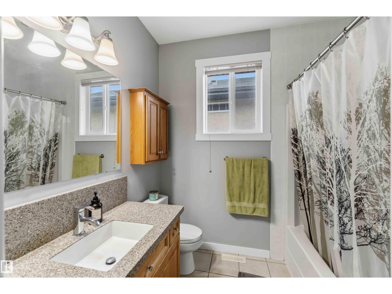
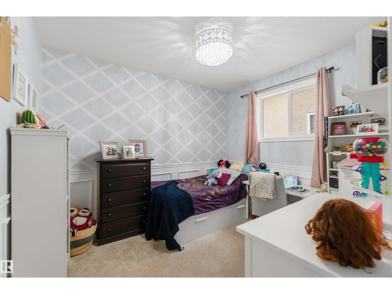
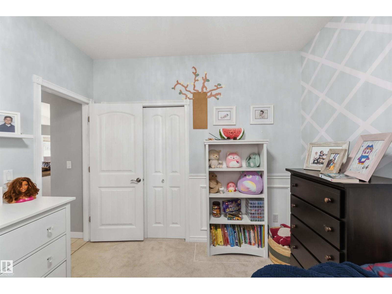
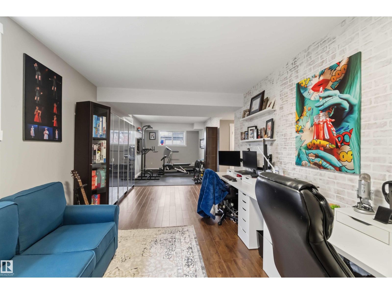
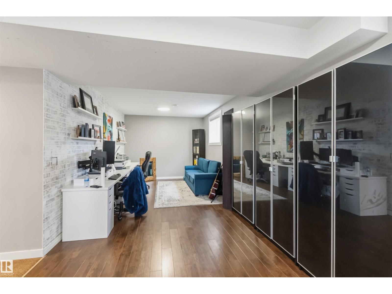
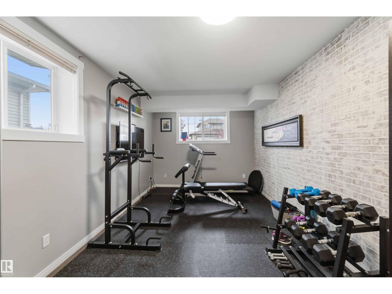
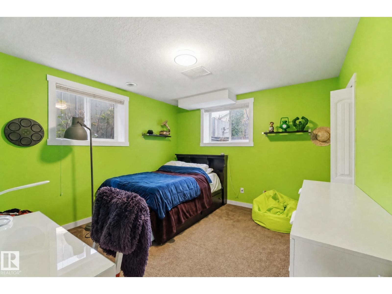
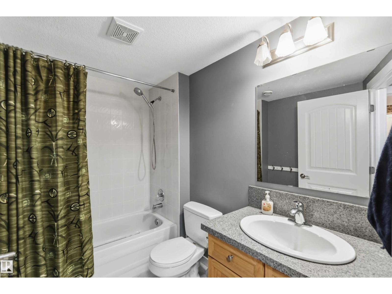
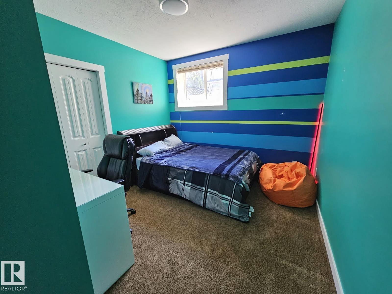
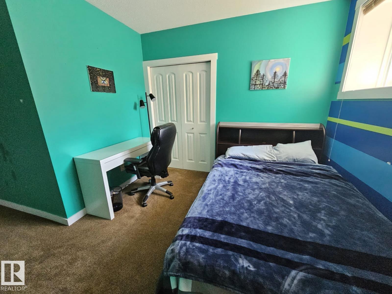
Picture your family’s next chapter beginning right here! Big and bright with soaring vaulted ceilings, this 5 bedroom, 3 bath home shines! The eat-in kitchen is made for big holiday feasts with granite counters, tons of cabinets, an oversized island and patio door to the deck. The spacious living room is perfect for the whole family, with a gas fireplace for cold nights. A separate dining area accommodates a table for 10! Retreat to the huge primary bedroom with walk-in closet and spa-like ensuite. Two more bedrooms and a full bath complete the upper level. Downstairs you’ll find a large bonus room (used as office), gym area, 2 more bedrooms, a full bath and laundry room worthy of Pinterest. Out back, the fully fenced, south-facing yard bathes the deck in sunshine, ideal for summer evenings with friends and family. The big-ticket items are done: paint, new roof ($13,000), new furnace (2023), new hot water tank (2021) and A/C. Near Edmonton Garrison, shopping and transit. Come fall in love! (id:66555)
Property details
Property
- Style
- Bi-level
- Year built
- 2003
- Living area
- 1,765 square feet
- MLS® number
- E4514252
Interior
- Bedrooms
- 5
- Bathrooms
- 3
- Basement
- Finished, Full
- Appliances
- Washer, Refrigerator, Dishwasher, Stove, Dryer
Systems
- Heating
- Forced air
Parking
- Parking
- Attached Garage
City assessment
- Assessed value
- $545,000 (2025)
- Assessment class
- Residential
Lot & site
- Lot size
- 547 m² (5,888 sq ft)
- Lot features
- Park/reserve, No Animal Home, No Smoking Home
- Site influences
- Park/reserve, No Animal Home, No Smoking Home
- Community
- Mayliewan
Rooms
Main level
- Living room3.26 × 3.61 meters
- Dining room2.44 × 4.07 meters
- Kitchen5.3 × 2.95 meters
- Family room4.68 × 4.64 meters
- Bedroom 23.28 × 3.66 meters
- Bedroom 33.05 × 3.66 meters
Upper Level
- Primary Bedroom5.66 × 3.41 meters
Basement
- Bedroom 43.44 × 3.41 meters
- Bonus Room4.88 × 3.16 meters
- Bedroom 54.4 × 3.0 meters
More homes in Mayliewan
All 13 homes for sale in Mayliewan, with what each one costs a month.
Listing courtesy of MaxWell Polaris. Listing data is provided under copyright by the REALTORS® Association of Edmonton via the CREA Data Distribution Facility (DDF®). Information is deemed reliable but is not guaranteed accurate by CREA, the board, or Padster, and should be independently verified. Not intended to solicit properties currently listed for sale.