7708 158 Av NW
Mayliewan · Edmonton, AB T5Z 2R7
MLS® E4511126 · Listing courtesy of Century 21 Masters
$748,800 list price · 4 bedrooms · 3 bathrooms · 2,704 sq ft · House
What it costs to own
- List price
- $748,800
- Down payment (10%)
- $74,880
- Mortgage
- $673,920
- Rate · amortization
- 4.34% · 25 years
- Principal & interest
- $3,685/mo
Principal and interest only. Property tax, insurance, utilities, condo fees and maintenance are extra.
About this home
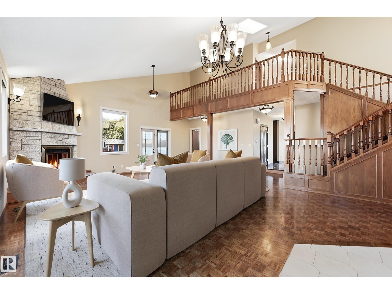
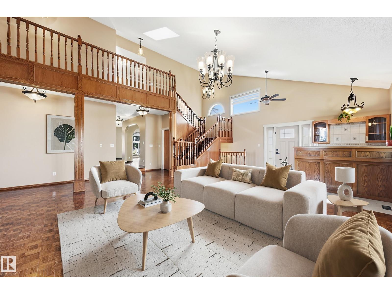
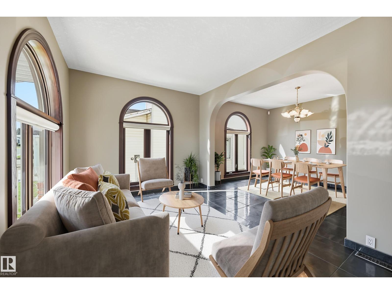
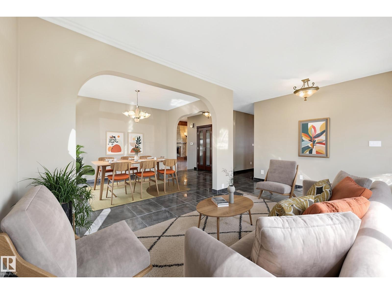
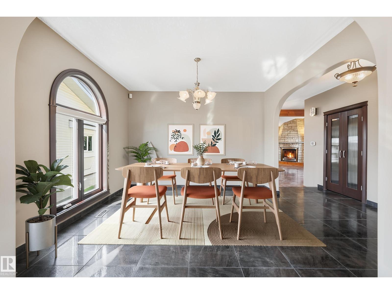
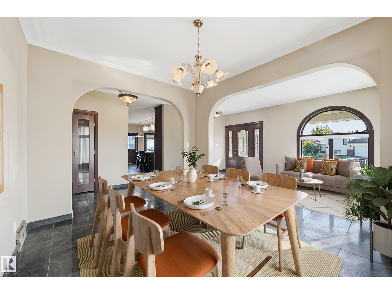
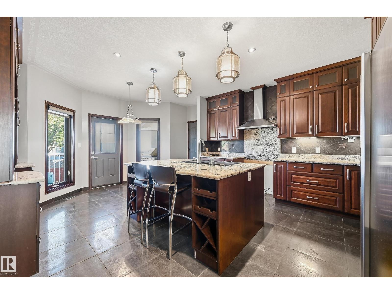
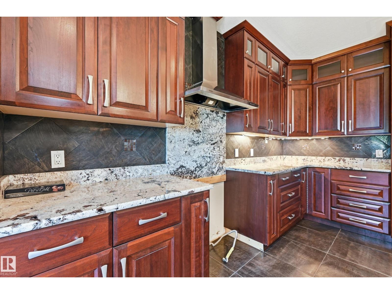
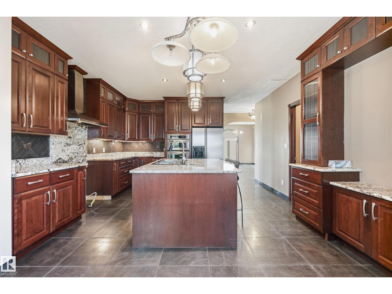
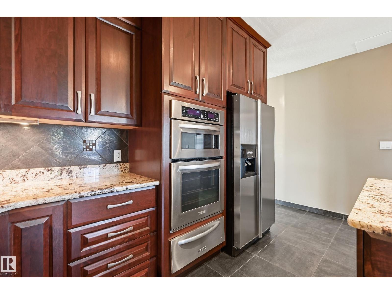
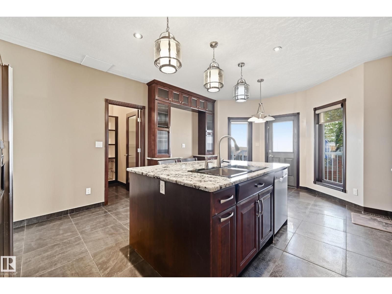
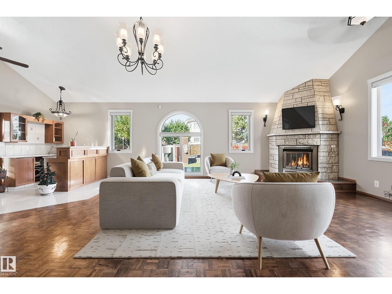
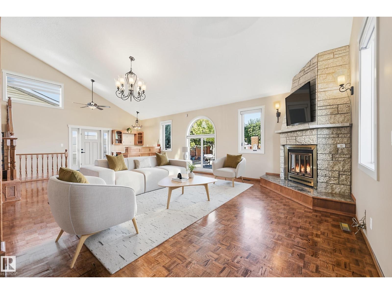
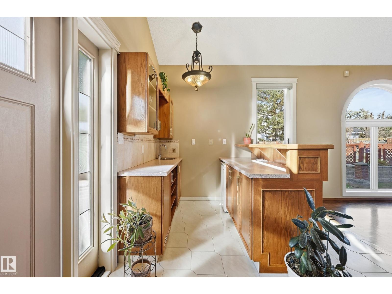
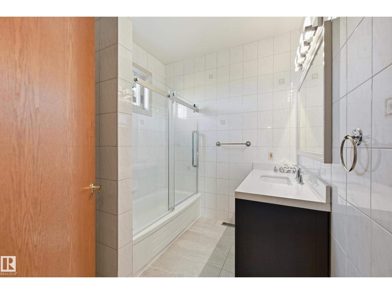
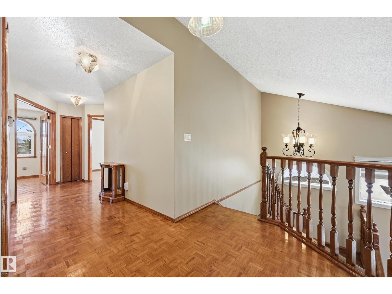
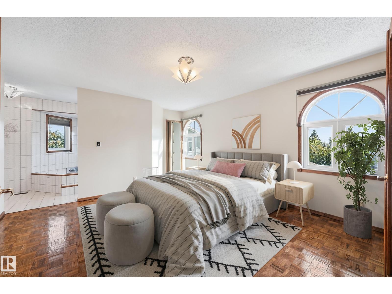
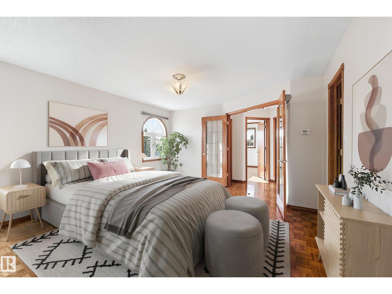
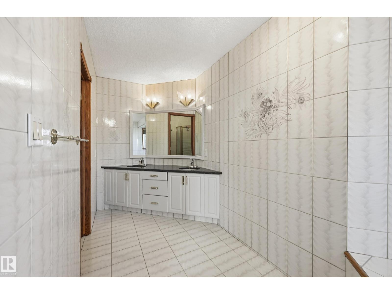
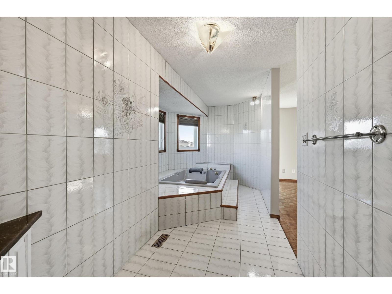
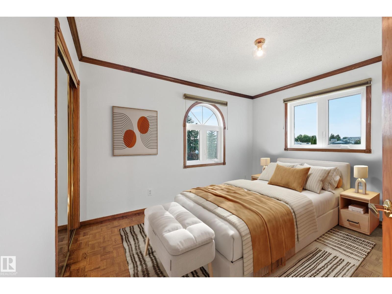
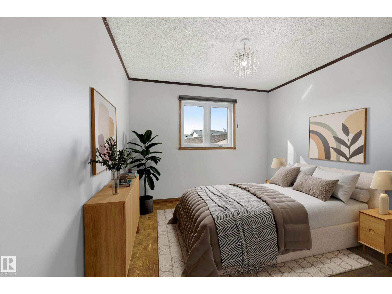
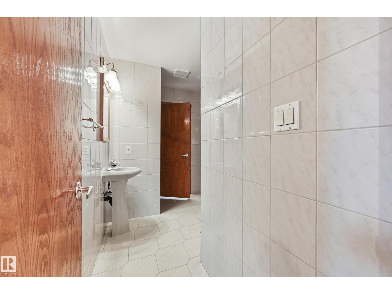
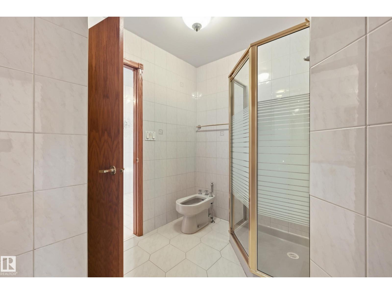
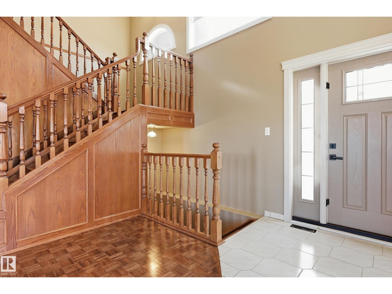
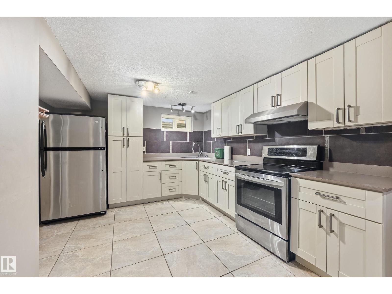
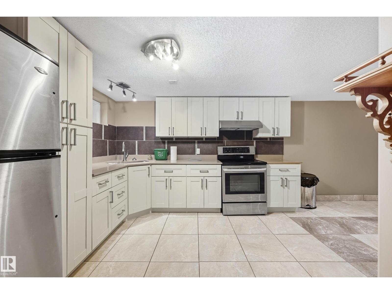
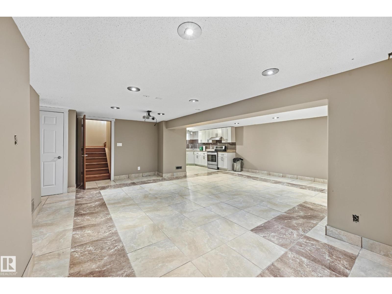
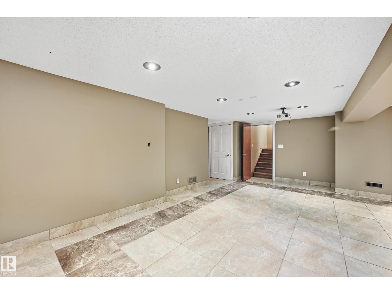
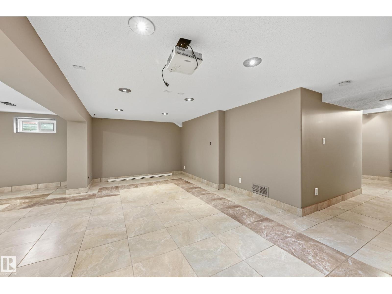
WOW- ONE OF A KIND! This amazing custom build offers 4500 SF of living space, with Formal Living & Dining Rms, 2 full Kitchens & a Huge Family Rm- making it an Entertainers Dream and perfect for a growing family. Nestled on a massive 7400 SF PRIVATE LOT away from busy streets, this home provides ultimate privacy & room to grow. The great rm features vaulted ceilings, wood-burning stone fireplace, wet bar, & 2 SIDE ENTRANCES, A grand wood staircase leads to 3 WELL-APPOINTED Bdrms including the primary suite with a 6-PC spa-like ENSUITE with jetted tubs & European Bidet. Enjoy a carpet-free interior with HARDWOOD & LARGE-FORMAT TILE, beautiful island Kitchen with EXOTIC GRANITE counters, big WALK-IN PANTRY, plus COVERED BBQ area. Finished basement acts as a 2nd LIVING area, featuring a 2nd KITCHEN, deluxe bath, & room for 2 more bdrms. You'll love having central AC, 2 updated furnaces, a beautiful backyard with BRICK FENCING, Garden Beds and being close to schools & shopping! MUST SEE!Virtual Staged Images. (id:66555)
Property details
Property
- Style
- House
- Year built
- 1988
- Living area
- 2,704 square feet
- MLS® number
- E4511126
Interior
- Bedrooms
- 4
- Bathrooms
- 3
- Basement
- Finished, Full
- Appliances
- Washer, Central Vacuum, Dishwasher, Wine Fridge, Stove, Dryer, Microwave Range Hood Combo, Oven - Built-In, Hood Fan, Window Coverings, Garage door opener remote(s), Two Refrigerators
Systems
- Heating
- Forced air
Parking
- Parking
- Attached Garage, Oversize
City assessment
- Assessed value
- $575,000 (2025)
- Assessment class
- Residential
Lot & site
- Lot size
- 684 m² (7,358 sq ft)
- Lot features
- Private setting, Flat site, Wet bar, Exterior Walls- 2x6", No Smoking Home, Level
- Site influences
- Private setting, Flat site, Wet bar, Exterior Walls- 2x6", No Smoking Home, Level
- Community
- Mayliewan
Rooms
Main level
- Living room9.45 × 5.61 meters
- Dining room3.78 × 3.17 meters
- Kitchen6.04 × 4.51 meters
- Family room3.54 × 3.08 meters
Upper Level
- Primary Bedroom4.42 × 4.21 meters
- Bedroom 23.75 × 3.14 meters
- Bedroom 33.14 × 2.99 meters
Basement
- Bedroom 4—
- Second Kitchen3.54 × 3.29 meters
- Laundry room3.05 × 2.99 meters
- Office6.25 × 3.17 meters
More homes in Mayliewan
All 13 homes for sale in Mayliewan, with what each one costs a month.
Listing courtesy of Century 21 Masters. Listing data is provided under copyright by the REALTORS® Association of Edmonton via the CREA Data Distribution Facility (DDF®). Information is deemed reliable but is not guaranteed accurate by CREA, the board, or Padster, and should be independently verified. Not intended to solicit properties currently listed for sale.