$379,000 list price · 3 bedrooms · 3 bathrooms · 1,426 sq ft · Townhouse
What it costs to own
- List price
- $379,000
- Down payment (10%)
- $37,900
- Mortgage
- $341,100
- Rate · amortization
- 4.34% · 25 years
- Principal & interest
- $1,865/mo
- Condo fee
- $90 monthly
Principal and interest only. Property tax, insurance, utilities, condo fees and maintenance are extra.
About this home
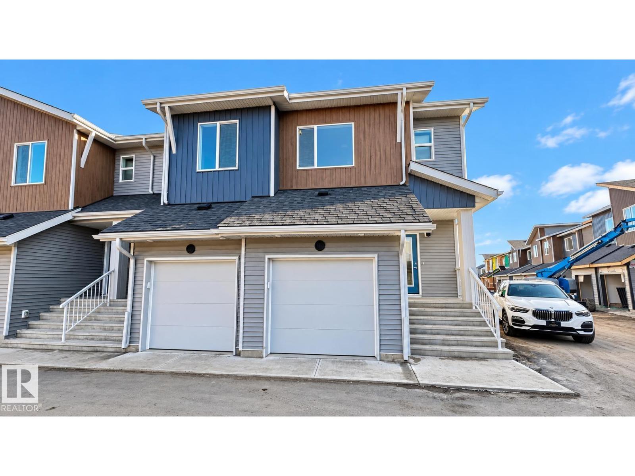
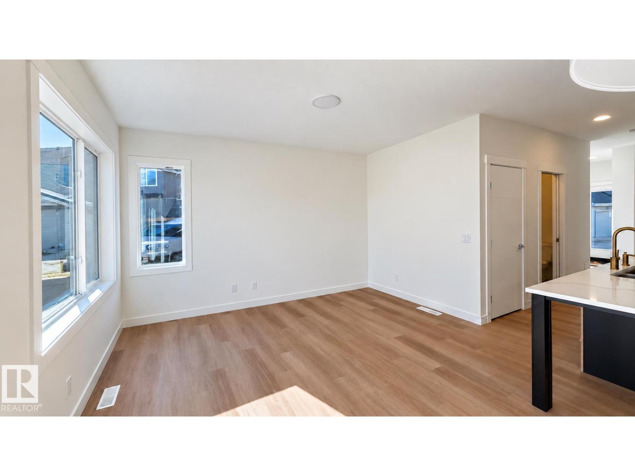
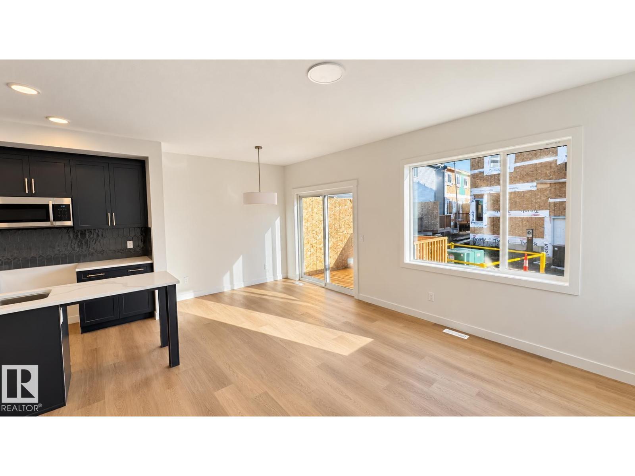
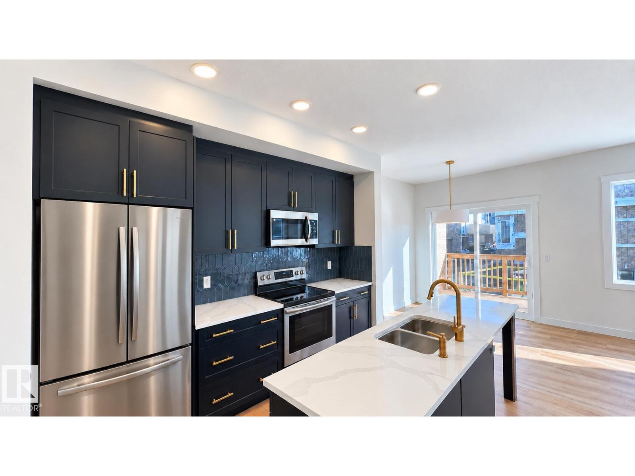
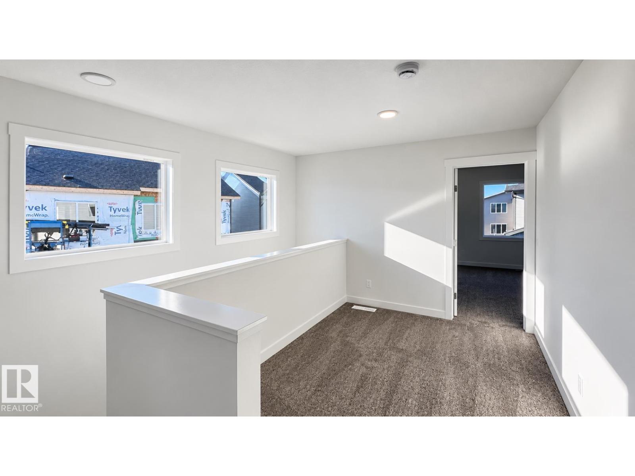
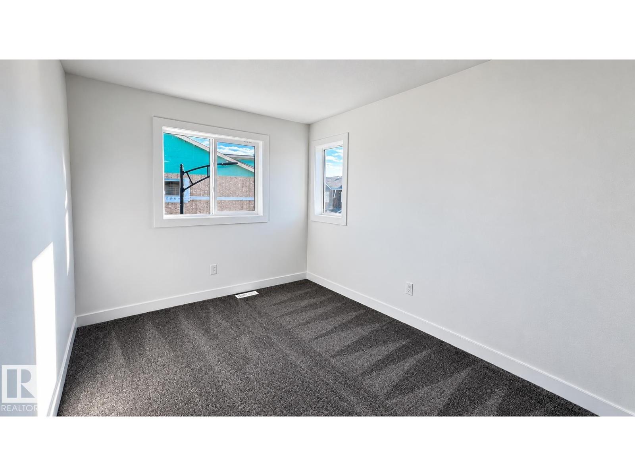
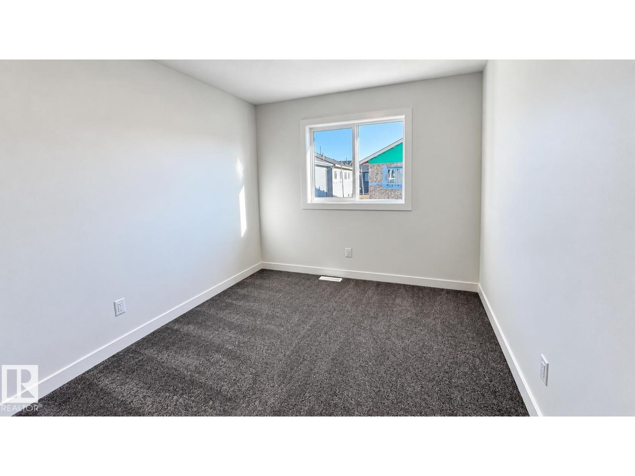
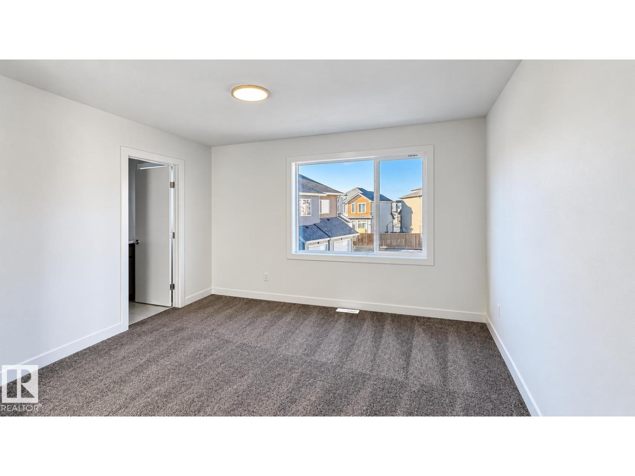
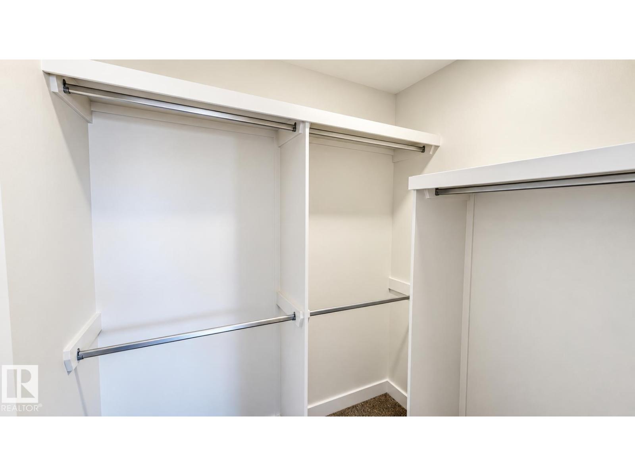
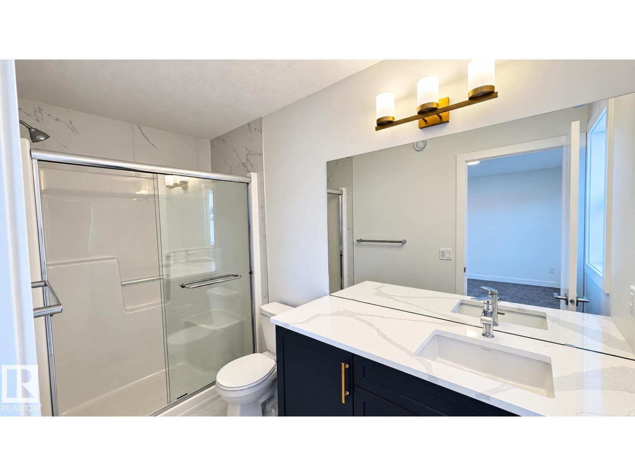
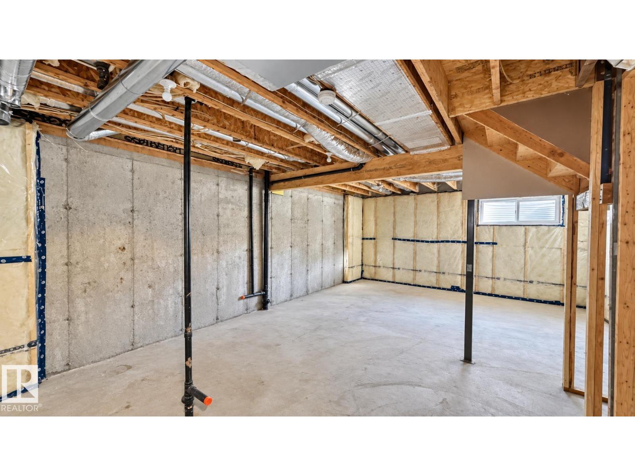
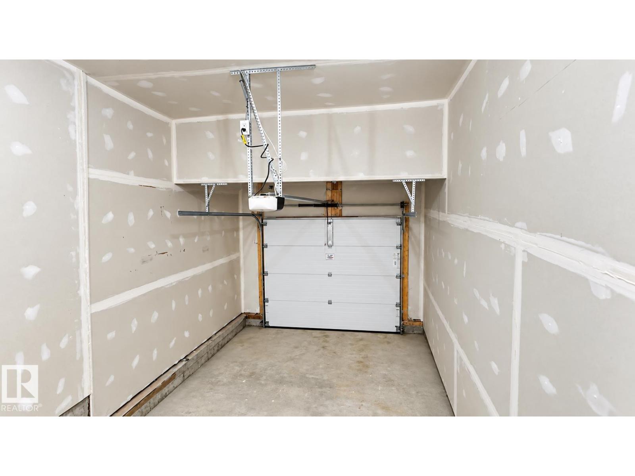
Welcome to #53, 710 Mattson Drive SW, a modern END-UNIT TOWNHOME in the growing community of Mattson in Southeast Edmonton. This home offers 3 BEDROOMS, 2.5 BATHROOMS, a bright OPEN-CONCEPT MAIN FLOOR, stylish kitchen, spacious living and dining areas, and plenty of natural light. Upstairs features a versatile BONUS AREA, comfortable bedrooms, and a primary suite with a WALK-IN CLOSET & PRIVATE ENSUITE. Additional highlights include a SINGLE ATTACHED GARAGE, SIDE ENTRANCE, and excellent LEGAL BASEMENT SUITE POTENTIAL. Located close to WALKING TRAILS, PARKS, PONDS, SCHOOLS, SHOPPING, RESTAURANTS & EVERYDAY AMENITIES, with convenient access to major roadways for an easy commute. Some photos have been virtually updated/enhanced for presentation purposes. (id:66555)
Property details
Property
- Style
- Row / Townhouse
- Year built
- 2025
- Living area
- 1,426 square feet
- MLS® number
- E4512355
Interior
- Bedrooms
- 3
- Bathrooms
- 3
- Basement
- Unfinished, Full
- Appliances
- Washer, Refrigerator, Dishwasher, Stove, Dryer, Microwave Range Hood Combo
Systems
- Heating
- Forced air
Parking
- Parking
- Attached Garage
Lot & site
- Lot features
- See remarks, Closet Organizers
- Site influences
- See remarks, Closet Organizers
- Community
- Mattson
Rooms
Main level
- Living room—
- Dining room—
- Kitchen—
Upper Level
- Primary Bedroom—
- Bedroom 2—
- Bedroom 3—
More homes in Mattson
All 23 homes for sale in Mattson, with what each one costs a month.
Listing courtesy of MaxWell Polaris. Listing data is provided under copyright by the REALTORS® Association of Edmonton via the CREA Data Distribution Facility (DDF®). Information is deemed reliable but is not guaranteed accurate by CREA, the board, or Padster, and should be independently verified. Not intended to solicit properties currently listed for sale.