$649,845 list price · 3 bedrooms · 3 bathrooms · 2,194 sq ft · House
What it costs to own
- List price
- $649,845
- Down payment (10%)
- $64,984
- Mortgage
- $584,860
- Rate · amortization
- 4.34% · 25 years
- Principal & interest
- $3,198/mo
Principal and interest only. Property tax, insurance, utilities, condo fees and maintenance are extra.
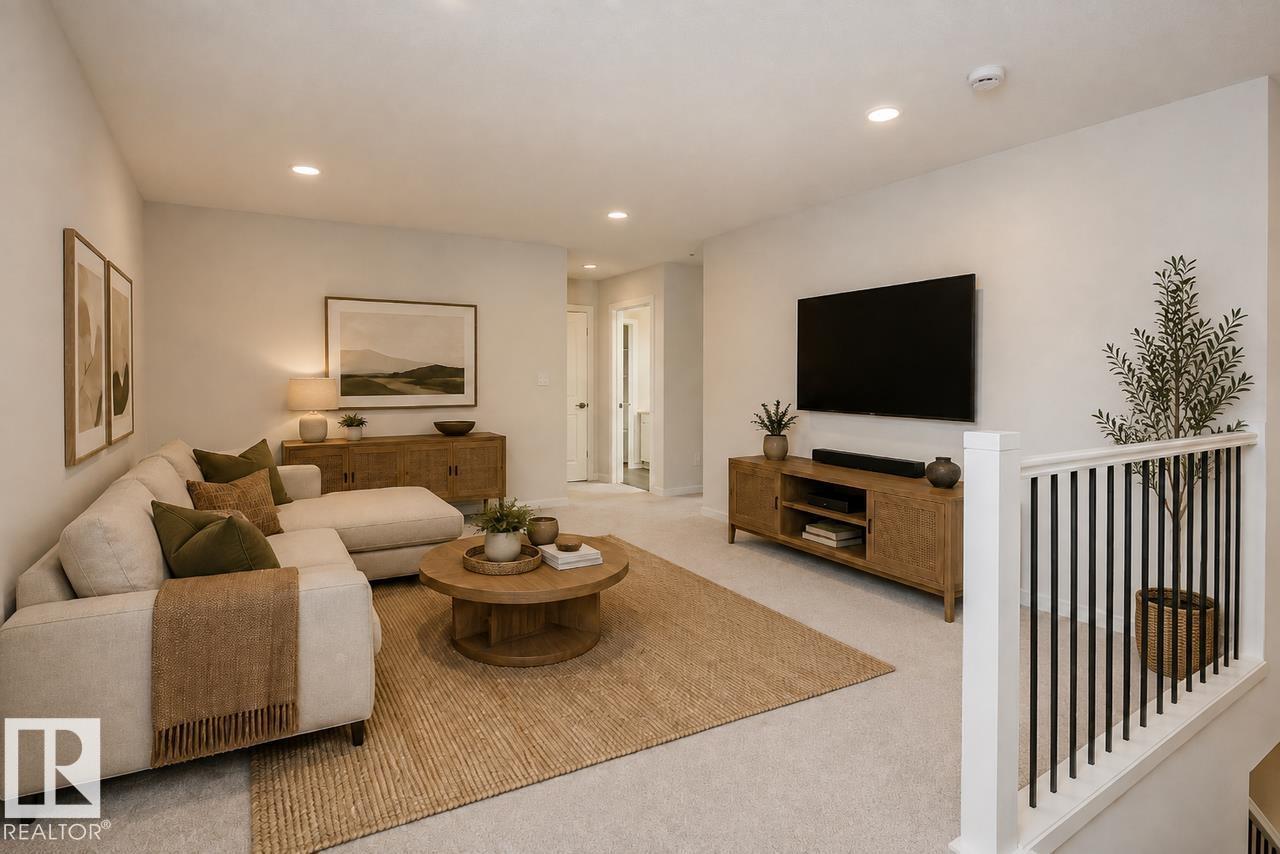
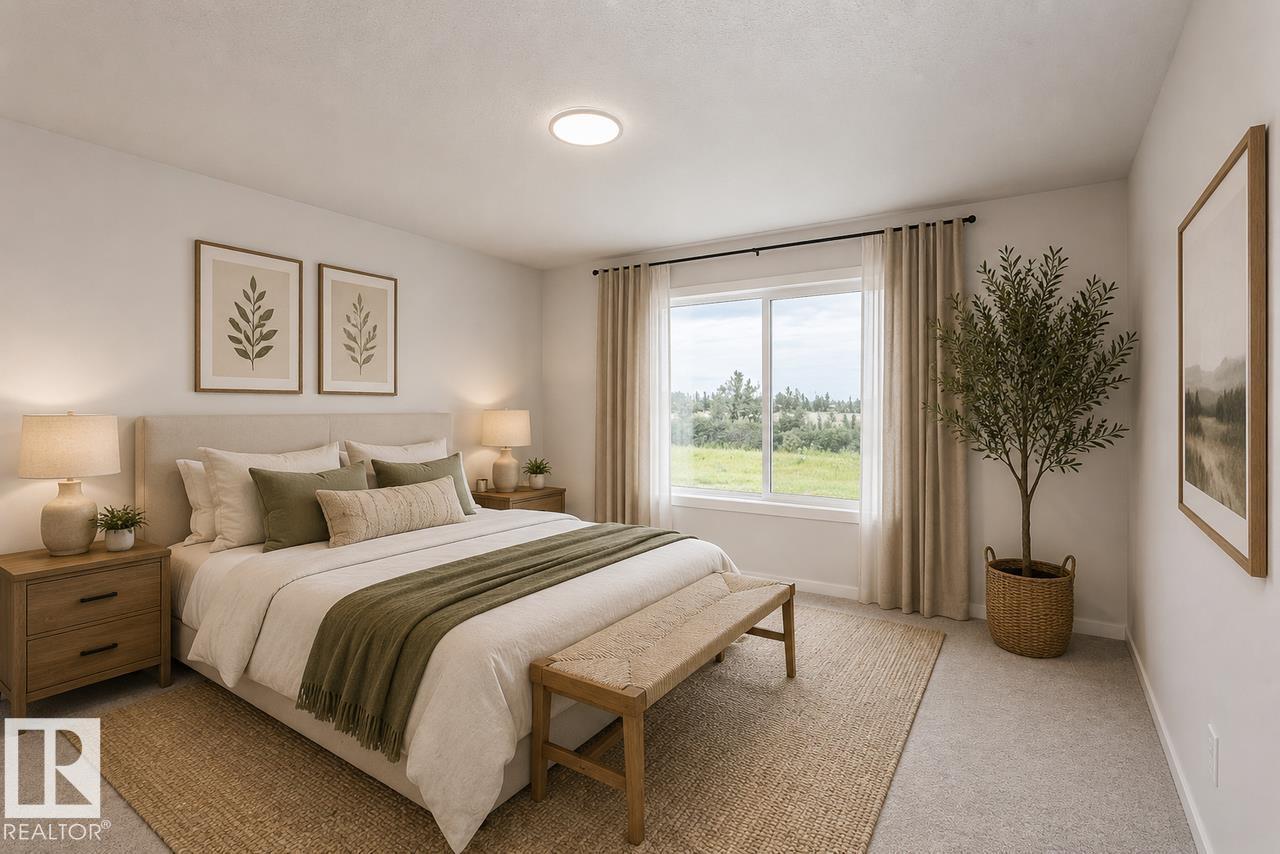
About this home
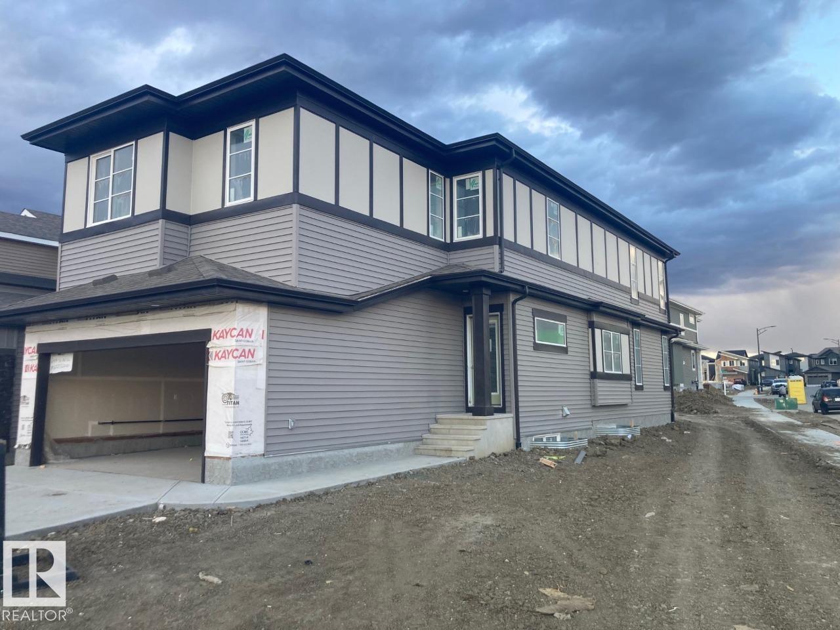
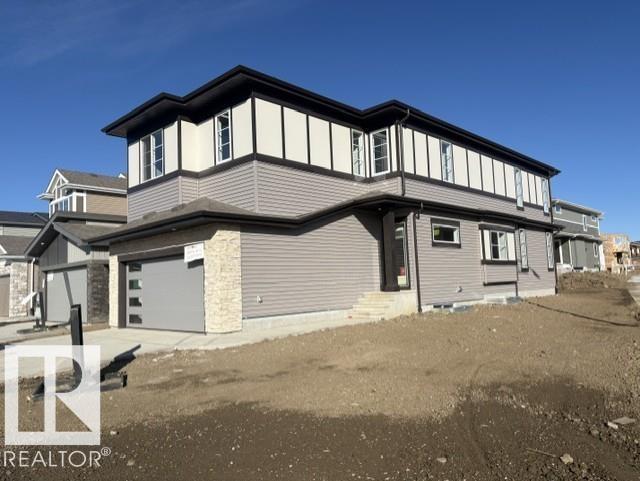
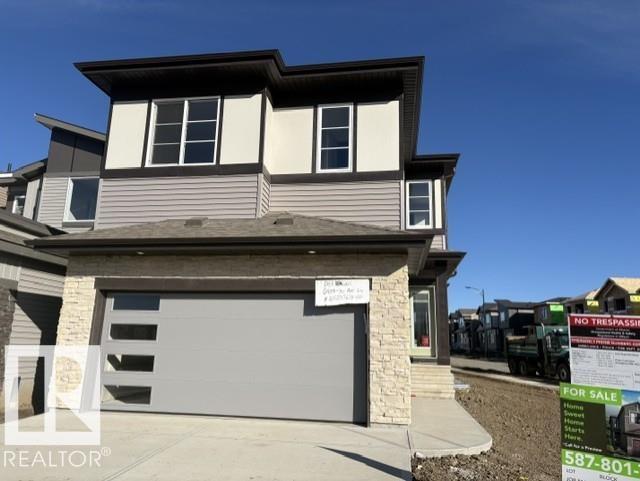
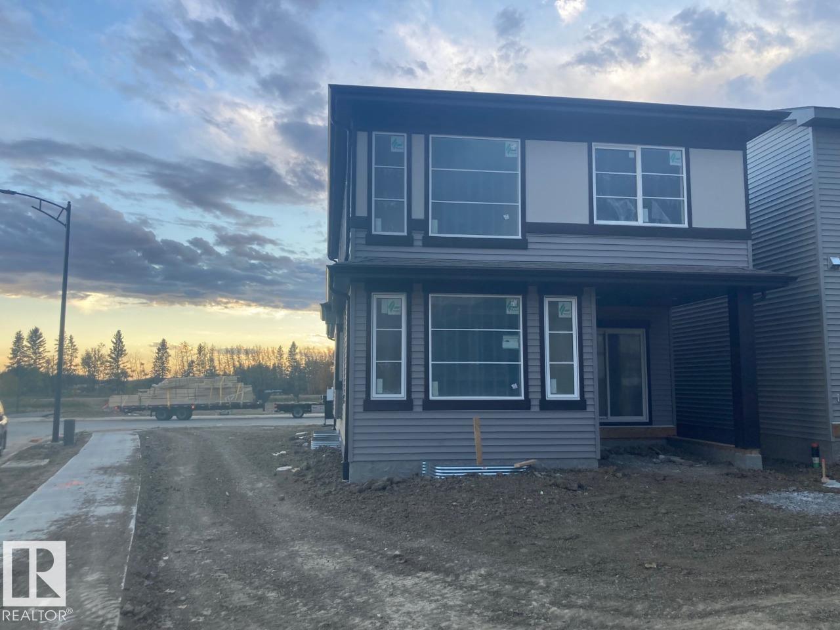
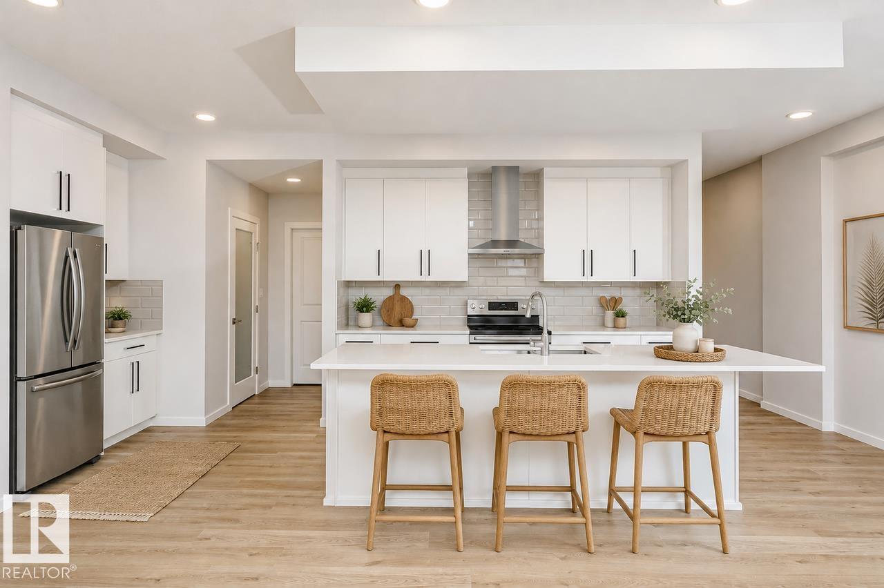
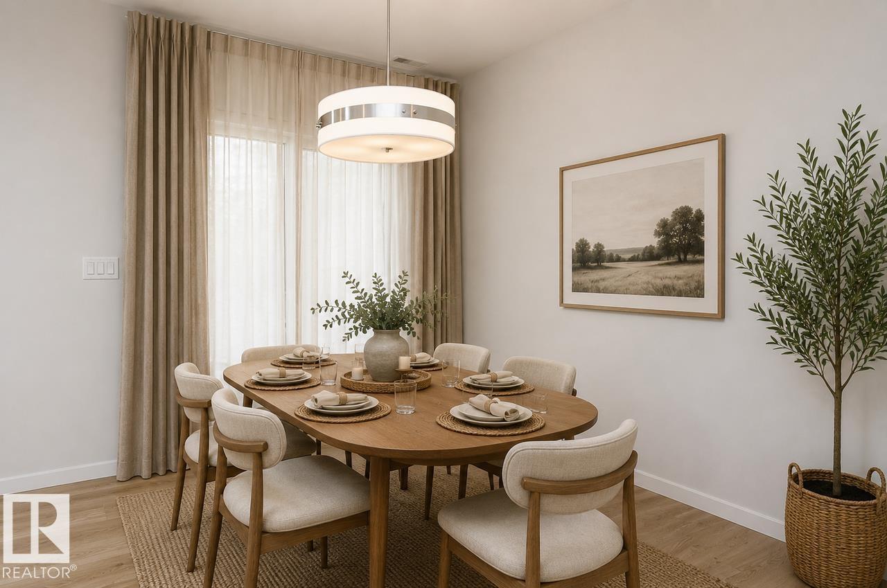
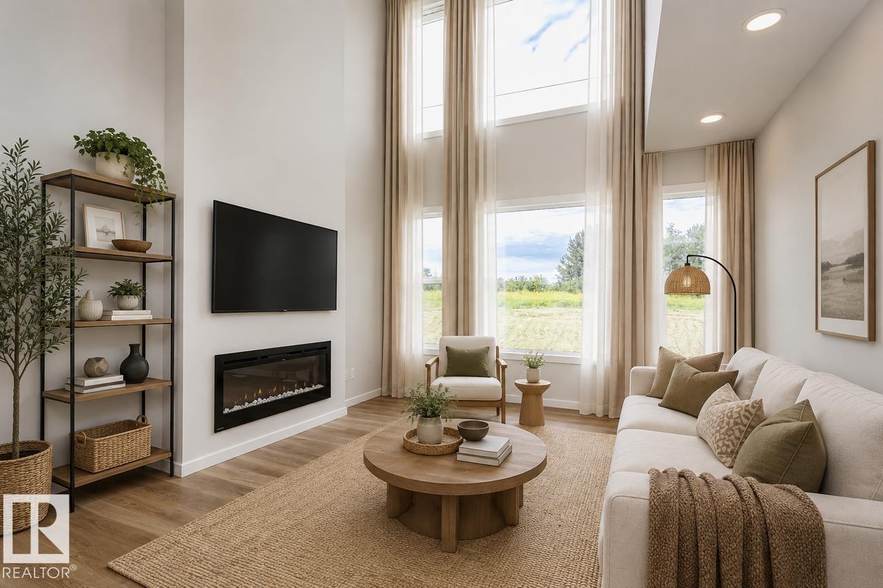
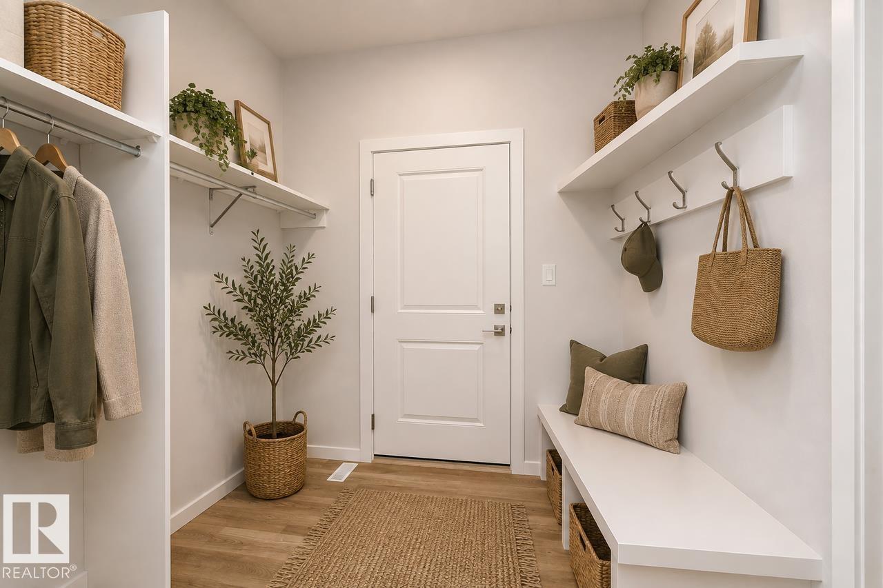
Perfectly situated on a premium 4,930 sq. ft. corner lot overlooking a scenic pond and walking trails, this beautifully designed Bedrock Home offers the perfect blend of luxury, functionality, and energy efficiency. With 16 above-grade windows and a stunning open-to-below design, the home is filled with an abundance of natural light, creating a bright and inviting atmosphere throughout. The thoughtfully designed main floor is ideal for both everyday living and entertaining, featuring a central kitchen that flows seamlessly into the spacious living room and dinette area. An oversized pantry and convenient mudroom add exceptional practicality to the home's well-planned layout. The stylish kitchen showcases 41 soft-close upper cabinets, elegant quartz countertops, and a premium undermount stainless steel sink complete with a chrome pull-down faucet and water-saving aerator. (id:66555)
Property details
Property
- Style
- House
- Year built
- 2026
- Living area
- 2,194 square feet
- MLS® number
- E4512210
Interior
- Bedrooms
- 3
- Bathrooms
- 3
- Basement
- Unfinished, Full
- Appliances
- —
Systems
- Heating
- Forced air
Parking
- Parking
- Attached Garage
City assessment
- Assessed value
- $195,000 (2025)
- Assessment class
- Residential
Lot & site
- Lot features
- See remarks, Park/reserve, No Animal Home, No Smoking Home
- Site influences
- See remarks, Park/reserve, No Animal Home, No Smoking Home
- Community
- Mattson
Rooms
Main level
- Living room3.96 × 6.01 meters
- Dining room3.05 × 2.97 meters
- Kitchen7.01 × 2.66 meters
Upper Level
- Primary Bedroom3.88 × 3.96 meters
- Bedroom 23.05 × 3.56 meters
- Bedroom 33.05 × 3.45 meters
- Bonus Room3.86 × 4.62 meters
More homes in Mattson
All 23 homes for sale in Mattson, with what each one costs a month.
Listing courtesy of Bode. Listing data is provided under copyright by the REALTORS® Association of Edmonton via the CREA Data Distribution Facility (DDF®). Information is deemed reliable but is not guaranteed accurate by CREA, the board, or Padster, and should be independently verified. Not intended to solicit properties currently listed for sale.