6178 157A Av NW
Matt Berry · Edmonton, AB T5Y 2P6
MLS® E4514679 · Listing courtesy of RE/MAX Professionals
$469,900 list price · 3 bedrooms · 3 bathrooms · 1,890 sq ft · House
What it costs to own
- List price
- $469,900
- Down payment (10%)
- $46,990
- Mortgage
- $422,910
- Rate · amortization
- 4.34% · 25 years
- Principal & interest
- $2,312/mo
Principal and interest only. Property tax, insurance, utilities, condo fees and maintenance are extra.
About this home
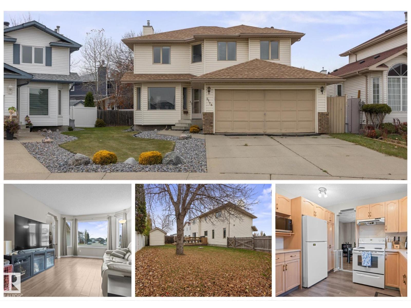
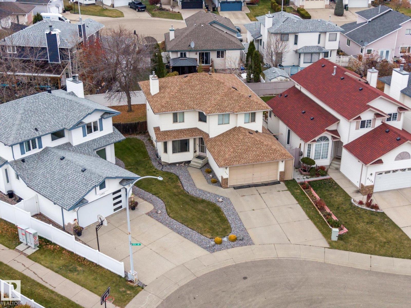
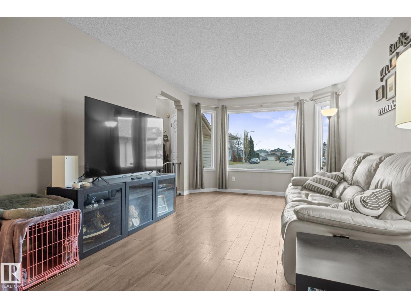
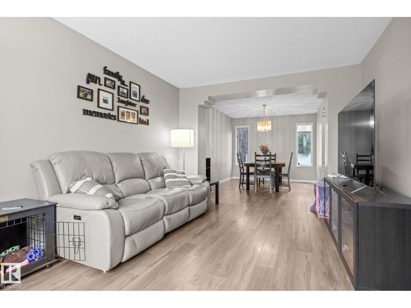
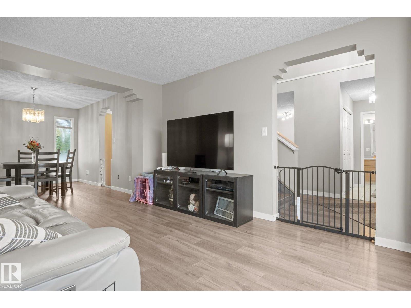
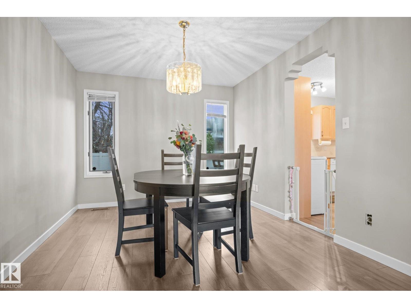
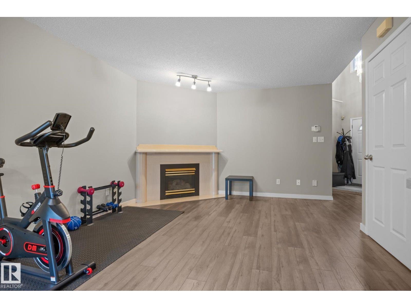
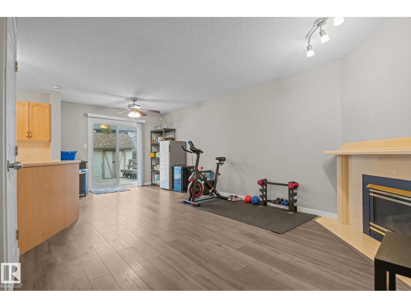
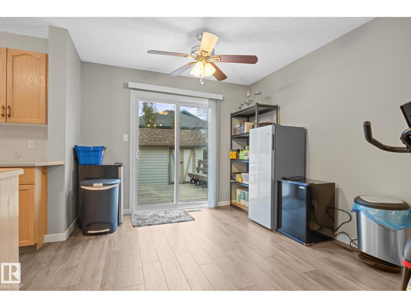
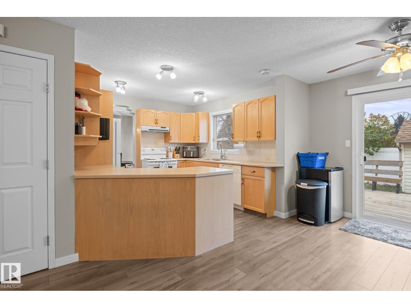
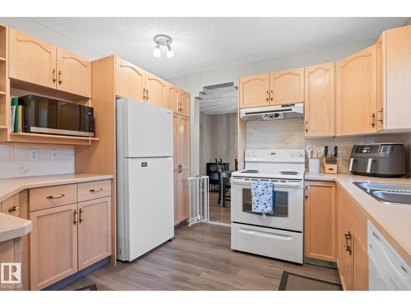
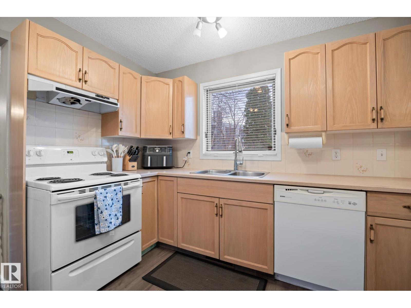
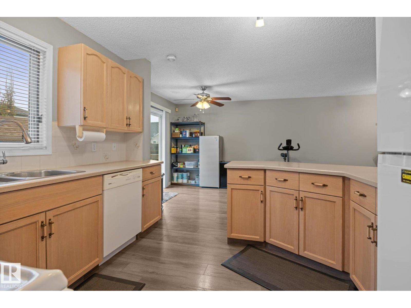
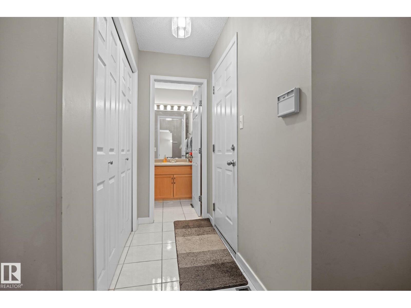
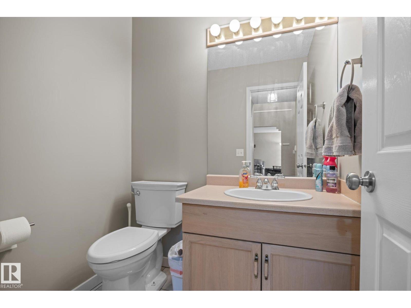
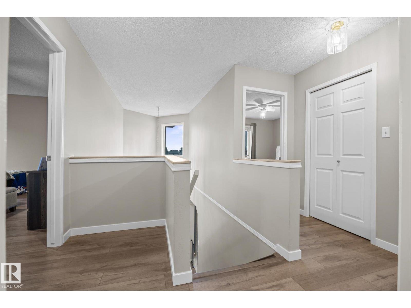
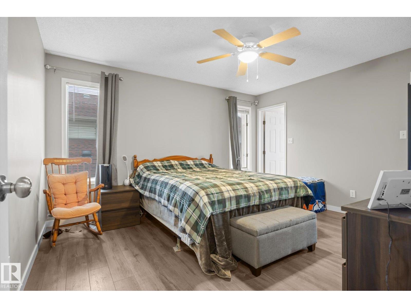
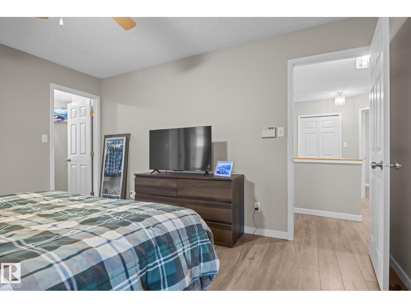
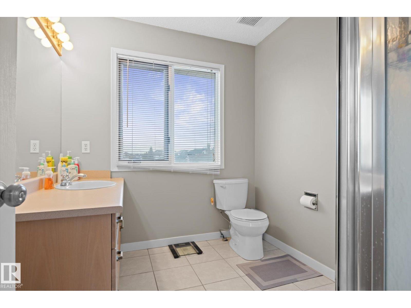
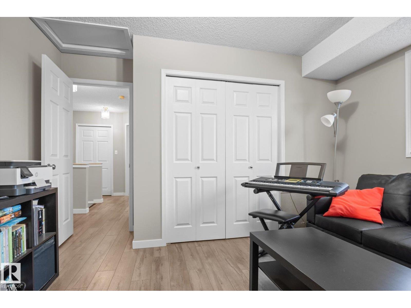
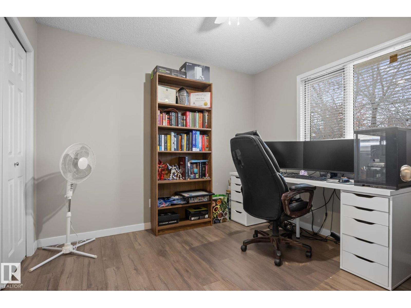
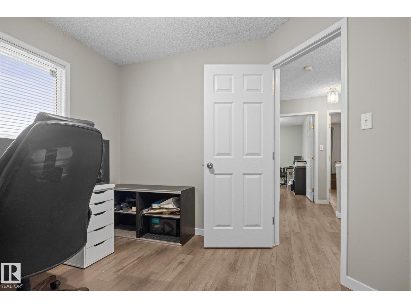
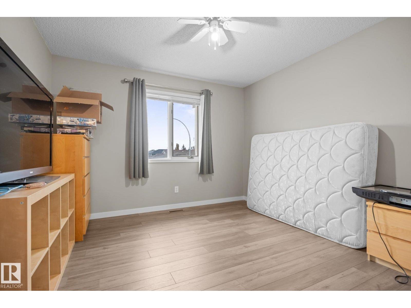
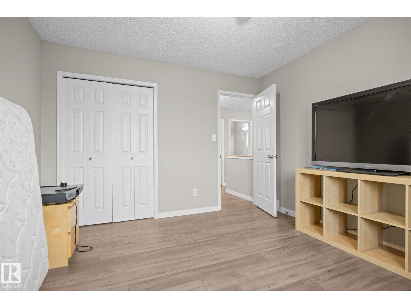
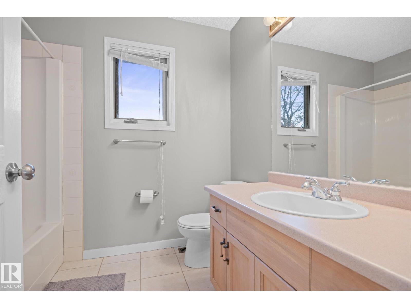
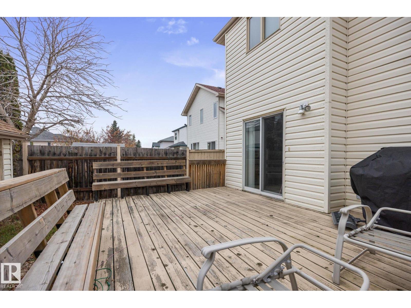
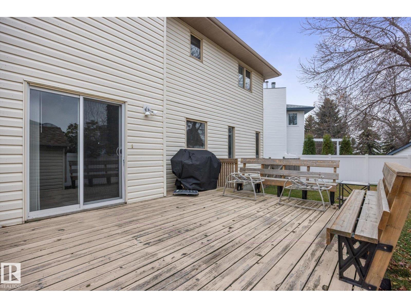
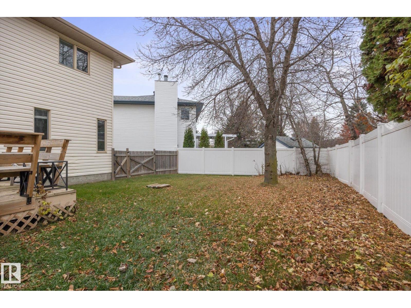
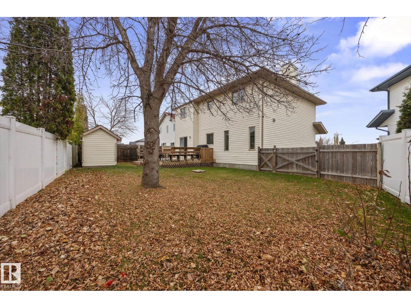
WELCOME HOME to Matt Berry! This spacious 1,890 sqft two-storey offers EXCELLENT VALUE for families looking for room to grow in a quiet, family-friendly community with great neighbours. Featuring 4 BEDROOMS upstairs, 2.5 bathrooms & an attached double garage, there's plenty of space for everyone! The primary bedroom includes a walk-in closet & 3pc ensuite, while the unfinished basement offers loads of potential to create even more living space. Outside, enjoy the pie-shaped lot with a large shed & room for the family to play. Recent updates include a newer furnace & roof (both approx. 4 years old), newer patio door, newer garage opener & fresh paint. Laminate flooring & blown-in insulation in the walls help keep things comfortable & efficient. Located on a quiet street in a great neighbourhood, close to schools, shopping & Starbucks, this is a fantastic opportunity to find a spacious family home with plenty of potential! WELCOME HOME!!! (id:66555)
Property details
Property
- Style
- House
- Year built
- 1992
- Living area
- 1,890 square feet
- MLS® number
- E4514679
Interior
- Bedrooms
- 3
- Bathrooms
- 3
- Basement
- Unfinished, Full
- Appliances
- Washer, Refrigerator, Dishwasher, Stove, Dryer, Microwave, Hood Fan, Window Coverings, Garage door opener
Systems
- Heating
- Forced air
Parking
- Parking
- Attached Garage
City assessment
- Assessed value
- $459,500 (2025)
- Assessment class
- Residential
Lot & site
- Lot size
- 448 m² (4,820 sq ft)
- Lot features
- Cul-de-sac, No Smoking Home
- Site influences
- Cul-de-sac, No Smoking Home
- Community
- Matt Berry
Rooms
Main level
- Living room4.56m
- Dining room3.79m x 3.02m
- Kitchen3.26m x 3.12m
Upper Level
- Primary Bedroom4.16m x 3.66m
- Bedroom 23.72m x 3.66m
- Bedroom 33.58m x 3.39m
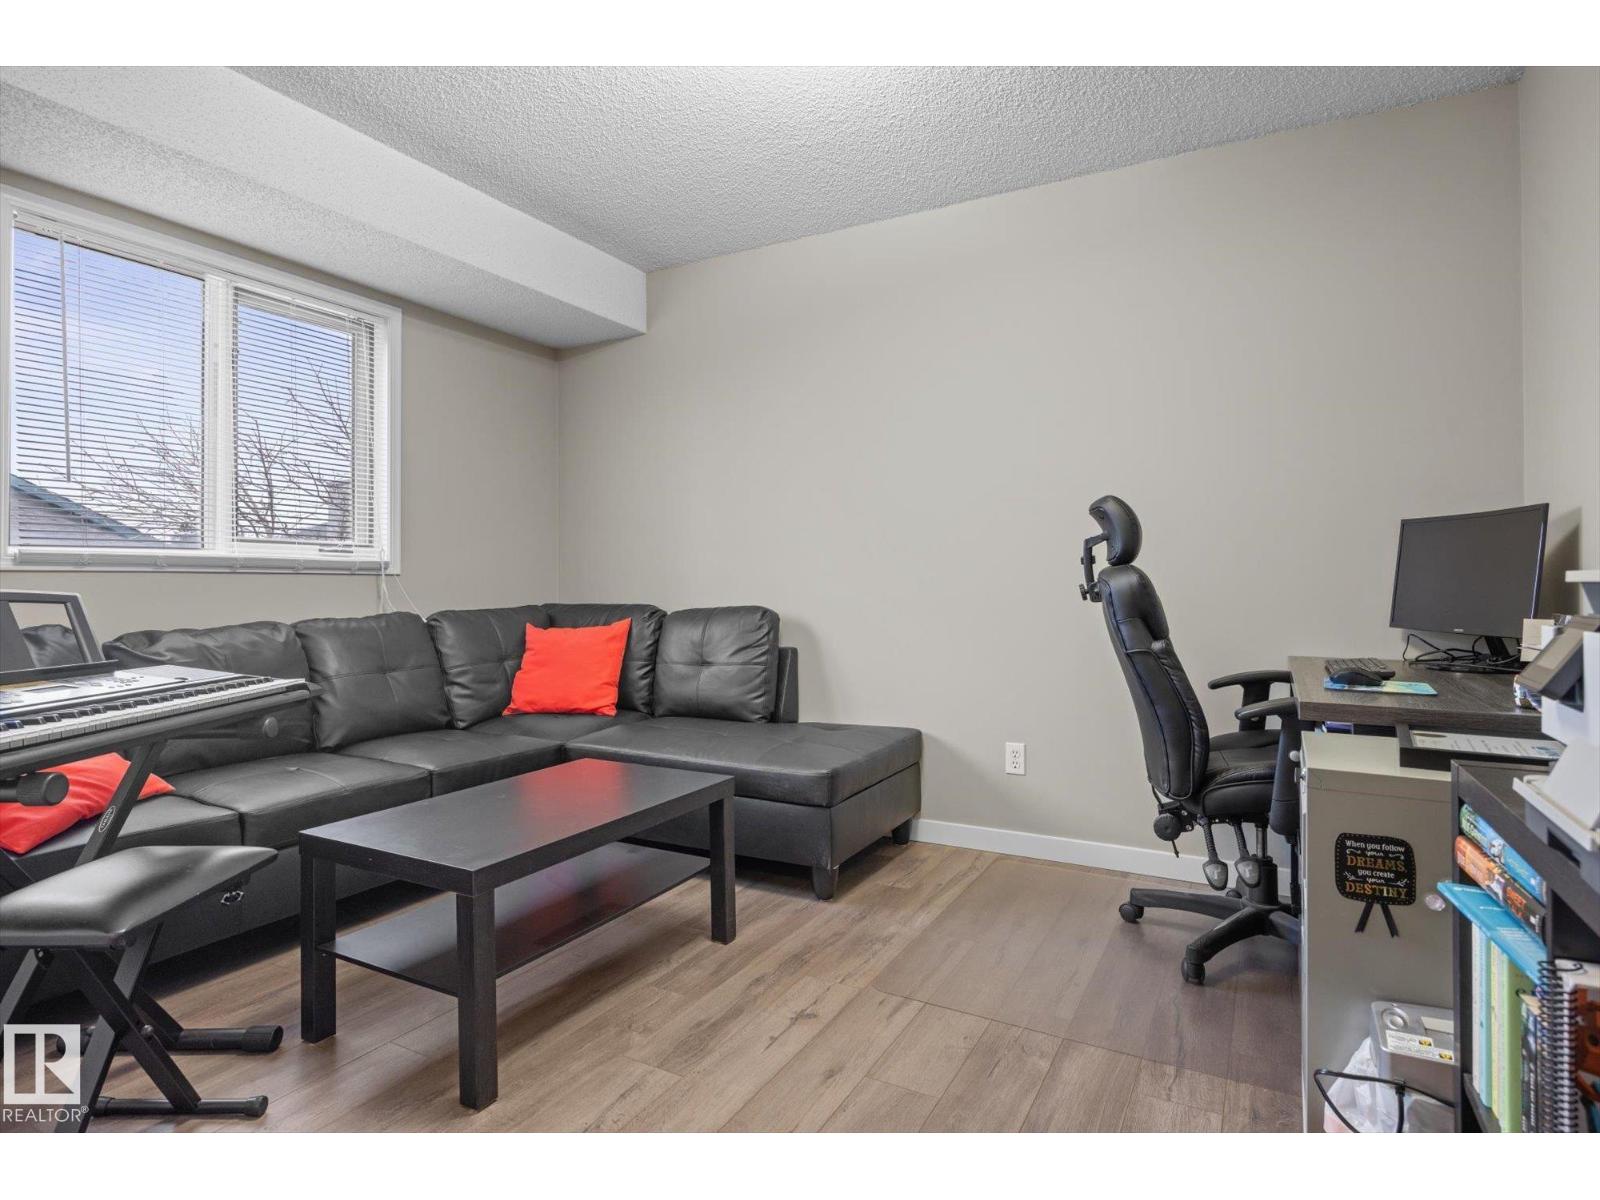
- Office3.05m x 2.97m
More homes in Matt Berry
All 9 homes for sale in Matt Berry, with what each one costs a month.
Listing courtesy of RE/MAX Professionals. Listing data is provided under copyright by the REALTORS® Association of Edmonton via the CREA Data Distribution Facility (DDF®). Information is deemed reliable but is not guaranteed accurate by CREA, the board, or Padster, and should be independently verified. Not intended to solicit properties currently listed for sale.