6407 163 Av NW
Matt Berry · Edmonton, AB T5Y 3E3
MLS® E4507537 · Listing courtesy of RE/MAX Real Estate
$589,900 list price · 4 bedrooms · 3 bathrooms · 1,790 sq ft · Bi-level house
What it costs to own
- List price
- $589,900
- Down payment (10%)
- $58,990
- Mortgage
- $530,910
- Rate · amortization
- 4.34% · 25 years
- Principal & interest
- $2,903/mo
Principal and interest only. Property tax, insurance, utilities, condo fees and maintenance are extra.
About this home
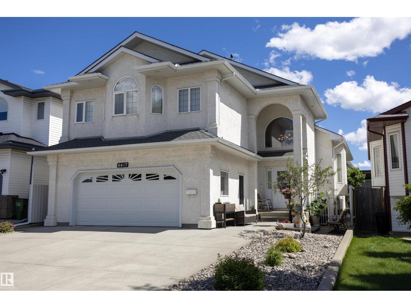
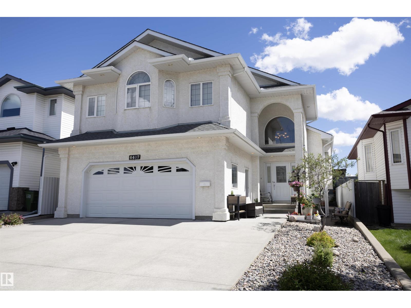
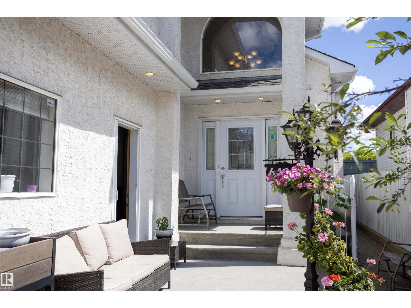
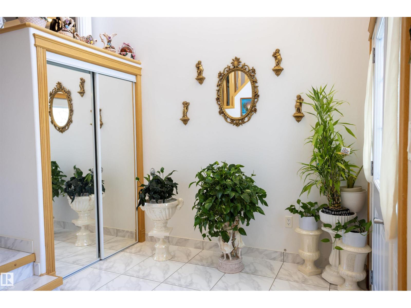
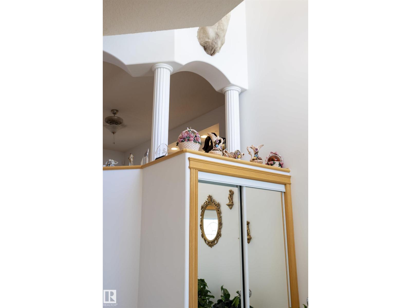
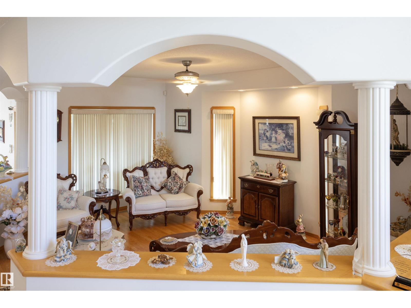
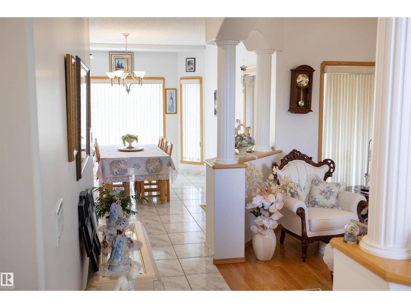
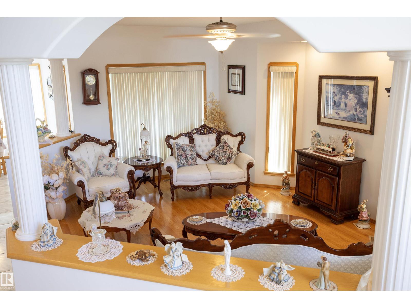
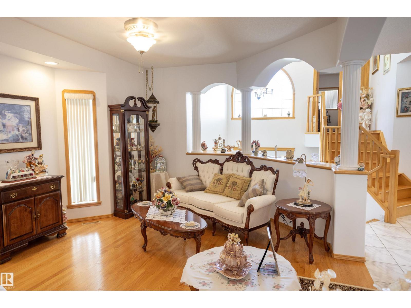
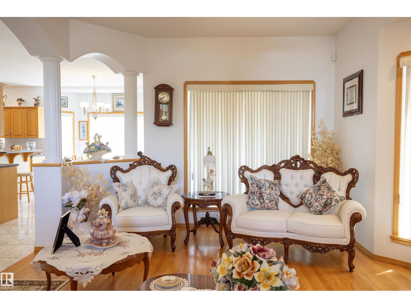
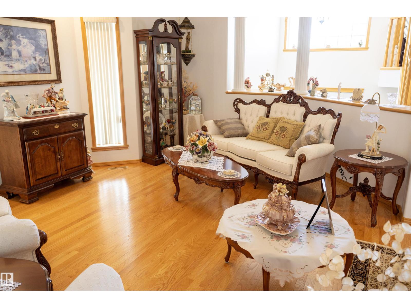
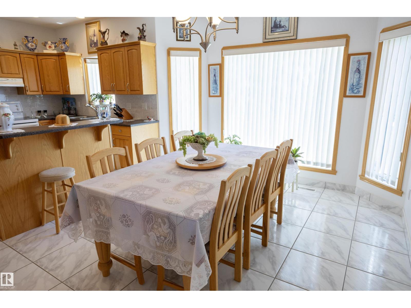
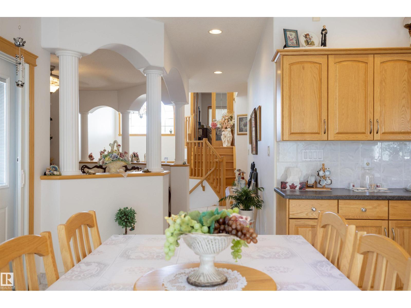
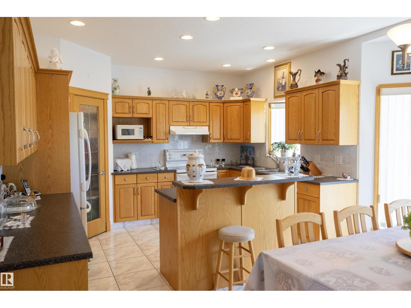
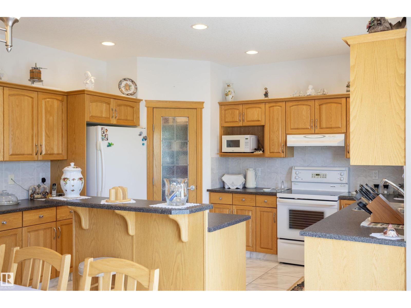
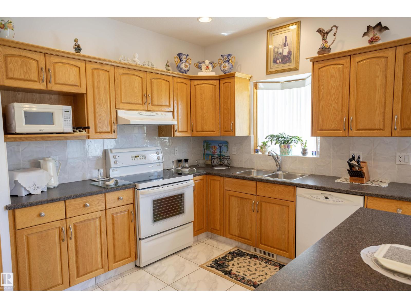
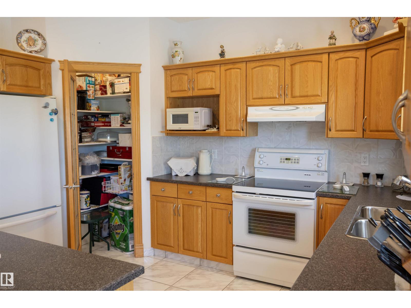
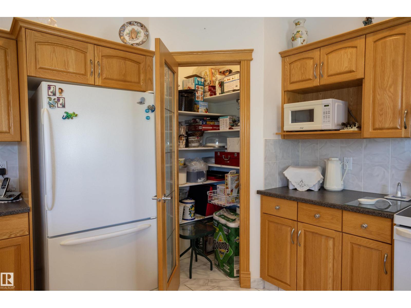
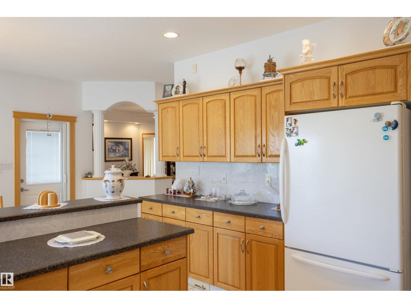
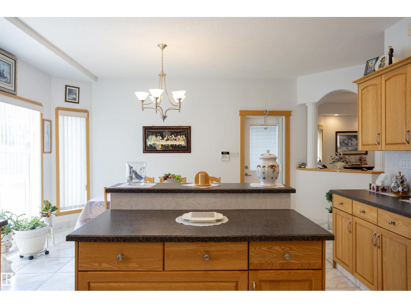
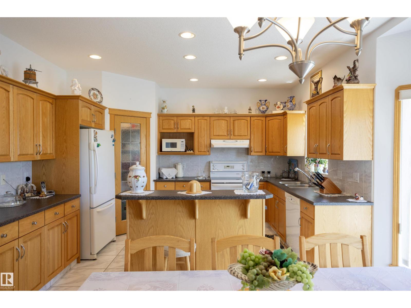
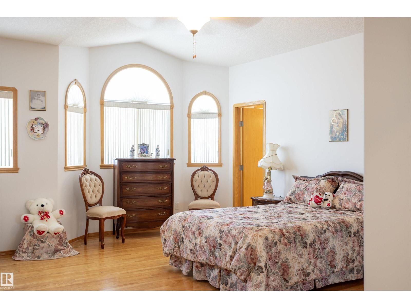
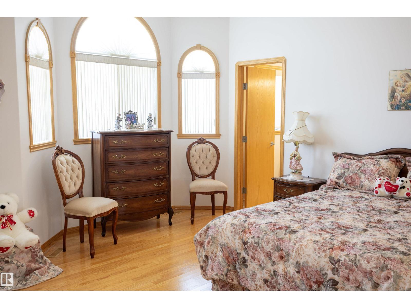
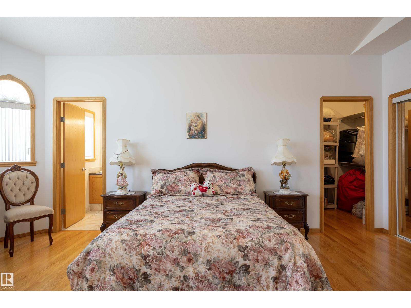
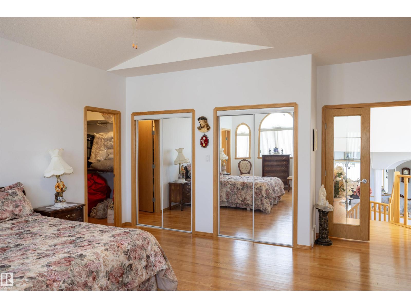
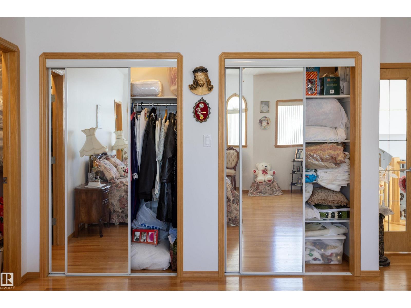
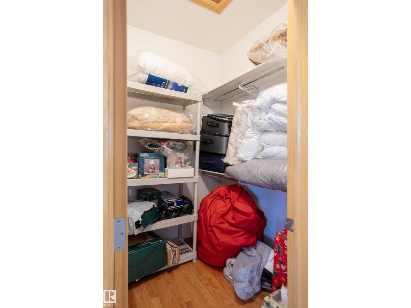
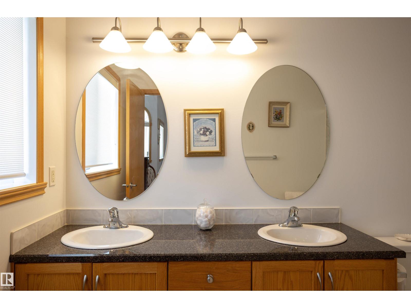
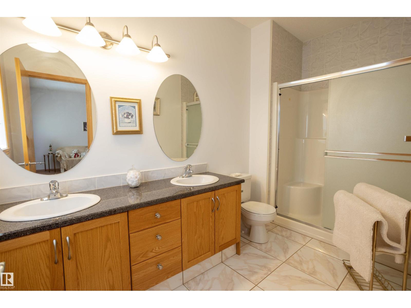
Welcome to Matt Berry and this immaculate 2847sq ft of total living space custom-built bi-level 4 bedroom and 3 bathroom home. This light and bright home boasts three kitchens, heated floors in the basement & garage, and a spacious living room. The kitchen offers ample countertop space and a sizable pantry, along with a large dining area. The main floor also features 2 good-sized bedrooms and a 4pc bath. The primary bedroom is spacious with his and her’s closets, a walk-in closet, and a 4pc ensuite. The basement houses a good-sized kitchen, a 4th bedroom with a 3pc bath and a generous cold storage area. The garage is large and includes a kitchen, in-floor heating, and a floor drain. The backyard features a vegetable garden and a spacious patio with a storage shed below the upper deck. This home demonstrates a pride of ownership and has been meticulously maintained, making it an ideal for a large family. It offers easy access to shopping, Manning Freeway, Anthony Henday and so much more. (id:66555)
Property details
Property
- Style
- Bi-level
- Year built
- 2004
- Living area
- 1,790 square feet
- MLS® number
- E4507537
Interior
- Bedrooms
- 4
- Bathrooms
- 3
- Basement
- Finished, Full
- Appliances
- Washer, Central Vacuum, Gas stove(s), Dishwasher, Dryer, Alarm System, See remarks, Two stoves, Window Coverings, Garage door opener, Garage door opener remote(s), Two Refrigerators
Systems
- Heating
- Forced air, In Floor Heating
Parking
- Parking
- Attached Garage
City assessment
- Assessed value
- $518,000 (2025)
- Assessment class
- Residential
Lot & site
- Lot features
- No Animal Home, No Smoking Home
- Site influences
- No Animal Home, No Smoking Home
- Community
- Matt Berry
Rooms
Main level
- Living room5.31 × 3.97 meters
- Dining room4.28 × 3.59 meters
- Kitchen4.19 × 3.22 meters
- Bedroom 23.68 × 3.65 meters
- Bedroom 33.48 × 3.04 meters
Basement
- Family room5.59 × 5.25 meters
- Bedroom 43.75 × 3.72 meters
- Second Kitchen3.75 × 3.72 meters
Upper Level
- Primary Bedroom5.85 × 4.76 meters
More homes in Matt Berry
All 9 homes for sale in Matt Berry, with what each one costs a month.
Listing courtesy of RE/MAX Real Estate. Listing data is provided under copyright by the REALTORS® Association of Edmonton via the CREA Data Distribution Facility (DDF®). Information is deemed reliable but is not guaranteed accurate by CREA, the board, or Padster, and should be independently verified. Not intended to solicit properties currently listed for sale.