17224 4 St NW
Marquis · Edmonton, AB T5Y 4K8
MLS® E4515013 · Listing courtesy of MaxWell Challenge Realty
$339,500 list price · 2 bedrooms · 3 bathrooms · 1,342 sq ft · Townhouse
What it costs to own
- List price
- $339,500
- Down payment (10%)
- $33,950
- Mortgage
- $305,550
- Rate · amortization
- 4.34% · 25 years
- Principal & interest
- $1,671/mo
Principal and interest only. Property tax, insurance, utilities, condo fees and maintenance are extra.
About this home
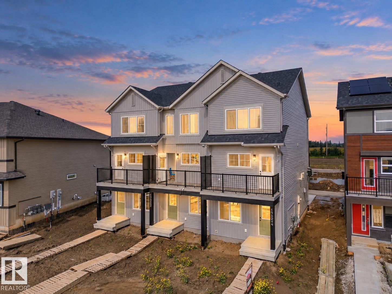
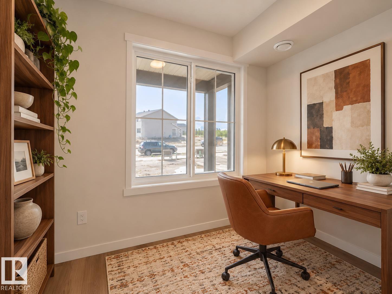
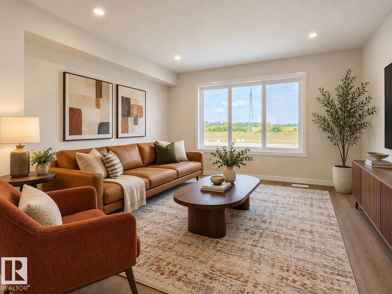
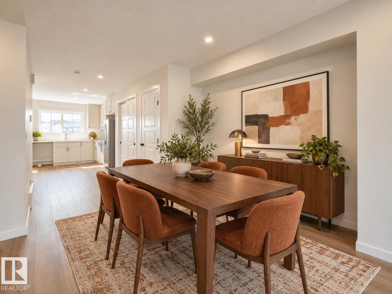
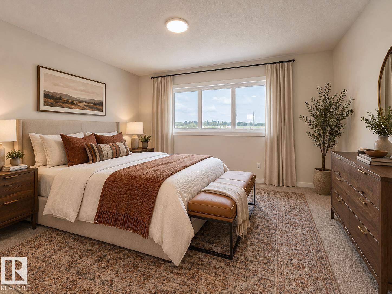
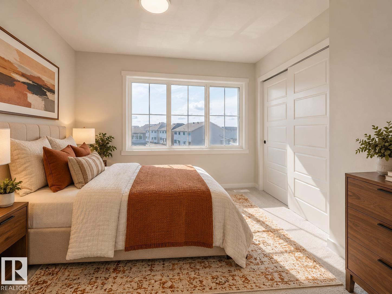
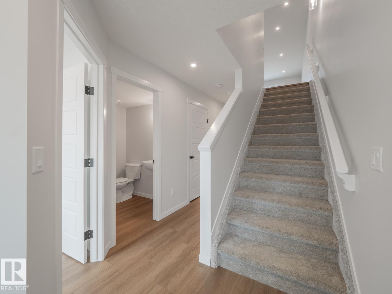
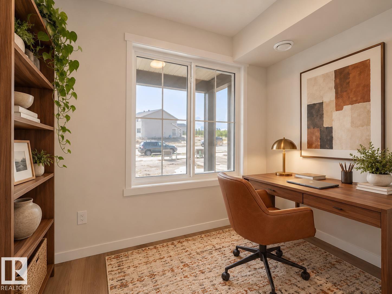
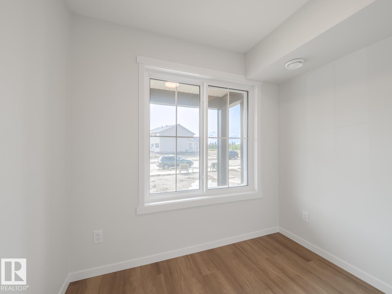
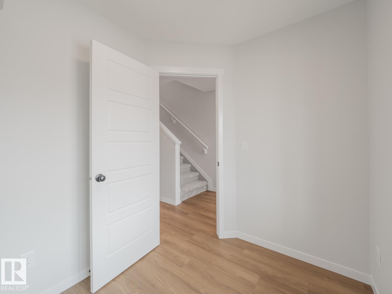
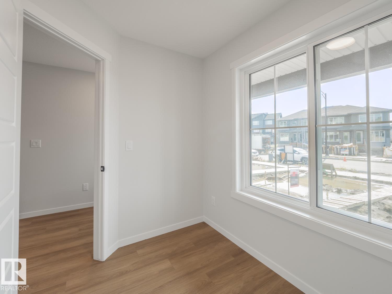
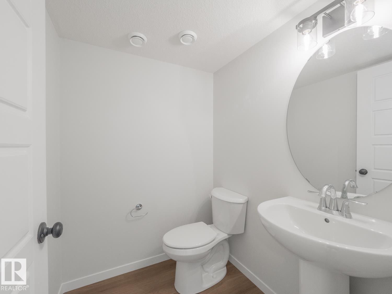
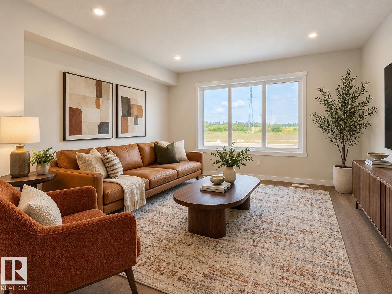
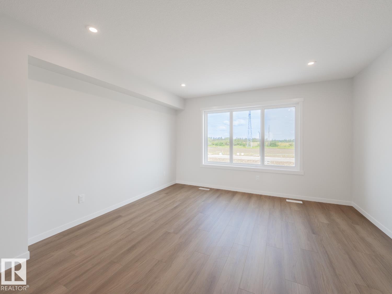
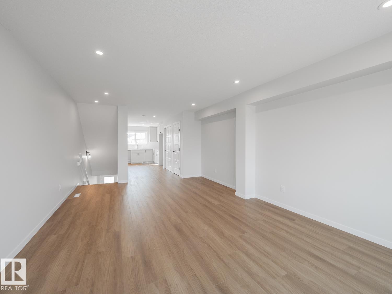
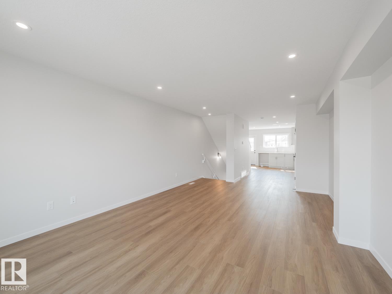
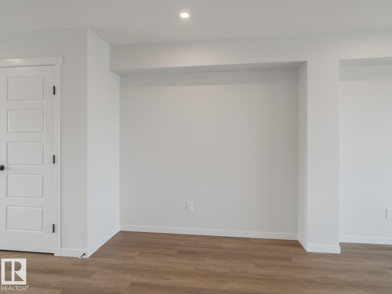
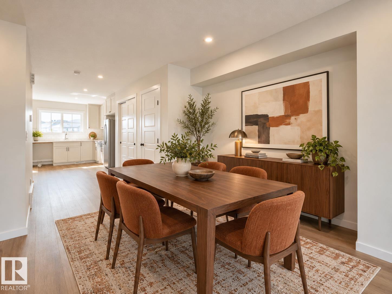
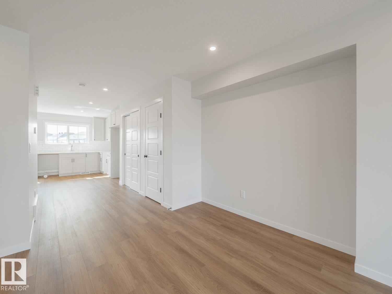
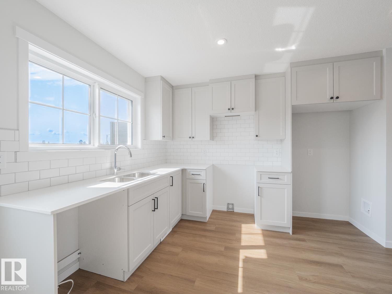
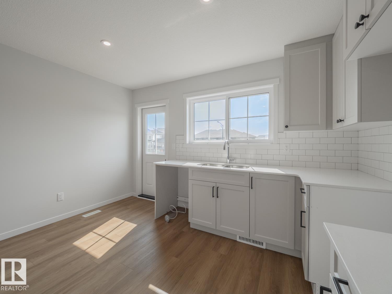
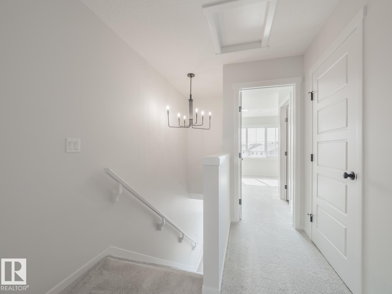
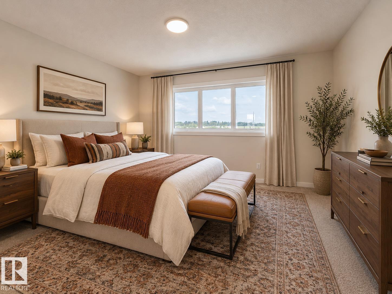
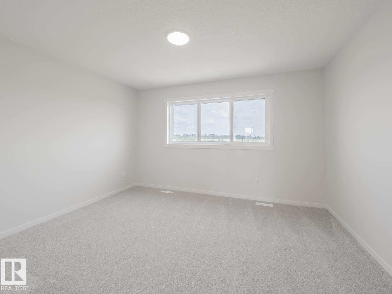
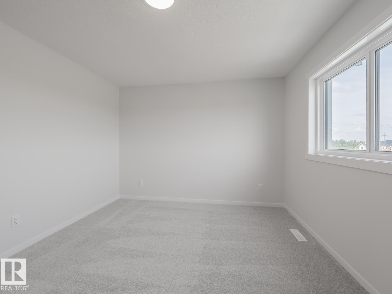
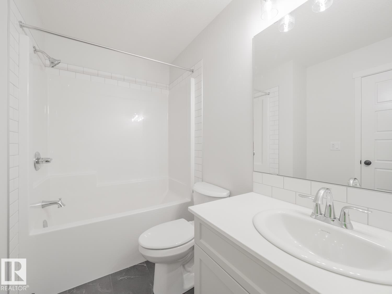
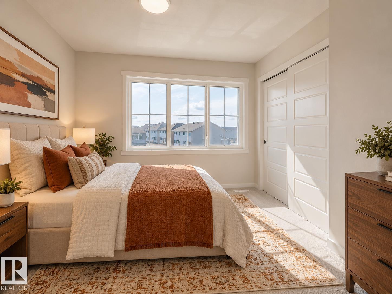
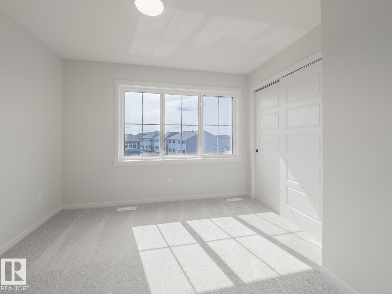
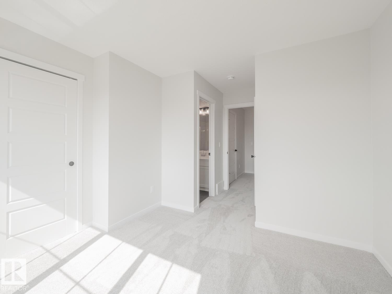
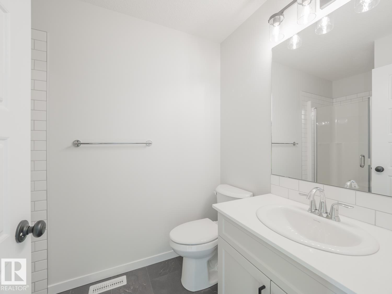
Welcome to this stunning 3 storey Coventry Home, where modern style meets the comforts of everyday living! From the moment you step inside, thoughtful design & beautiful finishes create a space that feels like home. The entry level offers a private den, half bath, crawl space access & attached garage, adding flexibility to your day. Upstairs, the heart of the home comes to life with a beautiful kitchen featuring a spacious pantry, an inviting living room & dining area—perfect for slow mornings, laughter with friends & memories made around the table. On the upper level, discover TWO PRIMARY SUITES, each offering a peaceful escape with its own private ensuite. One features a sleek 3pc ensuite with a walk-in shower, while the other offers a beautiful 4pc ensuite. Outside, the fully landscaped yard provides a welcoming space to relax & enjoy. More than just a house, it's where your next chapter begins! Backed by the Alberta New Home Warranty Program. Some photos virtually staged. (id:66555)
Property details
Property
- Style
- Row / Townhouse
- Year built
- 2026
- Living area
- 1,342 square feet
- MLS® number
- E4515013
Interior
- Bedrooms
- 2
- Bathrooms
- 3
- Basement
- None
- Appliances
- Refrigerator, Dishwasher, Stove, Microwave Range Hood Combo
Systems
- Heating
- Forced air
Parking
- Parking
- Attached Garage, Oversize
City assessment
- Assessed value
- $375,500 (2025)
- Assessment class
- Residential
Lot & site
- Lot size
- 198 m² (2,129 sq ft)
- Lot features
- Lane, No Animal Home, No Smoking Home
- Site influences
- Lane, No Animal Home, No Smoking Home
- Community
- Marquis
Rooms
Main level
- Living room—
- Dining room—
- Kitchen—
- Pantry—
Lower level
- Den—
Upper Level
- Primary Bedroom—
- Bedroom 2—
- Laundry room—
More homes in Marquis
All 66 homes for sale in Marquis, with what each one costs a month.
Listing courtesy of MaxWell Challenge Realty. Listing data is provided under copyright by the REALTORS® Association of Edmonton via the CREA Data Distribution Facility (DDF®). Information is deemed reliable but is not guaranteed accurate by CREA, the board, or Padster, and should be independently verified. Not intended to solicit properties currently listed for sale.