17219 2 St NW
Marquis · Edmonton, AB T5Y 4G5
MLS® E4514941 · Listing courtesy of MaxWell Challenge Realty
$675,000 list price · 4 bedrooms · 4 bathrooms · 1,903 sq ft · House
What it costs to own
- List price
- $675,000
- Down payment (10%)
- $67,500
- Mortgage
- $607,500
- Rate · amortization
- 4.34% · 25 years
- Principal & interest
- $3,322/mo
Principal and interest only. Property tax, insurance, utilities, condo fees and maintenance are extra.
About this home
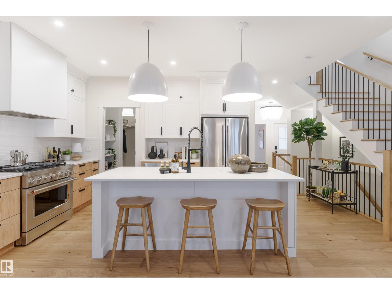
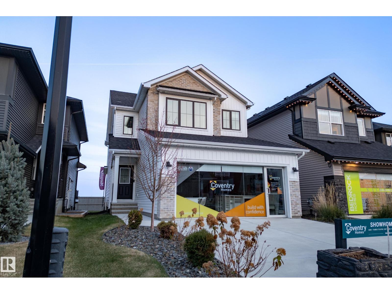
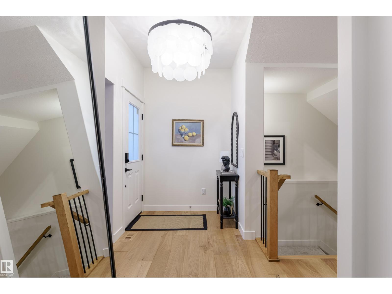
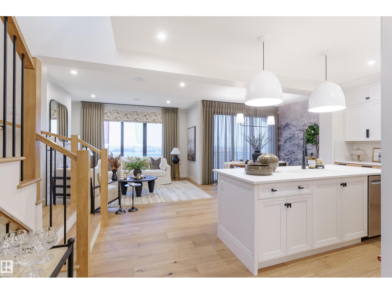
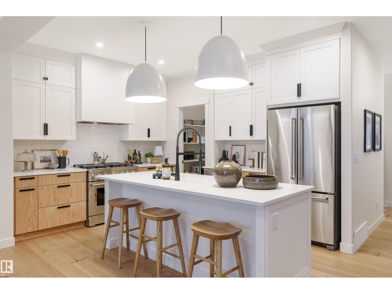
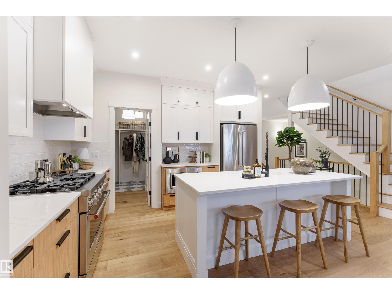
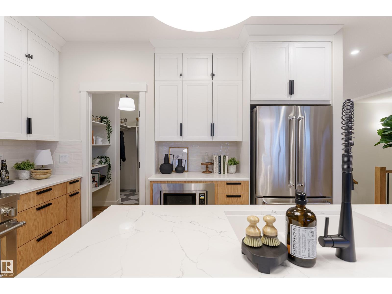
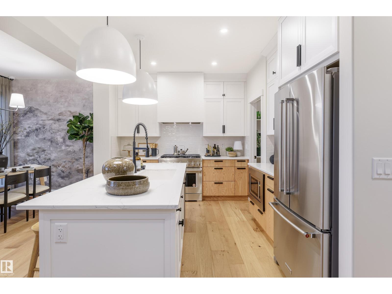
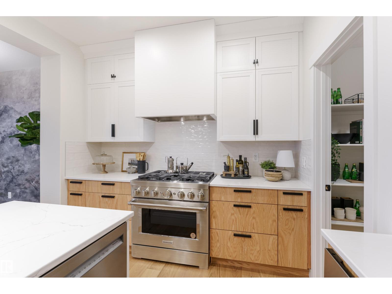
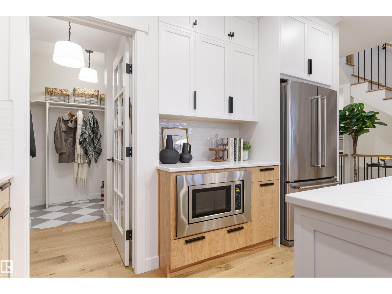
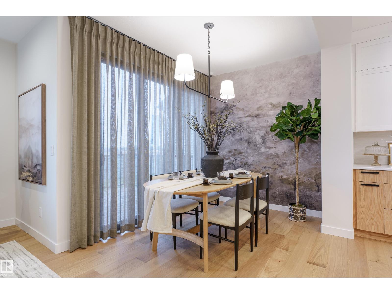
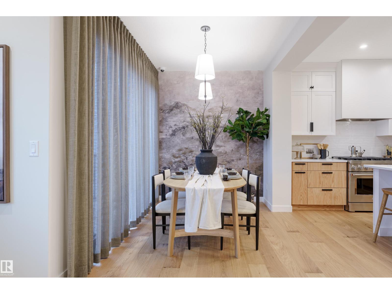
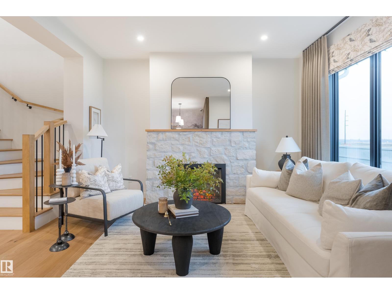
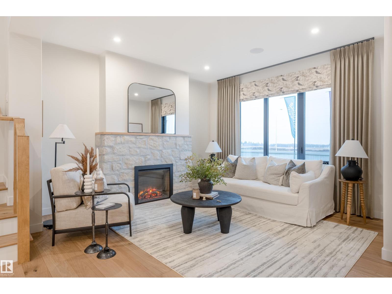
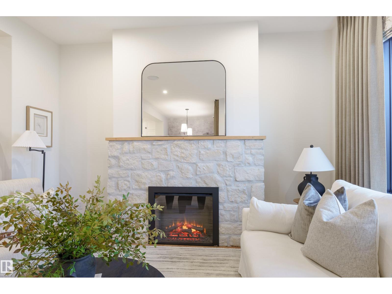
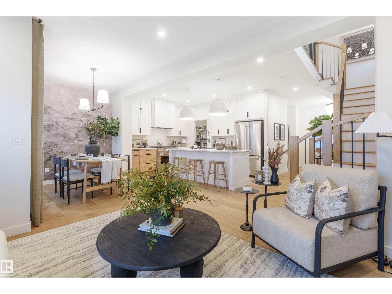
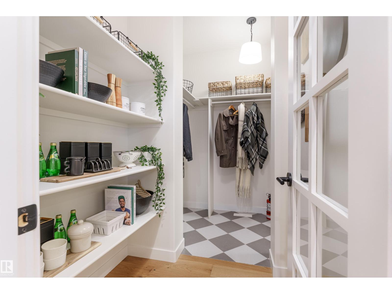
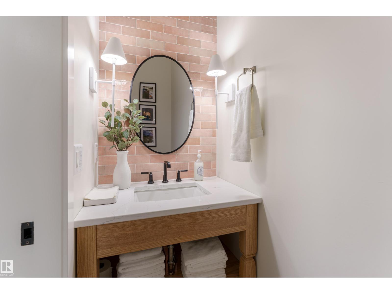
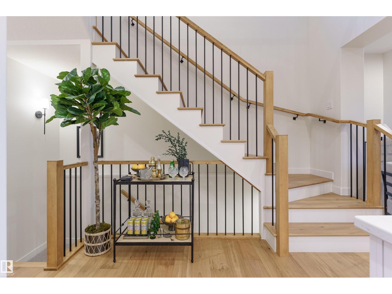
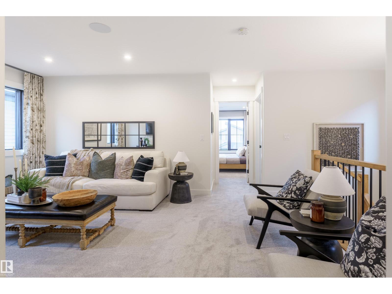
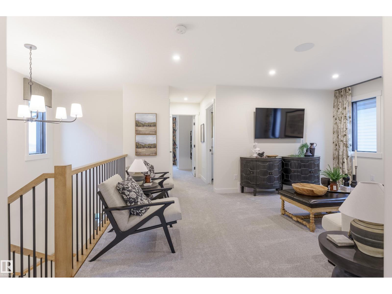
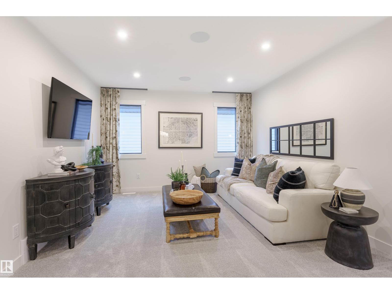
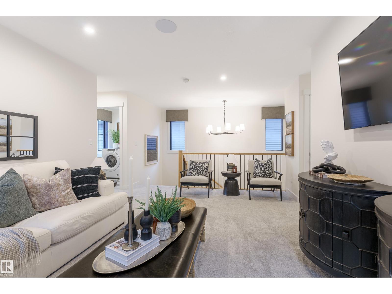
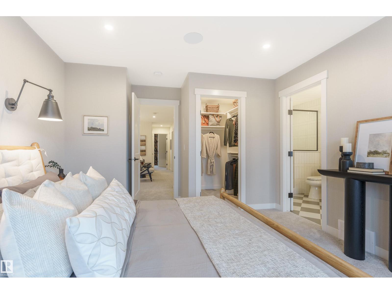
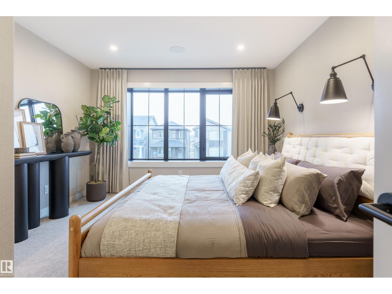
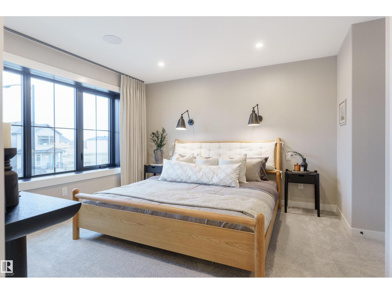
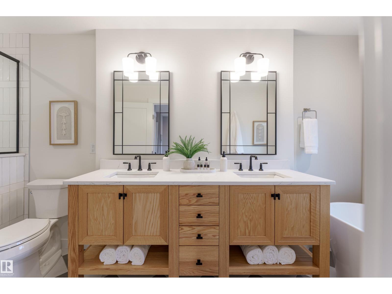
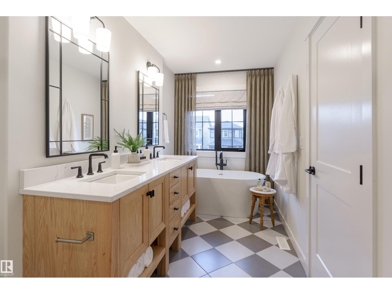
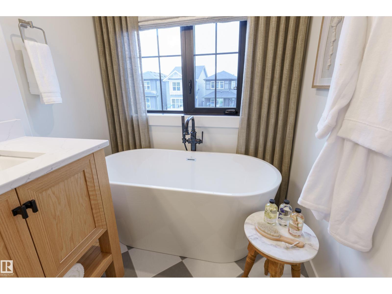
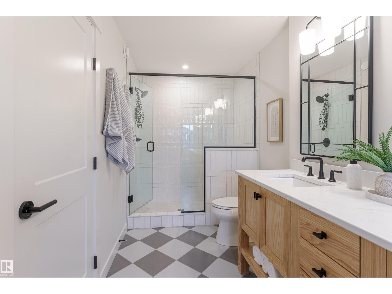
SHOWHOME OPPORTUNITY IN MARQUIS! This fully loaded, former Coventry Homes showhome is now available in the sought-after community of Marquis! Facing east in the back, this home enjoys abundant morning sunlight streaming through the rear living areas and bedrooms. Built to impress, it boasts a stunning entertainer's kitchen with a 7'6 island, upgraded KitchenAid appliances, and a beautiful stone-surround gas fireplace in the great room. Step outside to a 10'x10' composite rear deck overlooking the fully landscaped backyard—fully done and ready to enjoy!The second floor offers a central bonus room, laundry, two rear bedrooms, and a primary suite featuring a luxurious 5-piece ensuite. The fully finished basement adds even more comfort with a rec room, a second gas fireplace, an extra bedroom, and a full bathroom. Complete with air conditioning, custom window coverings, and high-end finishes. (id:66555)
Property details
Property
- Style
- House
- Year built
- 2022
- Living area
- 1,903 square feet
- MLS® number
- E4514941
Interior
- Bedrooms
- 4
- Bathrooms
- 4
- Basement
- Finished, Full
- Appliances
- Washer, Refrigerator, Gas stove(s), Dishwasher, Dryer, Microwave, Hood Fan, Window Coverings, Garage door opener, Garage door opener remote(s)
Systems
- Heating
- Forced air
Parking
- Parking
- Attached Garage
Lot & site
- Lot features
- Flat site, No Animal Home, No Smoking Home, Level
- Site influences
- Flat site, No Animal Home, No Smoking Home, Level
- Community
- Marquis
Rooms
Main level
- Living room3.92 × 4.16 meters
- Dining room3.04 × 2.62 meters
- Kitchen3.87 × 3.3 meters
Upper Level
- Primary Bedroom3.63 × 4.48 meters
- Bedroom 23.79 × 3.61 meters
- Bedroom 33.1 × 3.75 meters
- Bonus Room5.25 × 4.96 meters
Basement
- Bedroom 43.74 × 3.3 meters
- Recreation room6.51 × 3.82 meters
More homes in Marquis
All 66 homes for sale in Marquis, with what each one costs a month.
Listing courtesy of MaxWell Challenge Realty. Listing data is provided under copyright by the REALTORS® Association of Edmonton via the CREA Data Distribution Facility (DDF®). Information is deemed reliable but is not guaranteed accurate by CREA, the board, or Padster, and should be independently verified. Not intended to solicit properties currently listed for sale.