17427 7 St NE
Marquis · Edmonton, AB T5Y 4E7
MLS® E4514940 · Listing courtesy of MaxWell Challenge Realty
$785,000 list price · 4 bedrooms · 4 bathrooms · 2,187 sq ft · House
What it costs to own
- List price
- $785,000
- Down payment (10%)
- $78,500
- Mortgage
- $706,500
- Rate · amortization
- 4.34% · 25 years
- Principal & interest
- $3,863/mo
Principal and interest only. Property tax, insurance, utilities, condo fees and maintenance are extra.
About this home
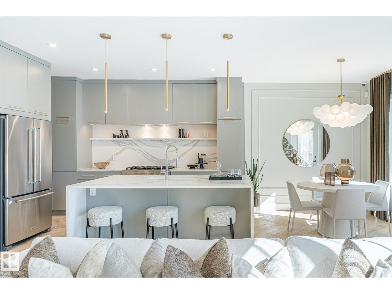
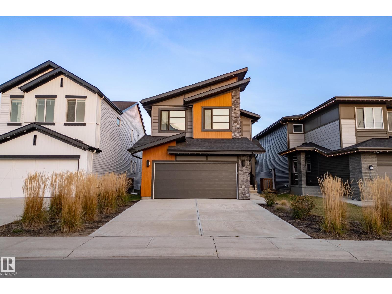
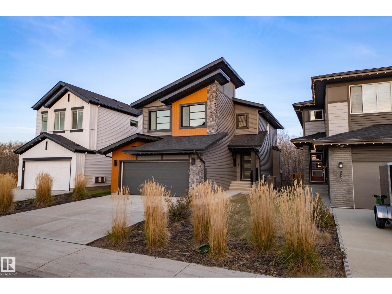
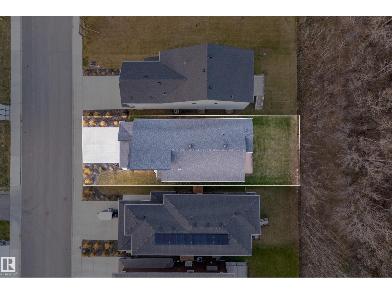
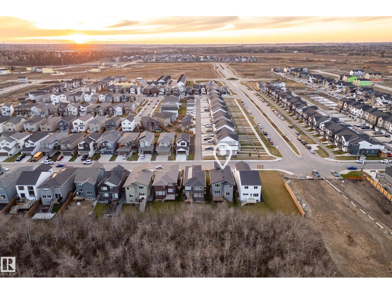
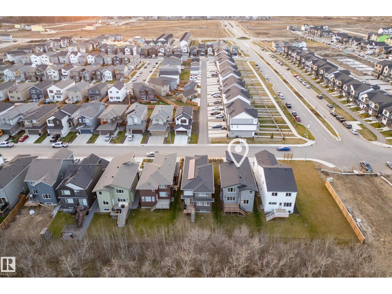
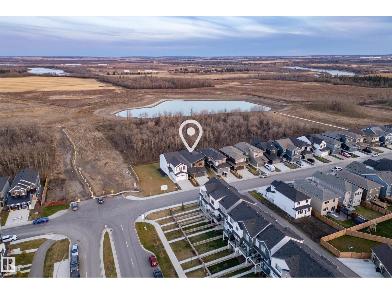
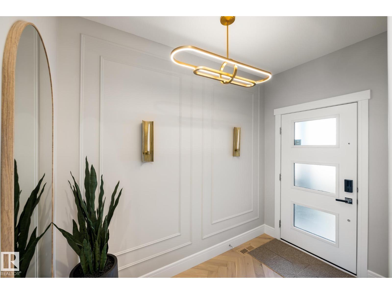
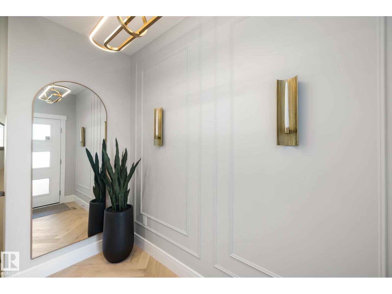
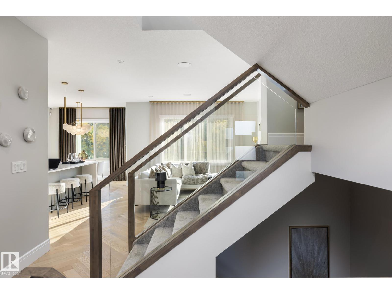
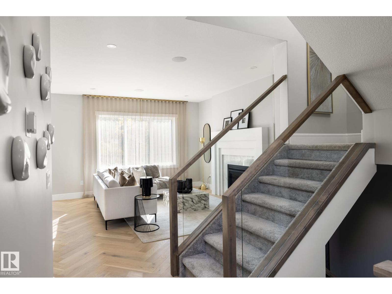
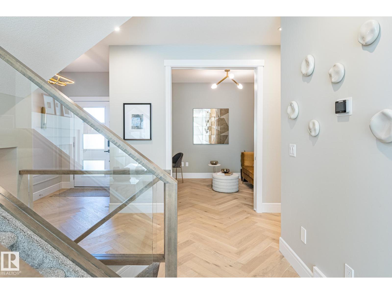
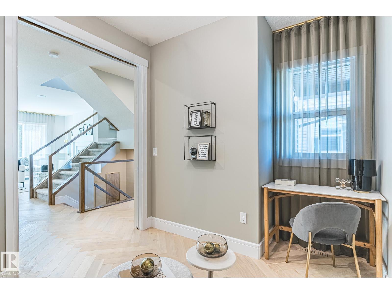
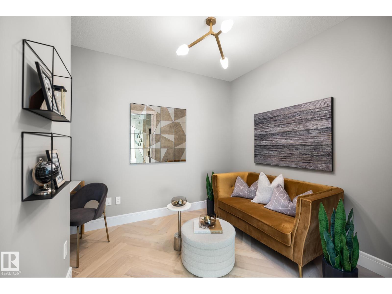
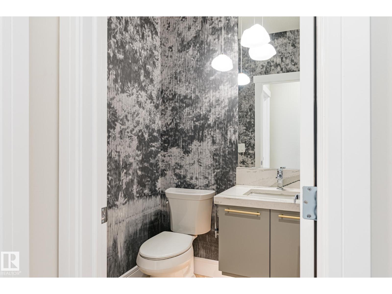
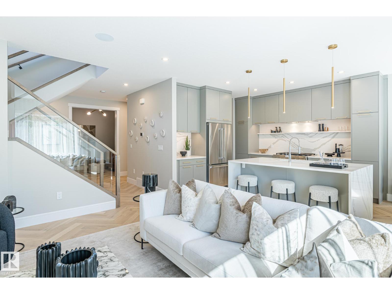
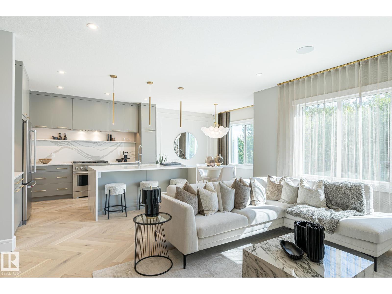
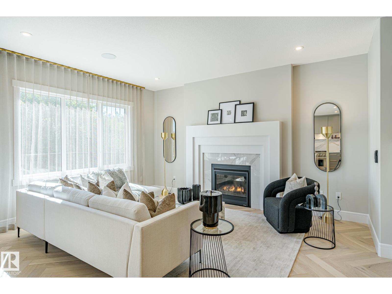
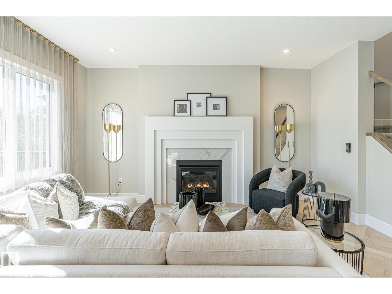
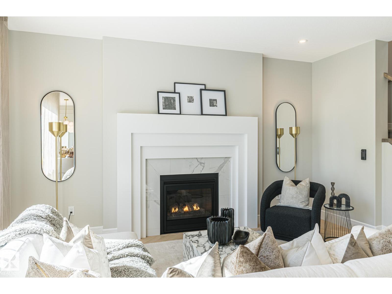
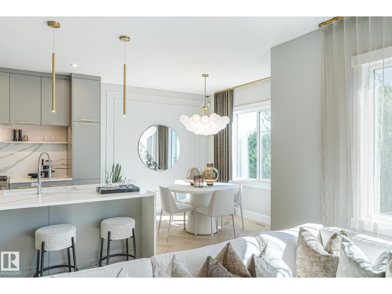
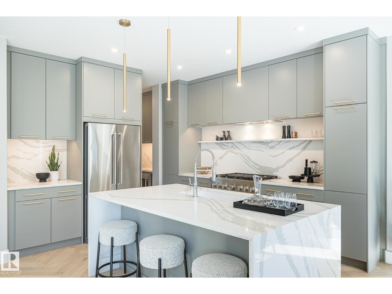
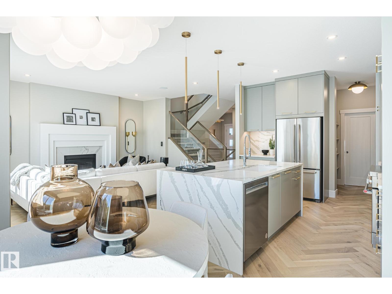
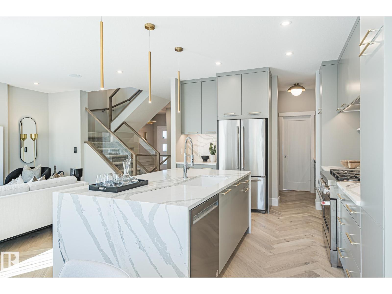
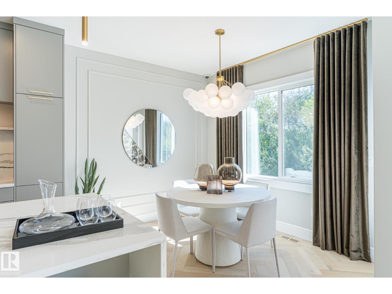
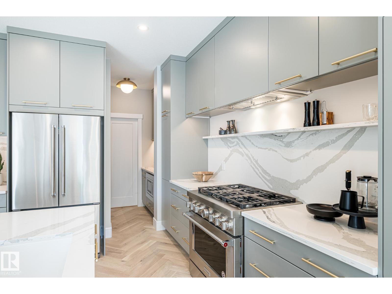
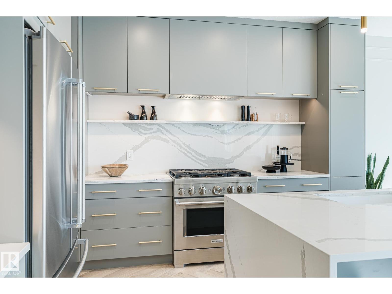
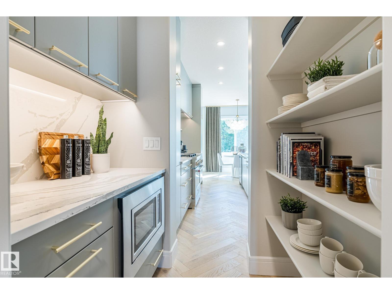
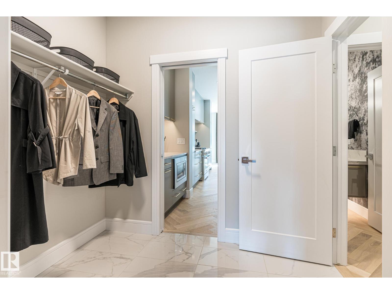
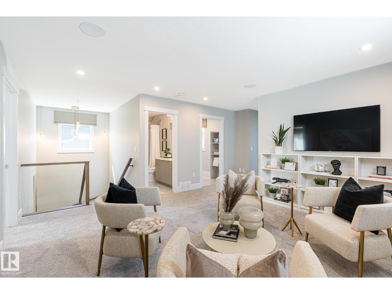
RARE TREE-BACKING SHOWHOME BY COVENTRY HOMES IN MARQUIS! This stunning, highly upgraded **** sqft 2-story showhome is now available! You’re greeted by exquisite herringbone hardwood & a private home office just off the entrance. Vast, bright windows offer serene views of the backing trees, providing incredible natural privacy. The chef’s kitchen is an absolute showstopper, boasting a massive island with waterfall countertops, premium finishes, an upgraded KitchenAid appliance package, and a walk-through butler's pantry for endless storage. Upstairs, discover a spacious central bonus room, 2 front bedrooms, a main bath, and a convenient laundry room. The rear primary retreat is a true oasis, featuring a spa-inspired 5-piece ensuite. The fully finished basement offers a cozy electric fireplace, a massive games/rec room, and an extra bedroom. Upgrades include A/C, custom window coverings, designer fixtures, and so much more! This is a 10/10 Property! **photos taken when property was staged. (id:66555)
Property details
Property
- Style
- House
- Year built
- 2022
- Living area
- 2,187 square feet
- MLS® number
- E4514940
Interior
- Bedrooms
- 4
- Bathrooms
- 4
- Basement
- Finished, Full
- Appliances
- Washer, Refrigerator, Gas stove(s), Dishwasher, Wine Fridge, Dryer, Microwave, Hood Fan, Window Coverings, Garage door opener, Garage door opener remote(s)
Systems
- Heating
- Forced air
Parking
- Parking
- Attached Garage
Lot & site
- Lot features
- Flat site, No Animal Home, No Smoking Home, Level
- Site influences
- Flat site, No Animal Home, No Smoking Home, Level
- Community
- Marquis
Rooms
Main level
- Living room4.26 × 4.82 meters
- Dining room3.21 × 2.74 meters
- Kitchen3.47 × 3.91 meters
- Den3.44 × 2.71 meters
Upper Level
- Primary Bedroom4.16 × 4.72 meters
- Bedroom 22.83 × 5.06 meters
- Bedroom 32.82 × 3.87 meters
- Bonus Room4.92 × 4.33 meters
Basement
- Bedroom 42.92 × 3.96 meters
- Recreation room4.26 × 4.56 meters
- Games room2.89 × 4.53 meters
More homes in Marquis
All 66 homes for sale in Marquis, with what each one costs a month.
Listing courtesy of MaxWell Challenge Realty. Listing data is provided under copyright by the REALTORS® Association of Edmonton via the CREA Data Distribution Facility (DDF®). Information is deemed reliable but is not guaranteed accurate by CREA, the board, or Padster, and should be independently verified. Not intended to solicit properties currently listed for sale.