$505,600 list price · 4 bedrooms · 3 bathrooms · 1,582 sq ft · House
What it costs to own
- List price
- $505,600
- Down payment (10%)
- $50,560
- Mortgage
- $455,040
- Rate · amortization
- 4.34% · 25 years
- Principal & interest
- $2,488/mo
Principal and interest only. Property tax, insurance, utilities, condo fees and maintenance are extra.
About this home
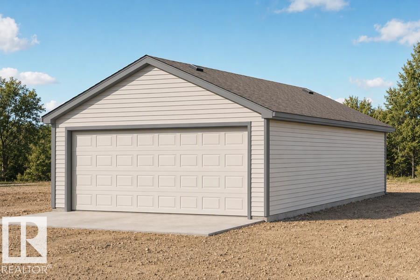
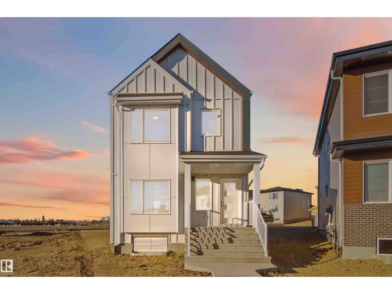
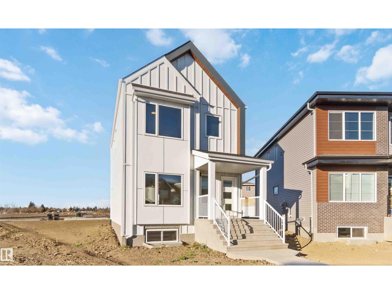
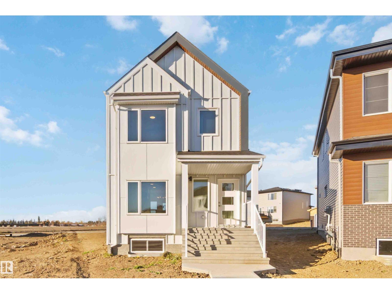
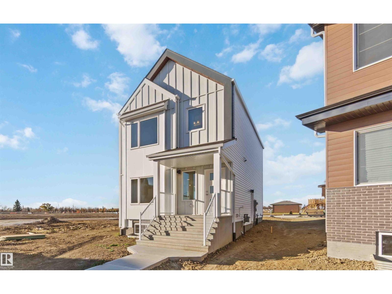
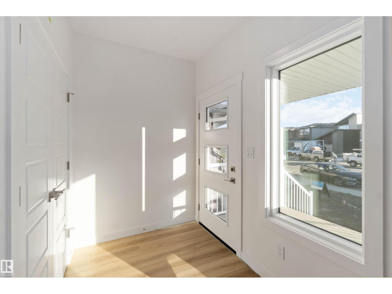
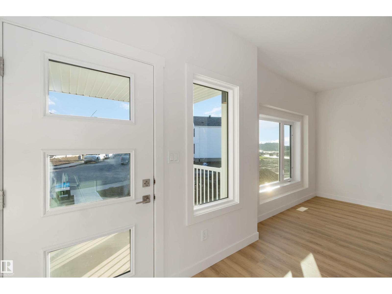
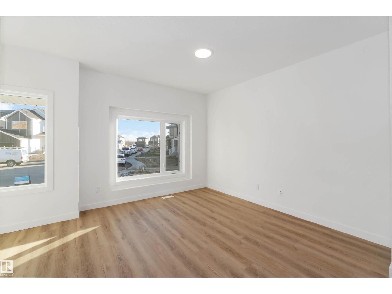
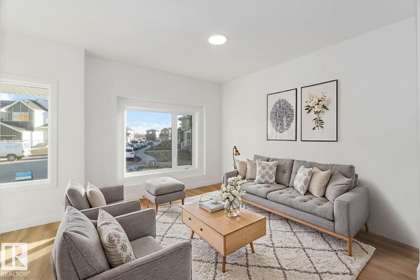
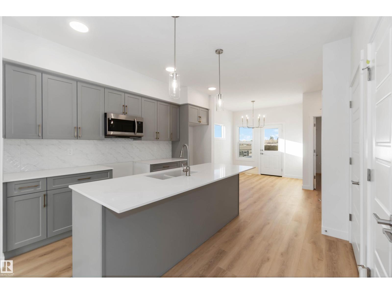
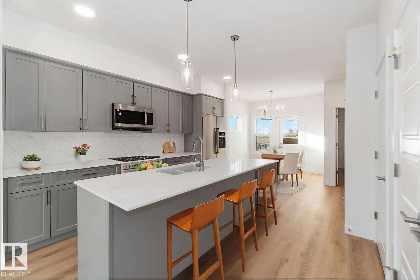
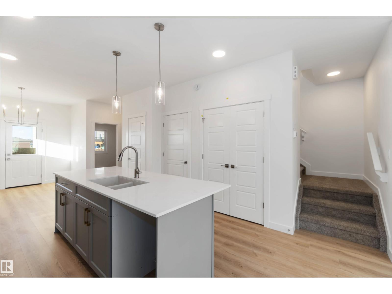
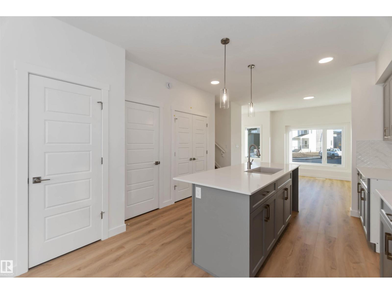
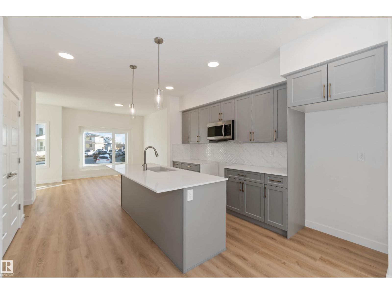
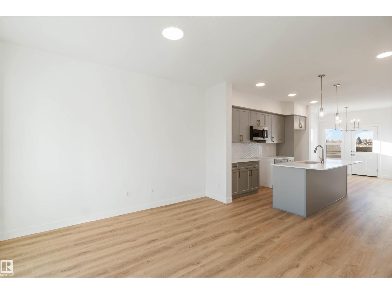
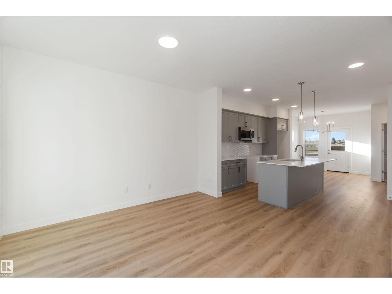
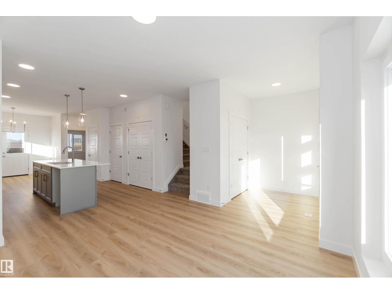
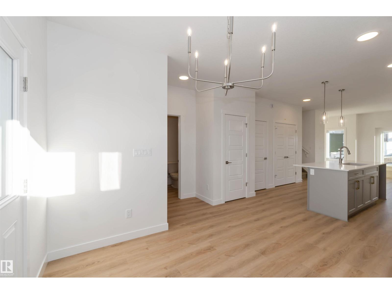
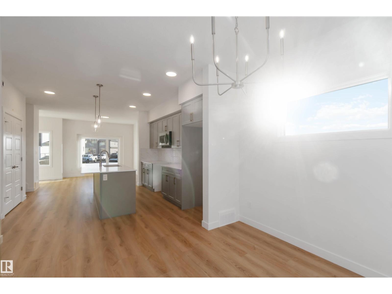
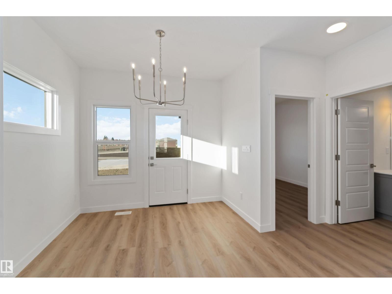
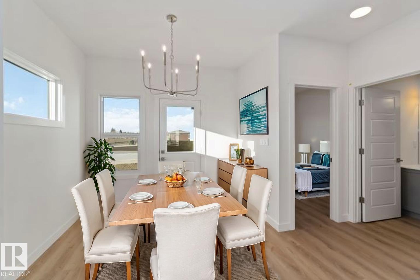
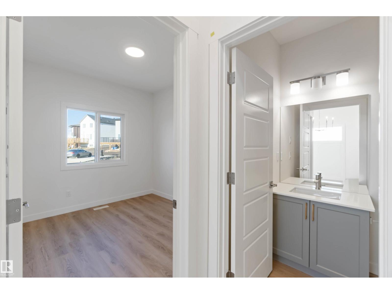
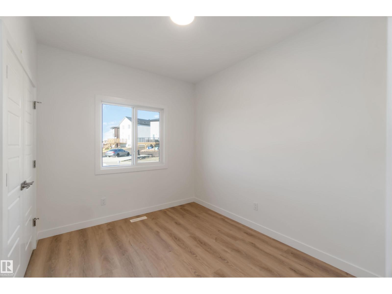
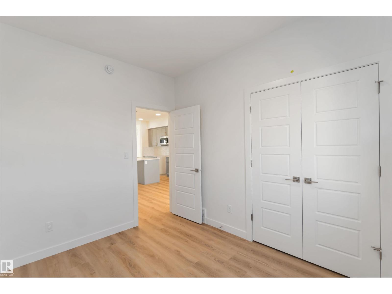
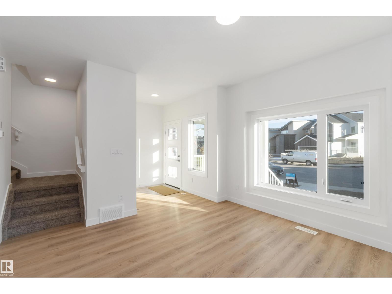
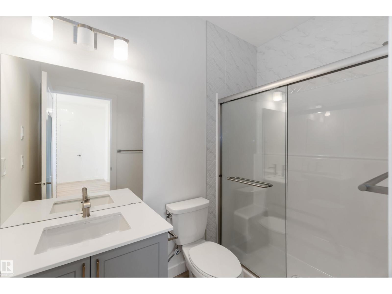
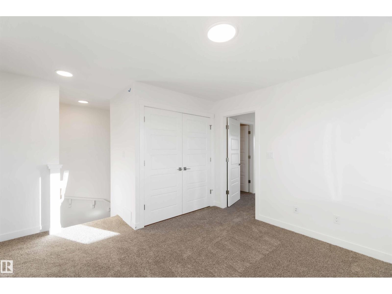
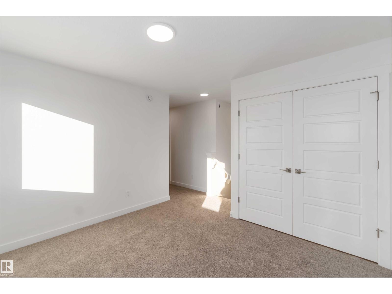
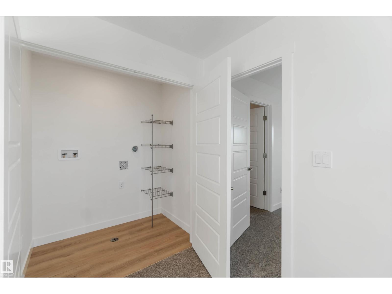
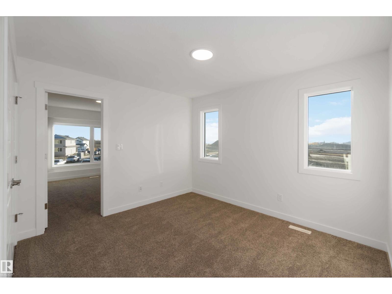
Detached garage included; under construction. Garage image for illustration only. Welcome to The Sylvan by Sterling Homes, a beautifully designed home on a large pie lot with the option to add a triple car garage. The main floor features luxury vinyl plank flooring, 9’ ceilings, and a welcoming foyer with a walk-in coat closet leading to a bright great room. The kitchen offers quartz countertops, an island with flush eating ledge and Silgranit undermount sink, Thermofoil cabinetry with soft-close doors and drawers, over-the-range microwave, and a pantry tucked by the staircase. A sunlit nook overlooks the backyard, with a main-floor bedroom, 3-piece bath, and garden door for outdoor access. Upstairs features a primary suite with walk-in closet and 3-piece ensuite, two additional bedrooms, a full bath, and a laundry closet. Brushed nickel fixtures, separate side entrance, basement rough-ins. (id:66555)
Property details
Property
- Style
- House
- Year built
- 2025
- Living area
- 1,582 square feet
- MLS® number
- E4513440
Interior
- Bedrooms
- 4
- Bathrooms
- 3
- Basement
- Unfinished, Full
- Appliances
- Microwave Range Hood Combo, Garage door opener, Garage door opener remote(s)
Systems
- Heating
- Forced air
Parking
- Parking
- Detached Garage
City assessment
- Assessed value
- $475,000 (2025)
- Assessment class
- Residential
Lot & site
- Lot features
- No Animal Home, No Smoking Home
- Site influences
- No Animal Home, No Smoking Home
- Community
- Marquis
Rooms
Main level
- Living room3.64 × 3.7 meters
- Dining room2.68 × 2.86 meters
- Kitchen4.01 × 3.7 meters
- Bedroom 43.07 × 2.63 meters
Upper Level
- Primary Bedroom3.94 × 3.31 meters
- Bedroom 22.67 × 3.91 meters
- Bedroom 33.09 × 2.83 meters
- Bonus Room3.44 × 3.31 meters
More homes in Marquis
All 66 homes for sale in Marquis, with what each one costs a month.
Listing courtesy of Exp Realty. Listing data is provided under copyright by the REALTORS® Association of Edmonton via the CREA Data Distribution Facility (DDF®). Information is deemed reliable but is not guaranteed accurate by CREA, the board, or Padster, and should be independently verified. Not intended to solicit properties currently listed for sale.