245 Oak Wood Drive NW
Maple Ridge (Edmonton) · Edmonton, AB T6P 0A4
MLS® E4514309 · Listing courtesy of MaxWell Polaris
$159,900 list price · 3 bedrooms · 2 bathrooms · 1,117 sq ft · Bungalow
What it costs to own
- List price
- $159,900
- Down payment (10%)
- $15,990
- Mortgage
- $143,910
- Rate · amortization
- 4.34% · 25 years
- Principal & interest
- $787/mo
Principal and interest only. Property tax, insurance, utilities, condo fees and maintenance are extra.
About this home
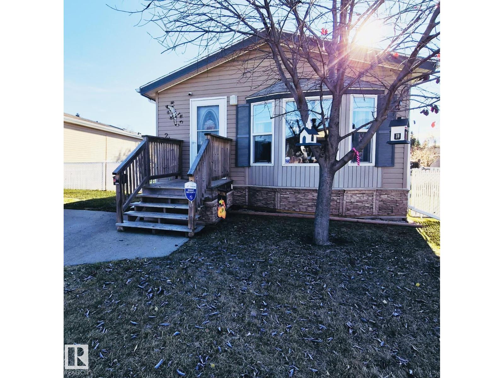
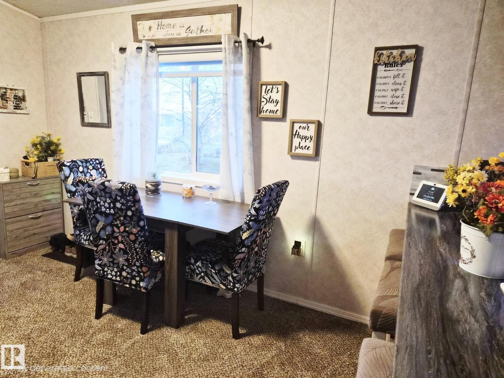
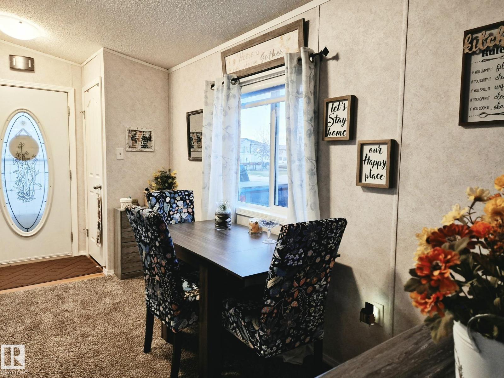
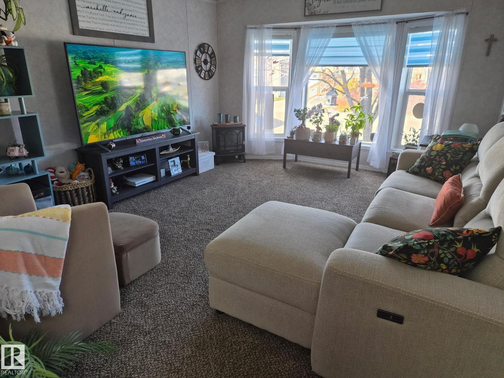
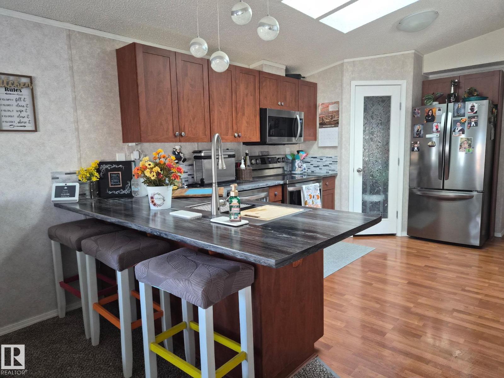
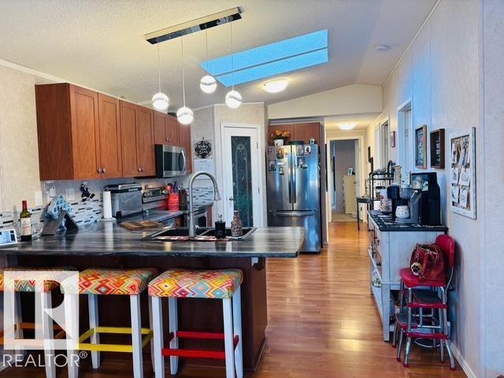
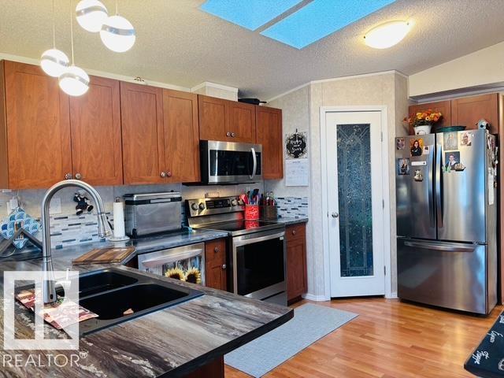
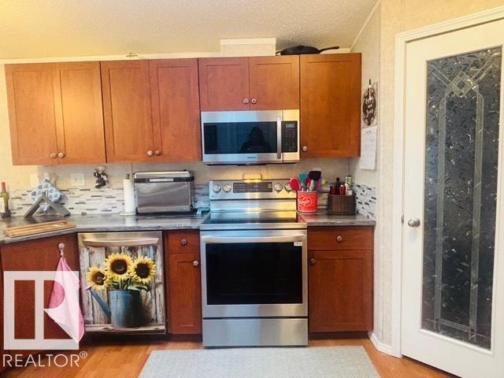
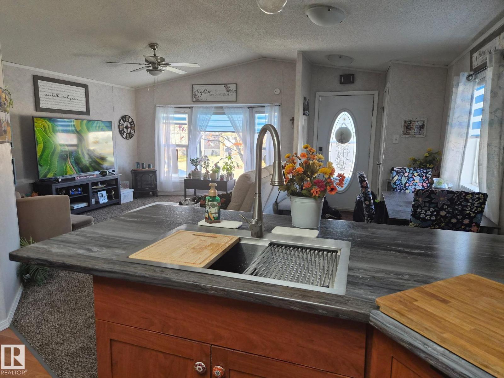
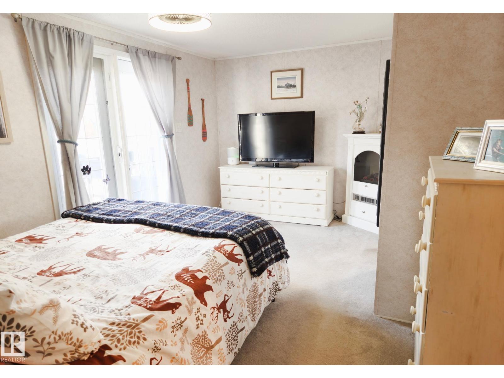
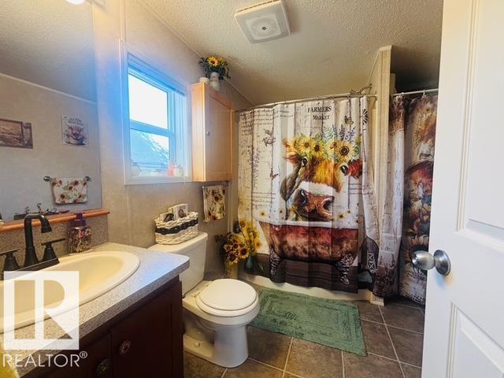
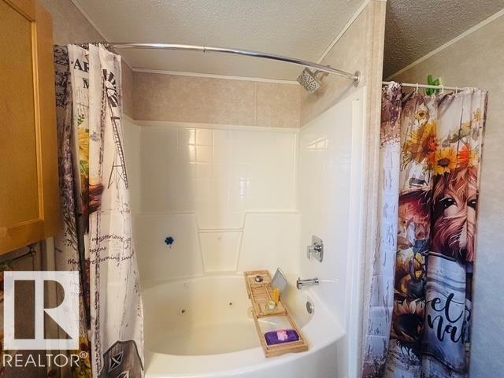
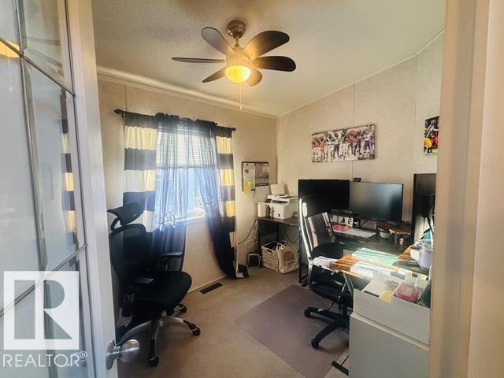
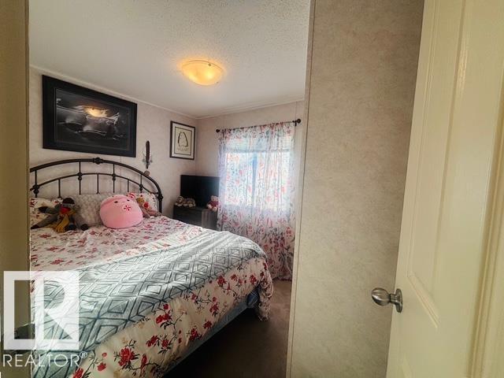
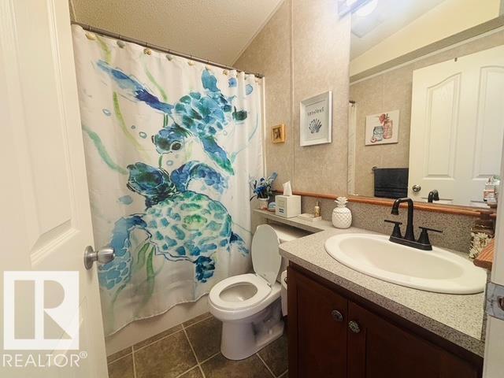
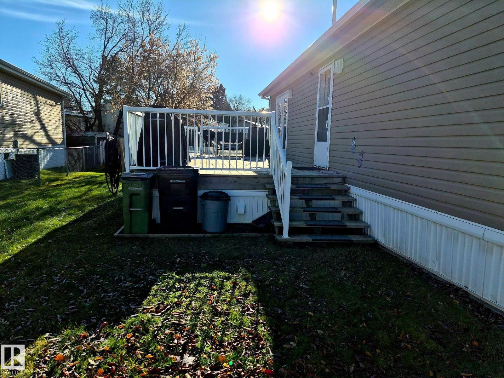
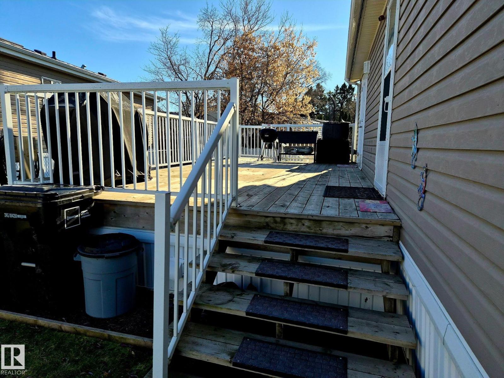
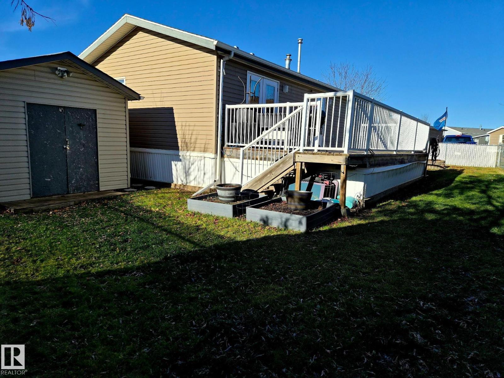
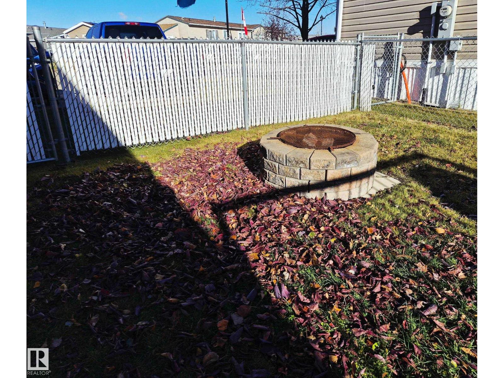
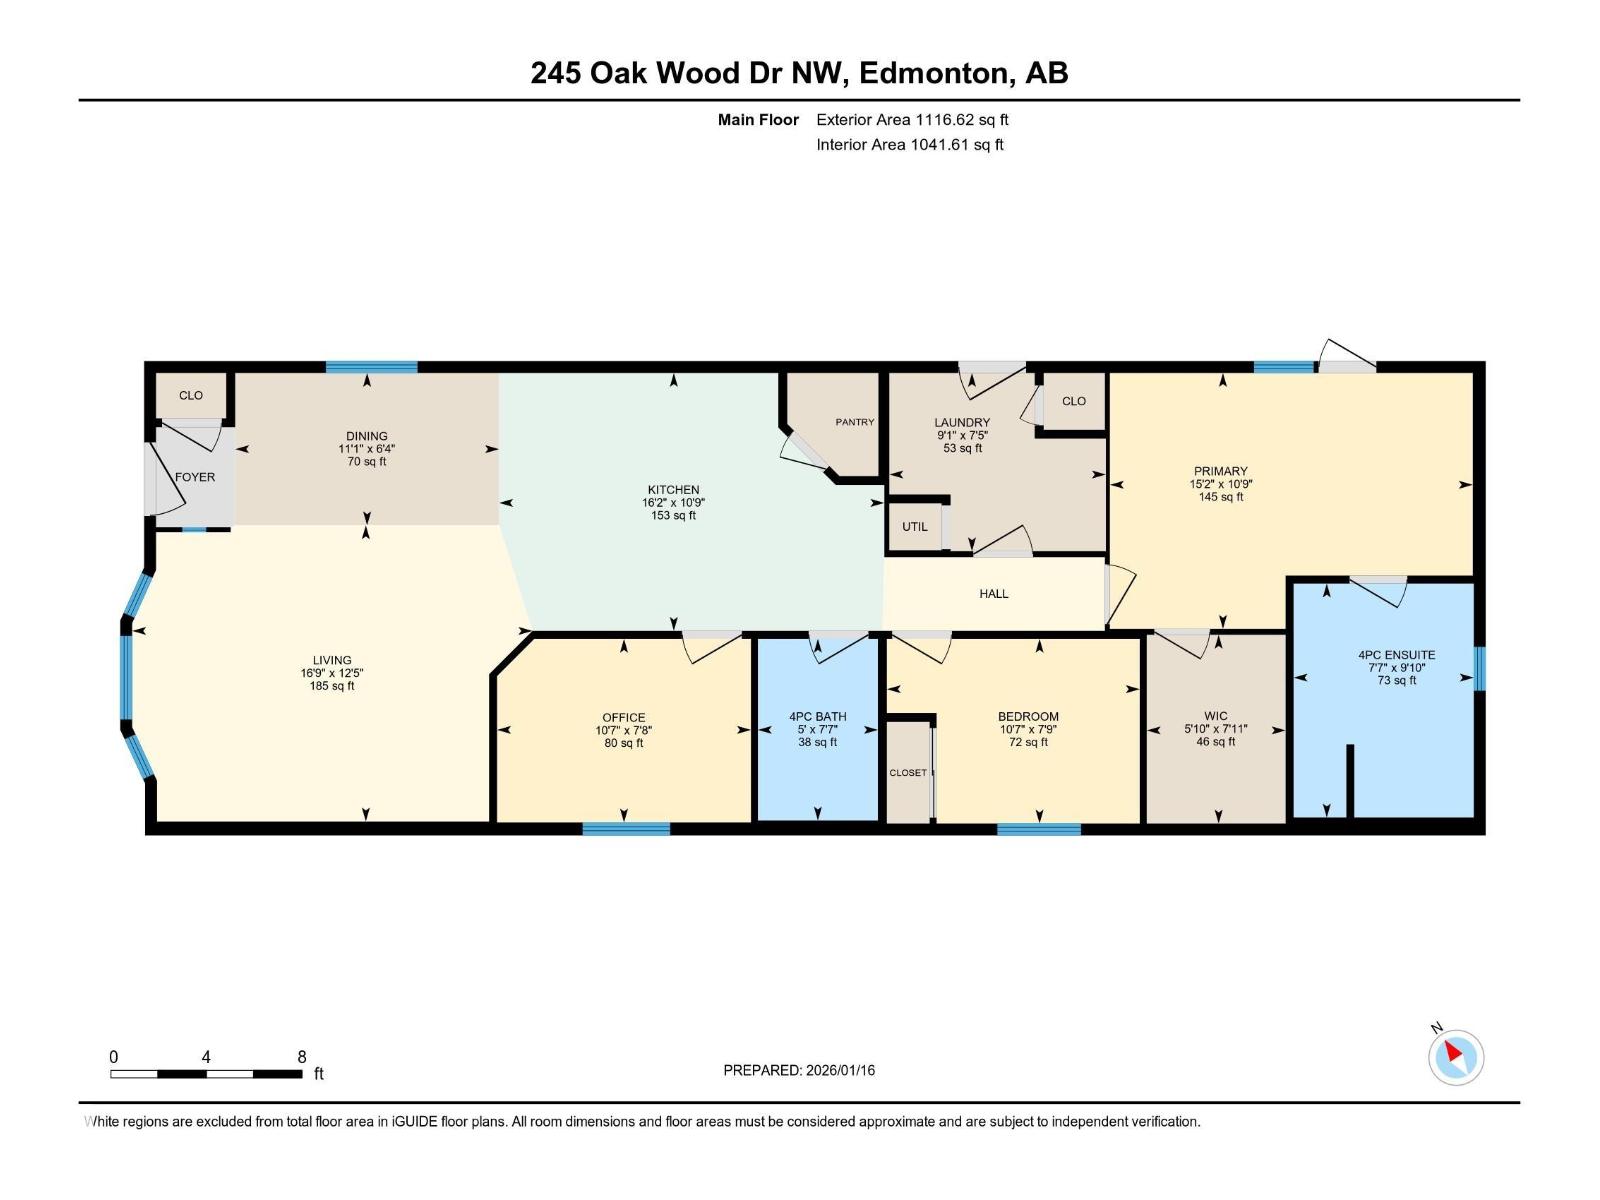
This WELL-KEPT home offers 3 bedrooms and 2 full baths. As you enter, you are greeted with a bright OPEN entryway into the family and dining areas. The windows have CUSTOM zebra blinds (installed in 2025). All NEW appliances and countertops within 2 years. (Kitchen appliances are LG with Wi-Fi). Spacious PANTRY. Down the hall you will find 2 decent size bedrooms and a 4piece bath. Pass the laundry area, and you will see the master bedroom with a WALK-IN closet, a 4-piece ENSUITE with jetted tub, and PATIO DOORS that lead to the back DECK. Built-in BLUETOOTH wireless speaker in the master bathroom with mood lighting. FULLY FENCED yard. Insulated skirting all around. Industrial heat tape (Installed in 2022). CENTRAL AIR. Furnace was serviced in 2025. Home was levelled in 2025. The POWERED SHED in the back offers additional storage. Bus stop, parks and shopping nearby. (id:66555)
Property details
Property
- Style
- Bungalow
- Year built
- 2007
- Living area
- 1,117 square feet
- MLS® number
- E4514309
Interior
- Bedrooms
- 3
- Bathrooms
- 2
- Basement
- —
- Appliances
- Refrigerator, Dishwasher, Stove, Dryer, Microwave Range Hood Combo, Storage Shed, Fan
Systems
- Heating
- Forced air
Parking
- Parking
- Stall
City assessment
- Assessed value
- $128,000 (2025)
- Assessment class
- Residential
Lot & site
- Lot features
- Flat site, Skylight
- Site influences
- Flat site, Skylight
- Community
- Maple Ridge (Edmonton)
Rooms
Main level
- Living room5.11 × 3.78 meters
- Dining room3.37 × 1.94 meters
- Kitchen4.92 × 3.29 meters
- Primary Bedroom4.63 × 3.26 meters
- Bedroom 23.24 × 2.34 meters
- Bedroom 33.23 × 2.36 meters
More homes in Maple Ridge (Edmonton)
All 8 homes for sale in Maple Ridge (Edmonton), with what each one costs a month.
Listing courtesy of MaxWell Polaris. Listing data is provided under copyright by the REALTORS® Association of Edmonton via the CREA Data Distribution Facility (DDF®). Information is deemed reliable but is not guaranteed accurate by CREA, the board, or Padster, and should be independently verified. Not intended to solicit properties currently listed for sale.