56 Rim Rd NW
Maple Ridge (Edmonton) · Edmonton, AB T6P 1C2
MLS® E4506628 · Listing courtesy of Front Door Real Estate
$129,900 list price · 3 bedrooms · 1 bathrooms · 1,034 sq ft · Bungalow
What it costs to own
- List price
- $129,900
- Down payment (10%)
- $12,990
- Mortgage
- $116,910
- Rate · amortization
- 4.34% · 25 years
- Principal & interest
- $639/mo
Principal and interest only. Property tax, insurance, utilities, condo fees and maintenance are extra.
About this home
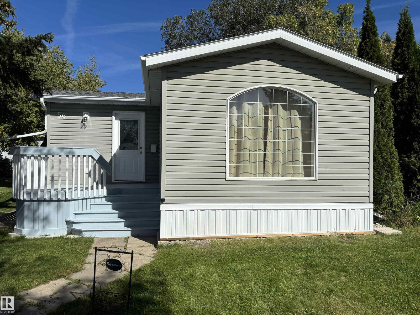
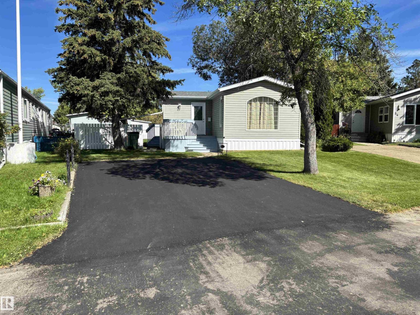
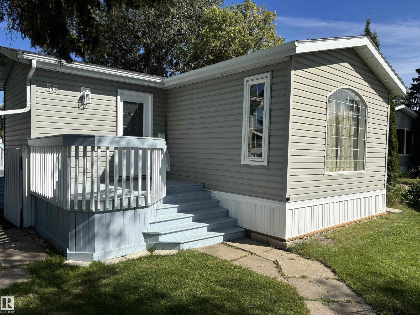
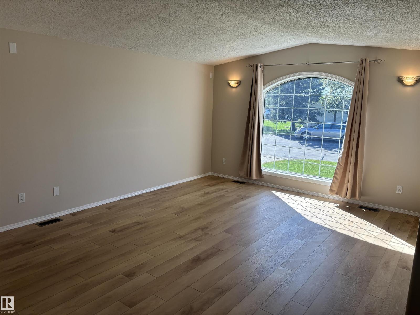
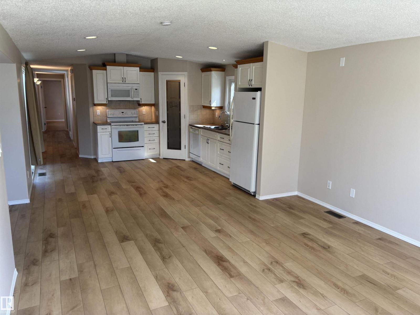
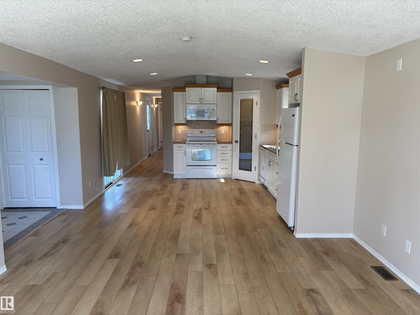
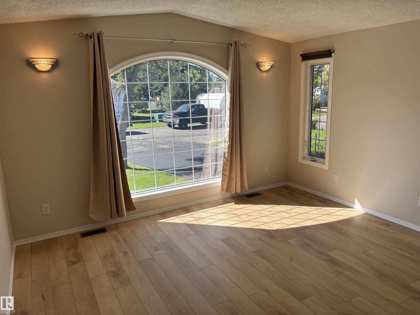
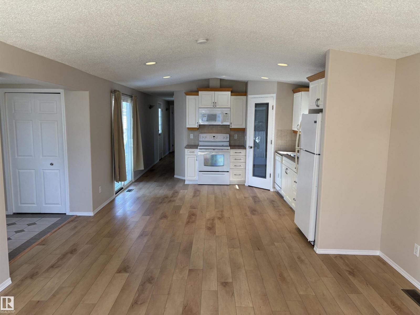
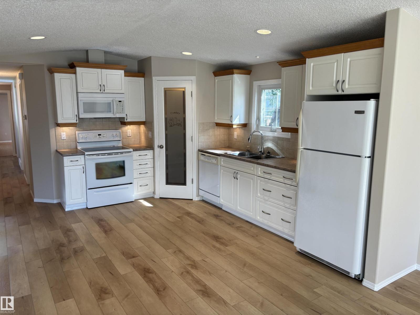
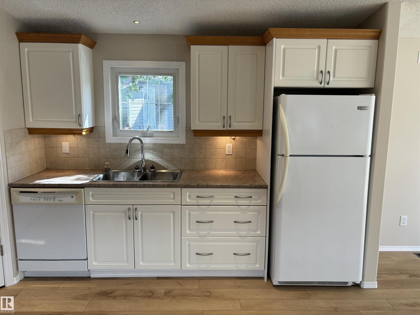
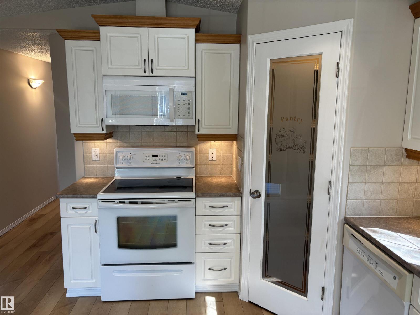
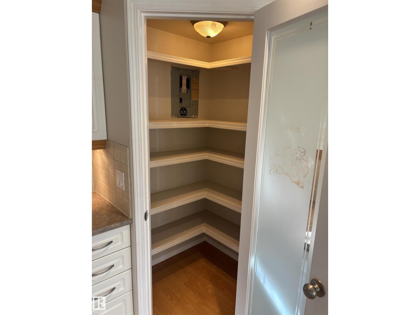
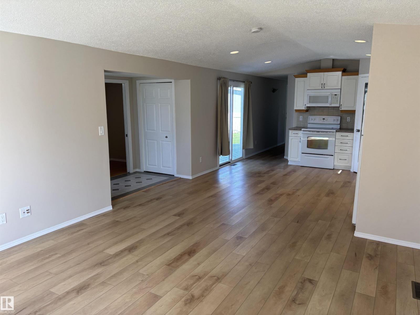
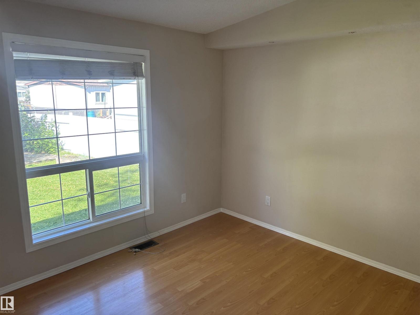
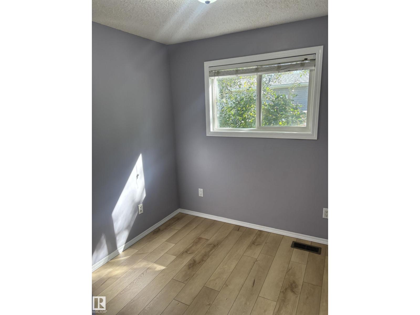
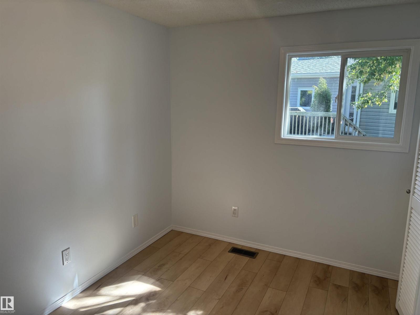
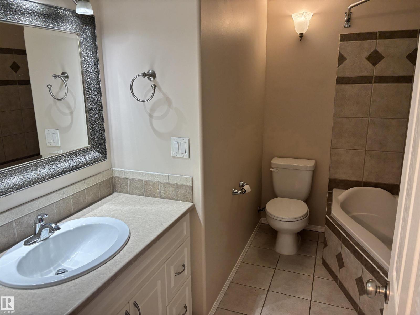
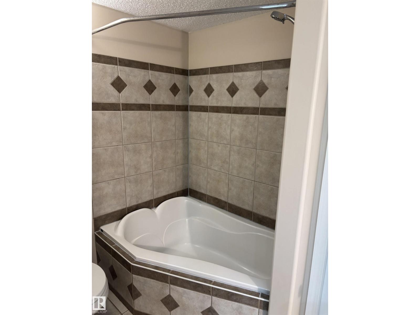
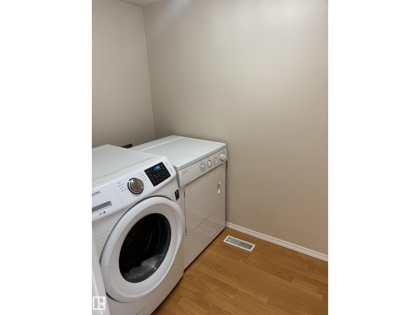
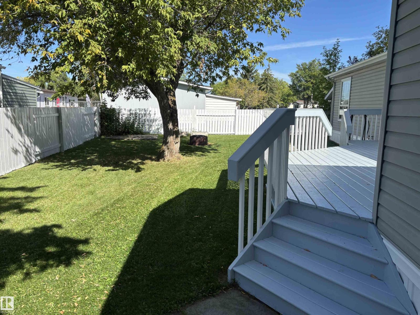
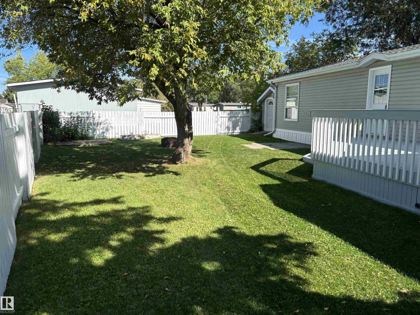
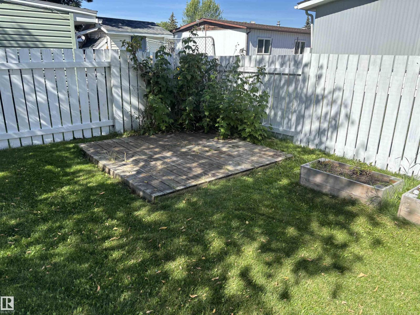
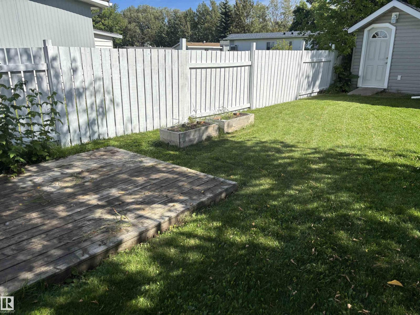
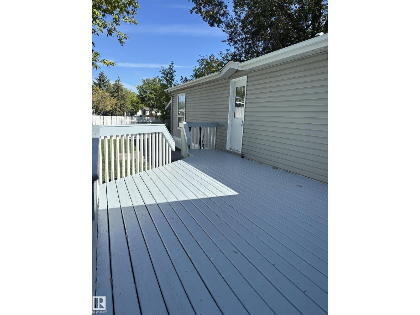
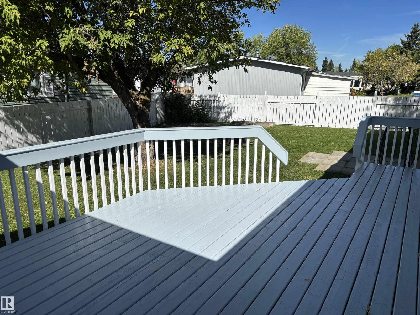
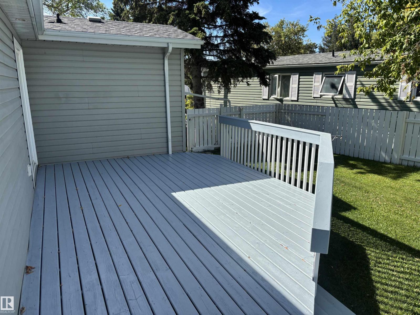
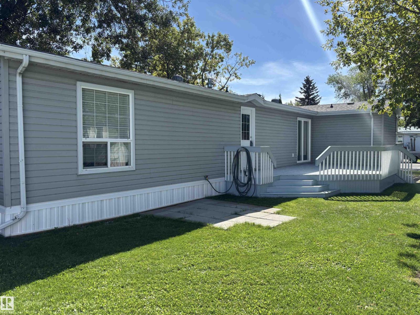
Welcome to this beautifully renovated 3-bedroom home located on a leased lot in Maple Oak Ridge mobile park. This home has extensive updates over the years, offering the perfect opportunity to move in & enjoy! The numerous improvements include full drywall conversion, updated siding, decking, shingles, windows & doors, exterior lighting, kitchen cabinets & countertops, bathroom, baseboards & casings, interior lighting, & much more. Recent upgrades include vinyl plank flooring, shingles, fresh paint, upgraded heat tape on all water & sewer lines, water tank, & asphalt driveway. A dedicated laundry room, plenty of storage and upgraded tie-downs & stabilizer plates as a bonus. Outside, the pie-shaped lot offers mature trees, a firepit, two clean sheds, & a spacious 12' x 23' deck that is perfect for summer BBQs, entertaining, or simply relaxing outdoors. The 12' x 8' shed is equipped w/ electricity & a workbench, providing an excellent space for hobbies and projects. Close to schools and all amenities. (id:66555)
Property details
Property
- Style
- Bungalow
- Year built
- 1977
- Living area
- 1,034 square feet
- MLS® number
- E4506628
Interior
- Bedrooms
- 3
- Bathrooms
- 1
- Basement
- —
- Appliances
- Washer, Refrigerator, Dishwasher, Stove, Dryer, Storage Shed
Systems
- Heating
- Forced air
Parking
- Parking
- Stall
City assessment
- Assessed value
- $71,500 (2025)
- Assessment class
- Residential
Lot & site
- Lot features
- Treed, See remarks, Flat site
- Site influences
- Treed, See remarks, Flat site
- Community
- Maple Ridge (Edmonton)
Rooms
Main level
- Living room13'0" x 14'4"
- Kitchen13'0" x 14'8"
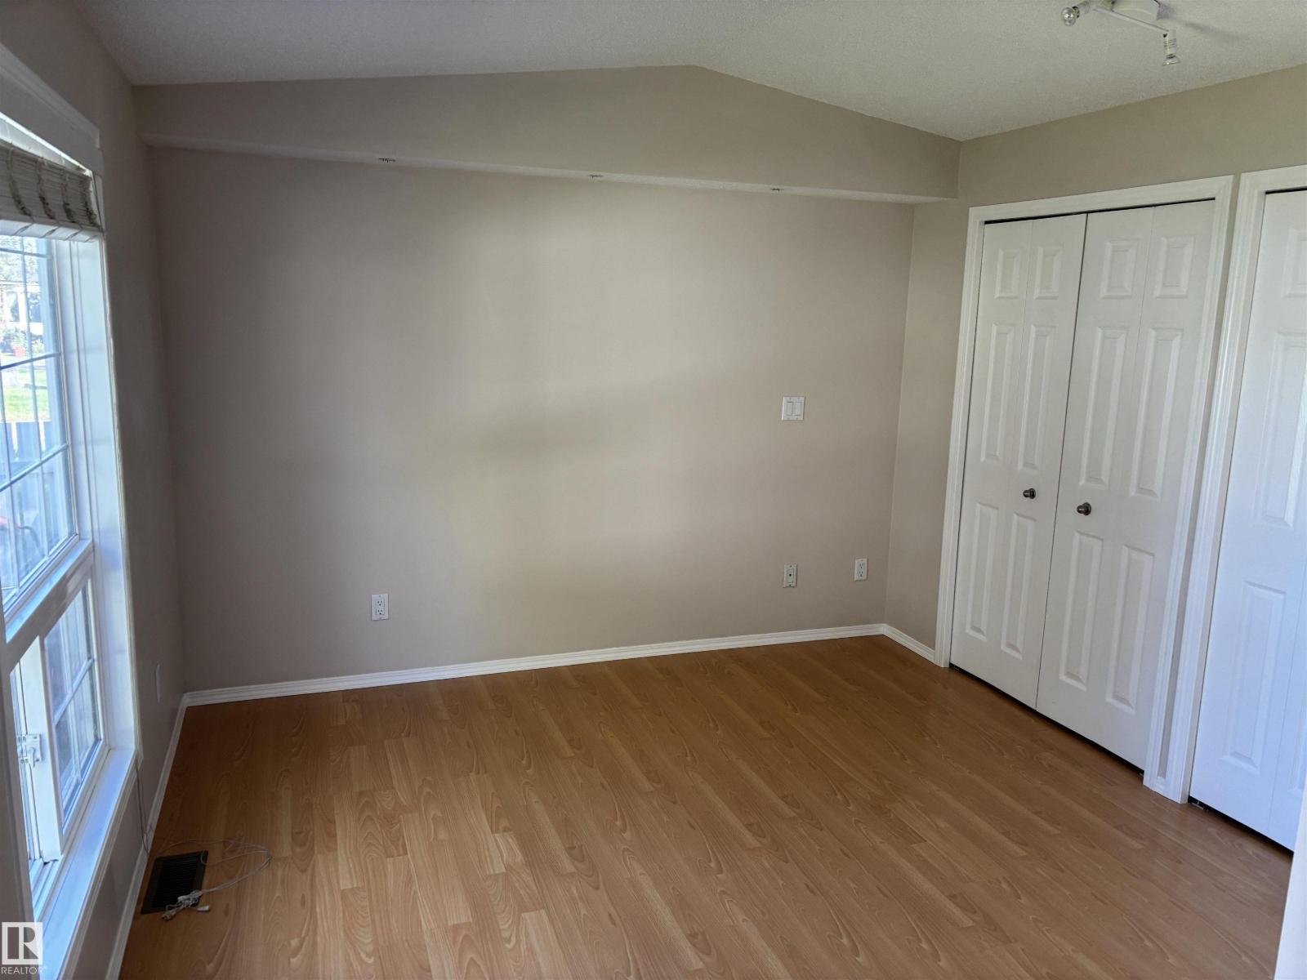
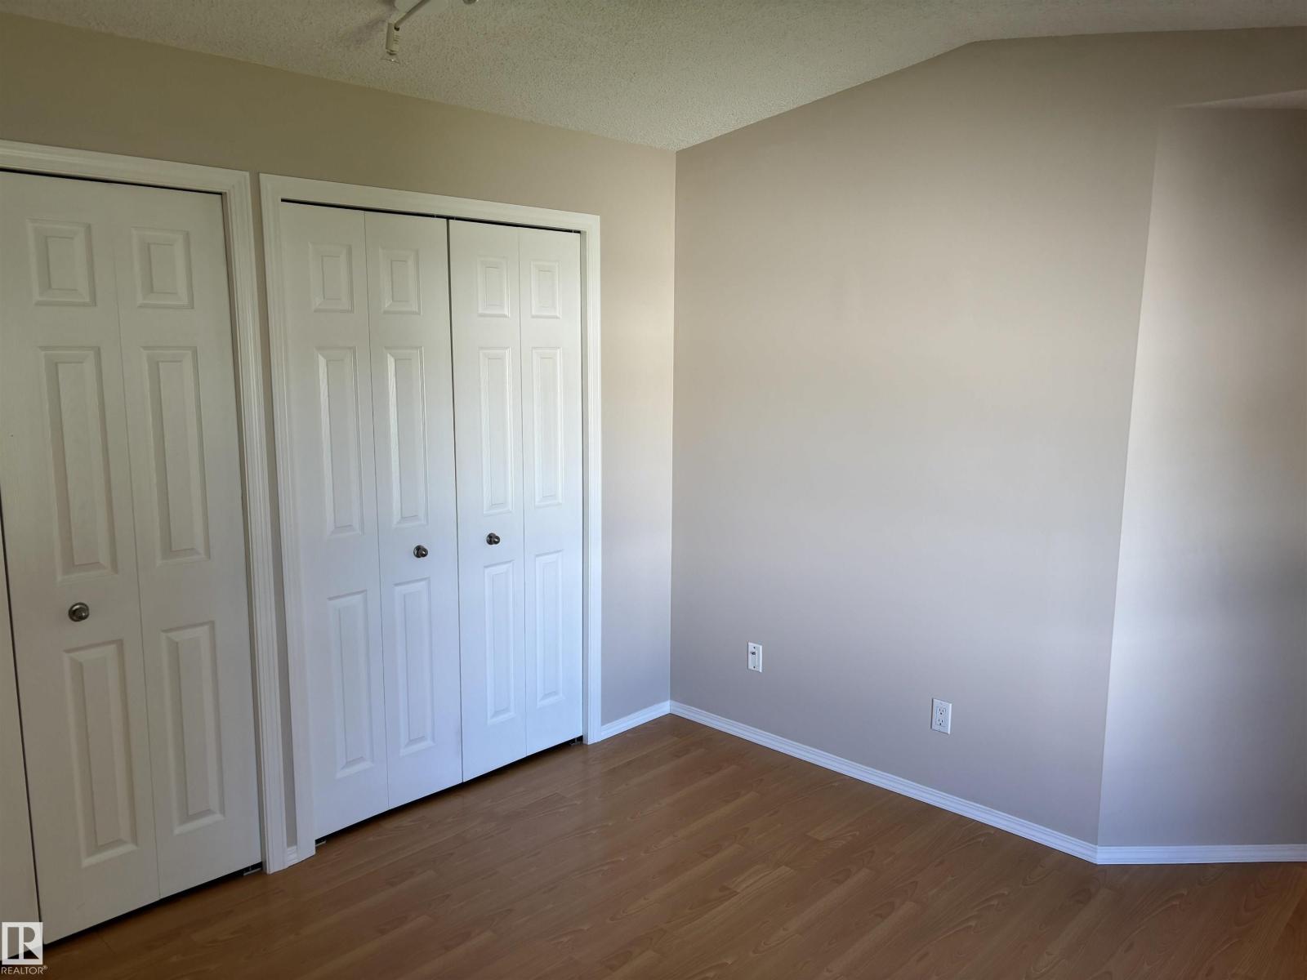
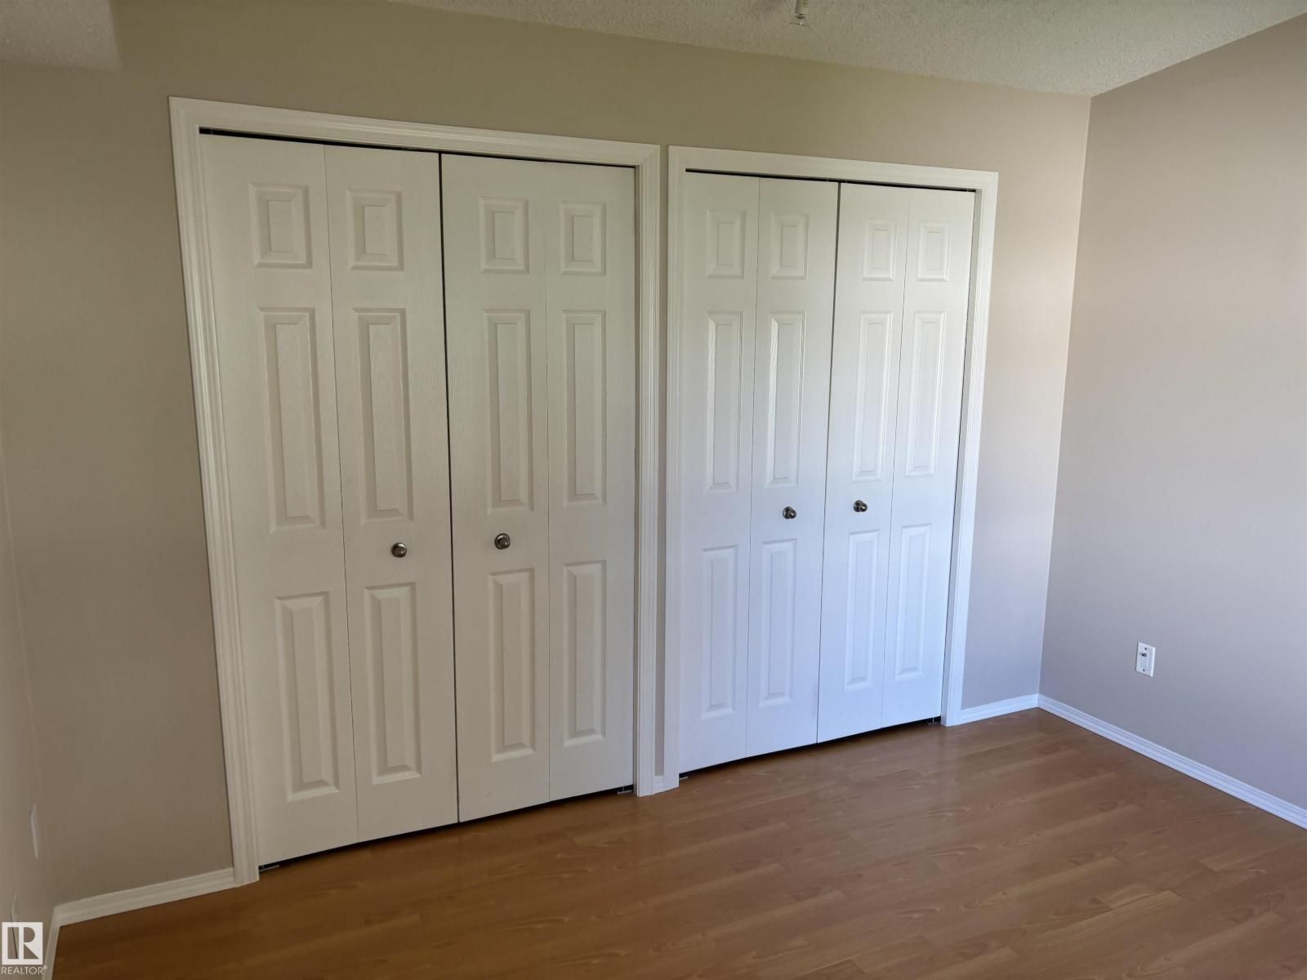
- Primary Bedroom13'0" x 11'6"
- Bedroom 27'7" x 9'6"
- Bedroom 37'7" x 9'6"
More homes in Maple Ridge (Edmonton)
All 8 homes for sale in Maple Ridge (Edmonton), with what each one costs a month.
Listing courtesy of Front Door Real Estate. Listing data is provided under copyright by the REALTORS® Association of Edmonton via the CREA Data Distribution Facility (DDF®). Information is deemed reliable but is not guaranteed accurate by CREA, the board, or Padster, and should be independently verified. Not intended to solicit properties currently listed for sale.