#35 2922 Maple Wy NW
Maple Crest · Edmonton, AB T6T 1A5
MLS® E4514096 · Listing courtesy of RE/MAX Excellence
$298,800 list price · 3 bedrooms · 3 bathrooms · 1,315 sq ft · Townhouse
What it costs to own
- List price
- $298,800
- Down payment (10%)
- $29,880
- Mortgage
- $268,920
- Rate · amortization
- 4.34% · 25 years
- Principal & interest
- $1,470/mo
- Condo fee
- $304 monthly
Principal and interest only. Property tax, insurance, utilities, condo fees and maintenance are extra.
About this home
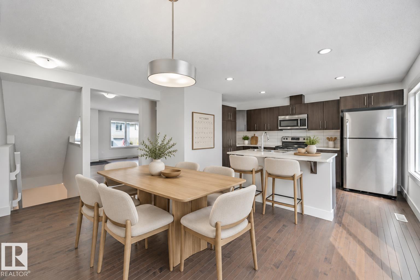
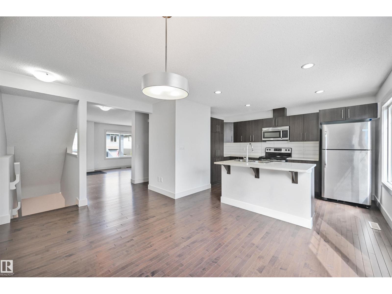
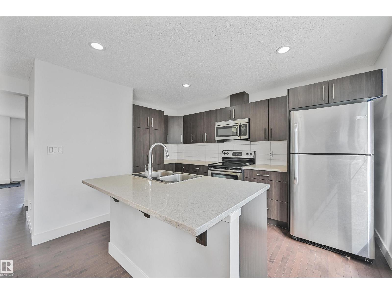
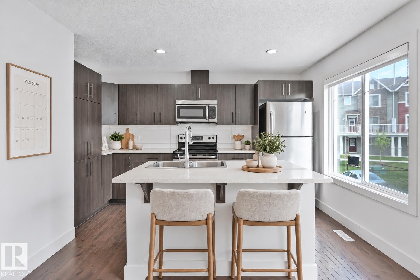
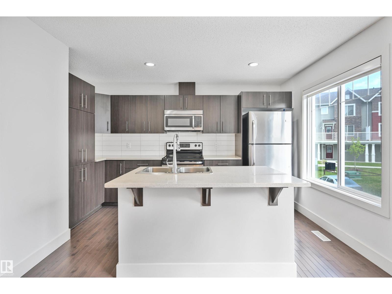
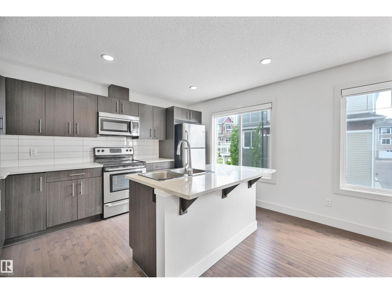
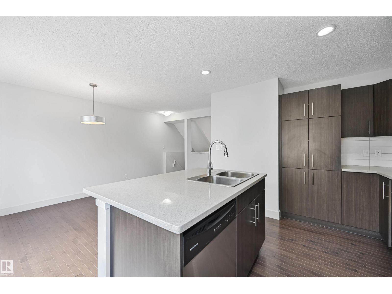
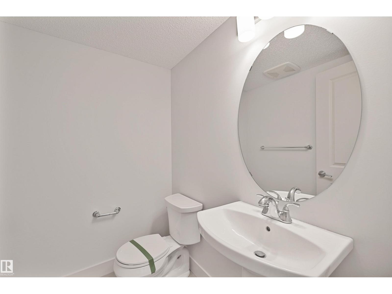
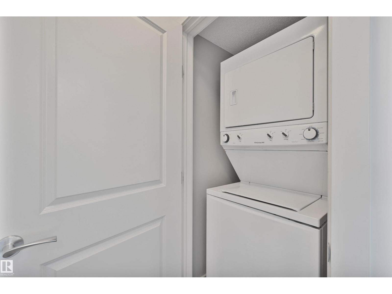
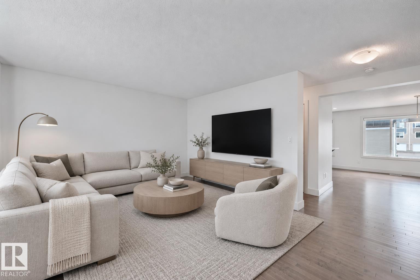
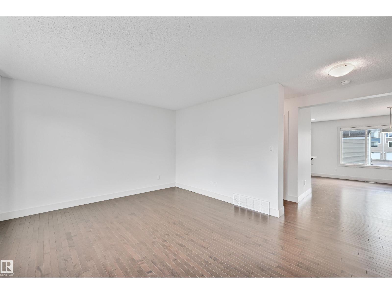
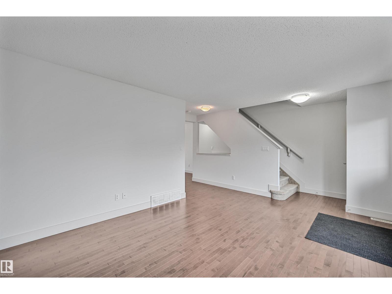
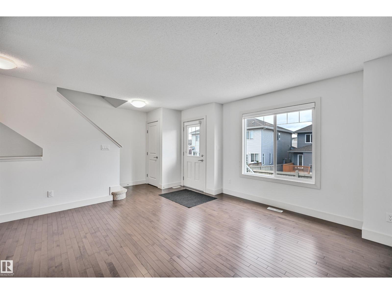
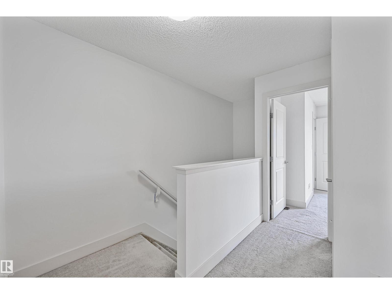
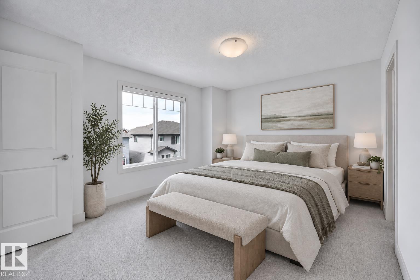
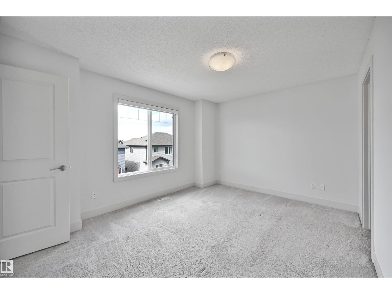
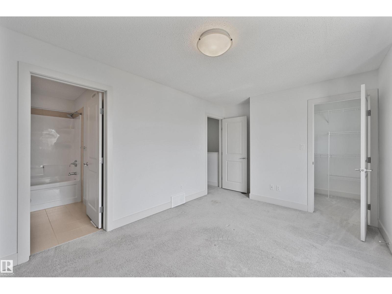
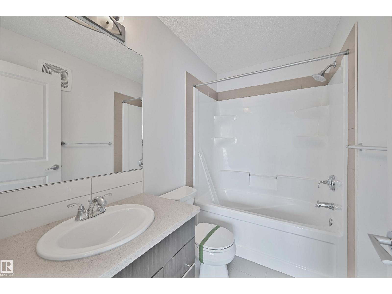
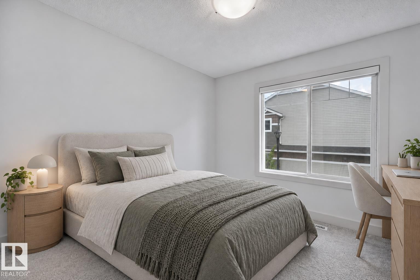
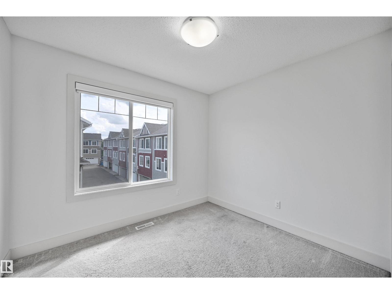
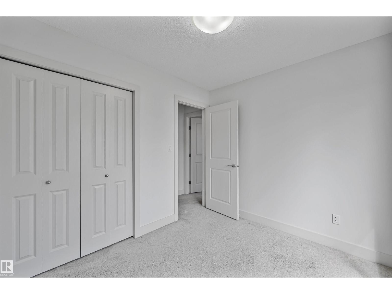
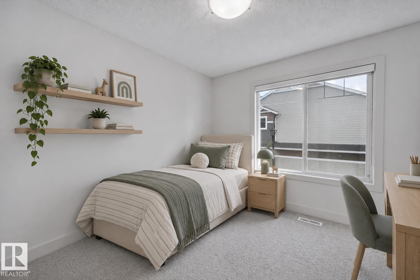
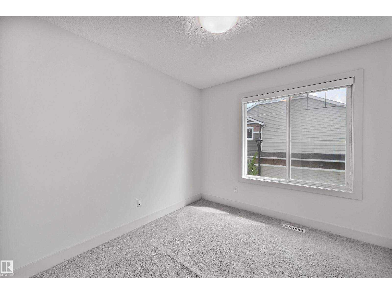
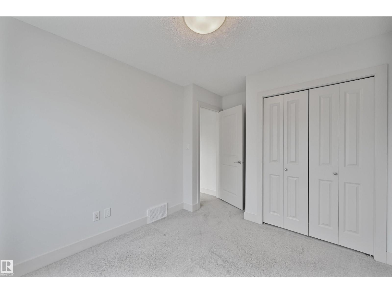
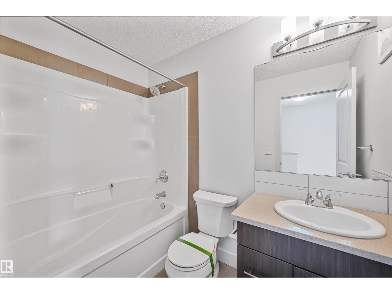
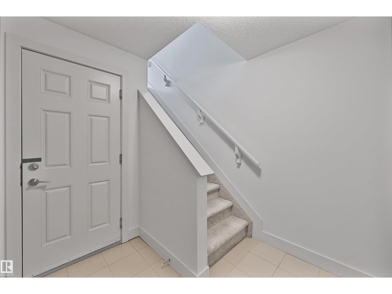
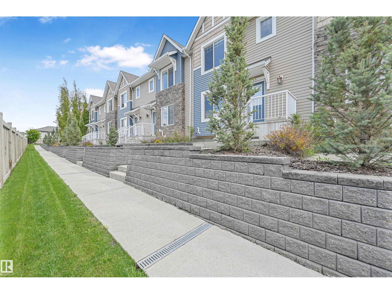
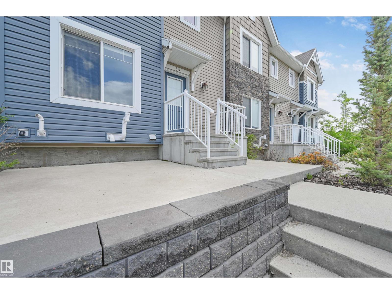
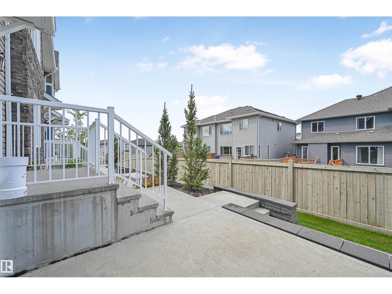
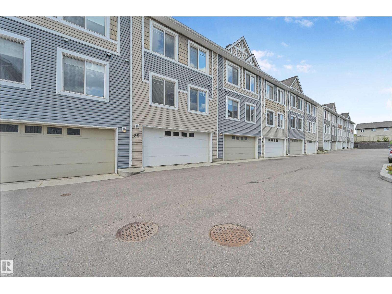
Built by Landmark - this is a beautiful and spacious 1315 sq ft 3 bed/2.5 bath townhouse w/ DOUBLE ATTACHED GARAGE & LOW CONDO FEES in the desirable neighbourhood of Maple Way Gardens. CONVENIENTLY LOCATED, CLOSE TO EVERYTHING! Main floor boasts an open concept layout with an abundance of natural light, hardwood floors, granite countertops throughout, quality finishings, and laundry. Roomy & functional kitchen has stainless steel appliances, large island & plenty of storage space. On the upper level is the primary bedroom w/ 4pc ensuite & walk in closet. 2 other well sized bedrooms & full bath complete this level. Font entry patio is a great place to unwind with some fresh air. Visitor parking available. This location can't be beat, being only minutes to everything you need including schools, shopping, Meadows Recreation centre, public transit transit. Steps to wetland & walking trails. Quick access to major commuter tours incl Henday & Whitemud. Perfect for first time home buyers or investors alike! (id:66555)
Property details
Property
- Style
- Row / Townhouse
- Year built
- 2015
- Living area
- 1,315 square feet
- MLS® number
- E4514096
Interior
- Bedrooms
- 3
- Bathrooms
- 3
- Basement
- Partially finished, Full
- Appliances
- Refrigerator, Dishwasher, Stove, Microwave Range Hood Combo, Window Coverings, Garage door opener, Garage door opener remote(s), Washer/Dryer Stack-Up
Systems
- Heating
- Forced air
Parking
- Parking
- Attached Garage
City assessment
- Assessed value
- $321,500 (2025)
- Assessment class
- Residential
Lot & site
- Site influences
- Public Swimming Pool
- Community
- Maple Crest
Rooms
Main level
- Living room3.94 × 4.55 meters
- Dining room2.63 × 2.64 meters
- Kitchen3.42 × 2.95 meters
Upper Level
- Primary Bedroom4.29 × 3.32 meters
- Bedroom 22.97 × 2.55 meters
- Bedroom 32.64 × 2.77 meters
More homes in Maple Crest
All 23 homes for sale in Maple Crest, with what each one costs a month.
Listing courtesy of RE/MAX Excellence. Listing data is provided under copyright by the REALTORS® Association of Edmonton via the CREA Data Distribution Facility (DDF®). Information is deemed reliable but is not guaranteed accurate by CREA, the board, or Padster, and should be independently verified. Not intended to solicit properties currently listed for sale.