3119 9 St NW
Maple Crest · Edmonton, AB T6T 2V6
MLS® E4506639 · Listing courtesy of Royal Lepage Arteam Realty
$689,900 list price · 4 bedrooms · 3 bathrooms · 2,271 sq ft · House
What it costs to own
- List price
- $689,900
- Down payment (10%)
- $68,990
- Mortgage
- $620,910
- Rate · amortization
- 4.34% · 25 years
- Principal & interest
- $3,395/mo
Principal and interest only. Property tax, insurance, utilities, condo fees and maintenance are extra.
About this home
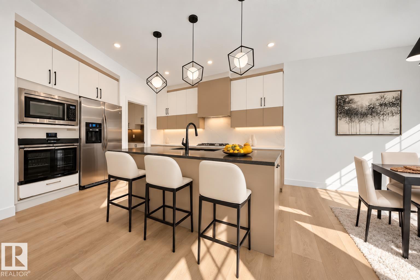
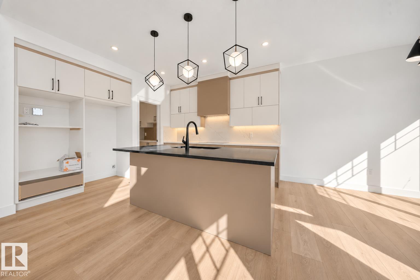
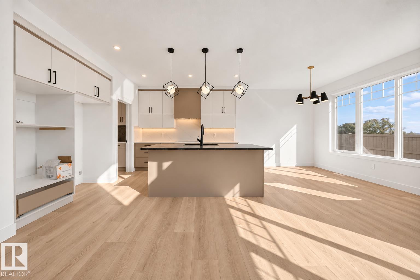
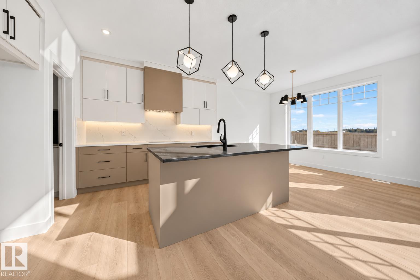
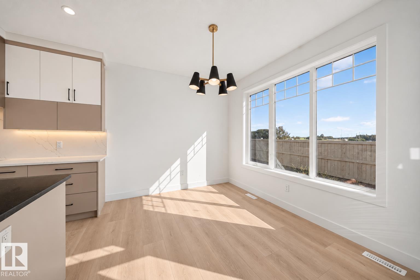
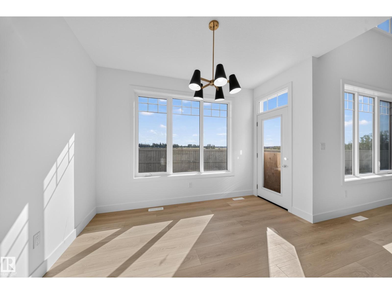
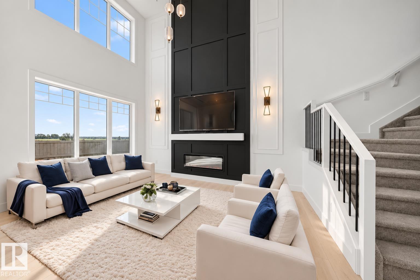
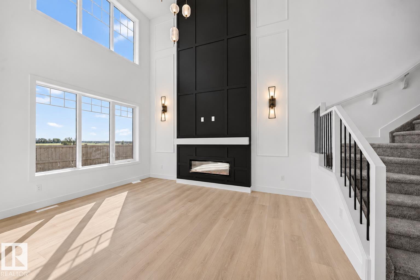
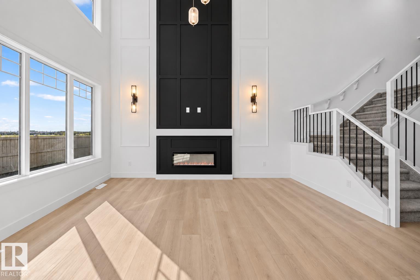
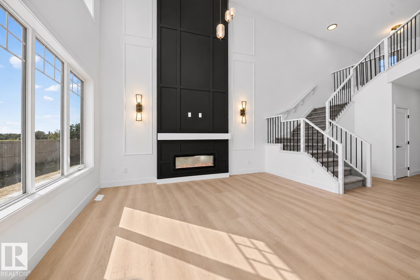
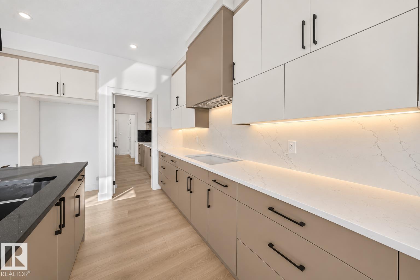
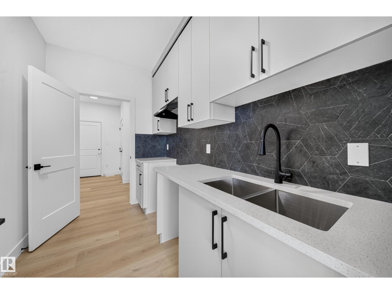
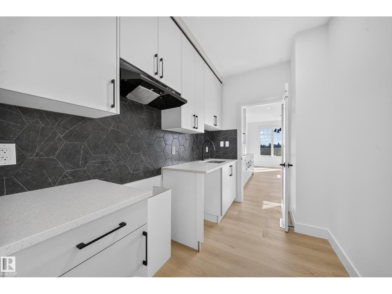
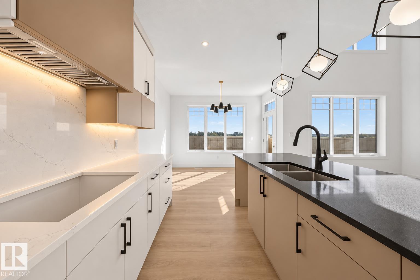
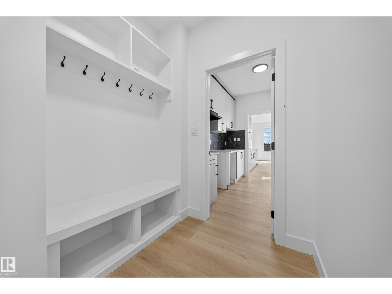
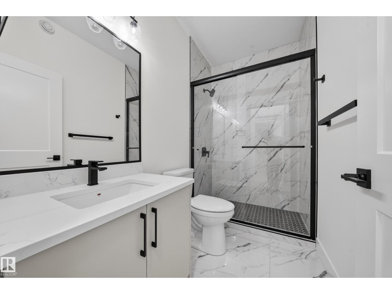
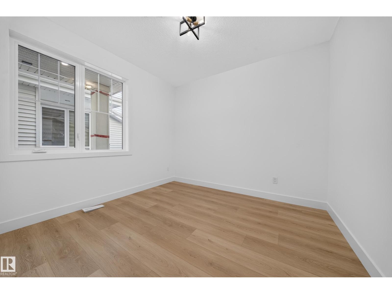
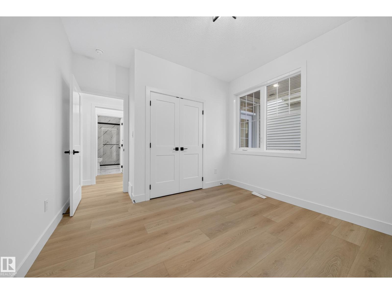
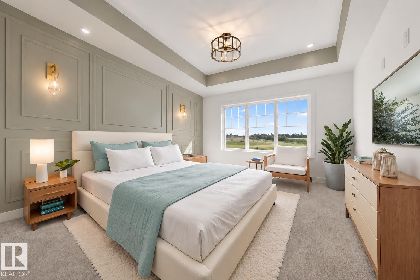
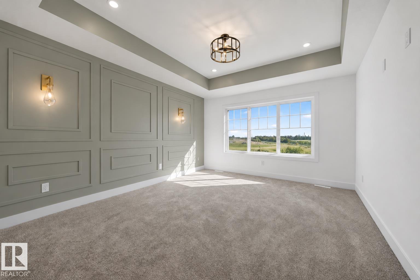
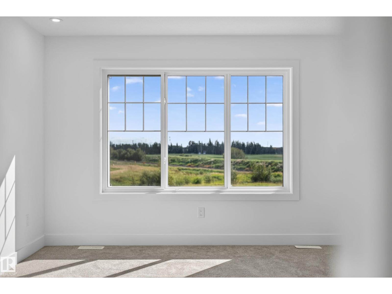
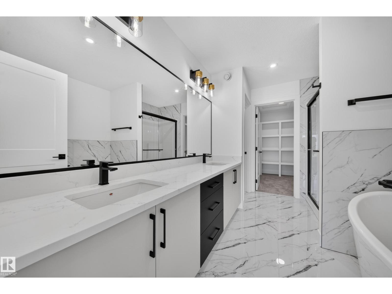
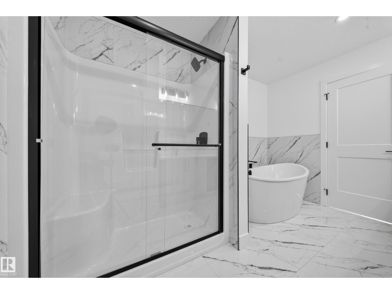
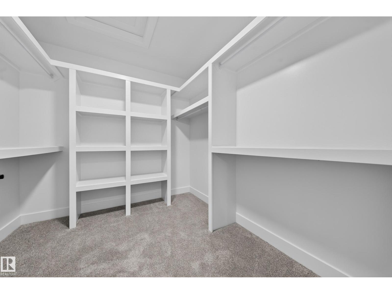
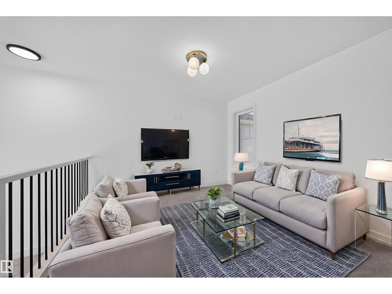
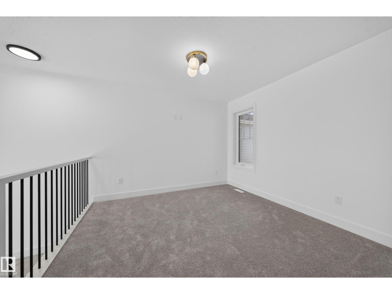
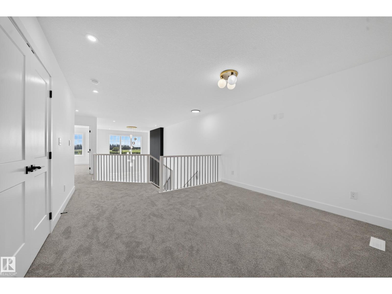
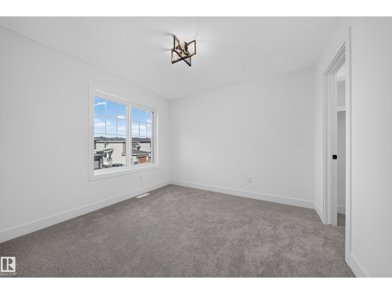
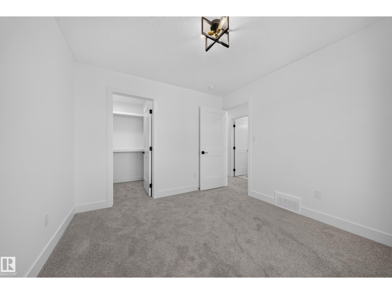
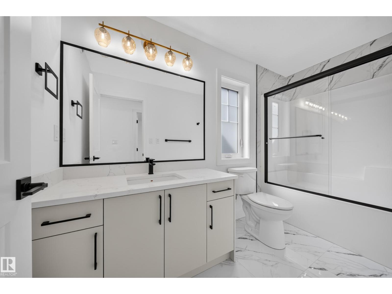
Park Backing! | Main Floor Bedroom | Spice Kitchen | Completing this December, this Park backing Lot with Main-floor Bedroom & Bath, separate side entry, and upgraded finishes designed for multi-generational living and future basement suite potential. This home is just under 2300 sqft, and has 4 Bedrooms and 3 full Baths. Upgraded spindle railings that extend to the Primary Bedroom, and luxurious vinyl plank flooring that flows seamlessly throughout the house. Upgraded Two-tone cabinetry provides both style and ample storage. The gourmet Spice Kitchen is perfect for your cooking needs. The Kitchen island has been upgraded to a Black Quartz countertop. This home also includes matte black fixtures, upgraded backsplash, and a 5 piece spa like ensuite in the Primary. The open-to-below design with a custom accent wall and a mounted electric fireplace creates a cozy ambiance. (id:66555)
Property details
Property
- Style
- House
- Year built
- 2026
- Living area
- 2,271 square feet
- MLS® number
- E4506639
Interior
- Bedrooms
- 4
- Bathrooms
- 3
- Basement
- Unfinished, Full
- Appliances
- Garage door opener
Systems
- Heating
- Forced air
Parking
- Parking
- Attached Garage
City assessment
- Assessed value
- $160,500 (2025)
- Assessment class
- Residential
Lot & site
- Lot size
- 321 m² (3,456 sq ft)
- Lot features
- Park/reserve, Closet Organizers
- Site influences
- Park/reserve, Closet Organizers
- Community
- Maple Crest
Rooms
Main level
- Living room3.42 × 4.62 meters
- Dining room3.59 × 2.74 meters
- Kitchen3.59 × 4.06 meters
- Bedroom 43.25 × 3.97 meters
- Mud room—
Upper Level
- Primary Bedroom3.49 × 4.25 meters
- Bedroom 22.85 × 3.37 meters
- Bedroom 32.85 × 3.37 meters
- Bonus Room3.89 × 2.85 meters
- Laundry room—
More homes in Maple Crest
All 23 homes for sale in Maple Crest, with what each one costs a month.
Listing courtesy of Royal Lepage Arteam Realty. Listing data is provided under copyright by the REALTORS® Association of Edmonton via the CREA Data Distribution Facility (DDF®). Information is deemed reliable but is not guaranteed accurate by CREA, the board, or Padster, and should be independently verified. Not intended to solicit properties currently listed for sale.