#122 7463 May Cm NW
Magrath Heights · Edmonton, AB T6R 0X1
MLS® E4514754 · Listing courtesy of RE/MAX Real Estate
$635,000 list price · 2 bedrooms · 2 bathrooms · 1,291 sq ft · Condo
What it costs to own
- List price
- $635,000
- Down payment (10%)
- $63,500
- Mortgage
- $571,500
- Rate · amortization
- 4.34% · 25 years
- Principal & interest
- $3,125/mo
- Condo fee
- $750 monthly
Principal and interest only. Property tax, insurance, utilities, condo fees and maintenance are extra.
About this home
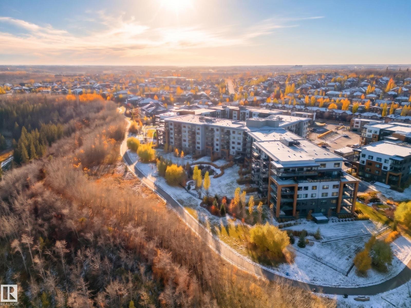
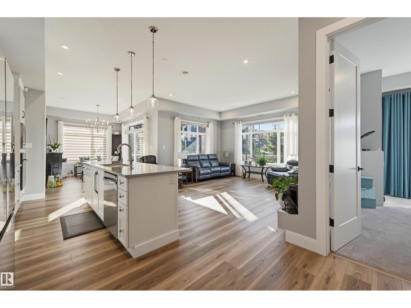
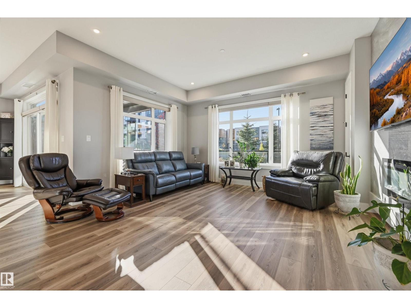
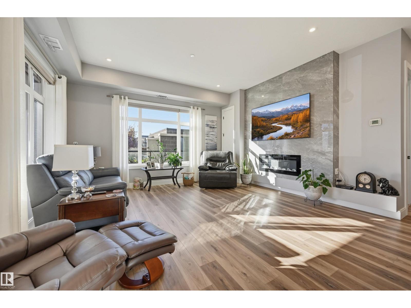
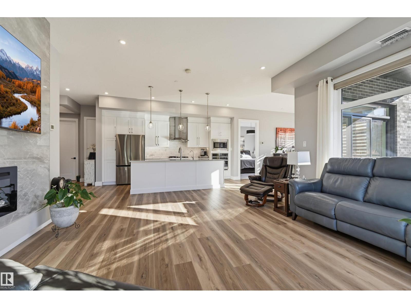
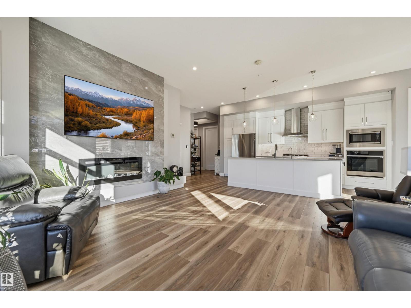
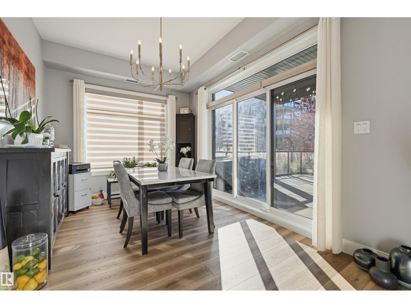
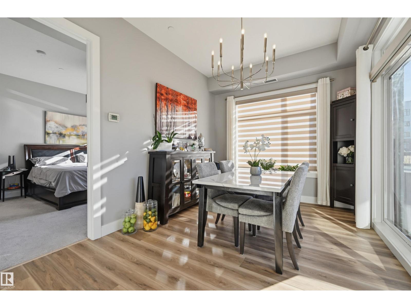
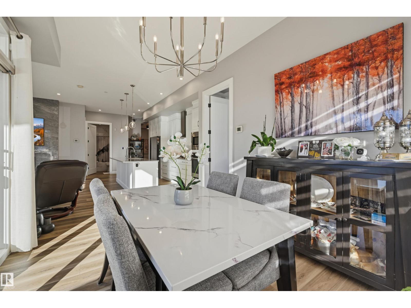
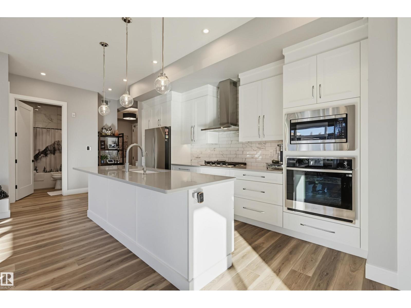
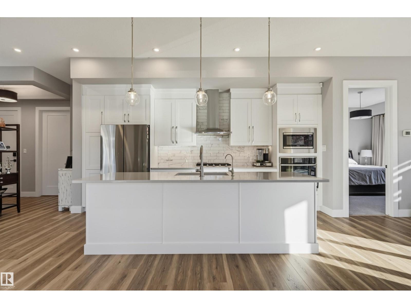
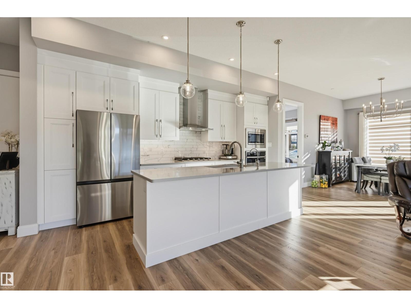
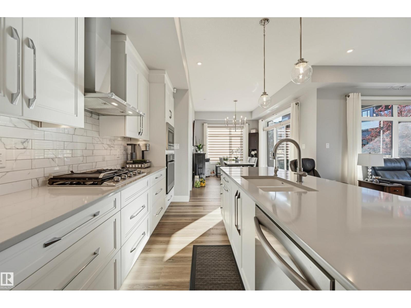
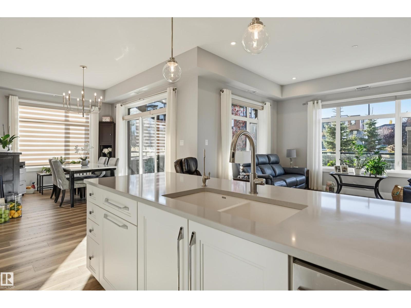
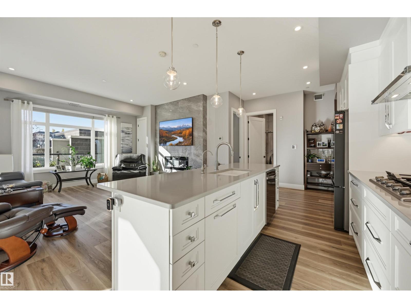
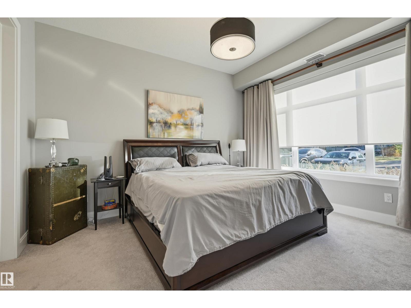
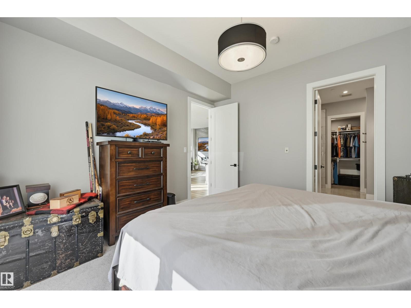
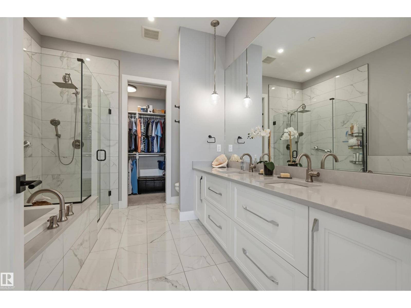
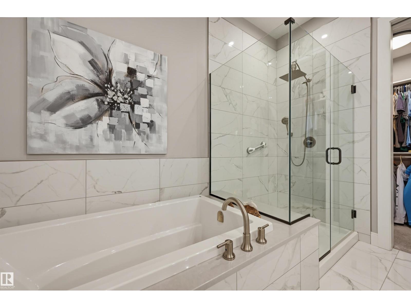
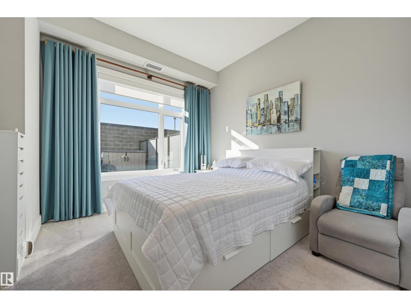
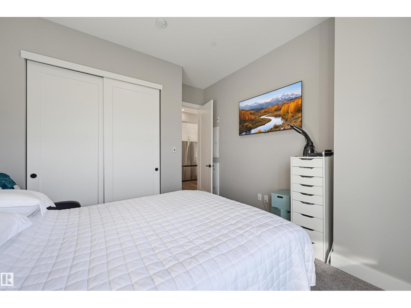
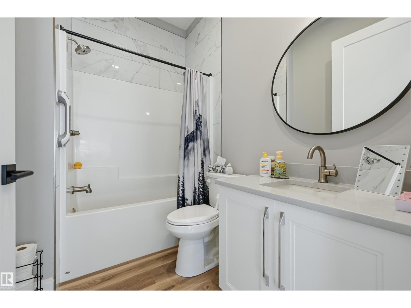
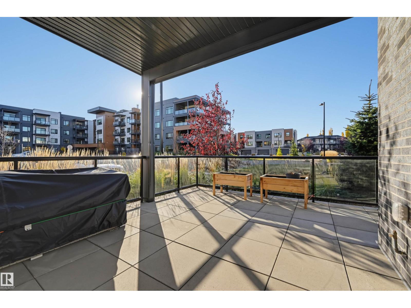
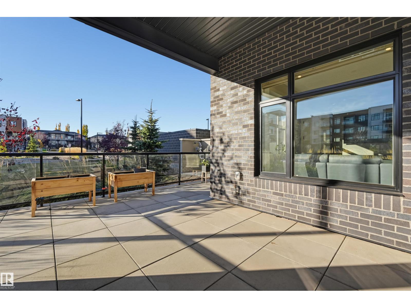
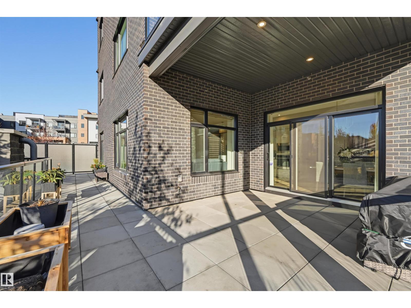
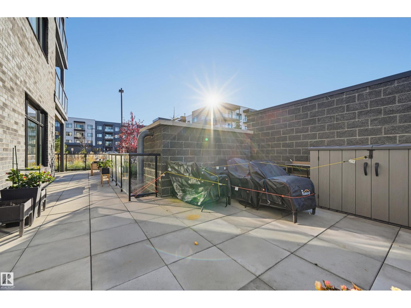
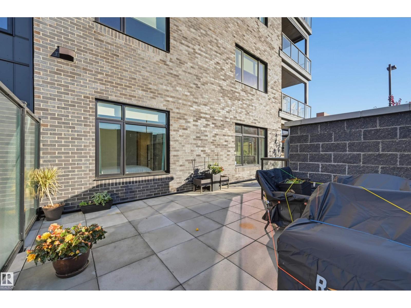
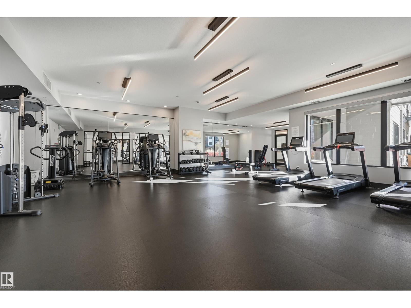
Experience luxury ravine living in this UNIQUE MAIN FLOOR 2 bedroom/2 bath CORNER UNIT offering 1291 sqft with soaring 10' ceilings & 550 sqft PRIVATE WRAPAROUND PATIO perfect for relaxing or gardening. This condo features a bright, quiet open space with south & west exposures loaded with high-end finishings:upgraded cabinetry, quartz countertops, tiled master shower & a tiled fireplace. The kitchen boasts a wall-mounted oven, microwave & gas stove. Modern conveniences include powered window coverings, 75 TV, A/C, 2 UNDERGROUND STALLS including an oversized spot with a large storage cage. Condo fees include heat & water. Enjoy incredible building amenities like a chef’s kitchen & bar, games room, exercise room, craft room, yoga studio, library, meeting room, 2 guest suites, meditation room, secure bike storage, pet wash, pet park, an outdoor patio & firepit. Situated in prestigious Magrath, you have quick access to the Henday, local shopping & direct trail access into Larch Sanctuary. A Gorgeous home! (id:66555)
Property details
Property
- Style
- Apartment
- Year built
- 2020
- Living area
- 1,291 square feet
- MLS® number
- E4514754
Interior
- Bedrooms
- 2
- Bathrooms
- 2
- Basement
- None
- Appliances
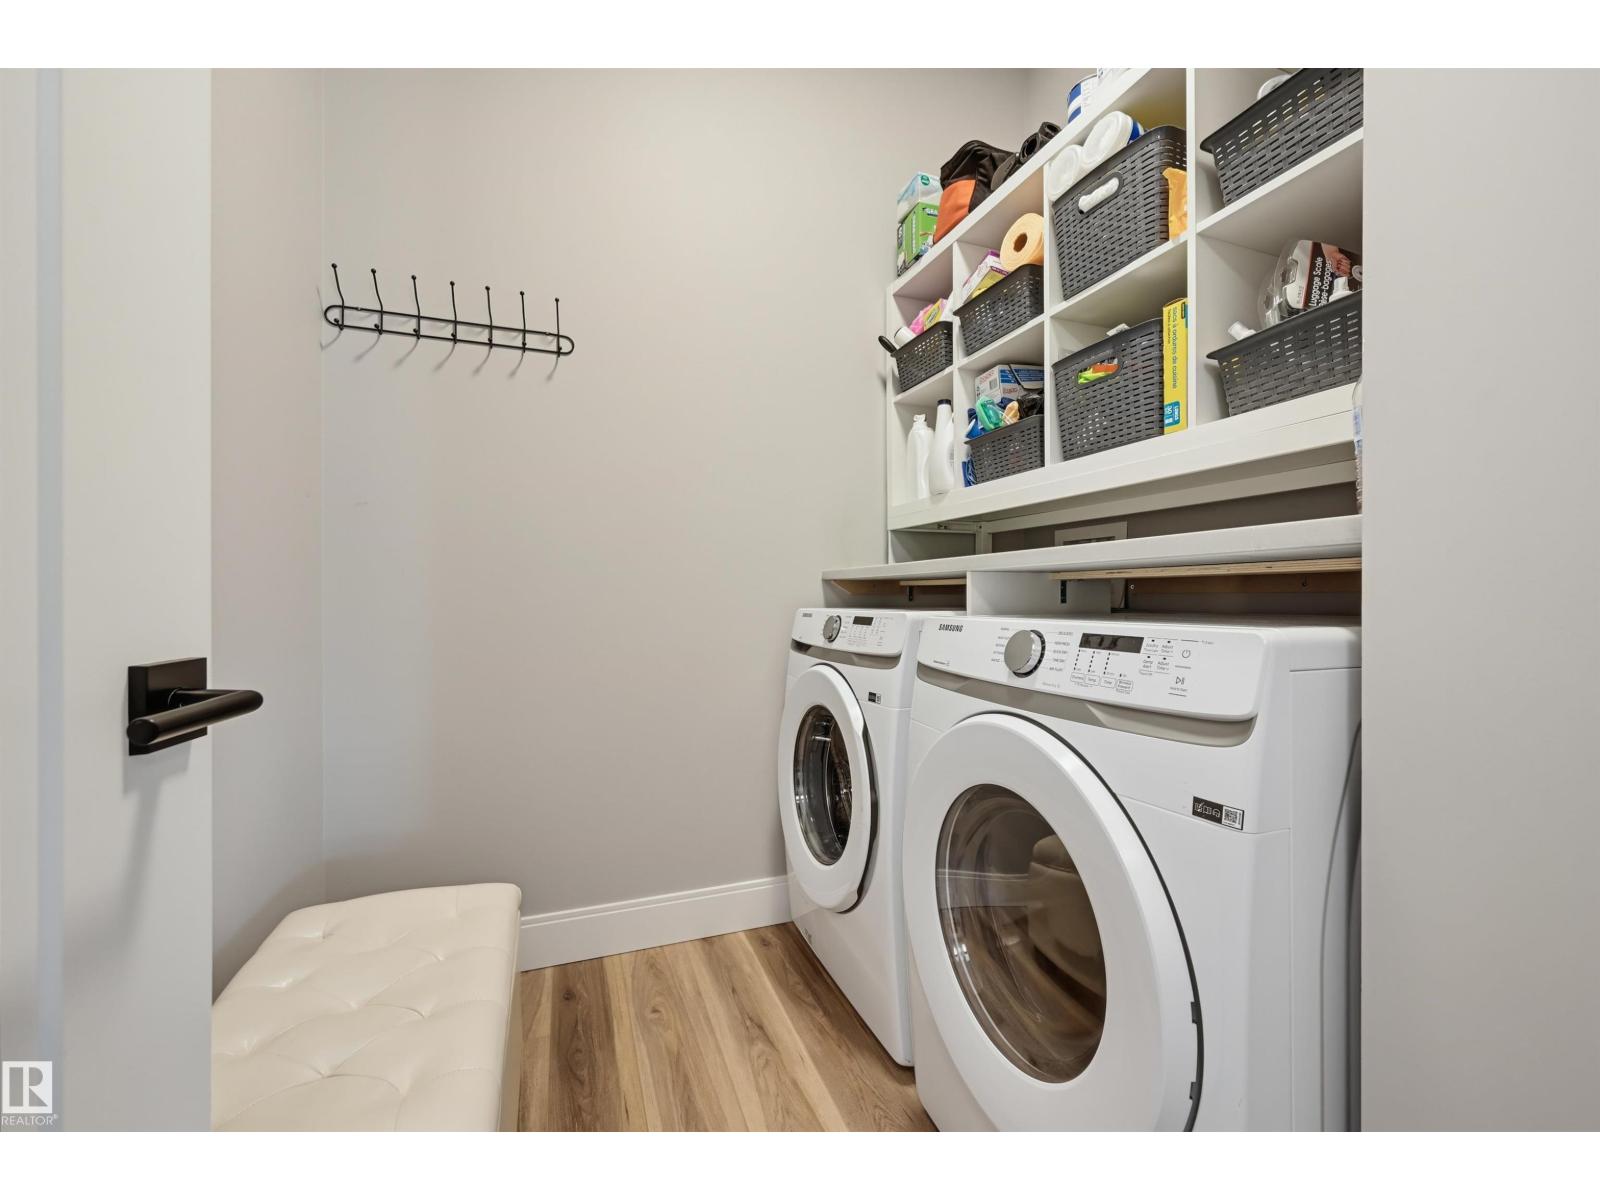
- Washer, Refrigerator, Dishwasher, Stove, Dryer, Microwave, Alarm System, Oven - Built-In, Hood Fan, See remarks, Window Coverings
Systems
- Heating
- Coil Fan
Parking
- Parking
- Underground
Lot & site
- Lot features
- Private setting, See remarks, Park/reserve, Environmental reserve
- Site influences
- Private setting, See remarks, Park/reserve, Environmental reserve
- Community
- Magrath Heights
Rooms
Main level
- Living room4.95 × 4.39 meters
- Dining room3.97 × 3.08 meters
- Kitchen5.13 × 2.69 meters
- Primary Bedroom4.17 × 3.94 meters
- Bedroom 23.63 × 3.4 meters
The building
Edge at Larch Park: what units cost to own, condo fees and every unit for sale.
More homes in Magrath Heights
All 19 homes for sale in Magrath Heights, with what each one costs a month.
Listing courtesy of RE/MAX Real Estate. Listing data is provided under copyright by the REALTORS® Association of Edmonton via the CREA Data Distribution Facility (DDF®). Information is deemed reliable but is not guaranteed accurate by CREA, the board, or Padster, and should be independently verified. Not intended to solicit properties currently listed for sale.