7443 May Common NW
Magrath Heights · Edmonton, AB T6R 0X4
MLS® E4513375 · Listing courtesy of REMAX River City
$707,300 list price · 3 bedrooms · 3 bathrooms · 2,172 sq ft · Townhouse
What it costs to own
- List price
- $707,300
- Down payment (10%)
- $70,730
- Mortgage
- $636,570
- Rate · amortization
- 4.34% · 25 years
- Principal & interest
- $3,481/mo
- Condo fee
- $307 monthly
Principal and interest only. Property tax, insurance, utilities, condo fees and maintenance are extra.
About this home
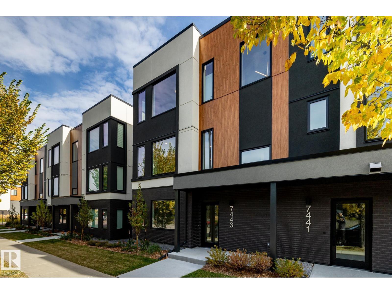
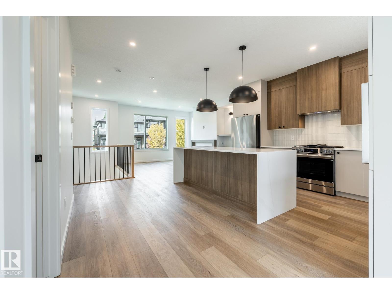
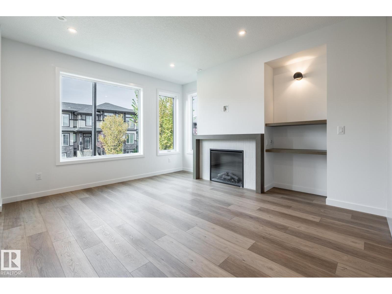
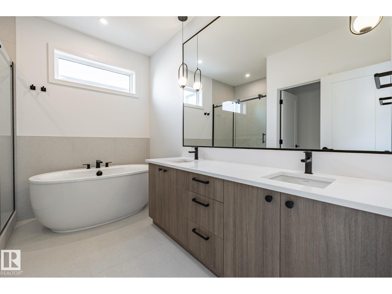
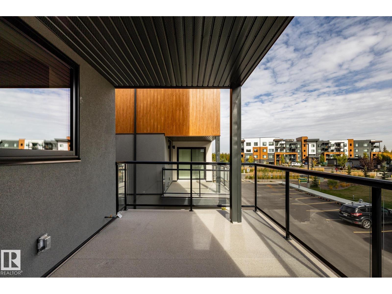
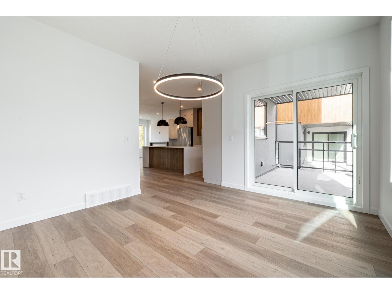
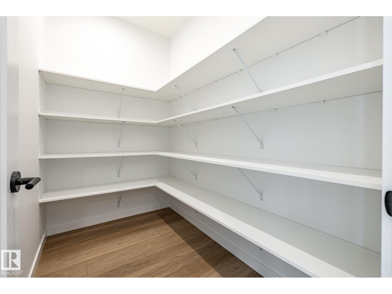
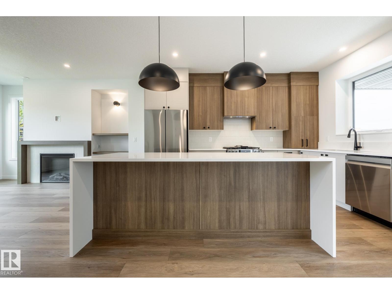
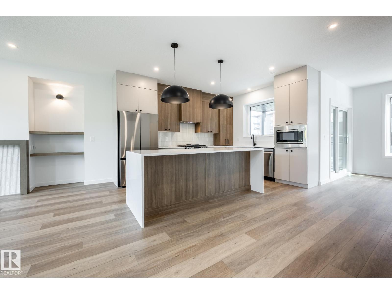
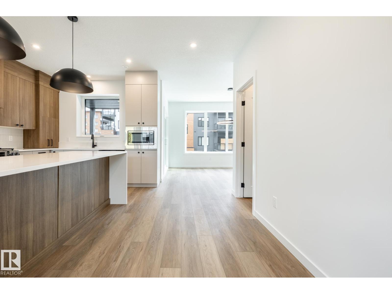
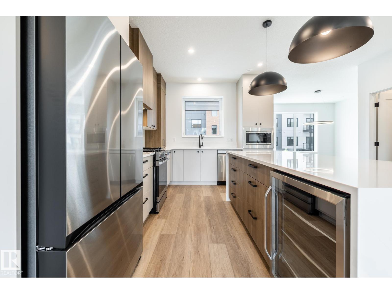
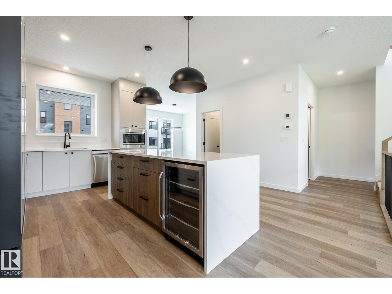
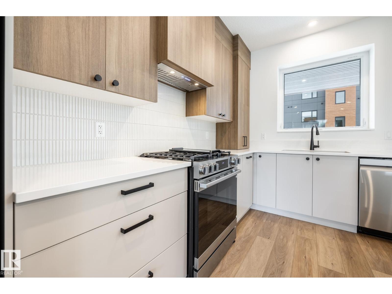
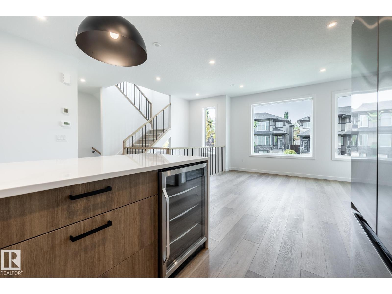
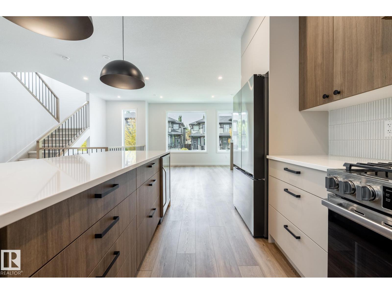
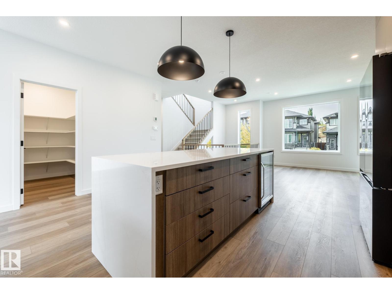
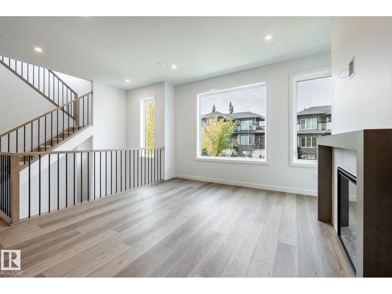
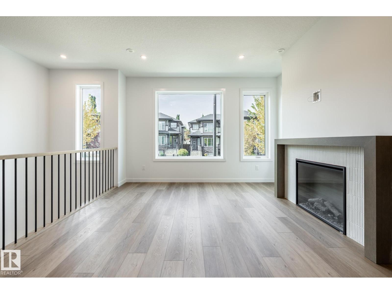
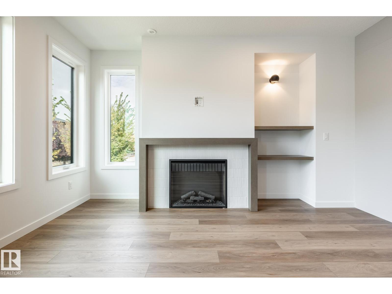
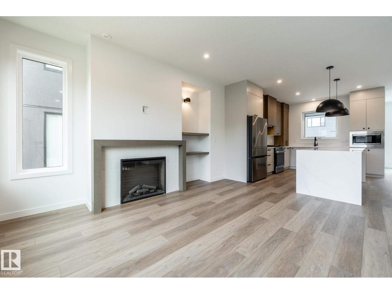
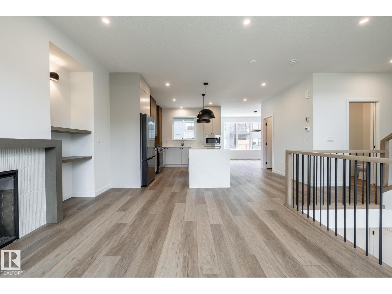
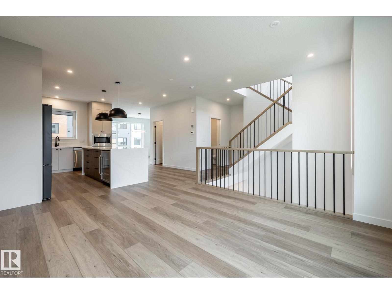
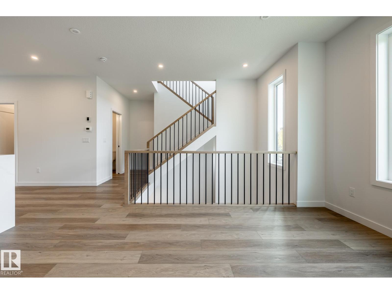
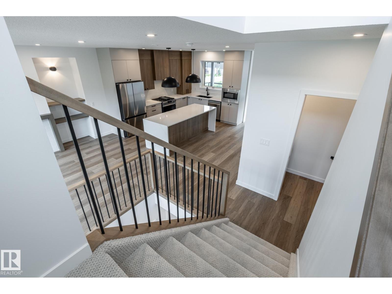
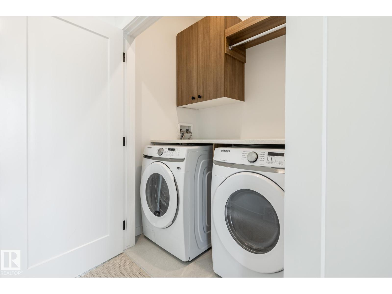
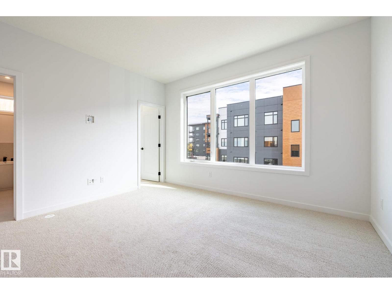
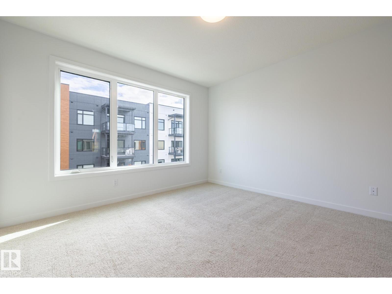
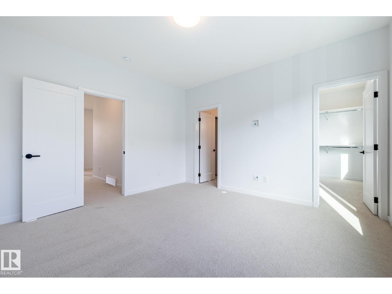
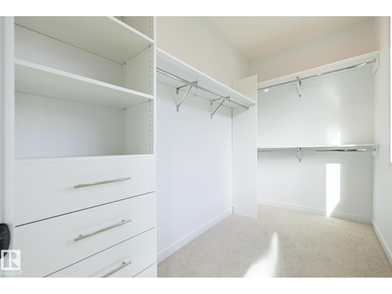
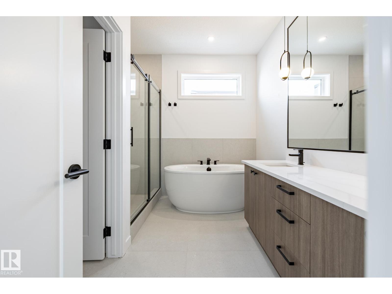
This brand new, modern, spacious and upscale townhome in Larch Park offers a long list of comforts, conveniences and extra touches that support a carefree and contemporary lifestyle. Boasting top quality construction and tasteful design right down to the tiny details, the main level of this air-conditioned, 3 bedroom end unit features a large chef’s kitchen with two-tone cabinetry, quartz countertops, gas stove, beverage centre, walk-in pantry, pull-out recycle/waste drawer & stainless steel appliances. There’s also a powder room, spacious dining area, living room with fireplace and built-in display shelves ample window space and patio doors to a large balcony. Upper level has a primary bedroom with dream walk-in closet. The ensuite has a spa-like shower, stand alone tub, quartz countertop & double sinks. There are two additional bedrooms on this level as well as bathroom and laundry. Entrance level features garage, flex room, storage and utility room. (id:66555)
Property details
Property
- Style
- Row / Townhouse
- Year built
- 2025
- Living area
- 2,172 square feet
- MLS® number
- E4513375
Interior
- Bedrooms
- 3
- Bathrooms
- 3
- Basement
- None
- Appliances
- Washer, Refrigerator, Gas stove(s), Dishwasher, Wine Fridge, Dryer, Microwave, Hood Fan
Systems
- Heating
- Forced air
Parking
- Parking
- Attached Garage
Lot & site
- Lot features
- Closet Organizers, No Animal Home, No Smoking Home, Environmental reserve
- Site influences
- Closet Organizers, No Animal Home, No Smoking Home, Environmental reserve
- Community
- Magrath Heights
Rooms
Upper Level
- Living room4.5 × 4.0 meters
- Dining room4.1 × 3.6 meters
- Kitchen4.2 × 3.2 meters
- Primary Bedroom4.0 × 4.0 meters
- Bedroom 24.0 × 3.0 meters
- Bedroom 33.3 × 3.2 meters
- Laundry room1.9 × 1.0 meters
- Pantry2.4 × 1.5 meters
Main level
- Storage3.0 × 1.0 meters
More homes in Magrath Heights
All 19 homes for sale in Magrath Heights, with what each one costs a month.
Listing courtesy of REMAX River City. Listing data is provided under copyright by the REALTORS® Association of Edmonton via the CREA Data Distribution Facility (DDF®). Information is deemed reliable but is not guaranteed accurate by CREA, the board, or Padster, and should be independently verified. Not intended to solicit properties currently listed for sale.