#418 7459 May Common NW
Magrath Heights · Edmonton, AB T6R 0X6
MLS® E4513208 · Listing courtesy of REMAX River City
$424,100 list price · 2 bedrooms · 2 bathrooms · 995 sq ft · Condo
What it costs to own
- List price
- $424,100
- Down payment (10%)
- $42,410
- Mortgage
- $381,690
- Rate · amortization
- 4.34% · 25 years
- Principal & interest
- $2,087/mo
- Condo fee
- $391 monthly
Principal and interest only. Property tax, insurance, utilities, condo fees and maintenance are extra.
About this home
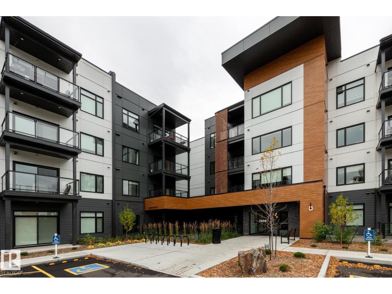
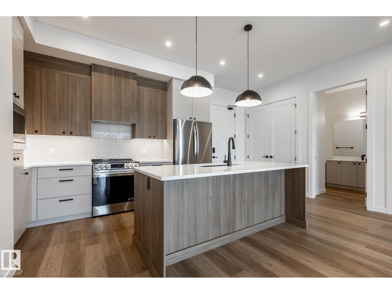
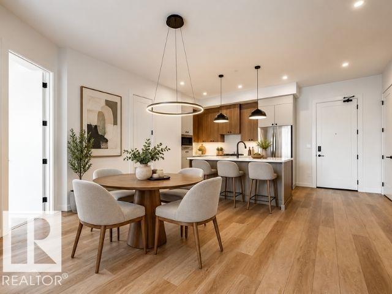
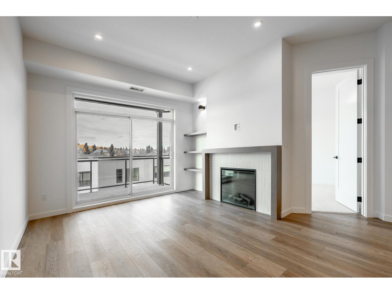
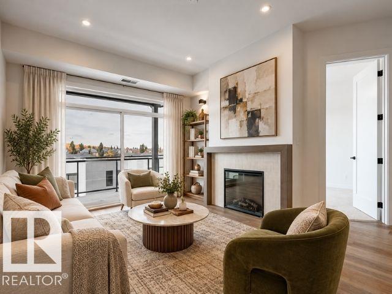
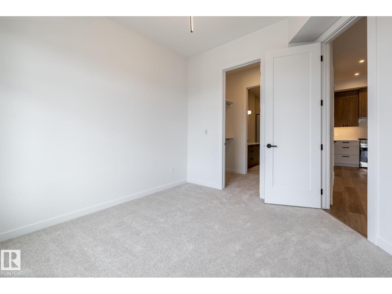
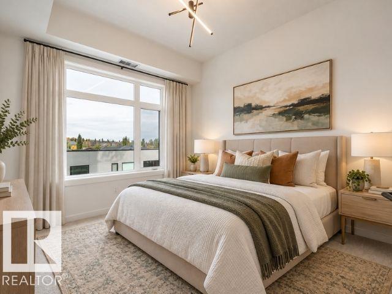
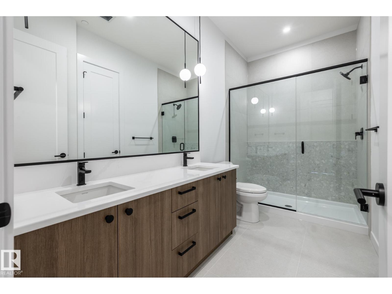
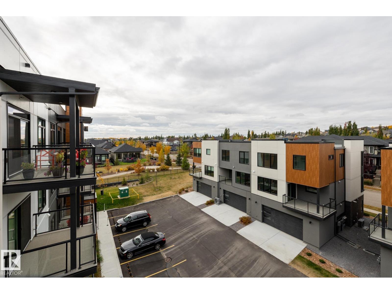
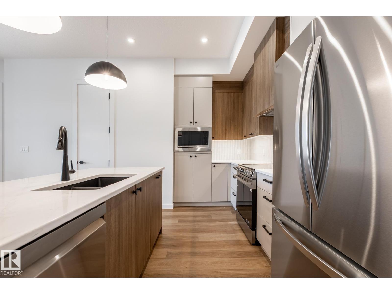
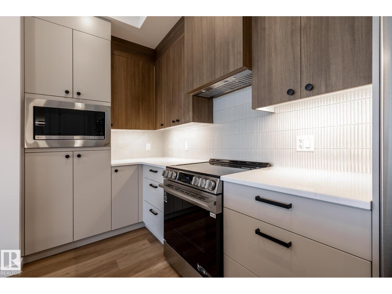
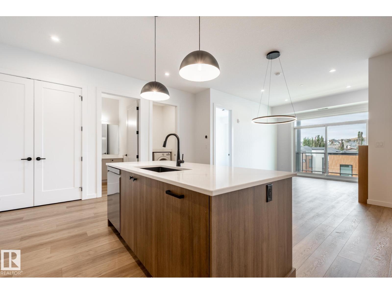
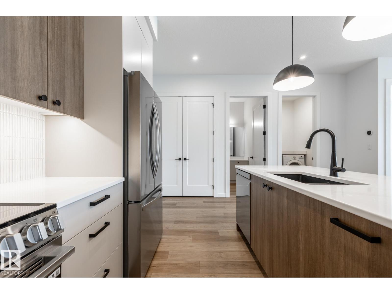
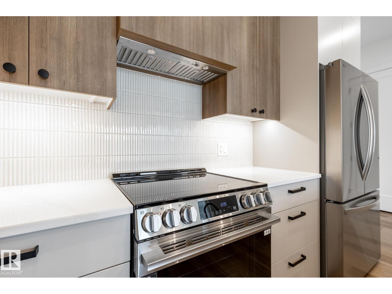
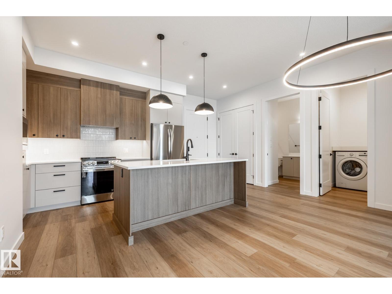
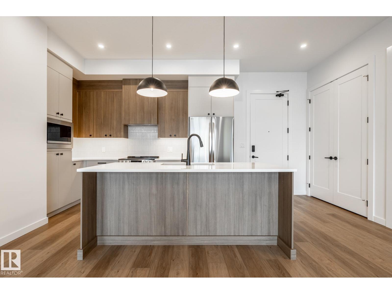
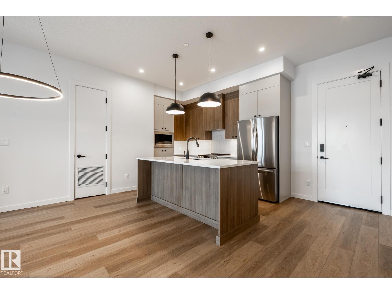
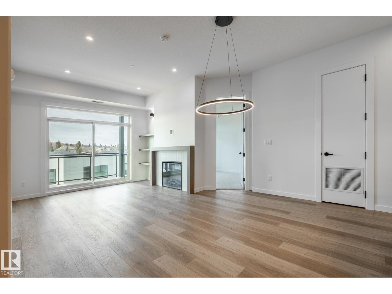
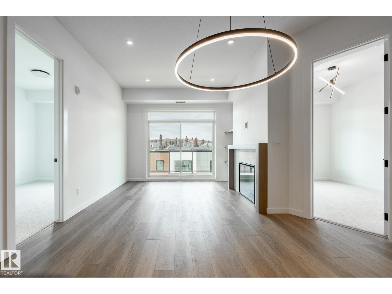
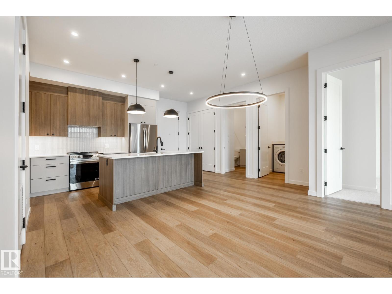
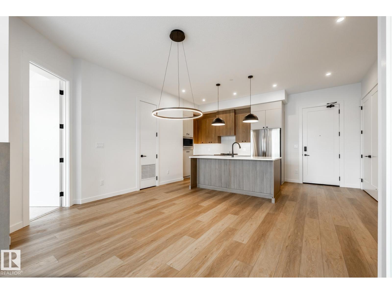
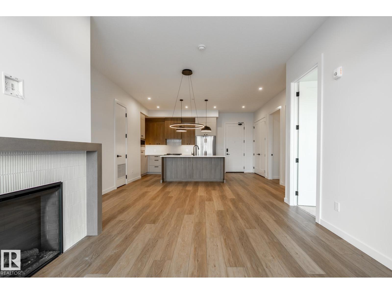
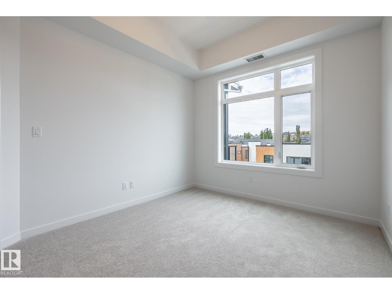
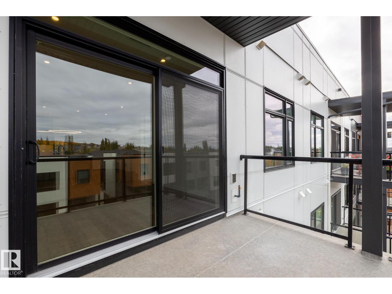
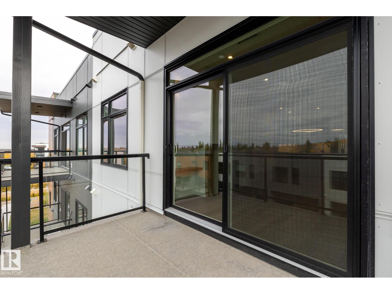
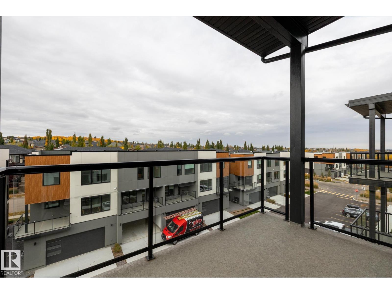
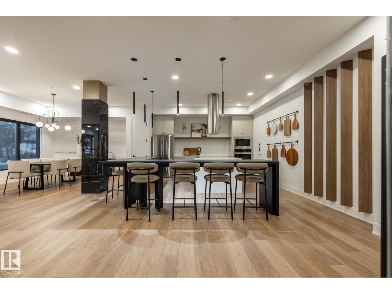
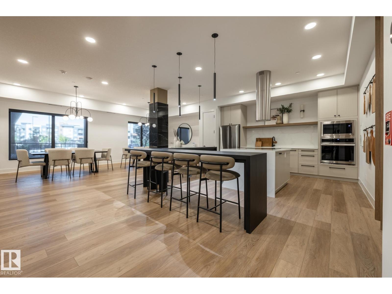
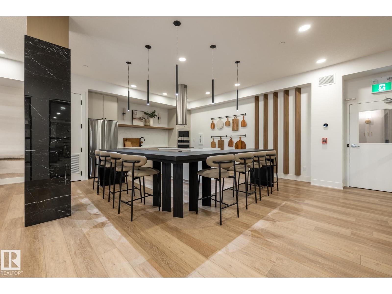
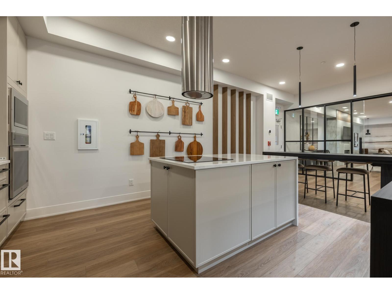
Luxurious top-floor condo offers upscale finishes, brilliant design, unbeatable location & a wide variety of amenities. Features a contemporary kitchen with two-tone cabinetry, stainless steel appliances, pull-out waste/recycling drawers and a large island with breakfast bar. Living room has a stylish fireplace, attractive surround and display shelving. The primary suite includes a walk-through closet with efficient organizer system and a spa-inspired ensuite with double sinks and a full-sized shower. The 2nd bedroom offers a large window and ample closet space. There is also a 4-piece bathroom, in-suite laundry, large balcony, titled underground parking and storage cage. Evolve's location is Integrated into MacTaggart Ravine’s walking and cycling trails, ameniities include a chef’s kitchen, entertainment lounge, fully equipped gym, guest suite, meeting and craft rooms. An active social committee organizes yoga classes, Oilers watch parties, crib and more! (id:66555)
Property details
Property
- Style
- Apartment
- Year built
- 2025
- Living area
- 995 square feet
- MLS® number
- E4513208
Interior
- Bedrooms
- 2
- Bathrooms
- 2
- Basement
- None
- Appliances
- Washer, Refrigerator, Dishwasher, Stove, Dryer, Microwave, Hood Fan
Systems
- Heating
- Coil Fan
Parking
- Parking
- Underground, Stall, Heated Garage
City assessment
- Assessed value
- $420,000 (2025)
- Assessment class
- Residential
Lot & site
- Lot features
- Closet Organizers, No Animal Home, No Smoking Home, Environmental reserve
- Site influences
- Closet Organizers, No Animal Home, No Smoking Home, Environmental reserve
- Community
- Magrath Heights
Rooms
Main level
- Living room4.3 × 3.7 meters
- Dining room3.4 × 3.0 meters
- Kitchen3.9 × 2.8 meters
- Primary Bedroom3.7 × 3.2 meters
- Bedroom 23.3 × 3.0 meters
- Laundry room2.1 × 1.7 meters
The building
#418 7459 May Common NW: what units cost to own, condo fees and every unit for sale.
More homes in Magrath Heights
All 19 homes for sale in Magrath Heights, with what each one costs a month.
Listing courtesy of REMAX River City. Listing data is provided under copyright by the REALTORS® Association of Edmonton via the CREA Data Distribution Facility (DDF®). Information is deemed reliable but is not guaranteed accurate by CREA, the board, or Padster, and should be independently verified. Not intended to solicit properties currently listed for sale.