#104 7459 May Common NW
Magrath Heights · Edmonton, AB T6R 0X6
MLS® E4513205 · Listing courtesy of REMAX River City
$454,000 list price · 2 bedrooms · 2 bathrooms · 1,128 sq ft · Condo
What it costs to own
- List price
- $454,000
- Down payment (10%)
- $45,400
- Mortgage
- $408,600
- Rate · amortization
- 4.34% · 25 years
- Principal & interest
- $2,234/mo
- Condo fee
- $444 monthly
Principal and interest only. Property tax, insurance, utilities, condo fees and maintenance are extra.
About this home
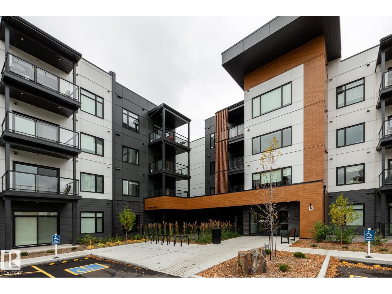
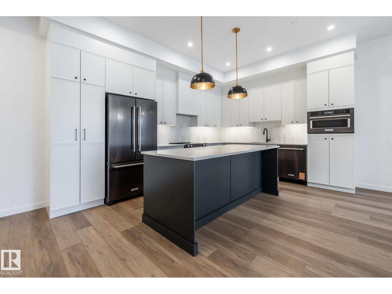
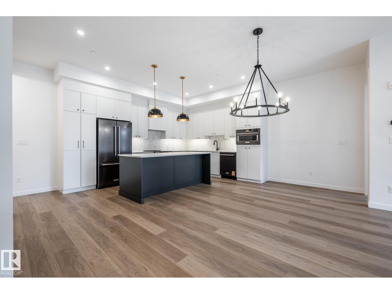
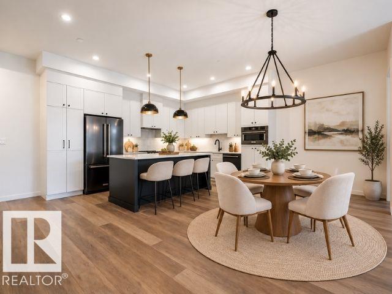
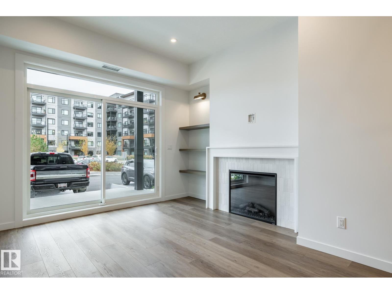
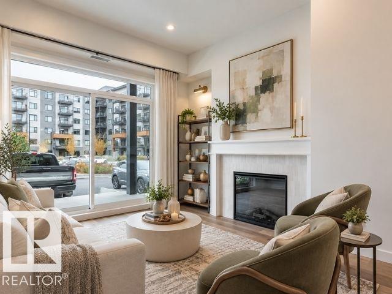
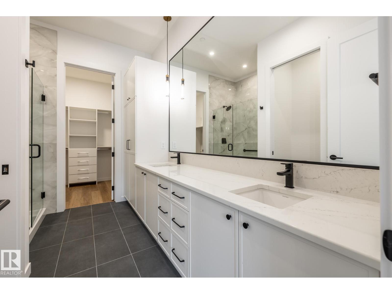
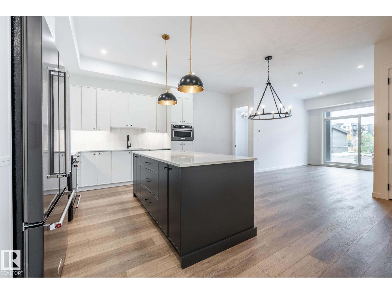
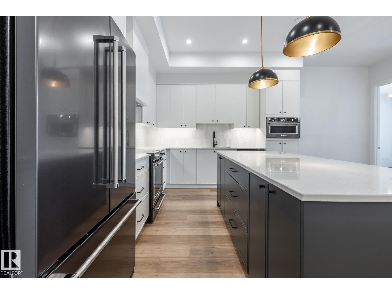
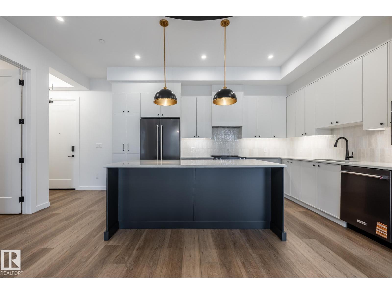
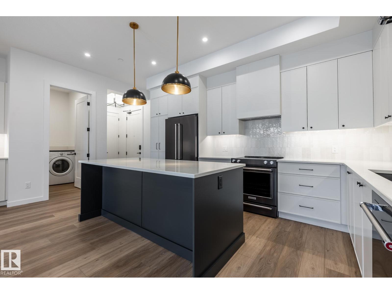
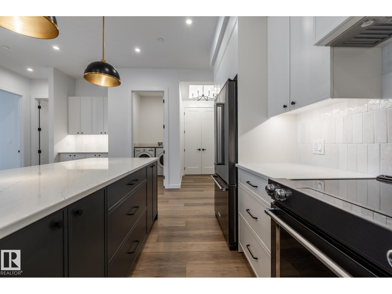
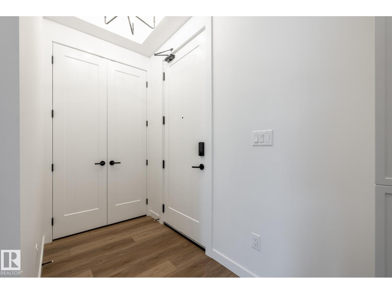
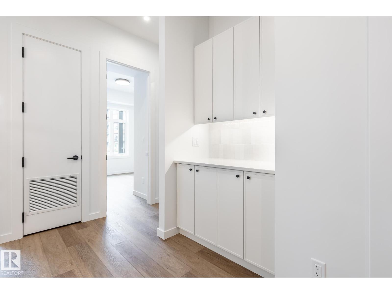
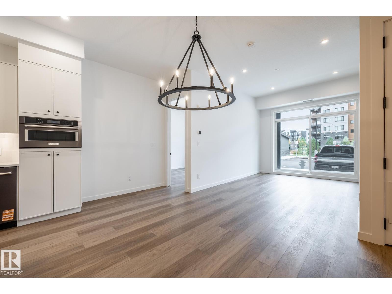
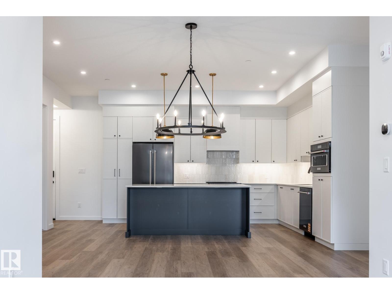
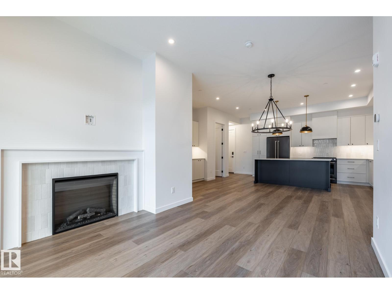
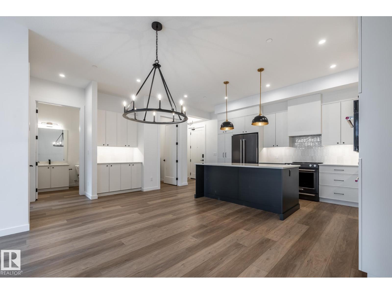
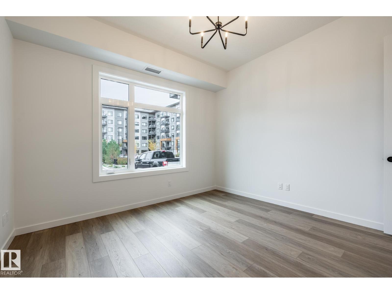
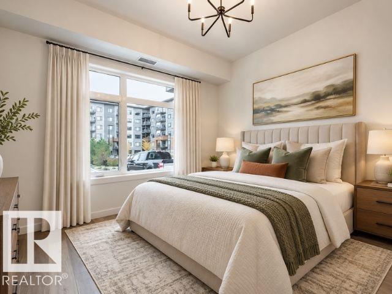
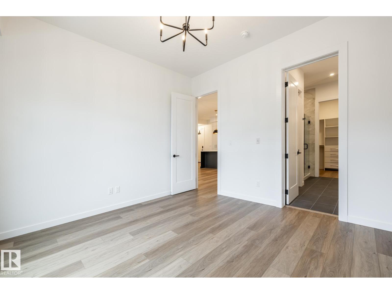
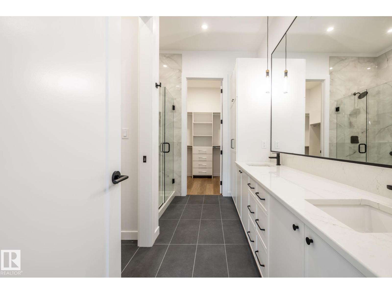
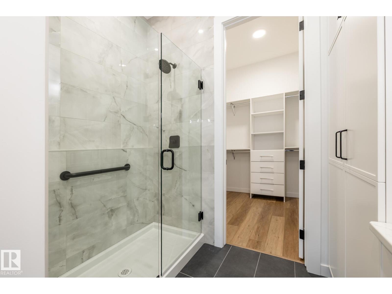
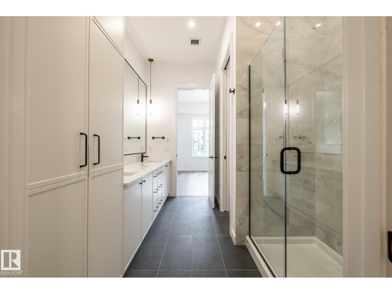
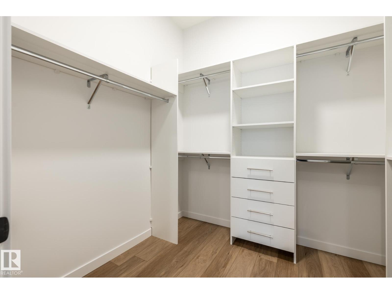
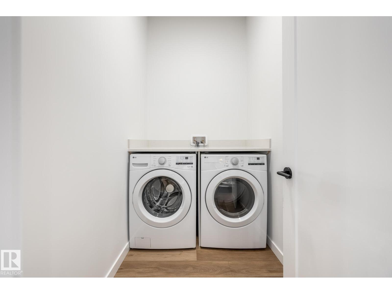
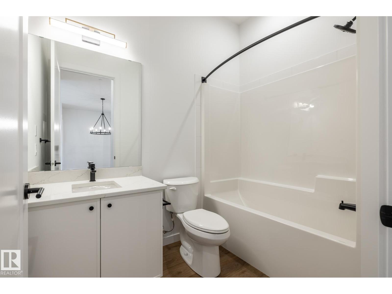
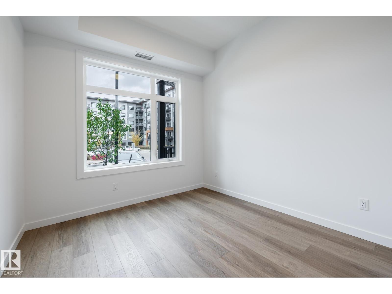
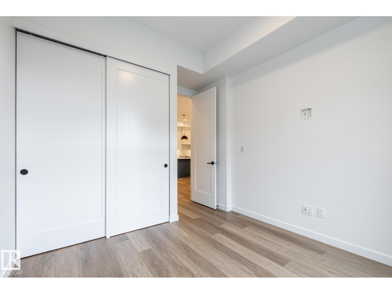
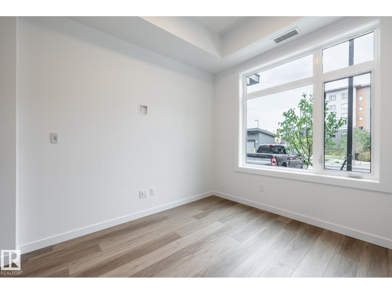
Enjoy upscale living at Evolve, surrounded by scenic walking and cycling trails! This beautifully designed 2-bedroom, main-floor condo features quality finishes and superior workmanship throughout. The gorgeous kitchen boasts quartz countertops, KitchenAid appliances, a large island with breakfast bar, and coffee station. The inviting living area features a fireplace with stylish surround and built-in display shelving. The primary suite offers a dream walk-in closet and spa-inspired ensuite with double sinks, quartz countertops, and a full-size shower. A second bedroom, 4-piece bathroom, in-suite laundry, modern lighting, and patio access complete the home. Amenities include chef’s kitchen, social lounge, fitness centre, guest suite, meeting room, and craft room. An active social committee organizes yoga, hockey watch parties, crib nights, and more. Secure, titled underground parking stall & assigned storage cage. (id:66555)
Property details
Property
- Style
- Apartment
- Year built
- 2025
- Living area
- 1,128 square feet
- MLS® number
- E4513205
Interior
- Bedrooms
- 2
- Bathrooms
- 2
- Basement
- None
- Appliances
- Washer, Refrigerator, Dishwasher, Stove, Dryer, Microwave, Hood Fan
Systems
- Heating
- Coil Fan
Parking
- Parking
- Parkade, Stall, Heated Garage
City assessment
- Assessed value
- $428,000 (2025)
- Assessment class
- Residential
Lot & site
- Lot features
- See remarks, Park/reserve, No Animal Home, No Smoking Home, Environmental reserve
- Site influences
- See remarks, Park/reserve, No Animal Home, No Smoking Home, Environmental reserve
- Community
- Magrath Heights
Rooms
Main level
- Living room4.0 × 3.0 meters
- Dining room4.2 × 3.0 meters
- Kitchen4.6 × 3.6 meters
- Primary Bedroom3.9 × 3.8 meters
- Bedroom 23.1 × 3.0 meters
- Laundry room2.3 × 1.5 meters
The building
#104 7459 May Common NW: what units cost to own, condo fees and every unit for sale.
More homes in Magrath Heights
All 19 homes for sale in Magrath Heights, with what each one costs a month.
Listing courtesy of REMAX River City. Listing data is provided under copyright by the REALTORS® Association of Edmonton via the CREA Data Distribution Facility (DDF®). Information is deemed reliable but is not guaranteed accurate by CREA, the board, or Padster, and should be independently verified. Not intended to solicit properties currently listed for sale.