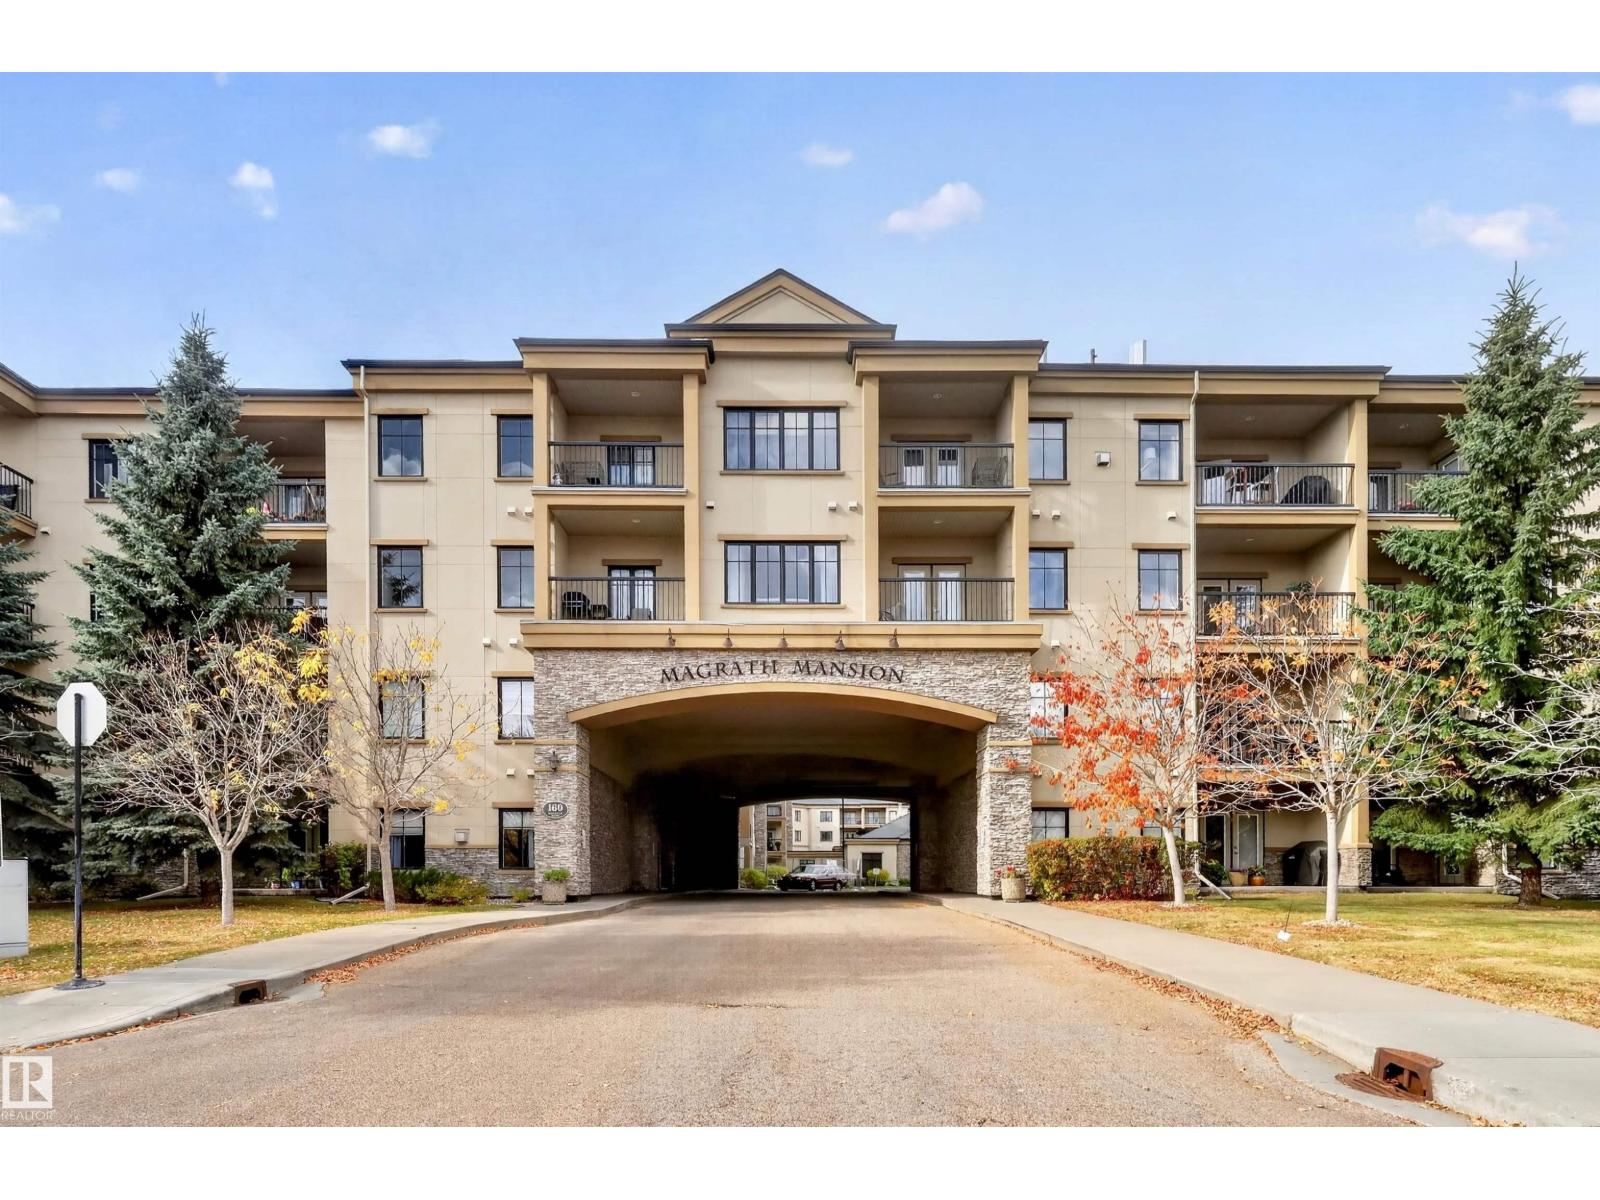
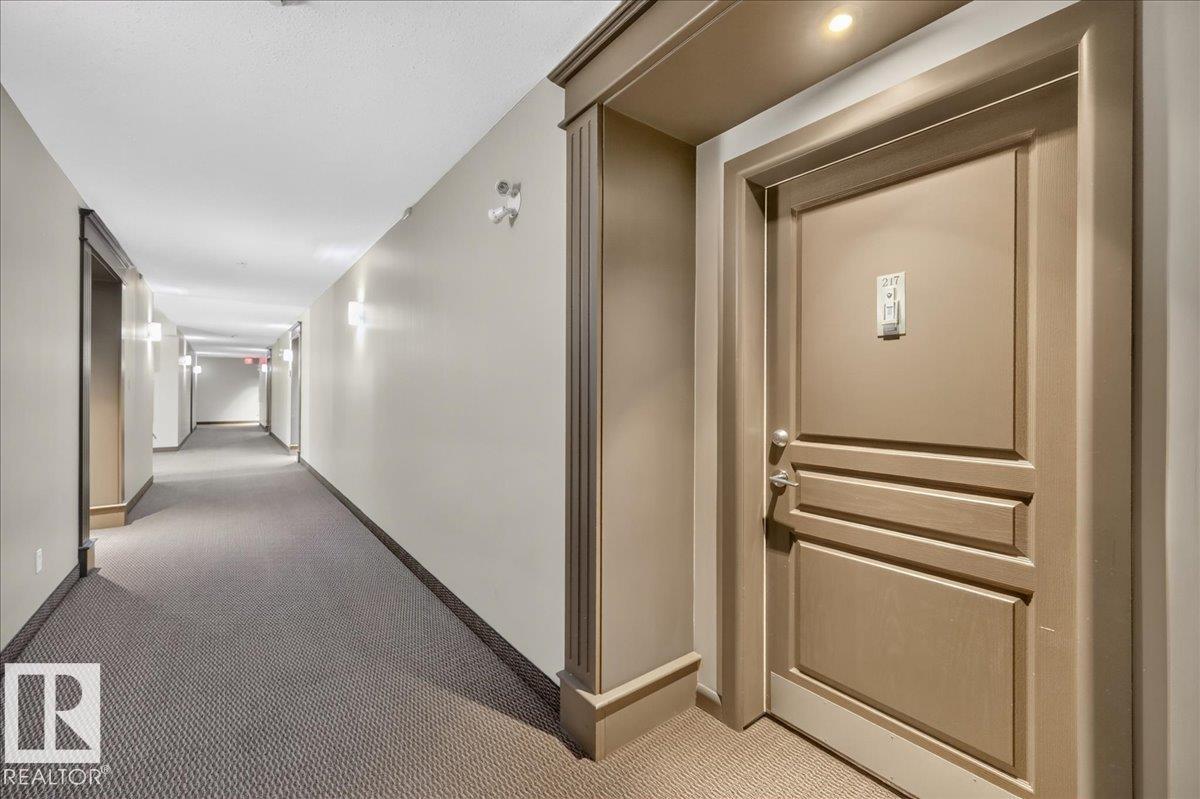
#217 160 Magrath Rd NW
Magrath Heights · Edmonton, AB T6R 3T7
MLS® E4512383 · Listing courtesy of MaxWell Polaris
$189,000 list price · 1 bedrooms · 1 bathrooms · 819 sq ft · Condo
What it costs to own
- List price
- $189,000
- Down payment (10%)
- $18,900
- Mortgage
- $170,100
- Rate · amortization
- 4.34% · 25 years
- Principal & interest
- $930/mo
- Condo fee
- $524 monthly
Principal and interest only. Property tax, insurance, utilities, condo fees and maintenance are extra.
About this home
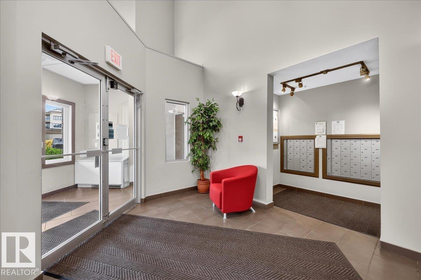
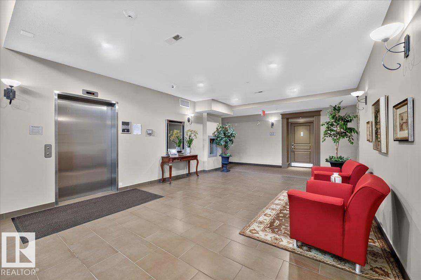
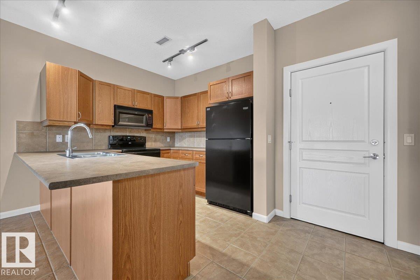
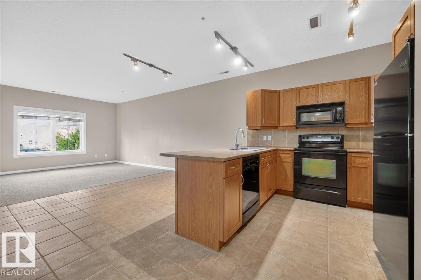
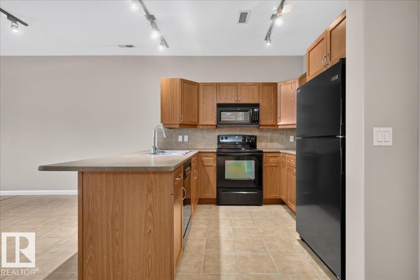
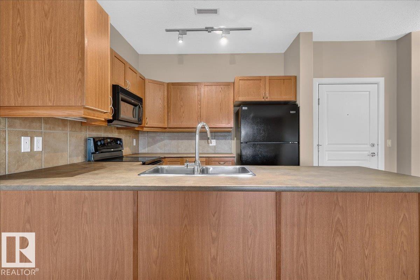
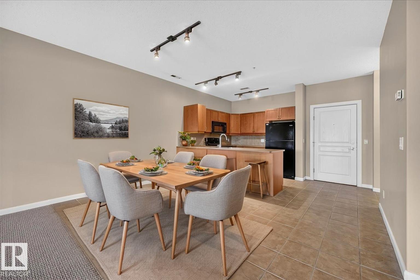
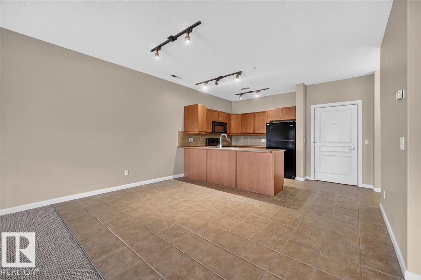
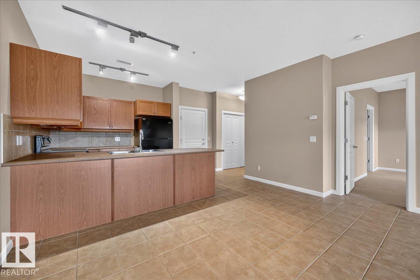
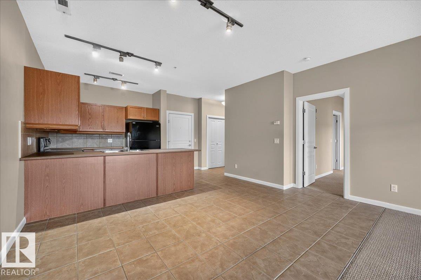
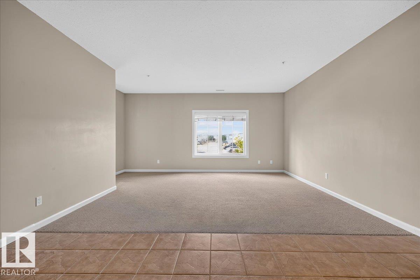
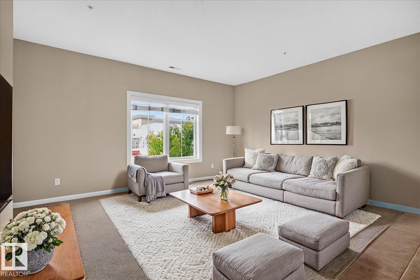
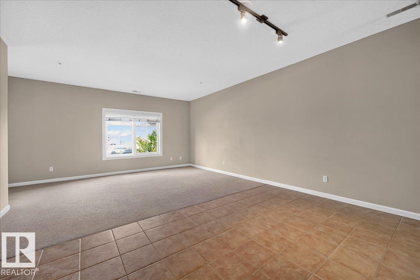
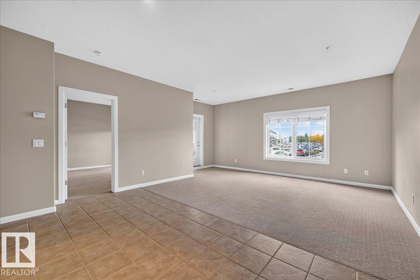
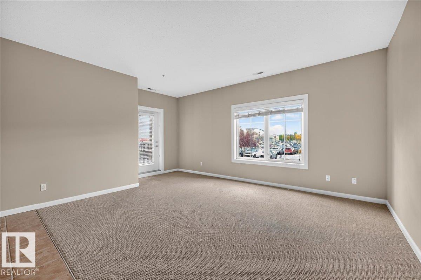
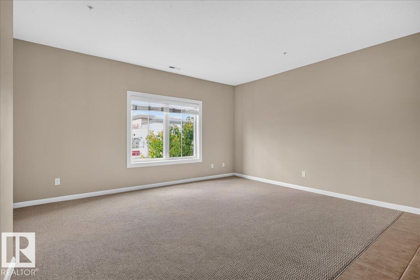
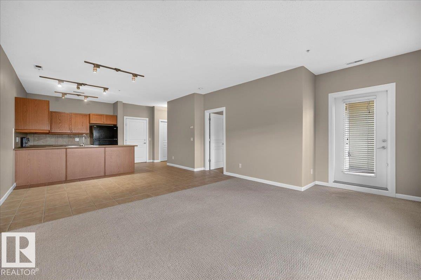
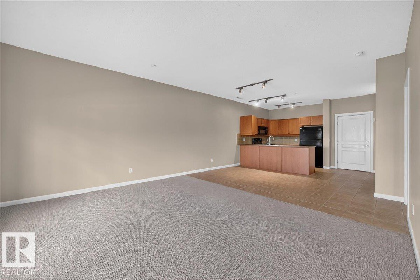
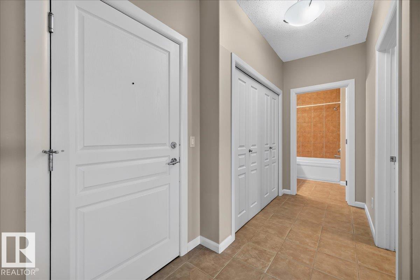
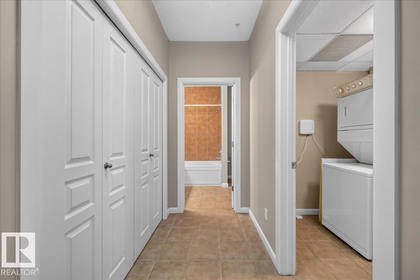
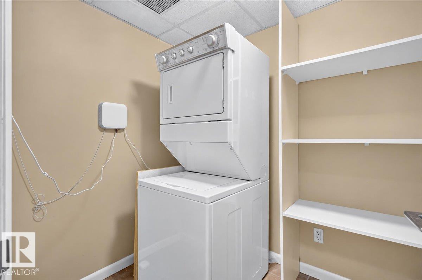
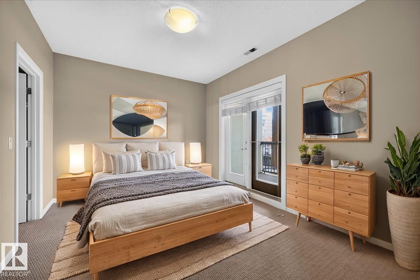
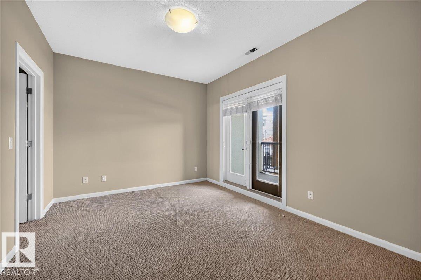
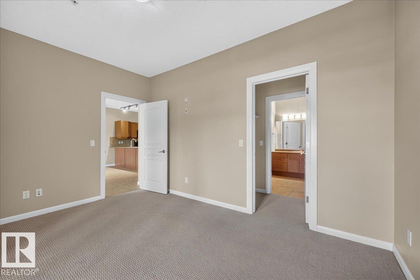
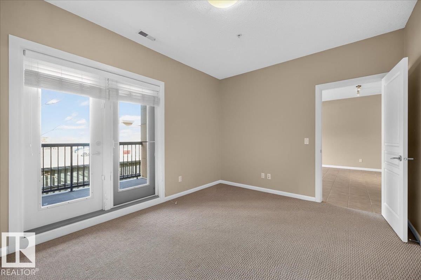
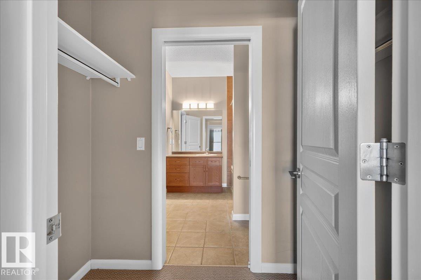
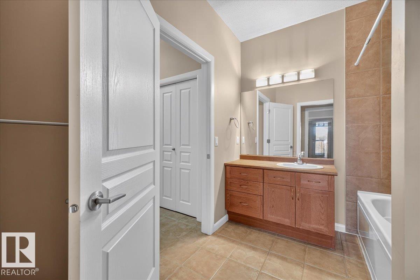
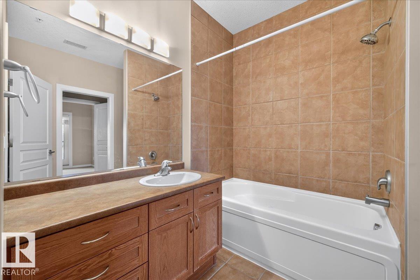
Welcome to Magrath Mansion! This 18+ STEEL & CONCRETE building is tucked away in one of Edmonton’s most sought-after communities! With grocery stores, fitness centres, restaurants, transit & walking trails nearby, you can’t beat this location. Enjoy the best of both worlds w/ an upscale neighbourhood & nature at your doorstep, w/ Magrath Creek & the ravine just steps away! Step inside to a bright, open-concept living space w/ soaring 9-ft ceilings & abundant natural light. The kitchen offers ample cabinetry, tiled backsplash & a peninsula w/ an eating bar. The spacious primary suite fits a king bed & features a walkthrough closet w/ direct access to the 4-pc ensuite w/ jetted tub. Highlights include a cooling system, in-suite laundry & storage, a large west-facing balcony w/ gas BBQ outlet & HEATED, TITLED UNDERGROUND PARKING. Enjoy exceptional amenities, including a CAR WASH, theatre, social room w/ kitchen, fireplace & pool table, exercise room w/ sauna, steam room & whirlpool, & an outdoor BBQ patio (id:66555)
Property details
Property
- Style
- Apartment
- Year built
- 2005
- Living area
- 819 square feet
- MLS® number
- E4512383
Interior
- Bedrooms
- 1
- Bathrooms
- 1
- Basement
- None
- Appliances
- Washer, Refrigerator, Dishwasher, Stove, Dryer, Microwave Range Hood Combo, Window Coverings
Systems
- Heating
- Coil Fan
Parking
- Parking
- Underground, Heated Garage
City assessment
- Assessed value
- $214,500 (2025)
- Assessment class
- Residential
Lot & site
- Lot size
- 59 m² (640 sq ft)
- Community
- Magrath Heights
Rooms
Main level
- Living room5.51 × 3.87 meters
- Dining room4.64 × 2.8 meters
- Kitchen2.83 × 2.71 meters
- Primary Bedroom4.24 × 3.25 meters
- Laundry room2.15 × 1.72 meters
The building
Magrath Mansion: what units cost to own, condo fees and every unit for sale.
More homes in Magrath Heights
All 19 homes for sale in Magrath Heights, with what each one costs a month.
Listing courtesy of MaxWell Polaris. Listing data is provided under copyright by the REALTORS® Association of Edmonton via the CREA Data Distribution Facility (DDF®). Information is deemed reliable but is not guaranteed accurate by CREA, the board, or Padster, and should be independently verified. Not intended to solicit properties currently listed for sale.