2603 Marion Pl SW
Macewan · Edmonton, AB T6W 1P9
MLS® E4514858 · Listing courtesy of The Foundry Real Estate Company Ltd
$569,800 list price · 5 bedrooms · 3 bathrooms · 1,381 sq ft · Bi-level house
What it costs to own
- List price
- $569,800
- Down payment (10%)
- $56,980
- Mortgage
- $512,820
- Rate · amortization
- 4.34% · 25 years
- Principal & interest
- $2,804/mo
Principal and interest only. Property tax, insurance, utilities, condo fees and maintenance are extra.
About this home
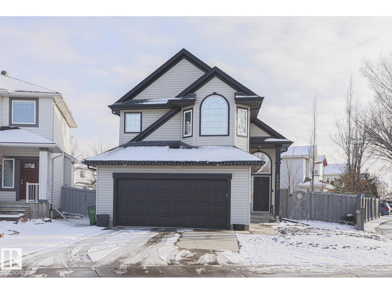
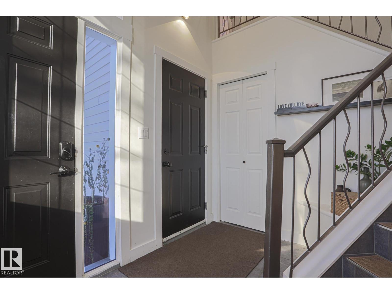
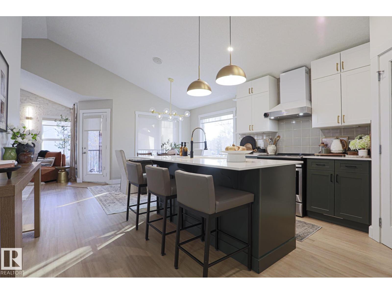
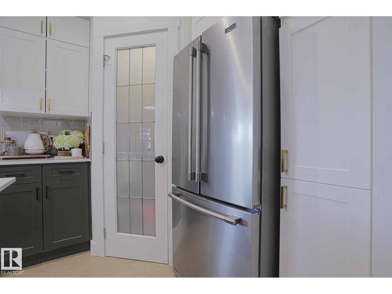
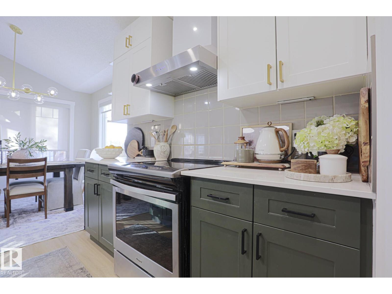
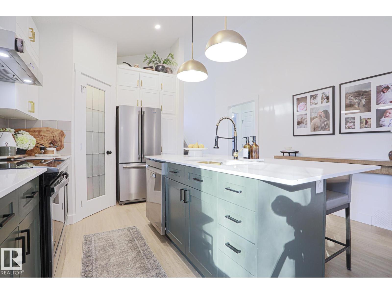
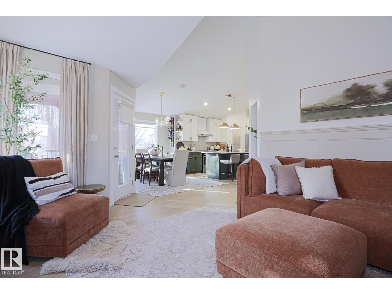
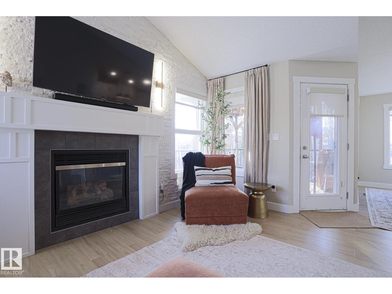
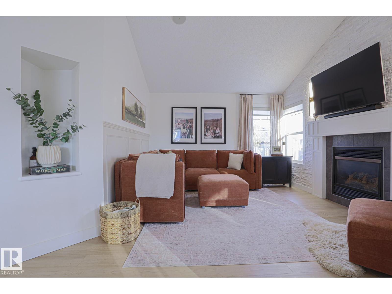
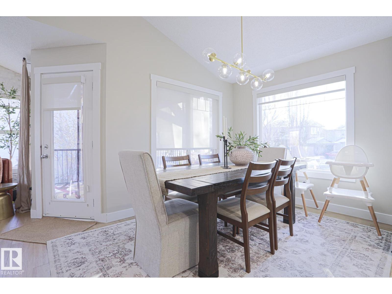
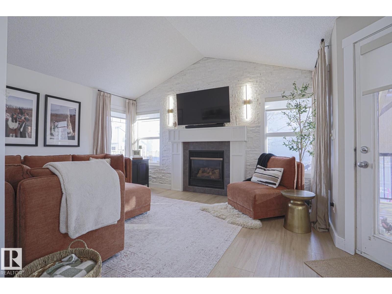
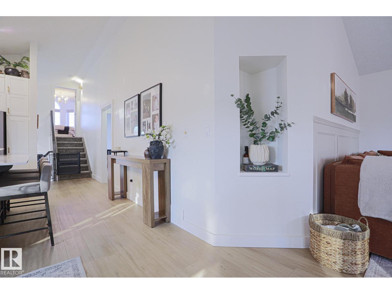
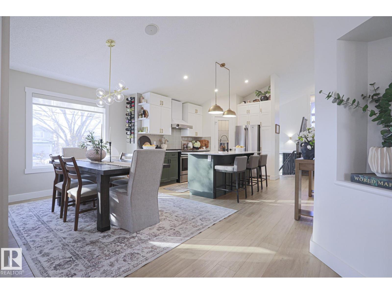
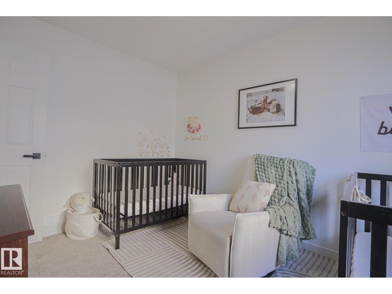
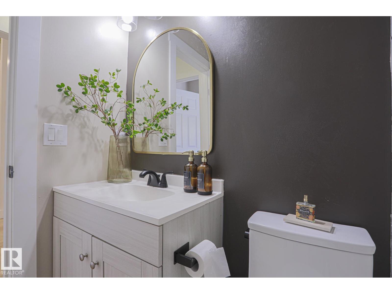
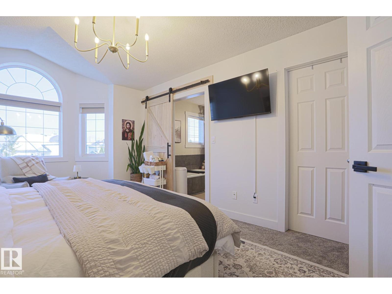
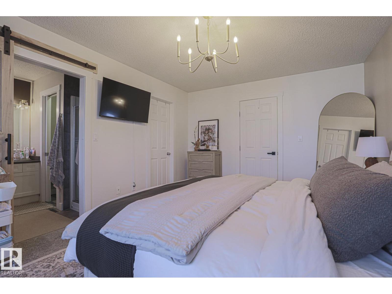
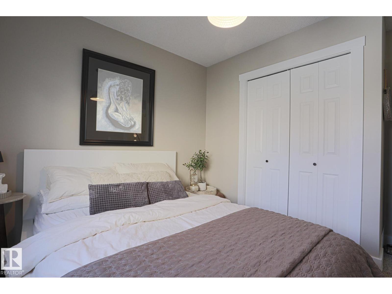
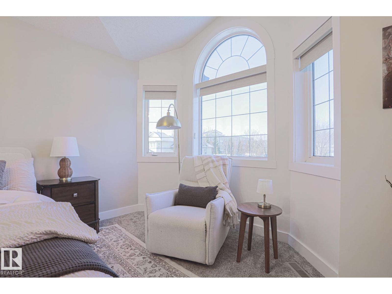
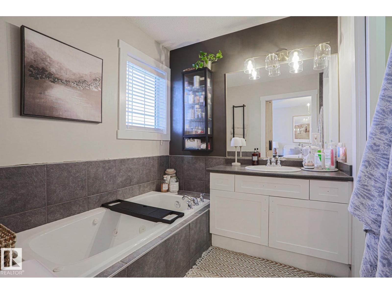
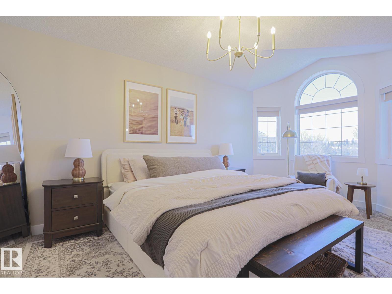
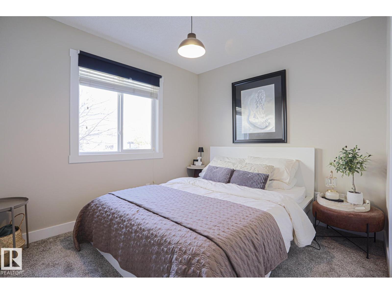
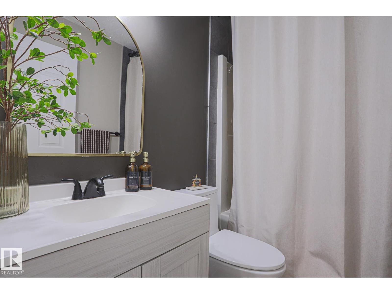
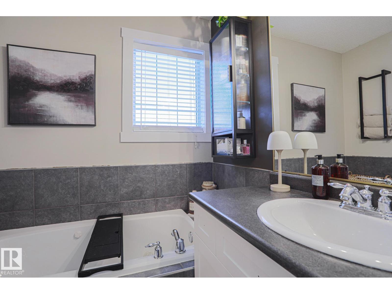
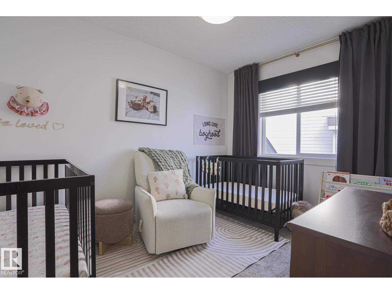
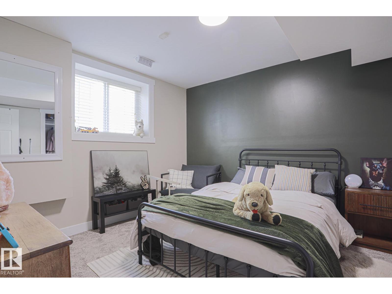
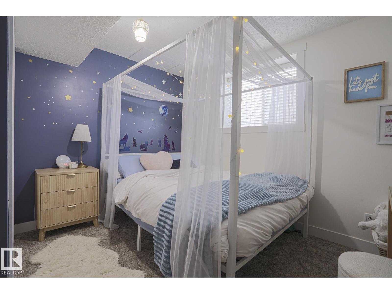
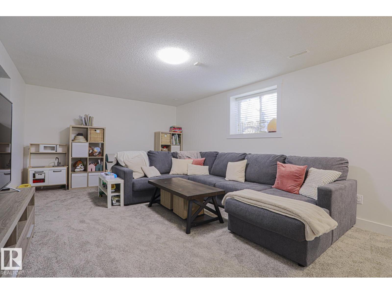
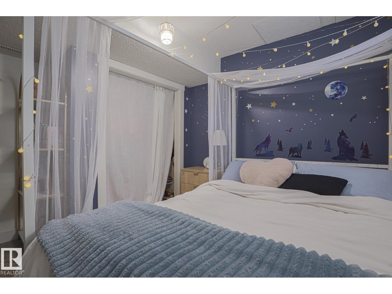
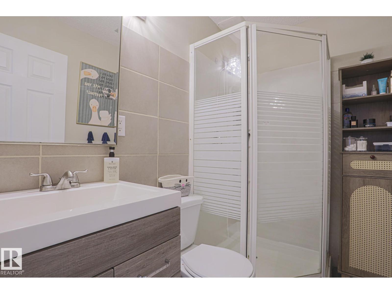
Beautifully upgraded 5-bedroom bi-level home, offering nearly 2,400 sq. ft. of fully finished living space. The bright, open-concept main floor features soaring vaulted ceilings and an abundance of natural light throughout the spacious living room, which centers around a cozy gas fireplace. The chef-inspired kitchen is equipped with brand-new quartz countertops, a corner pantry, and a central island with a built-in dishwasher, Retreat to the private primary suite situated over the garage, complete with a walk-in closet and a 4-piece ensuite featuring a relaxing jacuzzi tub, The main level also hosts two additional bedrooms, while the beautifully finished basement offers two more, Premium finishes throughout include vinyl-plank and ceramic tile flooring, new carpets, new shingles, new deck purogla,new furnace+water tank,new paint,new ligting fixtures,new landscaping, heated garage, classic wrought-iron railings, Step outside to your beautifully landscaped, fully fenced yard, close to all amenities. (id:66555)
Property details
Property
- Style
- Bi-level
- Year built
- 2004
- Living area
- 1,381 square feet
- MLS® number
- E4514858
Interior
- Bedrooms
- 5
- Bathrooms
- 3
- Basement
- Finished, Full
- Appliances
- Washer, Refrigerator, Dishwasher, Stove, Dryer, Hood Fan, Garage door opener
Systems
- Heating
- Forced air
Parking
- Parking
- Attached Garage
City assessment
- Assessed value
- $511,000 (2025)
- Assessment class
- Residential
Lot & site
- Lot size
- 520 m² (5,601 sq ft)
- Lot features
- Flat site, No back lane, Exterior Walls- 2x6"
- Site influences
- Flat site, No back lane, Exterior Walls- 2x6"
- Community
- Macewan
Rooms
Main level
- Living room14'5" x 17'6
- Dining room—
- Kitchen—
- Bedroom 2—
- Bedroom 3—
Upper Level
- Primary Bedroom—
Lower level
- Bedroom 4—
- Bedroom 5—
More homes in Macewan
All 36 homes for sale in Macewan, with what each one costs a month.
Listing courtesy of The Foundry Real Estate Company Ltd. Listing data is provided under copyright by the REALTORS® Association of Edmonton via the CREA Data Distribution Facility (DDF®). Information is deemed reliable but is not guaranteed accurate by CREA, the board, or Padster, and should be independently verified. Not intended to solicit properties currently listed for sale.